

309 Spruce Creek Crescent Edenwold Rm No.158, Saskatchewan S0G 3Z0




$1,199,900
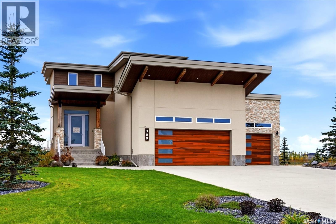
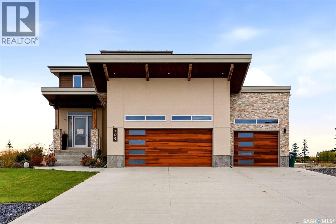
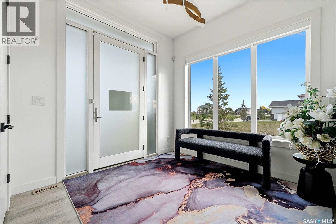
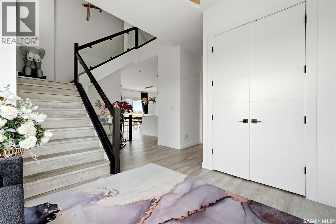
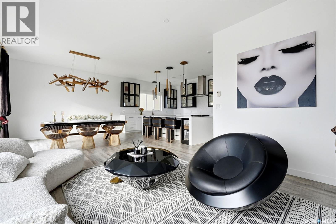
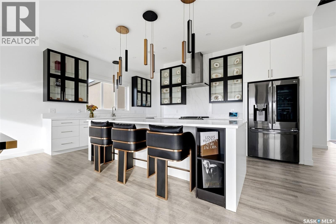
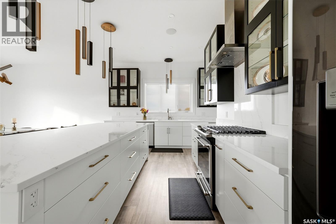
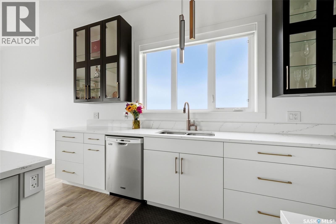
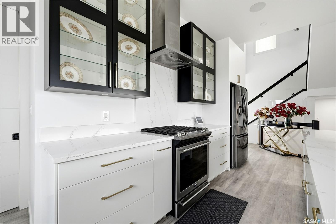
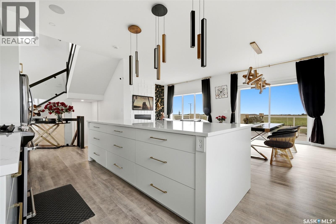
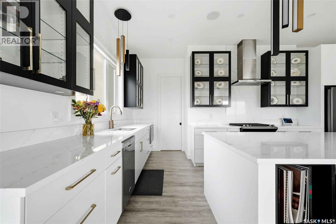
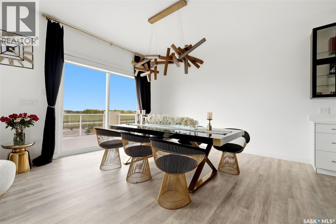
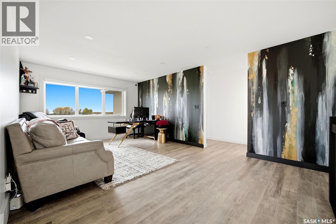
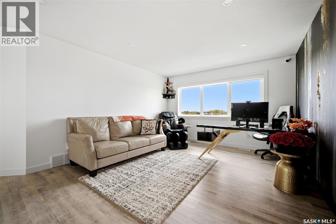
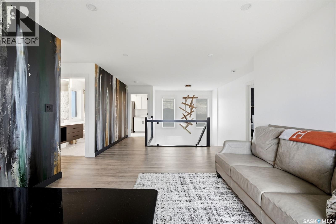
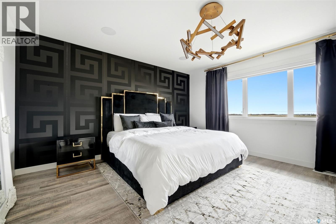
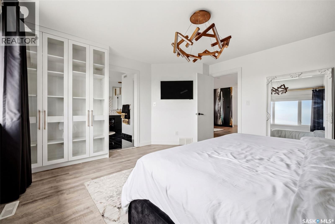
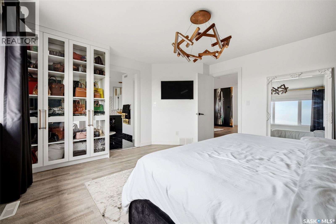
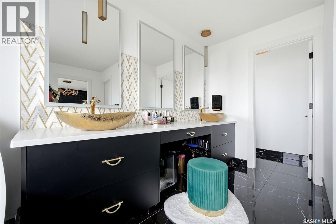
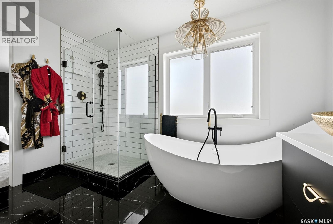
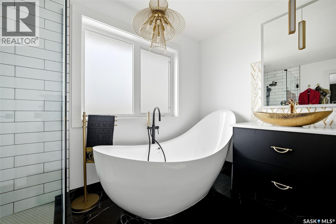
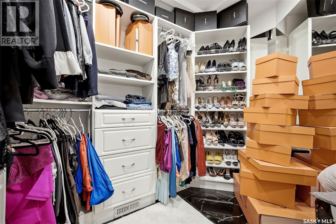
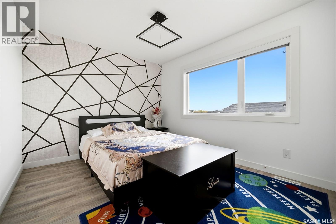
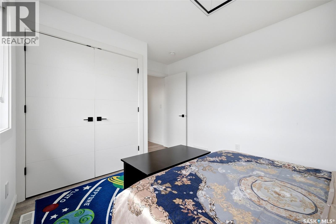
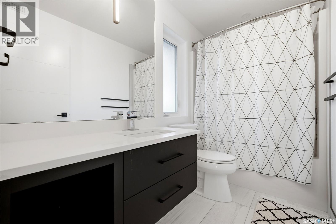
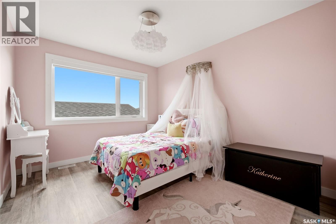
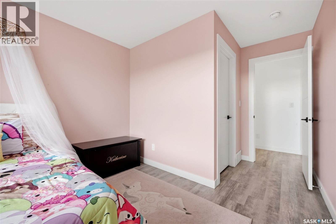
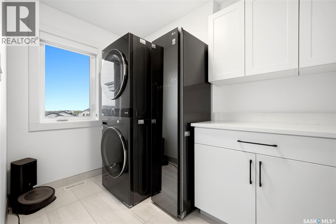
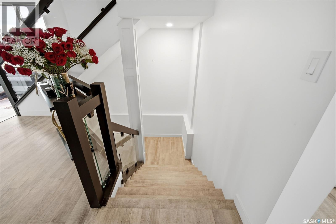
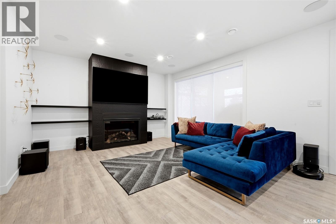
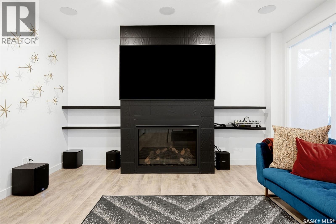
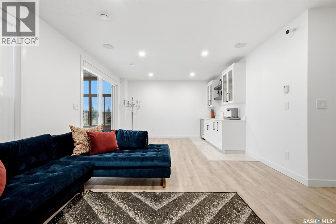
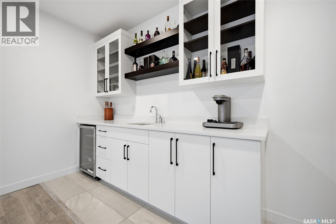
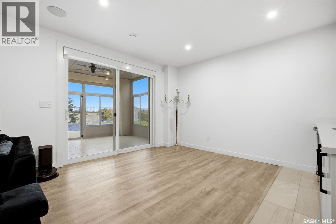
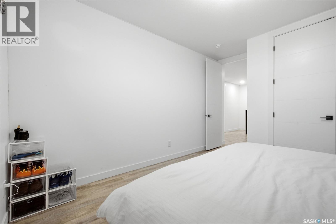
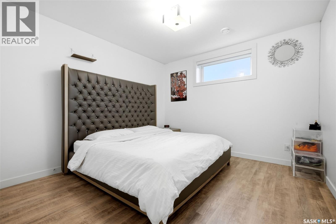
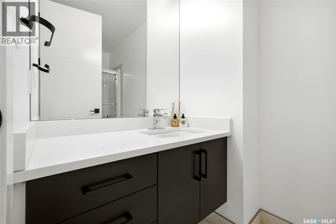
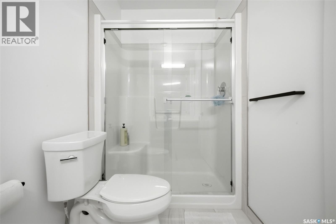
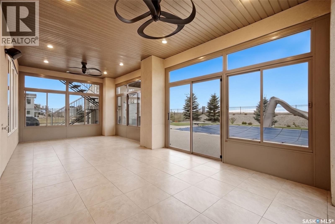
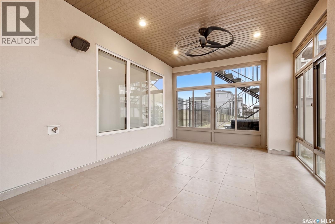
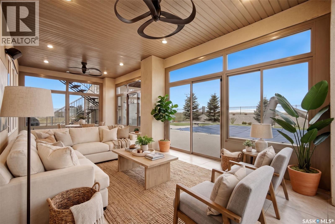
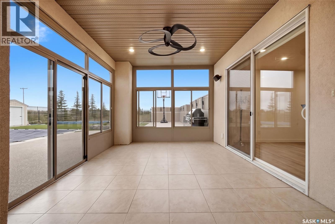
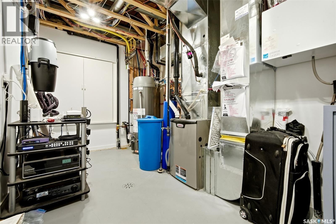
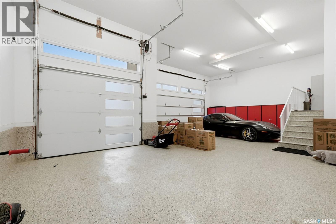
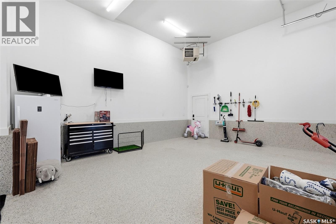
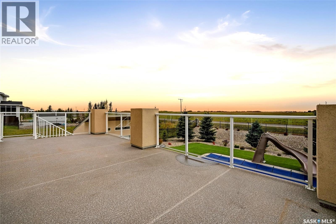
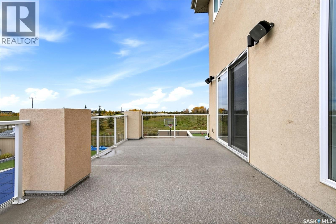
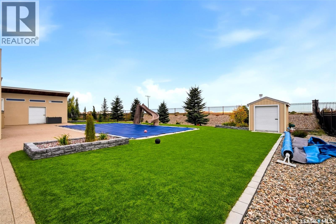
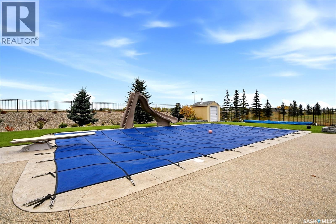
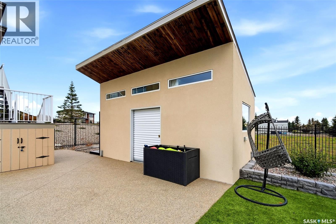
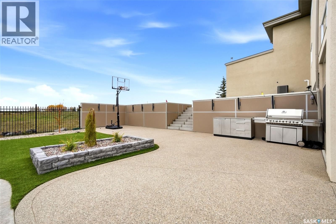
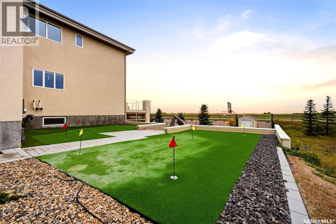
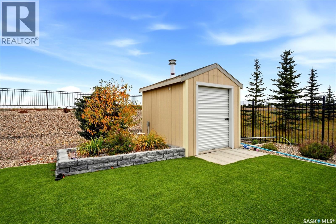
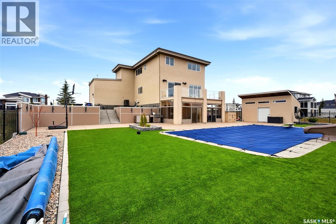
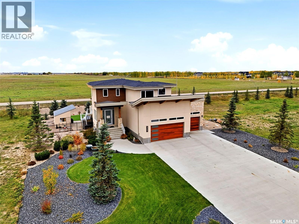
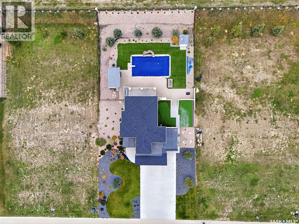
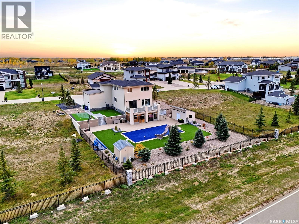
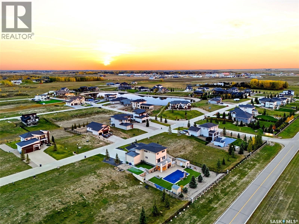
Welcome to 309 Spruce Creek Crescent, where thoughtful updates, generous living spaces and a spectacular backyard come together in Spruce Creek Estates, just minutes east of Regina. This 2018 STARS Lottery Home offers the perfect setting for family life and entertaining, complete with a fully developed walkout basement, in-ground pool and heated triple garage. The home makes a memorable first impression with its modern architecture, cedar and stone accents, and beautifully landscaped grounds. Inside, the open-concept main floor is both inviting and stylish. The kitchen features white lower cabinetry, black glass upper cabinets, quartz countertops and an expansive island. A gas fireplace anchors the living room, while the adjoining dining area opens onto the deck—a lovely spot to enjoy Saskatchewan sunsets. Upstairs, you’ll find three bedrooms, a full bathroom, laundry room and a bonus room featuring a custom JMS mural. The spacious primary suite has been beautifully updated and offers a walk-in closet and a five-piece ensuite with tiled floors, updated cabinetry, double sinks, a custom-tiled shower and a freestanding soaker tub. The developed walkout basement provides even more room to gather, with a family room featuring a second gas fireplace, a wet bar, fourth bedroom, bathroom and spacious sunroom. Outside, the fully fenced and landscaped half-acre lot offers plenty of space to enjoy the warmer months. Relax by the in-ground pool, practice your putting, or spend time with family and friends on the raised deck and patio, surrounded by lush green space. The heated triple attached garage features 12-foot ceilings and epoxy-coated floors. Additional highlights include in-floor heat in the basement, a home audio system, and newer flooring, cabinetry, paint and lighting throughout. This is a home that combines the space and comforts of everyday living with an exceptional setting for entertaining. (id:51699)
Property Details
| MLS® Number | SK052043 |
| Property Type | Single Family |
| Neigbourhood | Spruce Creek Estates |
| Features | Treed, Rectangular, Sump Pump |
| Pool Type | Pool |
| Structure | Deck |
Building
| Bathroom Total | 4 |
| Bedrooms Total | 4 |
| Appliances | Washer, Refrigerator, Dishwasher, Dryer, Microwave, Alarm System, Humidifier, Window Coverings, Garage Door Opener Remote(s), Hood Fan, Storage Shed, Stove |
| Architectural Style | 2 Level |
| Basement Development | Finished |
| Basement Features | Walk Out |
| Basement Type | Full (finished) |
| Constructed Date | 2017 |
| Construction Style Attachment | Detached |
| Cooling Type | Central Air Conditioning |
| Fire Protection | Alarm System |
| Fireplace Fuel | Gas |
| Fireplace Present | Yes |
| Fireplace Type | Conventional |
| Heating Fuel | Natural Gas |
| Heating Type | Forced Air, In Floor Heating |
| Stories Total | 2 |
| Size Interior | 2488 Sqft |
| Type | House |
Parking
| Attached Garage | |
| Heated Garage | |
| Parking Space(s) | 9 |
Land
| Acreage | No |
| Fence Type | Fence |
| Landscape Features | Lawn, Underground Sprinkler |
| Size Irregular | 0.51 |
| Size Total | 0.51 Ac |
| Size Total Text | 0.51 Ac |
Rooms
| Level | Type | Length | Width | Dimensions |
|---|---|---|---|---|
| Second Level | Bonus Room | 18 ft ,9 in | 12 ft ,6 in | 18 ft ,9 in x 12 ft ,6 in |
| Second Level | Primary Bedroom | 14 ft ,11 in | 14 ft ,1 in | 14 ft ,11 in x 14 ft ,1 in |
| Second Level | 5pc Ensuite Bath | 12 ft ,7 in | 11 ft ,7 in | 12 ft ,7 in x 11 ft ,7 in |
| Second Level | Bedroom | 13 ft ,8 in | 9 ft ,11 in | 13 ft ,8 in x 9 ft ,11 in |
| Second Level | Bedroom | 16 ft ,7 in | 9 ft ,11 in | 16 ft ,7 in x 9 ft ,11 in |
| Second Level | 4pc Bathroom | 9 ft ,5 in | 4 ft ,11 in | 9 ft ,5 in x 4 ft ,11 in |
| Second Level | Laundry Room | 8 ft ,11 in | 6 ft ,2 in | 8 ft ,11 in x 6 ft ,2 in |
| Basement | Other | 25 ft ,7 in | 13 ft ,7 in | 25 ft ,7 in x 13 ft ,7 in |
| Basement | Bedroom | 14 ft ,4 in | 11 ft ,5 in | 14 ft ,4 in x 11 ft ,5 in |
| Basement | 3pc Bathroom | 10 ft ,7 in | 4 ft ,11 in | 10 ft ,7 in x 4 ft ,11 in |
| Basement | Sunroom | 27 ft ,3 in | 11 ft ,8 in | 27 ft ,3 in x 11 ft ,8 in |
| Basement | Other | 15 ft ,3 in | 8 ft ,2 in | 15 ft ,3 in x 8 ft ,2 in |
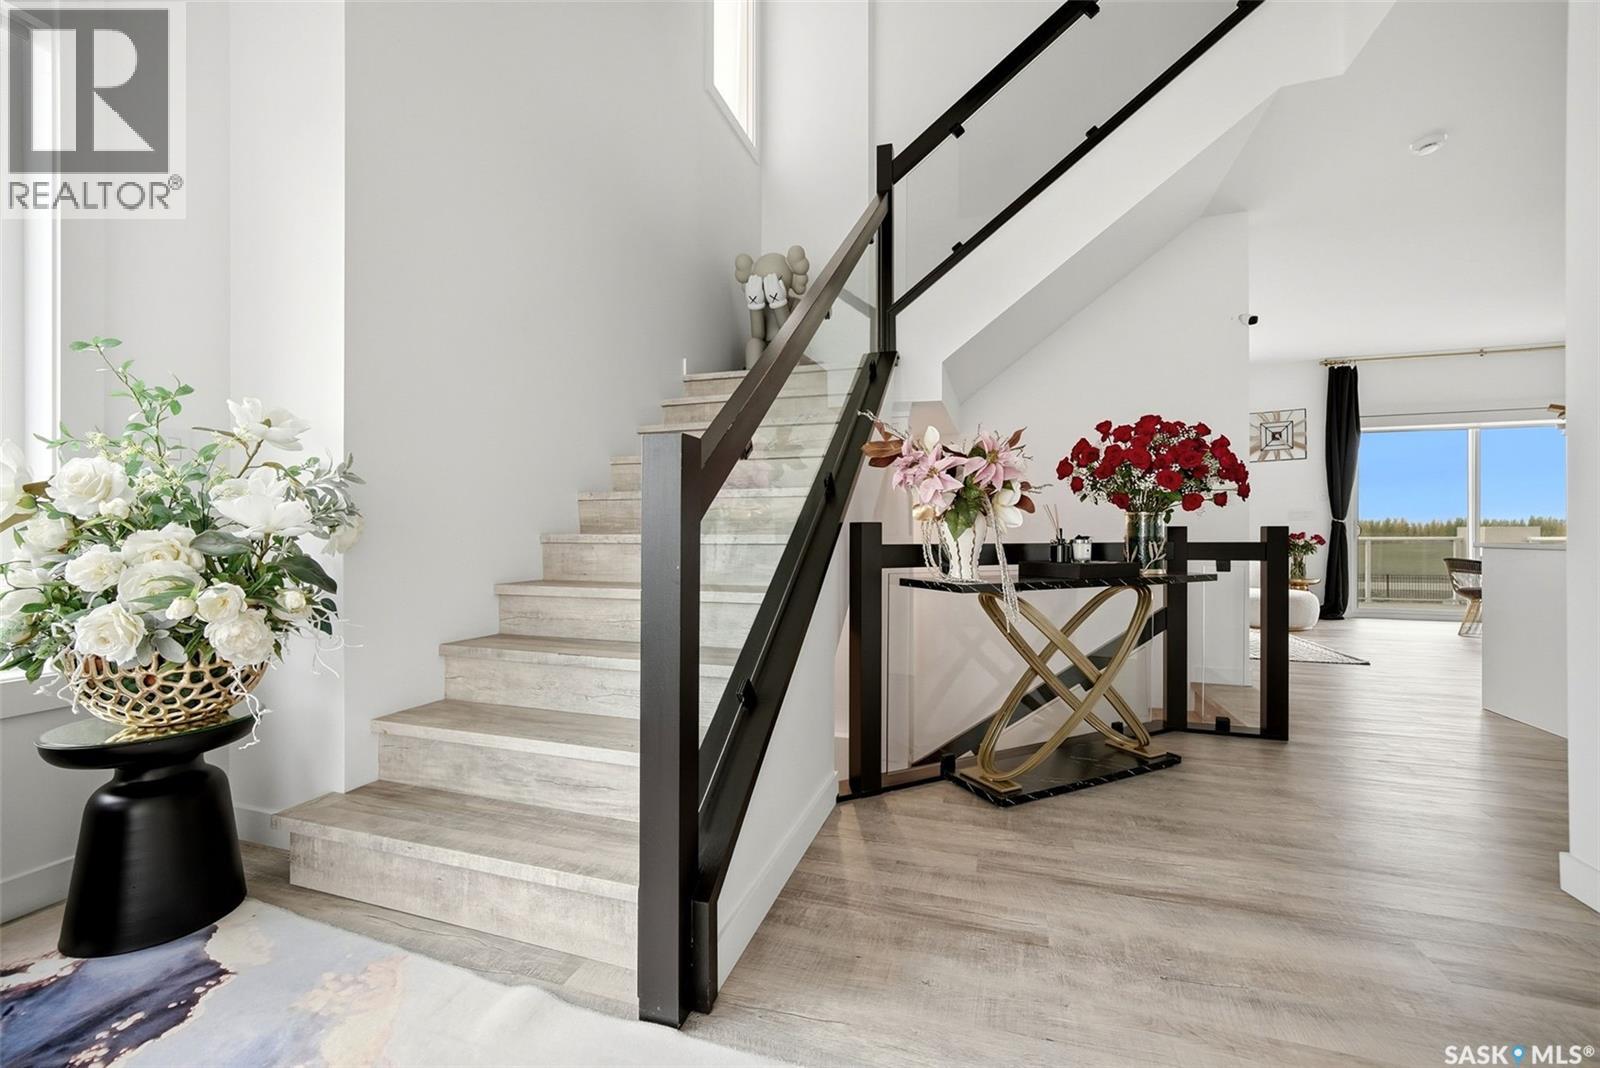
| Main Level | Foyer | 9 ft ,11 in | 9 ft ,11 in | 9 ft ,11 in x 9 ft ,11 in |
| Main Level | Kitchen | 18 ft ,10 in | 13 ft ,11 in | 18 ft ,10 in x 13 ft ,11 in |
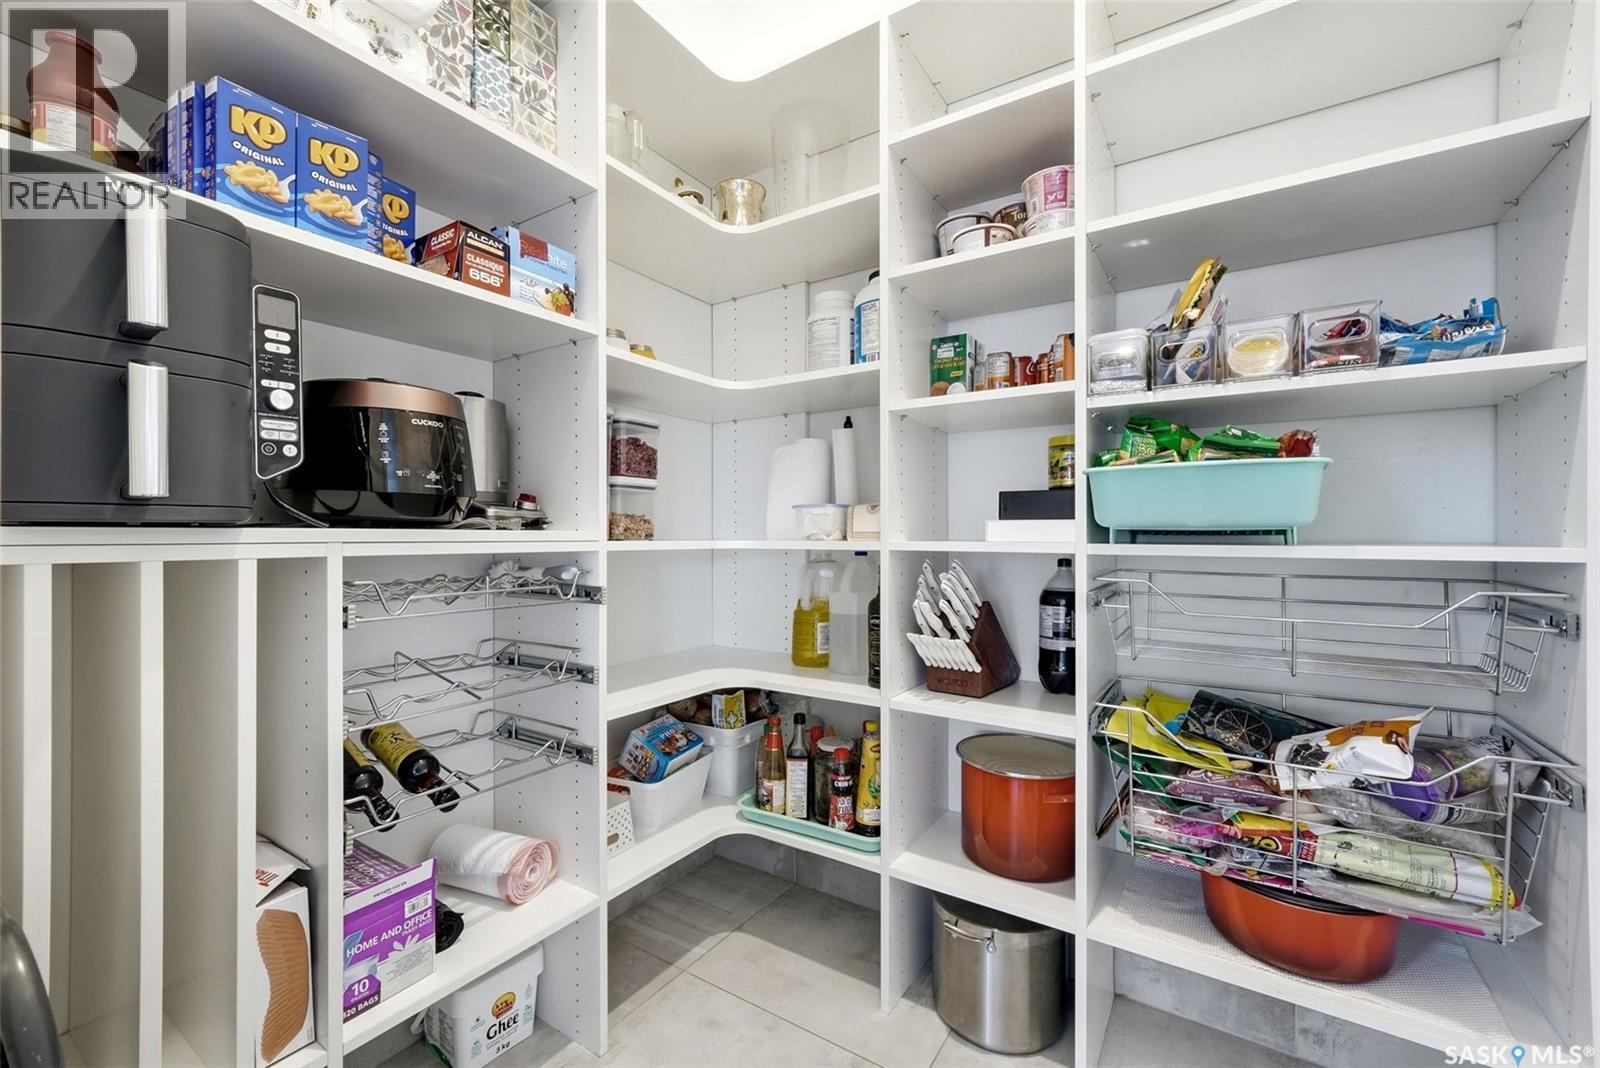
| Main Level | Other | 5 ft ,11 in | 5 ft ,4 in | 5 ft ,11 in x 5 ft ,4 in |
| Main Level | Dining Room | 14 ft | 12 ft ,4 in | 14 ft x 12 ft ,4 in |
| Main Level | Living Room | 14 ft ,8 in | 13 ft ,10 in | 14 ft ,8 in x 13 ft ,10 in |
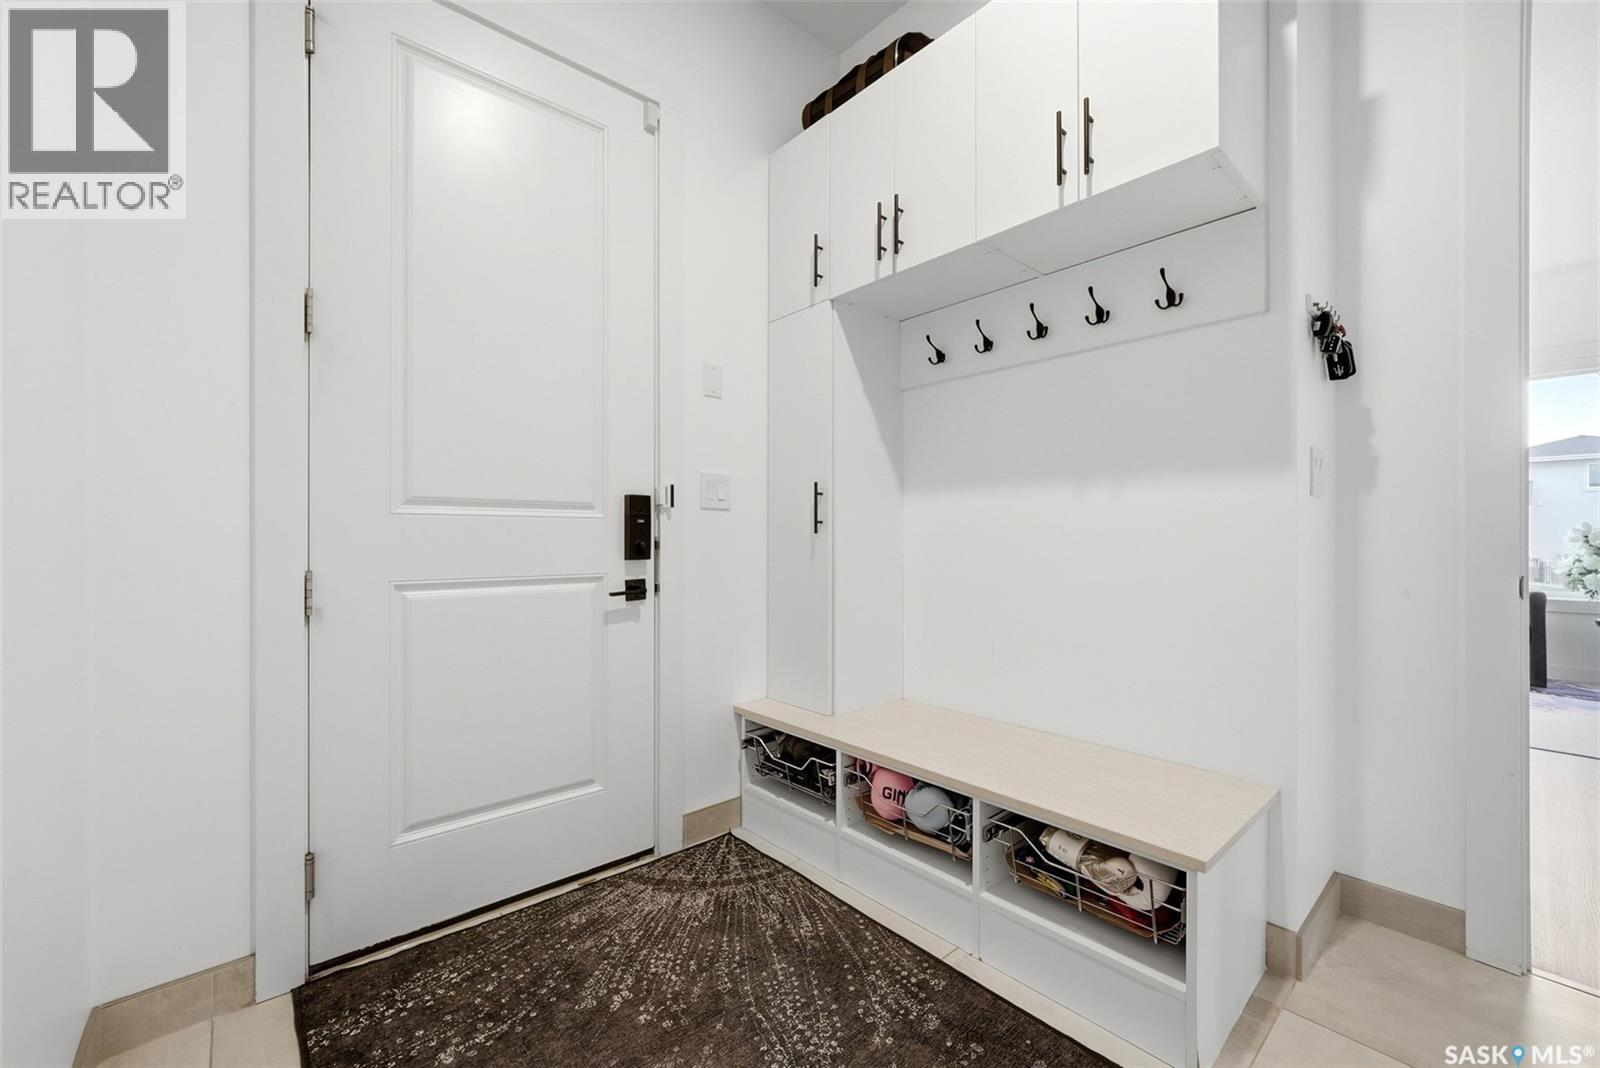
| Main Level | Mud Room | 8 ft ,11 in | 8 ft ,6 in | 8 ft ,11 in x 8 ft ,6 in |
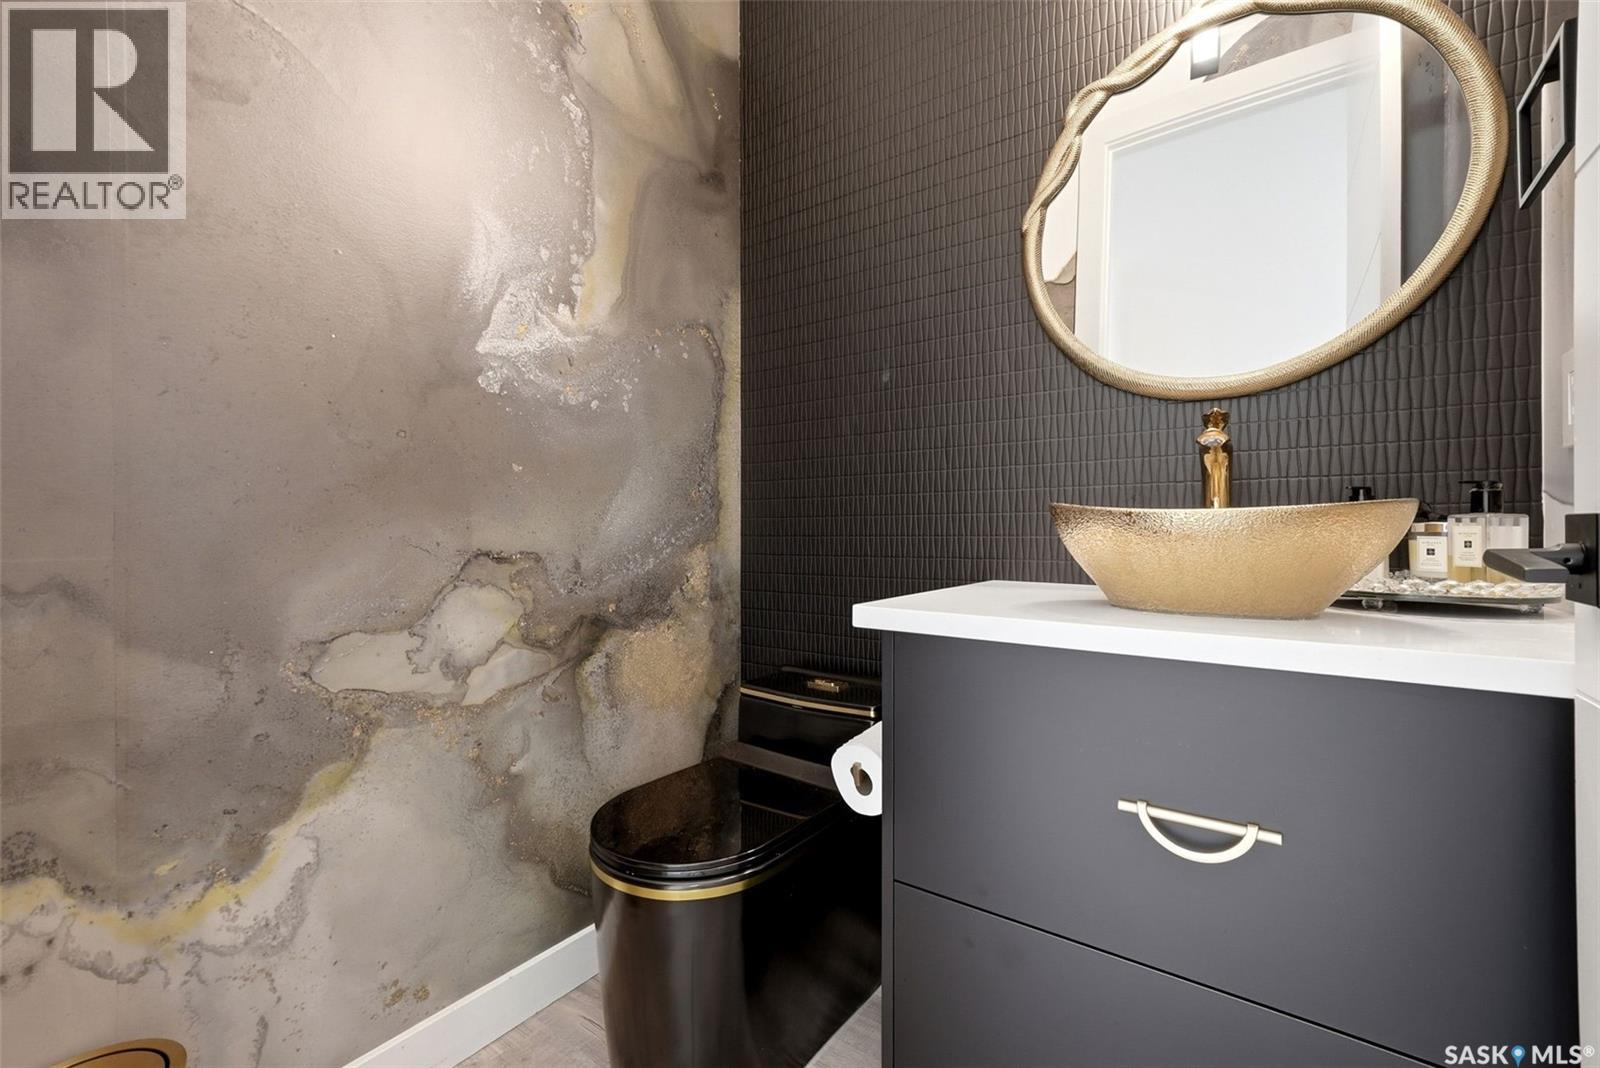
| Main Level | 2pc Bathroom | 4 ft ,11 in | 4 ft ,7 in | 4 ft ,11 in x 4 ft ,7 in |
Interested?
Contact us for more information

The trademarks REALTOR®, REALTORS®, and the REALTOR® logo are controlled by The Canadian Real Estate Association (CREA) and identify real estate professionals who are members of CREA. The trademarks MLS®, Multiple Listing Service® and the associated logos are owned by The Canadian Real Estate Association (CREA) and identify the quality of services provided by real estate professionals who are members of CREA. The trademark DDF® is owned by The Canadian Real Estate Association (CREA) and identifies CREA's Data Distribution Facility (DDF®)
October 28 2026 10:21:39
Saskatoon Region Association of REALTORS® Inc.
Boyes Group Realty Inc.