

3090 Cranbourn Crescent Regina, Saskatchewan S4V 3B3

$599,900
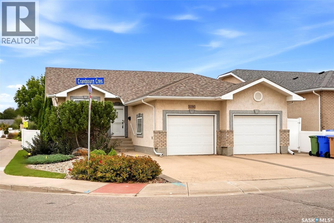
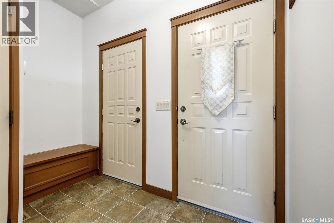
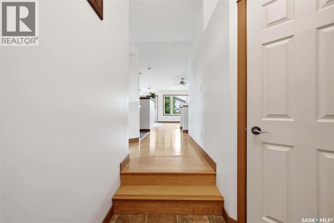
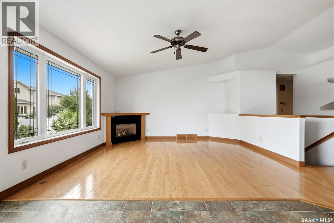
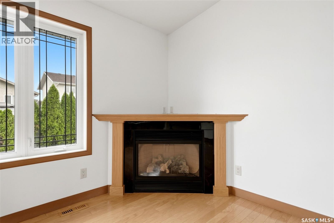
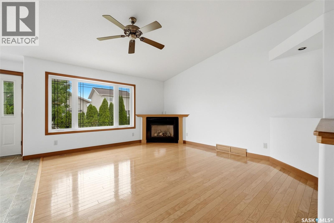
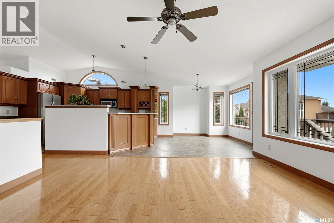
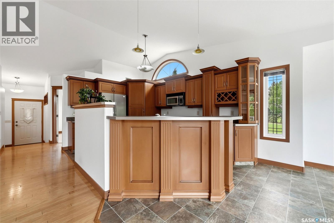
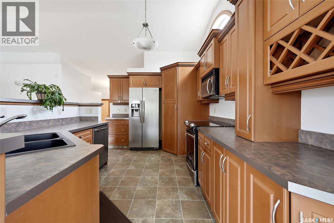
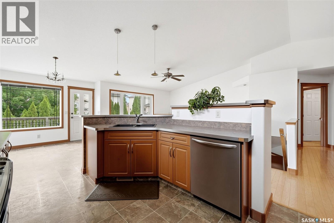
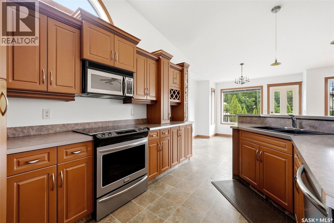
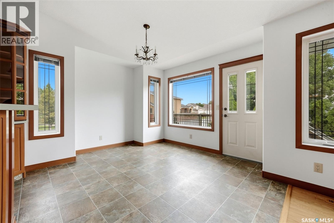
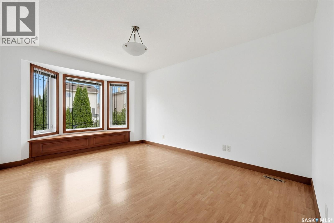
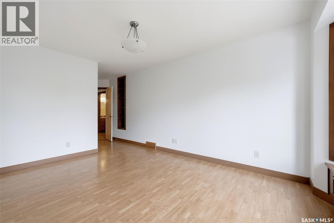
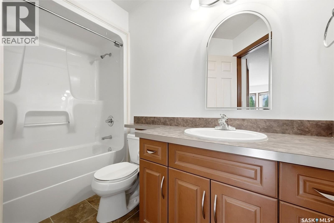
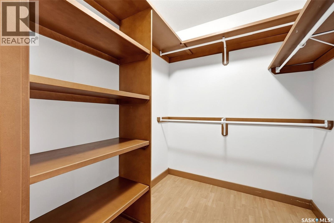
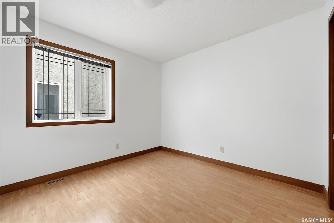
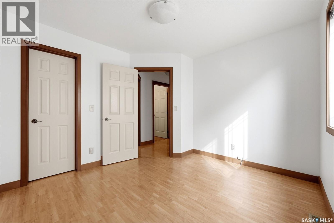
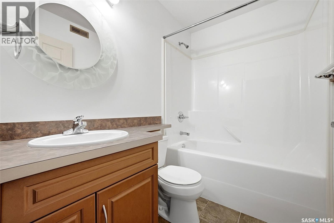
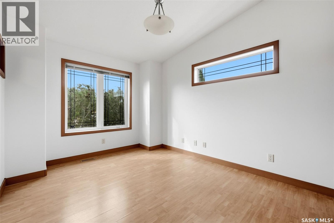
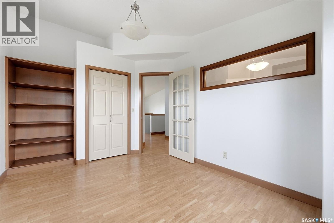
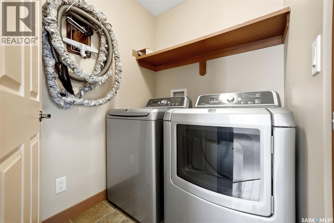
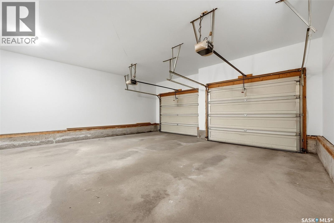
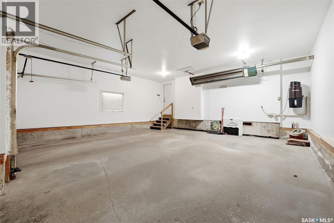
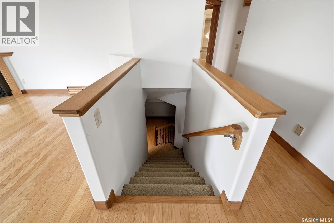
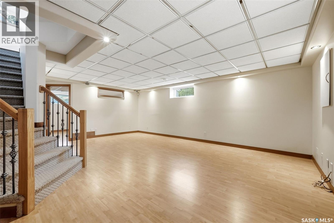
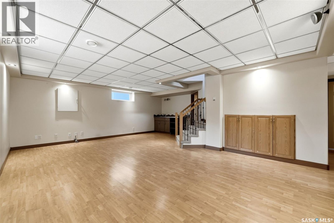
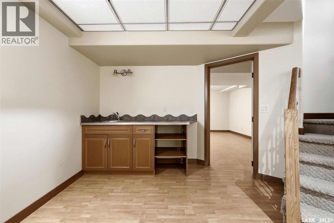
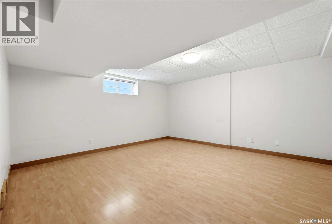
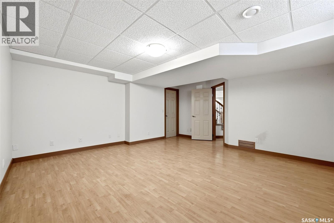
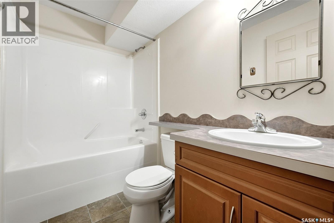
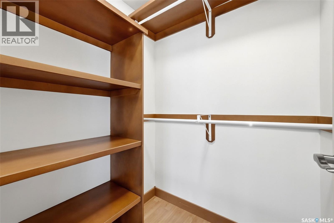
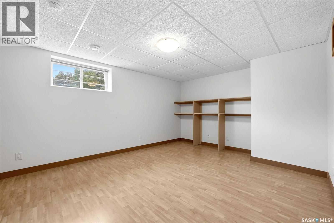
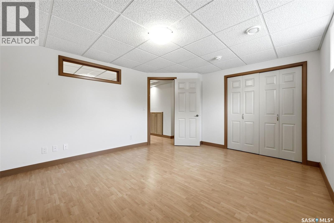
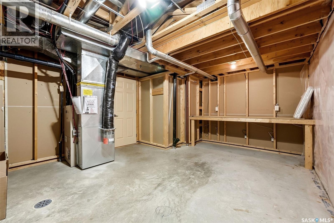
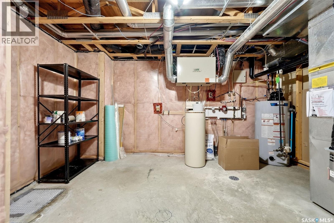
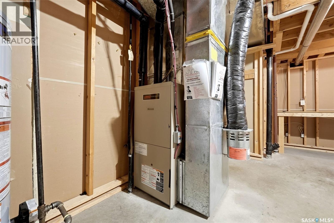
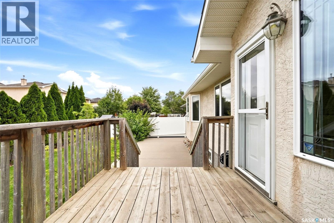
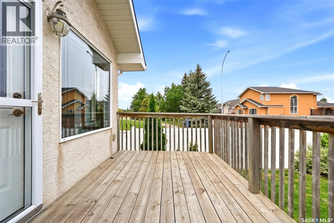
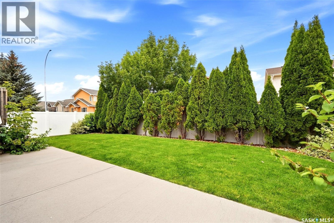
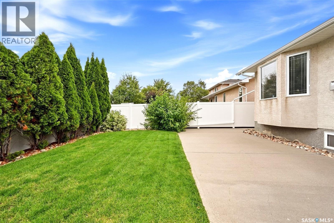
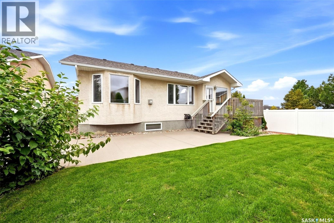
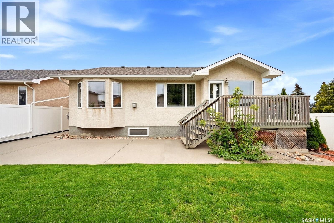
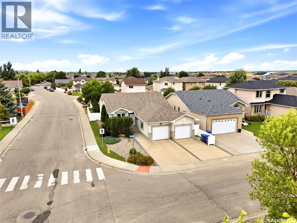
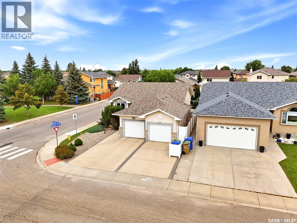
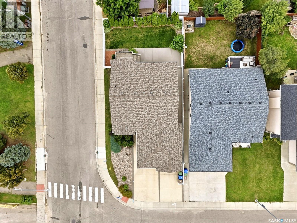
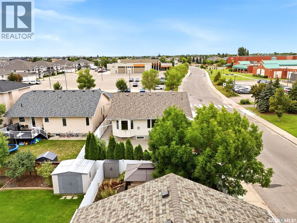
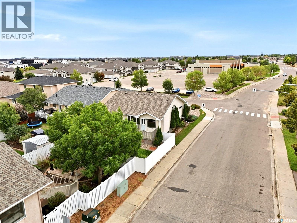
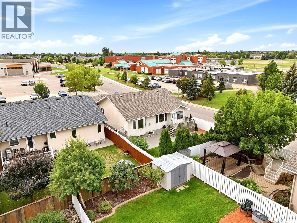
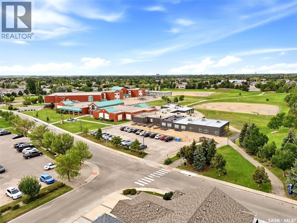
Welcome to 3090 Cranbourn Crescent, an impressive 1,420 sq. ft. bungalow in Regina’s sought-after Windsor Park neighbourhood. Offering a spacious and functional layout, this home features 5 bedrooms and 3 bathrooms, making it an excellent option for families, professionals, or anyone looking for generous living space. The bright main floor is highlighted by beautiful hardwood flooring in the living room, a cozy gas fireplace, and large windows that fill the space with natural light. The kitchen offers an abundance of cabinetry, extensive counter space, stainless steel appliances, and a practical layout that flows into the dining area. The spacious primary bedroom includes a 4-piece ensuite, while two additional bedrooms, another 4-piece bath, and convenient main-floor laundry complete this level. Downstairs, the fully finished basement provides even more room to enjoy, featuring a large recreation room, two additional bedrooms, and a third 4-piece bathroom, plus additional unfinished space ideal for storage or future customization. Outside, enjoy a fenced yard, deck and patio, mature landscaping, and plenty of space to relax or entertain. The double attached heated garage and double concrete driveway provide excellent parking and everyday convenience. Additional features include central air conditioning, a heat recovery unit, sump pump, alarm system, an air exchange system, forced-air natural gas heating, water softener and an included water heater. Spacious, well-appointed and ideally suited for comfortable family living, 3090 Cranbourn Crescent is a home you’ll want to experience in person. (id:51699)
Property Details
| MLS® Number | SK050265 |
| Property Type | Single Family |
| Neigbourhood | Windsor Park |
| Features | Treed, Corner Site, Double Width Or More Driveway, Sump Pump |
| Structure | Deck, Patio(s) |
Building
| Bathroom Total | 3 |
| Bedrooms Total | 5 |
| Appliances | Washer, Refrigerator, Dishwasher, Dryer, Microwave, Alarm System, Window Coverings, Garage Door Opener Remote(s), Stove |
| Architectural Style | Bungalow |
| Basement Development | Finished |
| Basement Type | Full (finished) |
| Constructed Date | 2001 |
| Construction Style Attachment | Detached |
| Cooling Type | Central Air Conditioning, Air Exchanger |
| Fire Protection | Alarm System |
| Fireplace Fuel | Gas |
| Fireplace Present | Yes |
| Fireplace Type | Conventional |
| Heating Fuel | Natural Gas |
| Heating Type | Forced Air, In Floor Heating |
| Stories Total | 1 |
| Size Interior | 1420 Sqft |
| Type | House |
Parking
| Attached Garage | |
| Heated Garage | |
| Parking Space(s) | 4 |
Land
| Acreage | No |
| Fence Type | Fence |
| Landscape Features | Lawn |
| Size Irregular | 5171.00 |
| Size Total | 5171 Sqft |
| Size Total Text | 5171 Sqft |
Rooms
| Level | Type | Length | Width | Dimensions |
|---|---|---|---|---|
| Basement | Other | 13 ft | 21 ft ,3 in | 13 ft x 21 ft ,3 in |
| Basement | Bedroom | 14 ft ,9 in | 14 ft ,11 in | 14 ft ,9 in x 14 ft ,11 in |
| Basement | 4pc Bathroom | x x x | ||
| Basement | Bedroom | 20 ft ,4 in | 11 ft ,11 in | 20 ft ,4 in x 11 ft ,11 in |
| Main Level | Bedroom | 9 ft ,11 in | 11 ft | 9 ft ,11 in x 11 ft |
| Main Level | Kitchen | 14 ft ,6 in | 10 ft ,2 in | 14 ft ,6 in x 10 ft ,2 in |
| Main Level | Dining Room | 10 ft ,3 in | 10 ft ,7 in | 10 ft ,3 in x 10 ft ,7 in |
| Main Level | Living Room | 12 ft ,10 in | 14 ft ,10 in | 12 ft ,10 in x 14 ft ,10 in |
| Main Level | Primary Bedroom | 10 ft ,11 in | 13 ft ,7 in | 10 ft ,11 in x 13 ft ,7 in |
| Main Level | 4pc Ensuite Bath | x x x | ||
| Main Level | Bedroom | 9 ft | 10 ft ,3 in | 9 ft x 10 ft ,3 in |
| Main Level | Laundry Room | 5 ft | 5 ft | 5 ft x 5 ft |
| Main Level | 4pc Bathroom | x x x |
https://www.realtor.ca/real-estate/30365124/3090-cranbourn-crescent-regina-windsor-park
Interested?
Contact us for more information

The trademarks REALTOR®, REALTORS®, and the REALTOR® logo are controlled by The Canadian Real Estate Association (CREA) and identify real estate professionals who are members of CREA. The trademarks MLS®, Multiple Listing Service® and the associated logos are owned by The Canadian Real Estate Association (CREA) and identify the quality of services provided by real estate professionals who are members of CREA. The trademark DDF® is owned by The Canadian Real Estate Association (CREA) and identifies CREA's Data Distribution Facility (DDF®)
October 05 2026 07:21:42
Saskatoon Region Association of REALTORS® Inc.
Exp Realty