

31 Bence Crescent Saskatoon, Saskatchewan S7L 4H9

$409,900
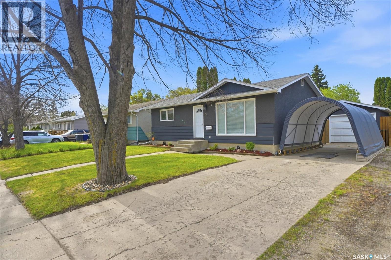
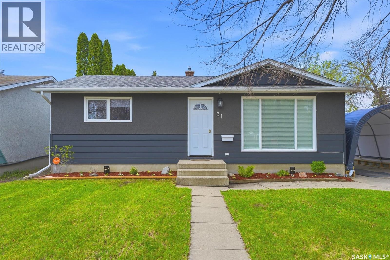
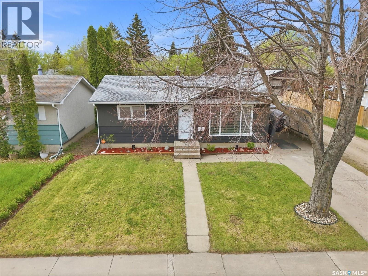
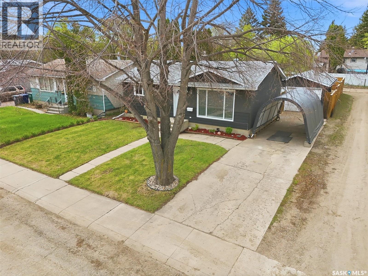
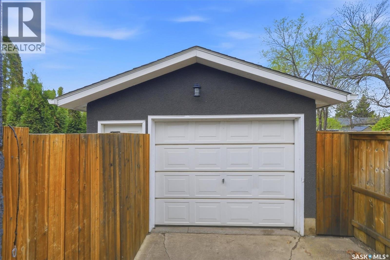
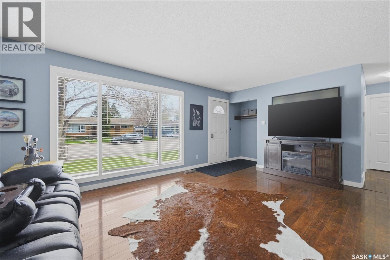
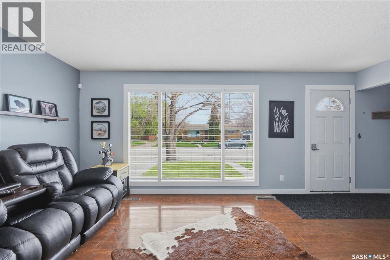
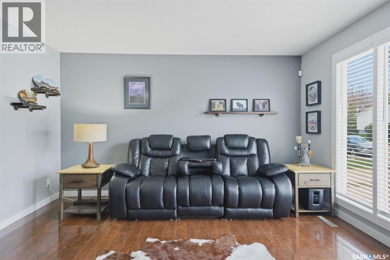
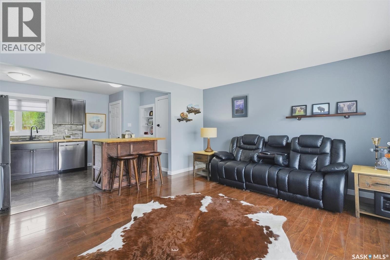
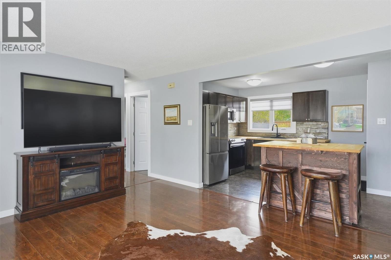
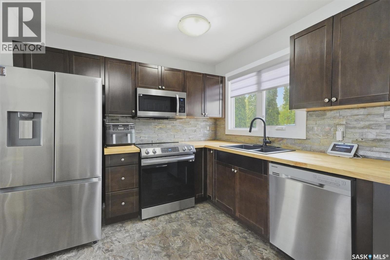
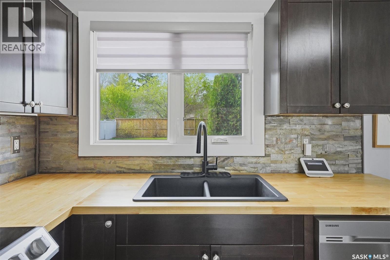
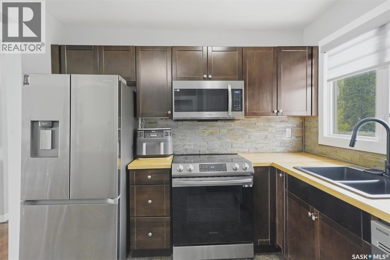
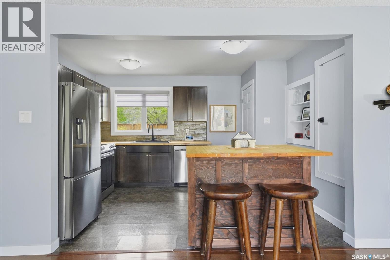
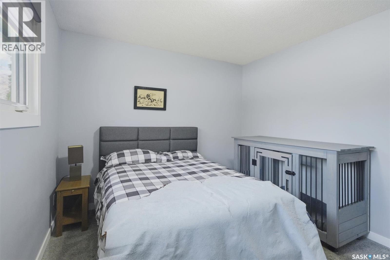
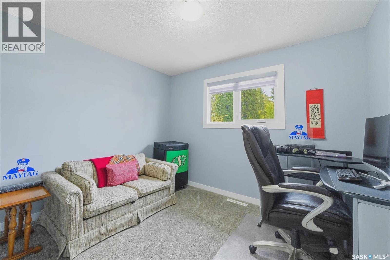
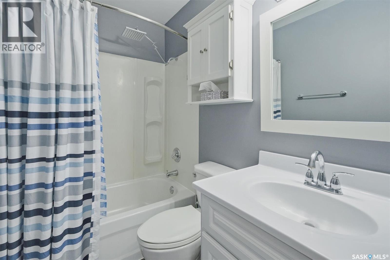
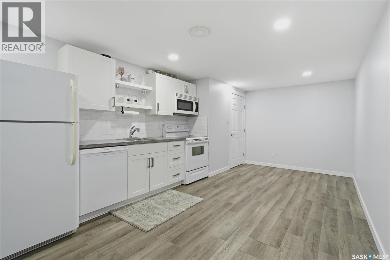
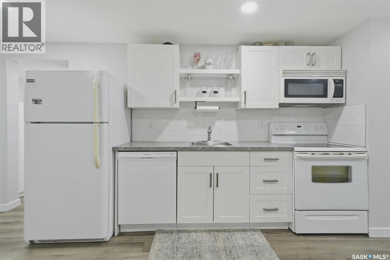
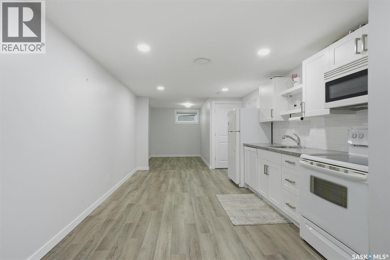
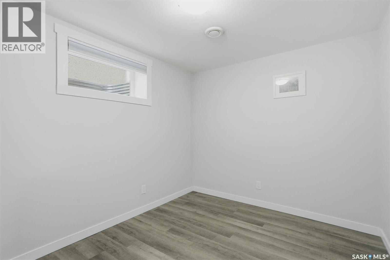
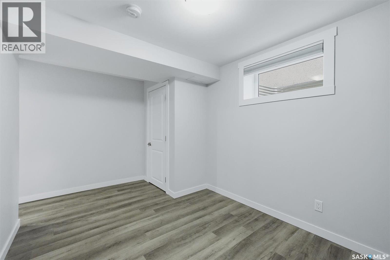
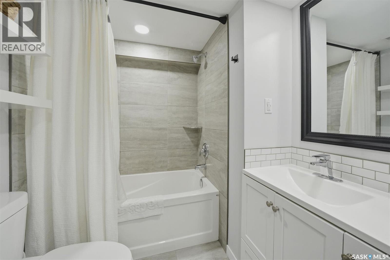
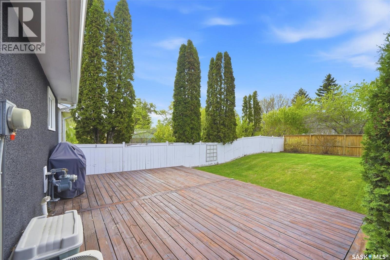
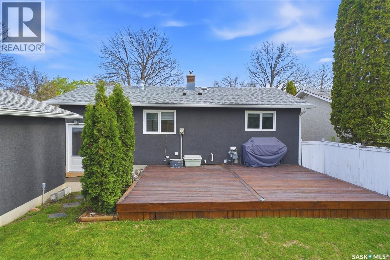
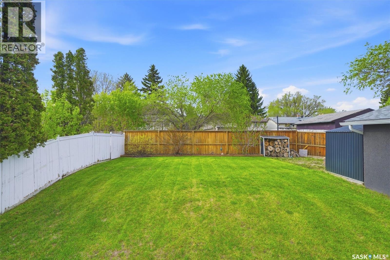
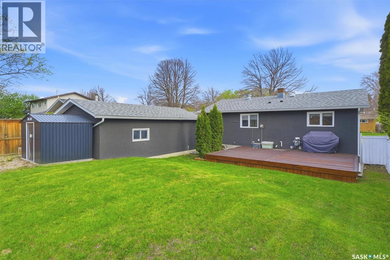
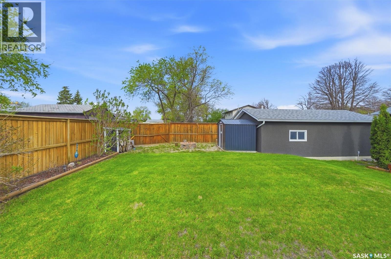
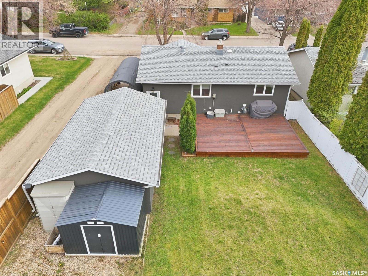
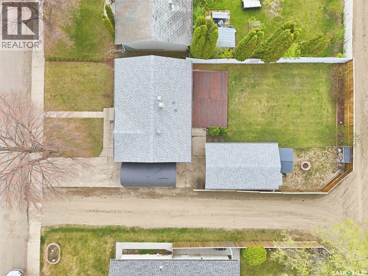
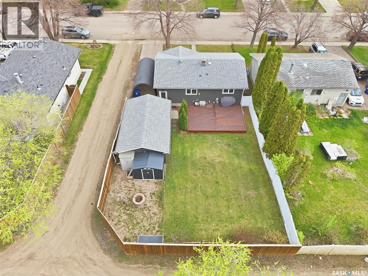
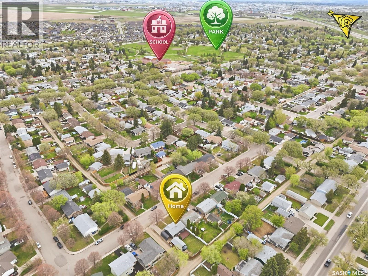
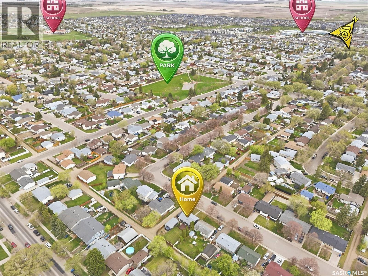
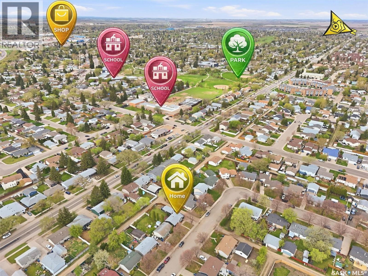
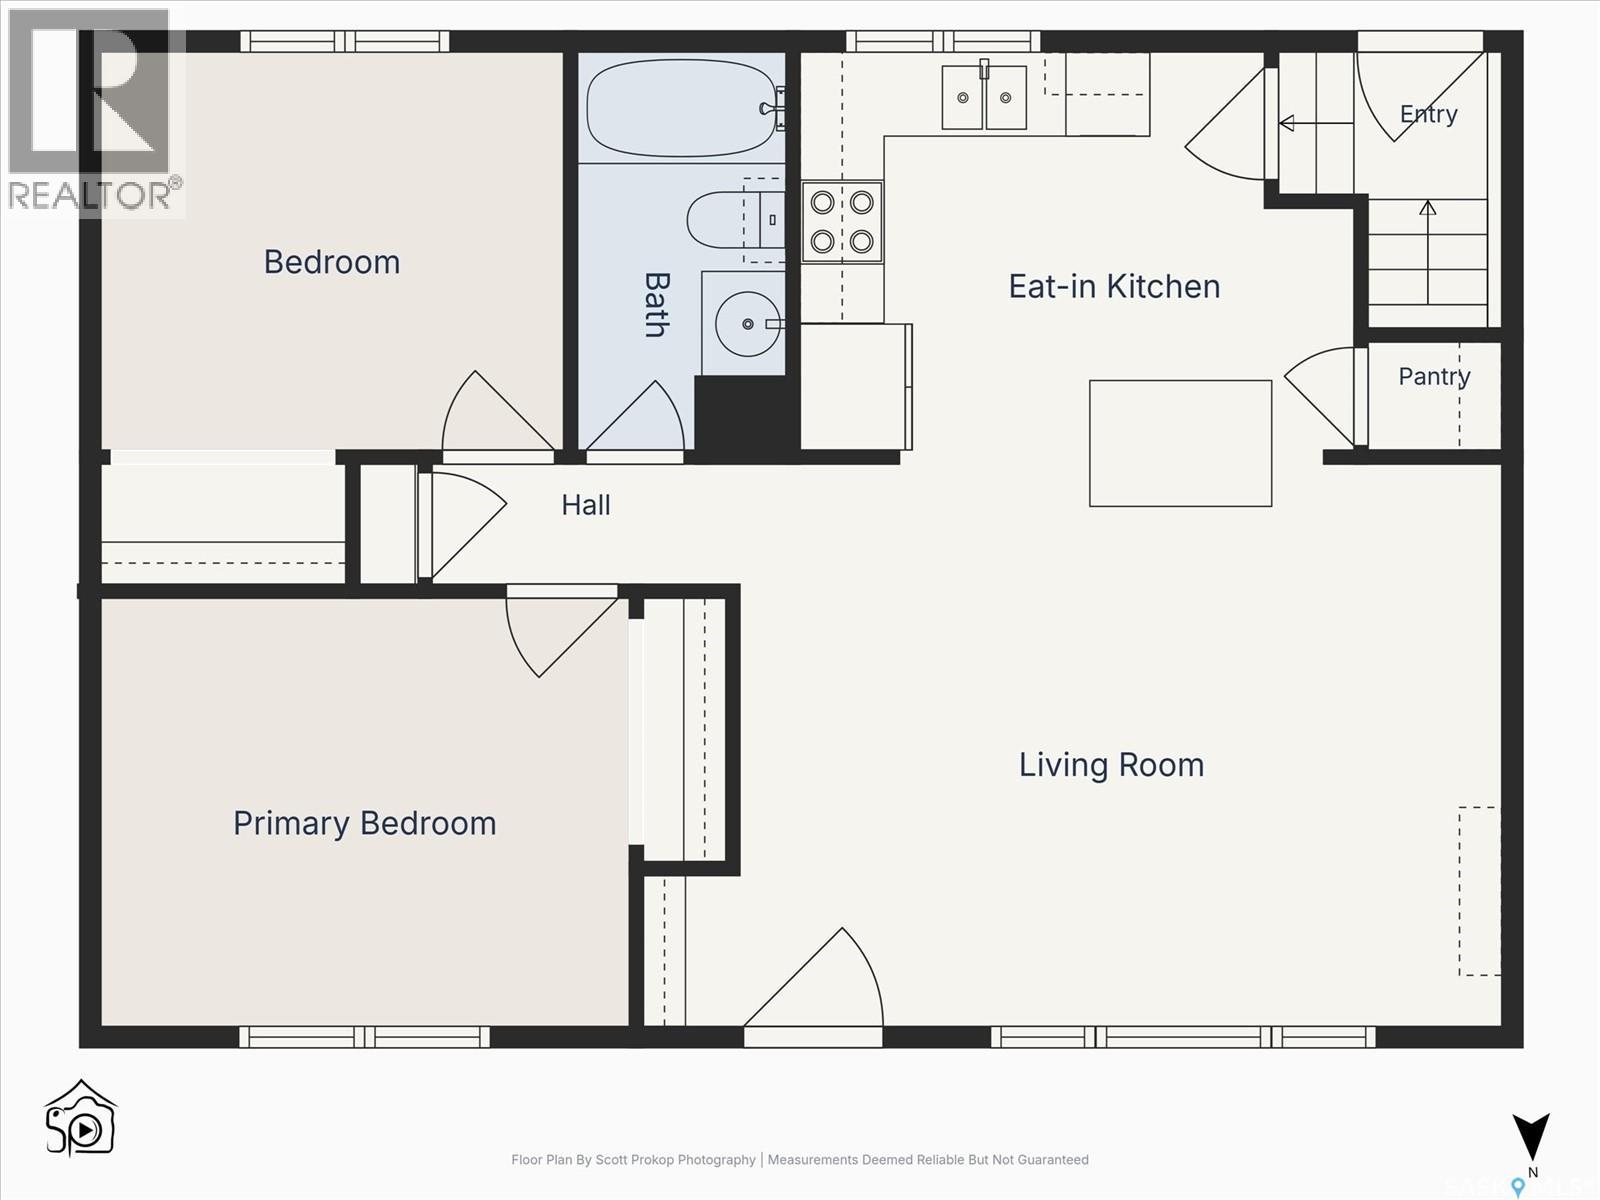
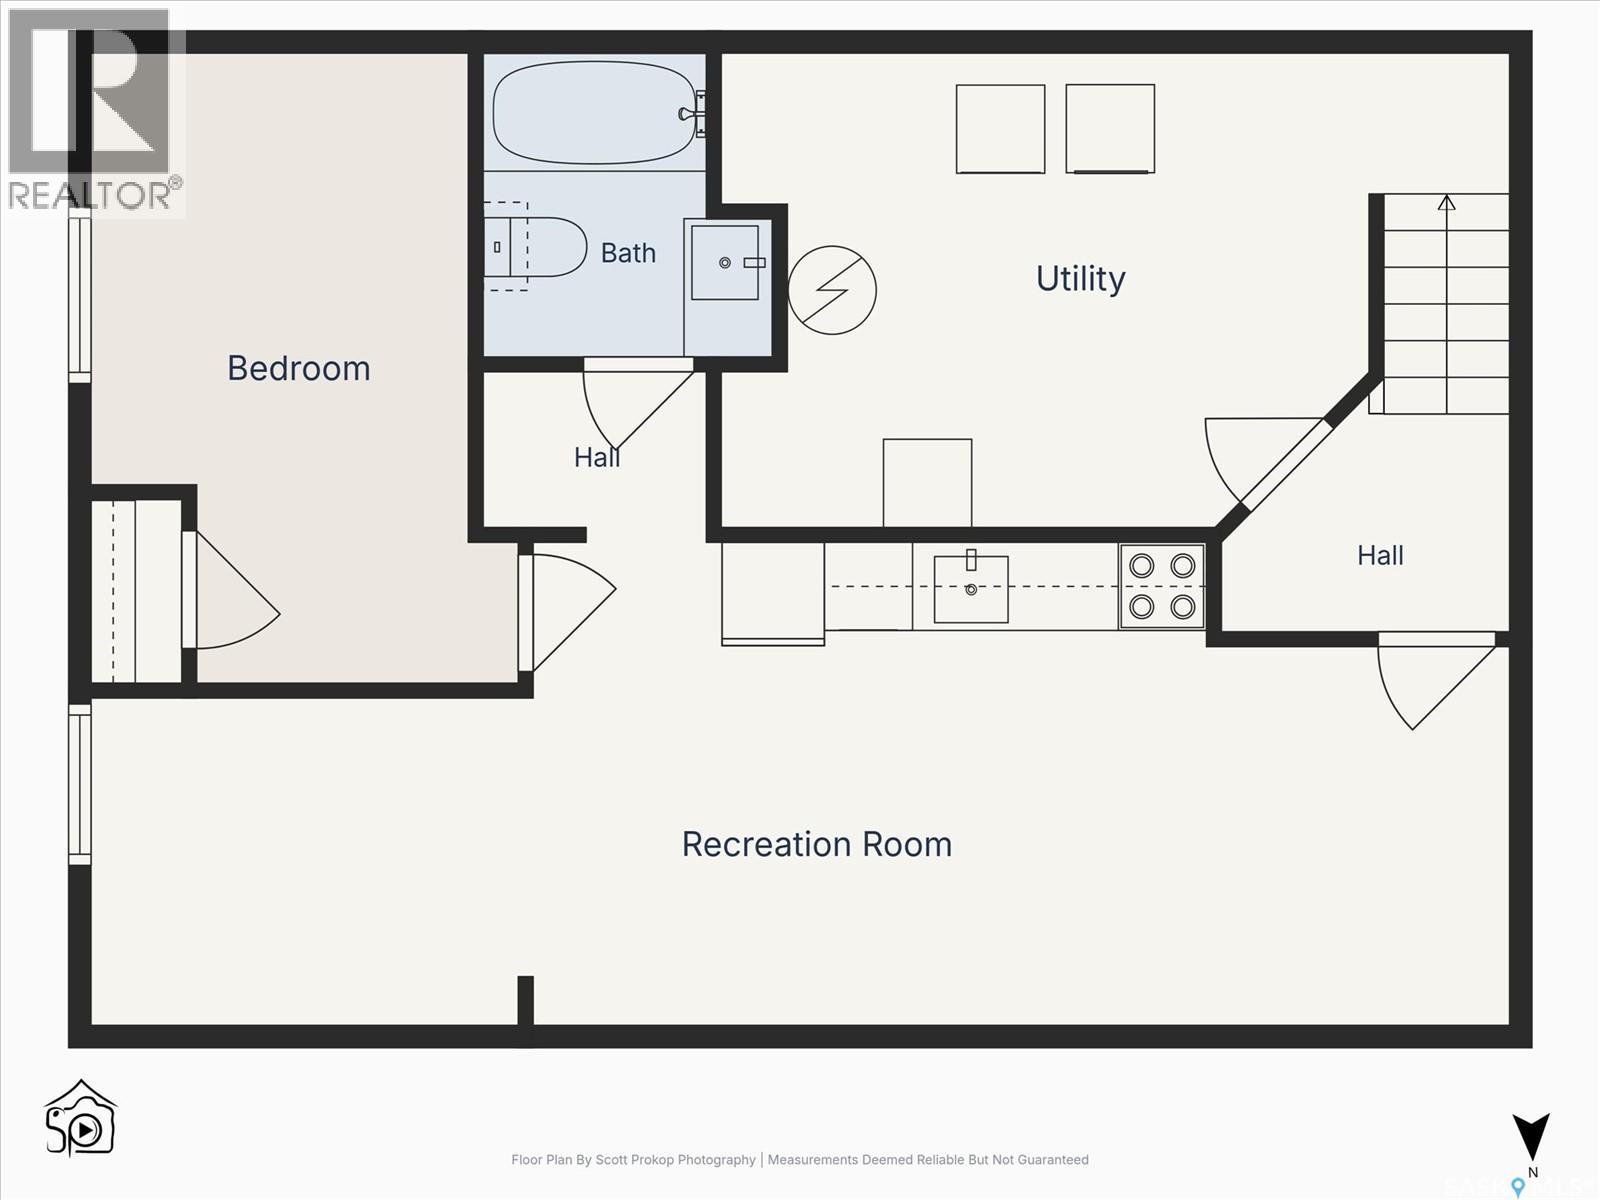
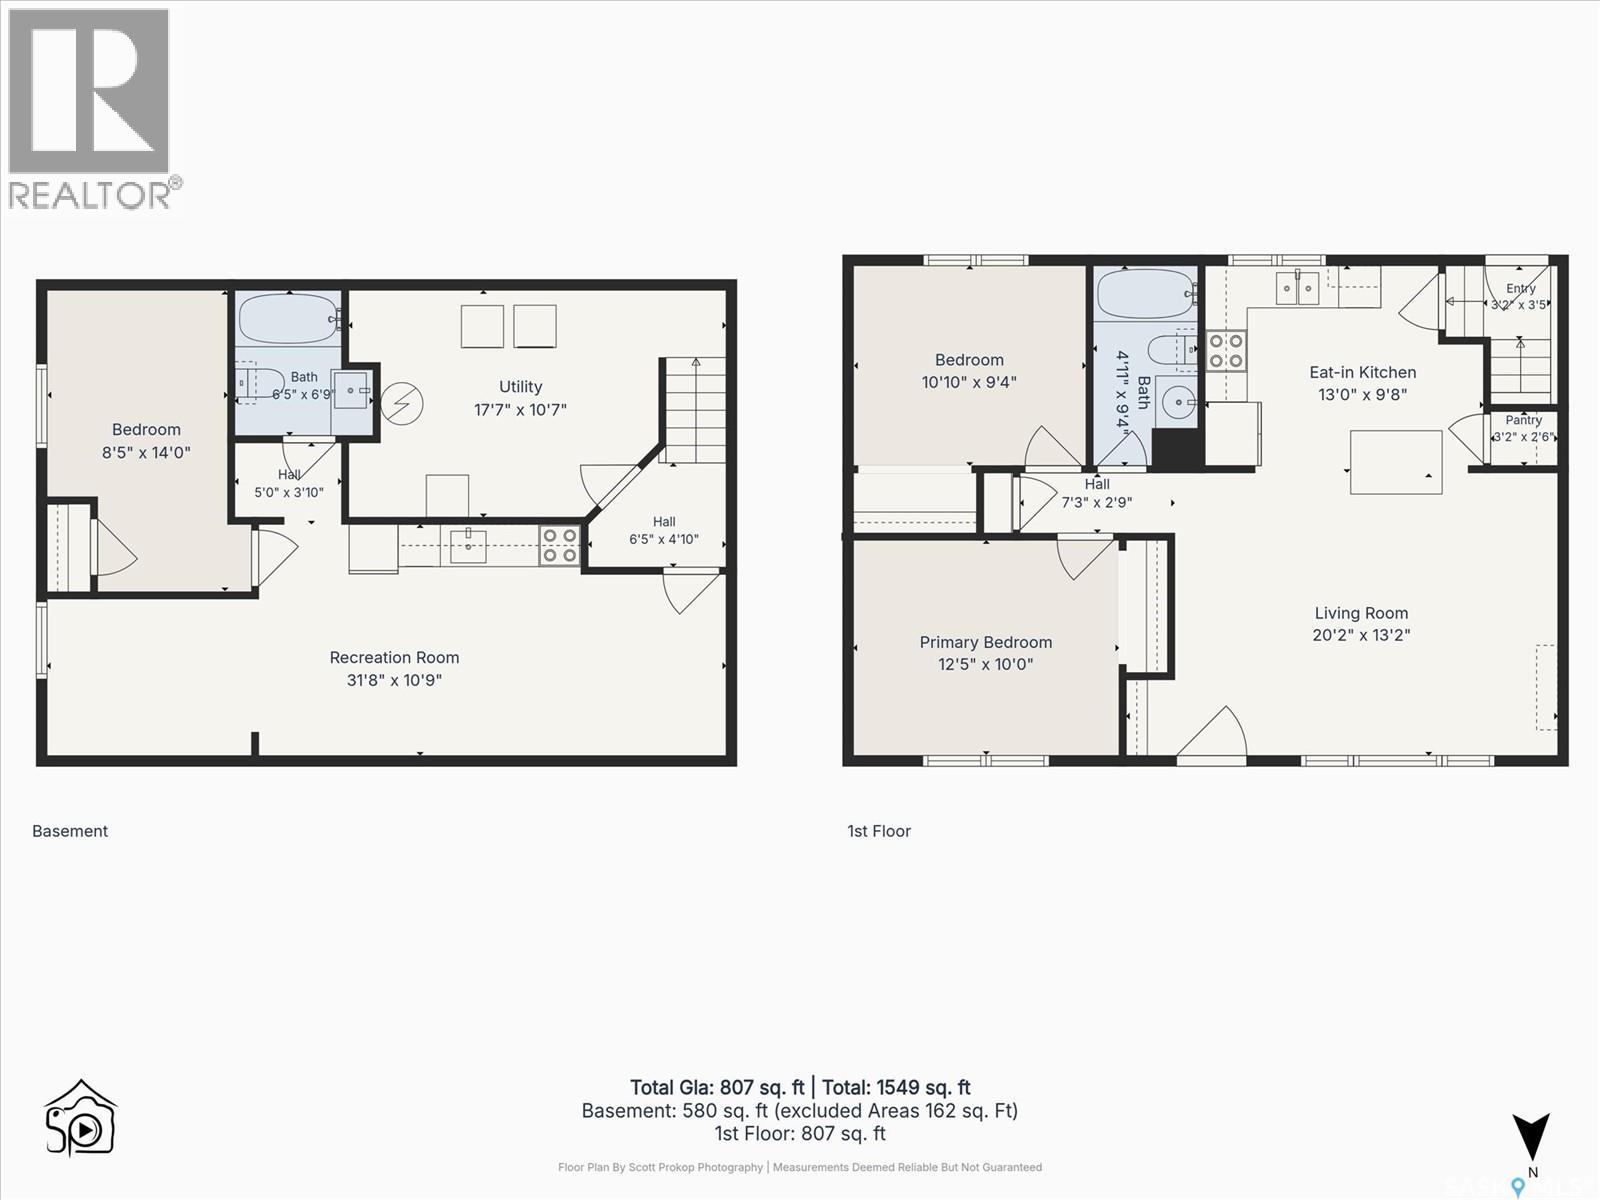
Welcome to 31 Bence Crescent located in the desirable neighbourhood of Westview Heights. This updated and well maintained home offers a functional layout with 2 bedrooms and 1 bathroom on the main floor, plus an additional bedroom and bathroom in the renovated basement with space to add a second basement bedroom if desired. Numerous updates have already been completed, including exterior paint and shingles approximately 8 years ago, a new furnace in 2019, and newer main floor appliances installed 4 years ago. The renovated lower level also features a secondary kitchen, creating excellent future income potential; previously rented for $1,350/month including utilities. Outside, you’ll find a long driveway with plenty of parking leading to a full-sized 14x24 detached single garage. The south facing backyard is perfect for entertaining with a large deck and cozy fire pit area. Convenient alley access along the side and rear of the property provide more possibilities for additional parking, RV storage, or even the potential for a second garage. Don’t miss this fantastic opportunity, call today to book your private showing!! (id:51699)
Property Details
| MLS® Number | SK037171 |
| Property Type | Single Family |
| Neigbourhood | Westview Heights |
| Features | Irregular Lot Size, Lane |
| Structure | Deck |
Building
| Bathroom Total | 2 |
| Bedrooms Total | 3 |
| Appliances | Washer, Refrigerator, Dishwasher, Dryer, Microwave, Window Coverings, Garage Door Opener Remote(s), Storage Shed, Stove |
| Architectural Style | Bungalow |
| Basement Development | Finished |
| Basement Type | Full (finished) |
| Constructed Date | 1967 |
| Construction Style Attachment | Detached |
| Cooling Type | Central Air Conditioning |
| Heating Fuel | Natural Gas |
| Heating Type | Forced Air |
| Stories Total | 1 |
| Size Interior | 816 Sqft |
| Type | House |
Parking
| Detached Garage | |
| Parking Space(s) | 3 |
Land
| Acreage | No |
| Fence Type | Fence |
| Landscape Features | Lawn |
| Size Frontage | 50 Ft |
| Size Irregular | 5446.00 |
| Size Total | 5446 Sqft |
| Size Total Text | 5446 Sqft |
Rooms
| Level | Type | Length | Width | Dimensions |
|---|---|---|---|---|
| Basement | Kitchen/dining Room | 10'8 x 18'2 | ||
| Basement | Living Room | 7'4 x 9'5 | ||
| Basement | Bedroom | 8'5 x 9'8 | ||
| Basement | 4pc Bathroom | - x - | ||
| Main Level | Living Room | 18 ft | Measurements not available x 18 ft | |
| Main Level | Kitchen/dining Room | 9'10 x 12'10 | ||
| Main Level | Bedroom | 10'1 x 12'5 | ||
| Main Level | Bedroom | 9'3 x 10'9 | ||
| Main Level | 4pc Bathroom | - x - |
https://www.realtor.ca/real-estate/29807649/31-bence-crescent-saskatoon-westview-heights
Interested?
Contact us for more information

The trademarks REALTOR®, REALTORS®, and the REALTOR® logo are controlled by The Canadian Real Estate Association (CREA) and identify real estate professionals who are members of CREA. The trademarks MLS®, Multiple Listing Service® and the associated logos are owned by The Canadian Real Estate Association (CREA) and identify the quality of services provided by real estate professionals who are members of CREA. The trademark DDF® is owned by The Canadian Real Estate Association (CREA) and identifies CREA's Data Distribution Facility (DDF®)
June 25 2026 07:01:01
Saskatoon Region Association of REALTORS® Inc.
Exp Realty