

310 Brooks Road Estevan, Saskatchewan S4A 2X2

$629,000
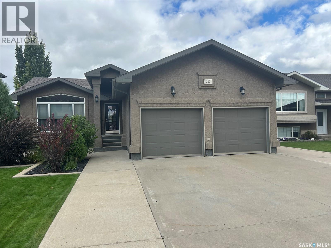
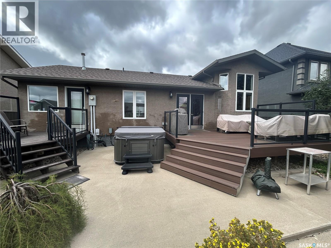
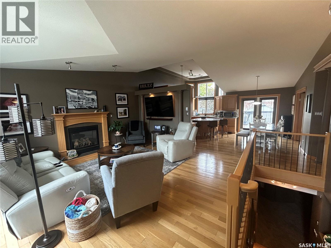
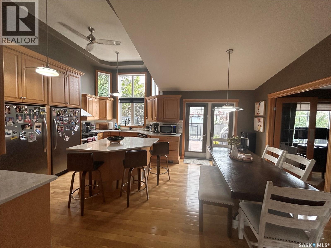
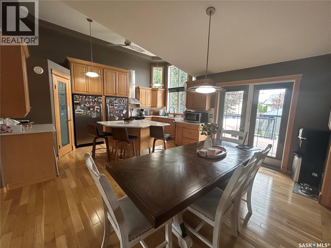
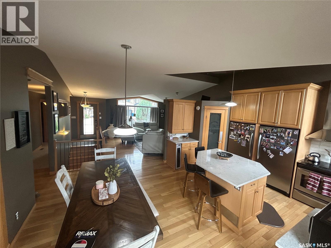
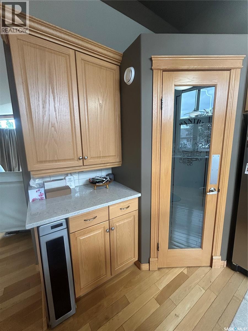
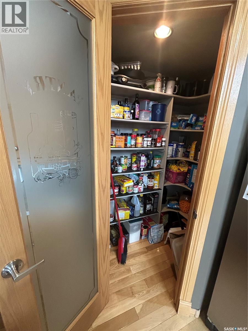
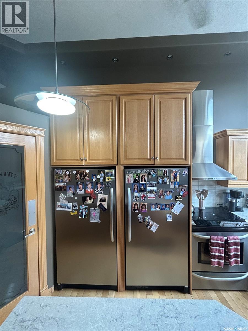
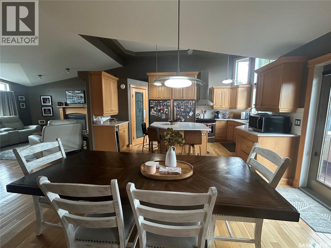
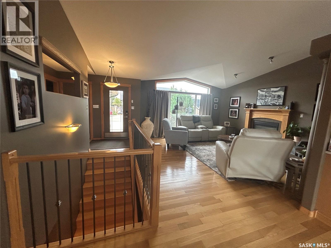
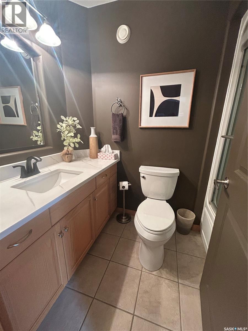
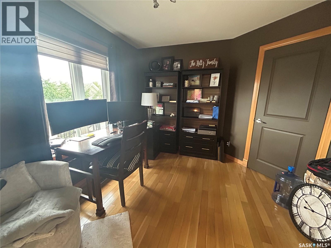
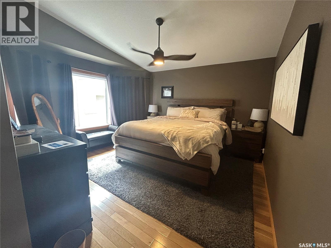
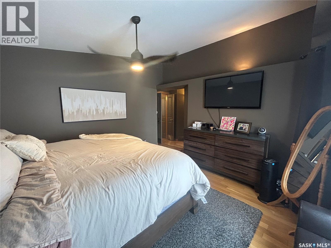
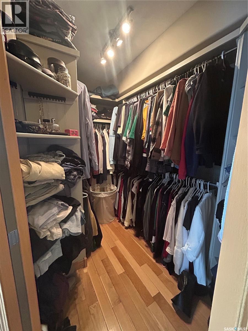
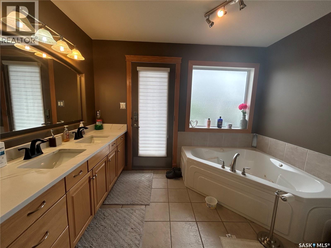
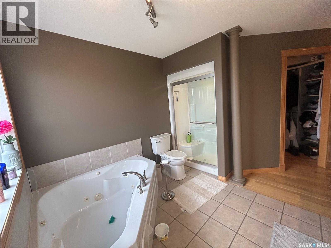
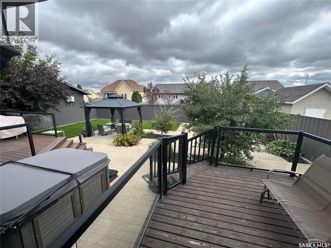
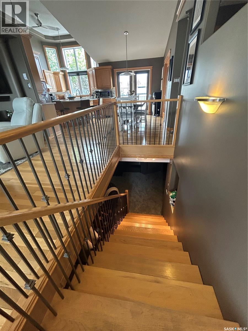
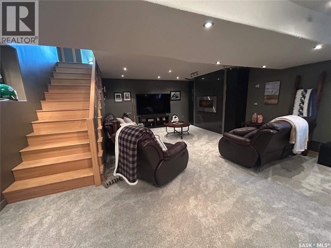
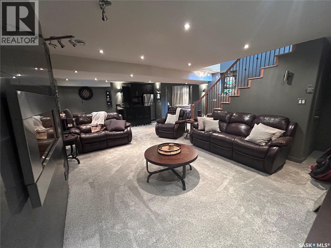
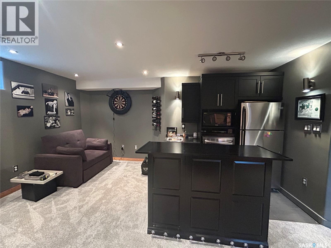
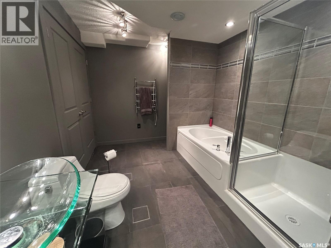
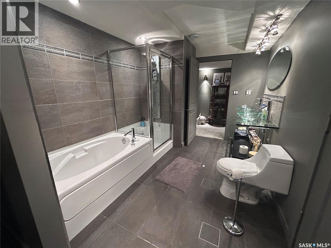
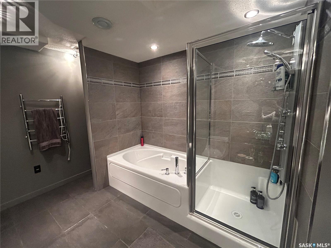
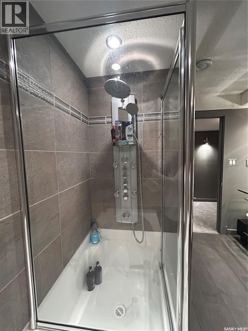
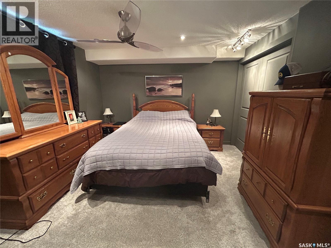
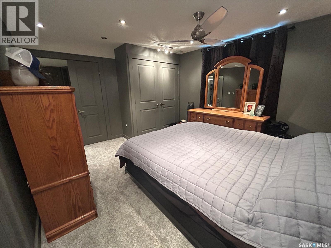
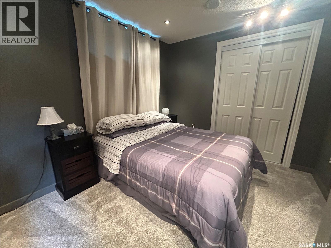
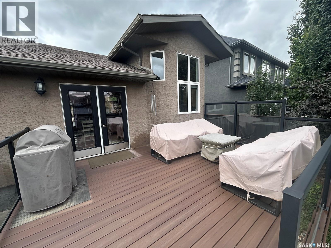
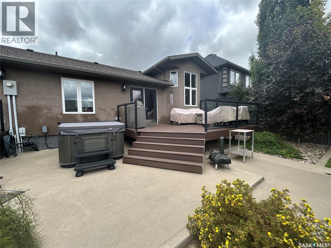
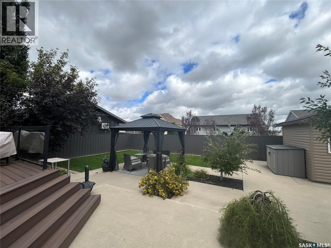
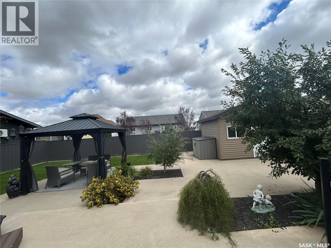
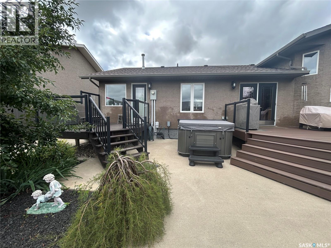
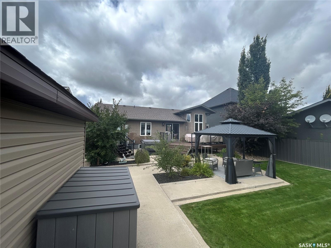
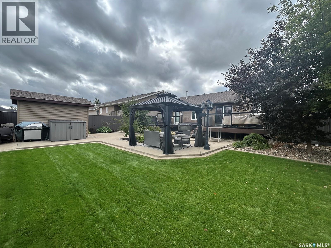
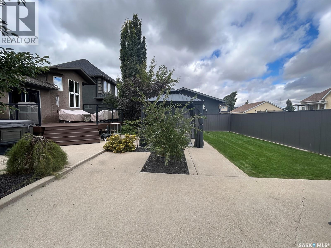
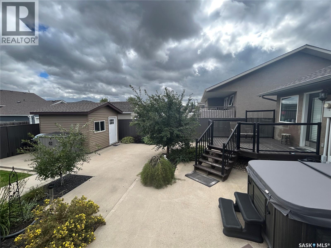
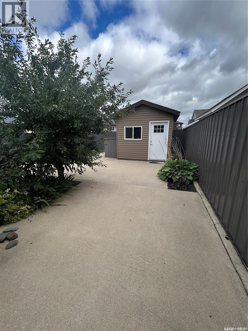
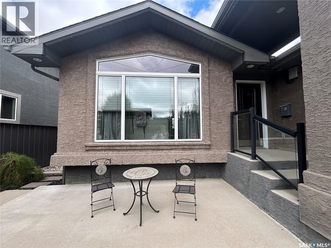
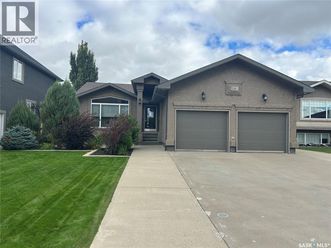
Welcome to this impressive executive home, thoughtfully designed with spacious living areas, beautiful finishes, and exceptional spaces for both everyday living and entertaining. The main floor features soaring vaulted ceilings and a spacious kitchen that is sure to be the heart of the home. The incredible primary suite is a true retreat, complete with a luxurious spa-like 5-piece ensuite. Step directly from the primary suite onto the back deck, where the hot tub awaits—perfect for unwinding at the end of the day. The main floor also offers a versatile office or second bedroom, providing flexibility for guests, working from home, or additional living space. The beautifully finished basement takes entertaining and relaxation to the next level, featuring a spacious family room, wet bar (with fridge, microwave and dishwasher) dream bathroom, and two additional bedrooms. There is plenty of room for family movie nights, watching the game, or hosting friends and family. Step outside to the low-maintenance backyard, perfectly sized for entertaining, enjoying the hot tub, or simply relaxing and taking in the outdoors. This exceptional home offers the perfect combination of luxury, comfort, functionality, and easy living. Hot tub and gazebo are included. (id:51699)
Property Details
| MLS® Number | SK047920 |
| Property Type | Single Family |
| Neigbourhood | Trojan |
| Features | Lane, Rectangular |
| Structure | Deck, Patio(s) |
Building
| Bathroom Total | 3 |
| Bedrooms Total | 4 |
| Appliances | Washer, Refrigerator, Dishwasher, Dryer, Microwave, Freezer, Window Coverings, Garage Door Opener Remote(s), Hood Fan, Storage Shed, Stove |
| Architectural Style | Bungalow |
| Basement Development | Finished |
| Basement Type | Full (finished) |
| Constructed Date | 2008 |
| Construction Style Attachment | Detached |
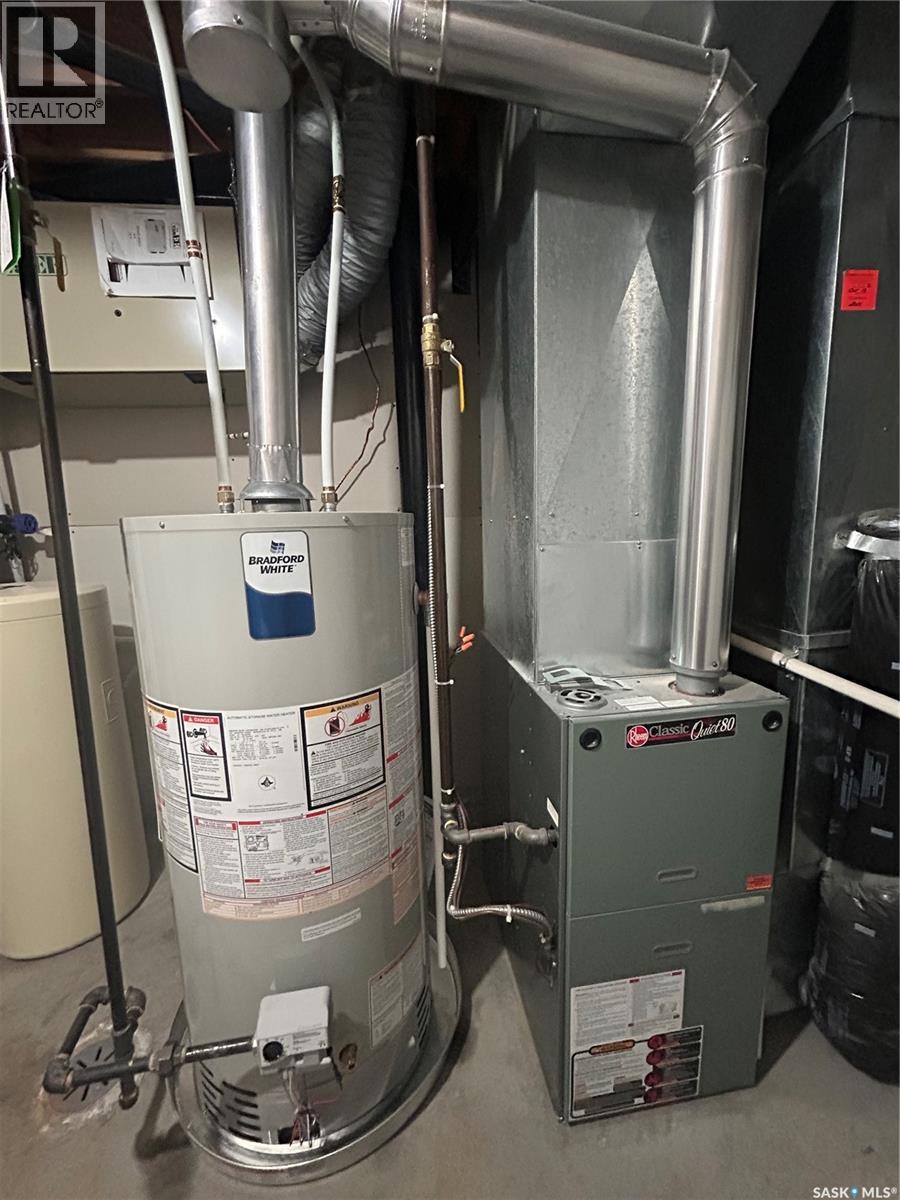
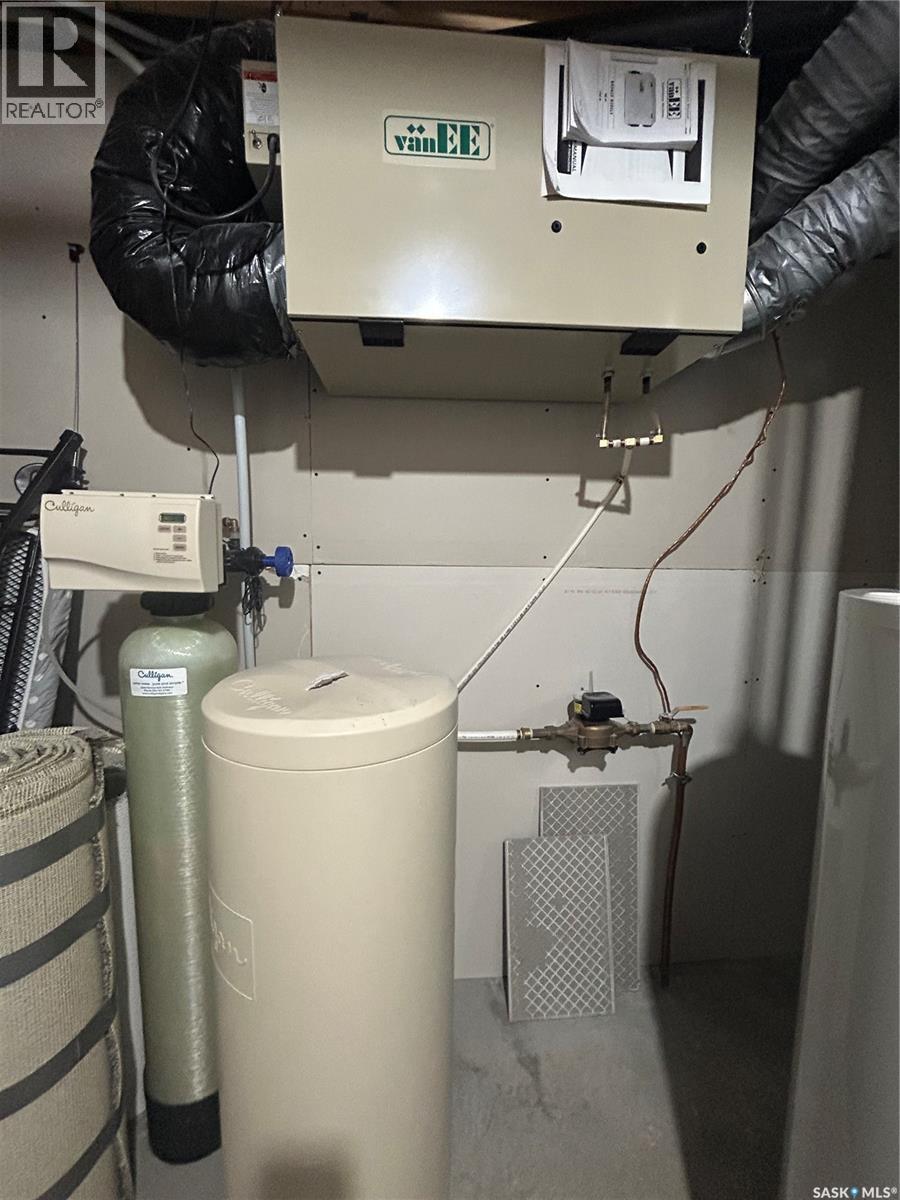
| Cooling Type | Central Air Conditioning, Air Exchanger |
| Fireplace Fuel | Gas |
| Fireplace Present | Yes |
| Fireplace Type | Conventional |
| Heating Fuel | Natural Gas |
| Heating Type | Forced Air |
| Stories Total | 1 |
| Size Interior | 1358 Sqft |
| Type | House |
Parking
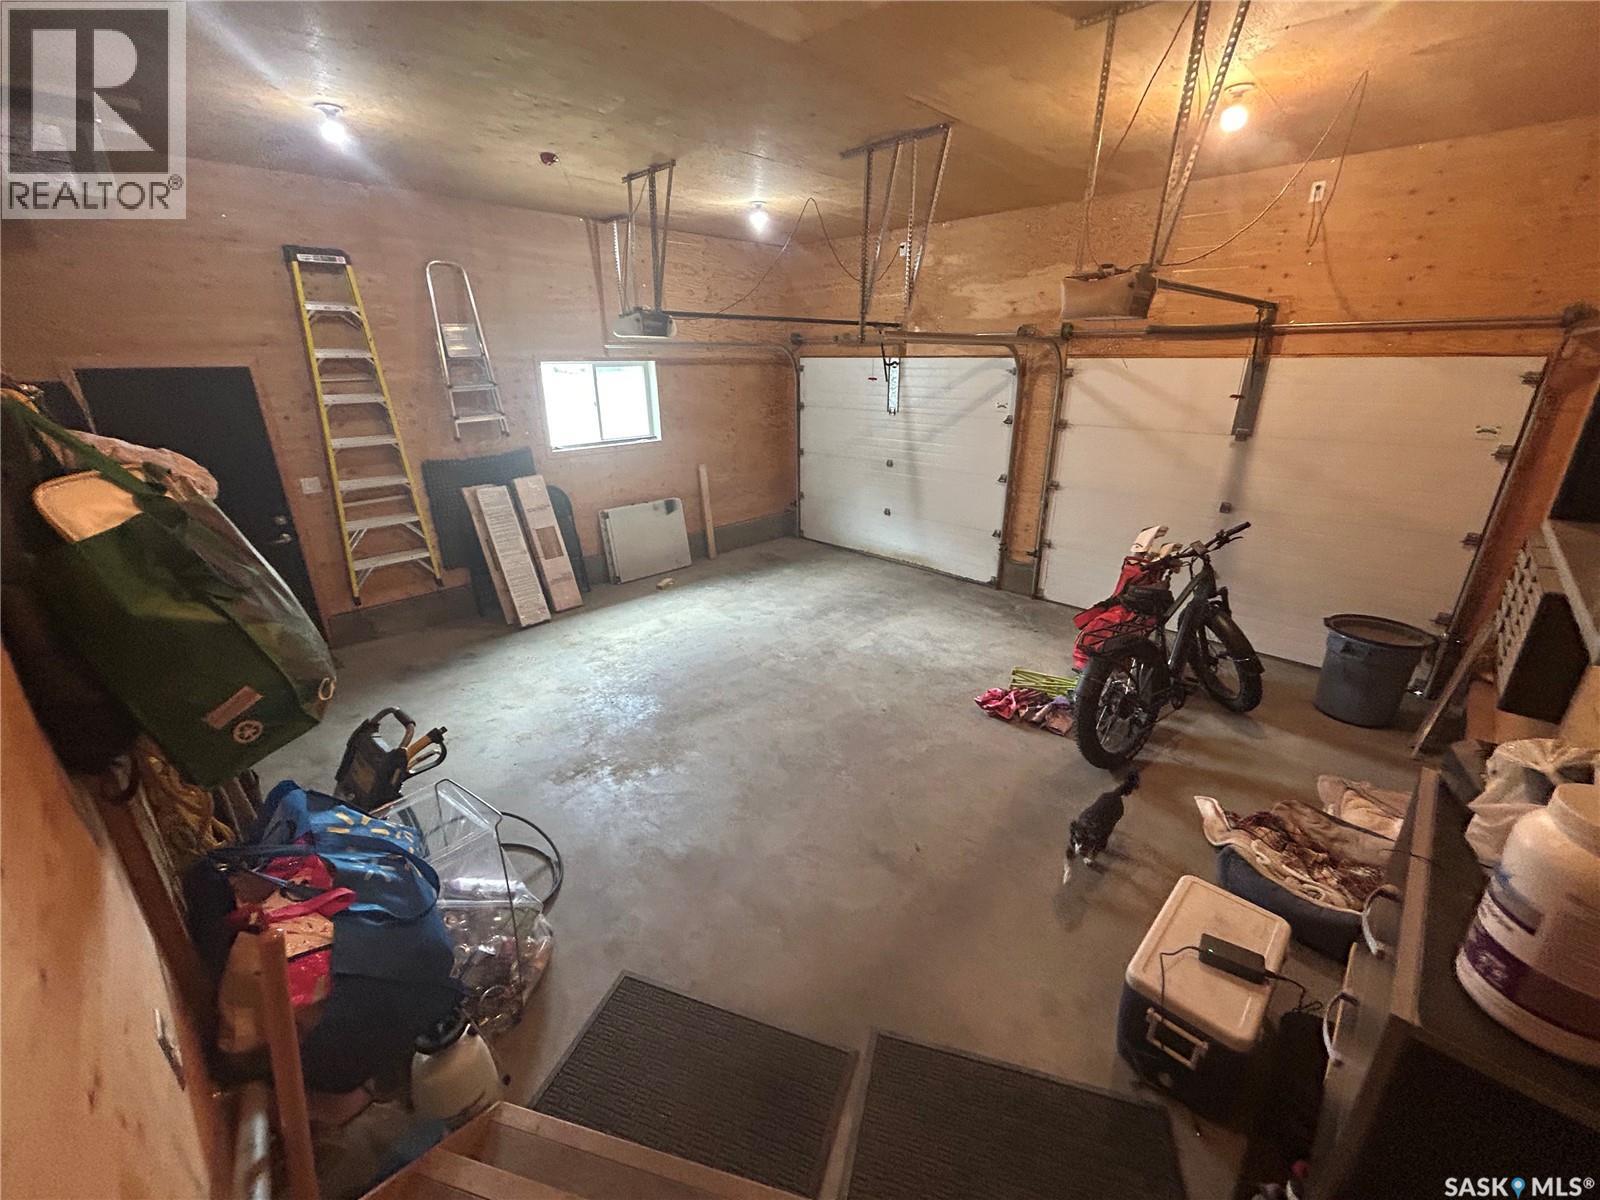
| Attached Garage | |
| Heated Garage | |
| Parking Space(s) | 5 |
Land
| Acreage | No |
| Fence Type | Fence |
| Landscape Features | Lawn, Underground Sprinkler |
| Size Frontage | 59 Ft |
| Size Irregular | 7493.00 |
| Size Total | 7493 Sqft |
| Size Total Text | 7493 Sqft |
Rooms
| Level | Type | Length | Width | Dimensions |
|---|---|---|---|---|
| Basement | Bedroom | 9' x 10' | ||
| Basement | Family Room | 15' x 28'6 | ||
| Basement | 4pc Bathroom | 13 ft | 13 ft x Measurements not available | |
| Basement | Bedroom | 11'3 x 11'6 | ||
| Main Level | Living Room | 15' x 16' | ||
| Main Level | Kitchen/dining Room | 15' x 19' | ||
| Main Level | 4pc Bathroom | 8' x 5' | ||
| Main Level | Bedroom | 12'6 x 10'9 | ||
| Main Level | Primary Bedroom | 13'8 x 13' | ||
| Main Level | 5pc Ensuite Bath | 8' x 10' | ||
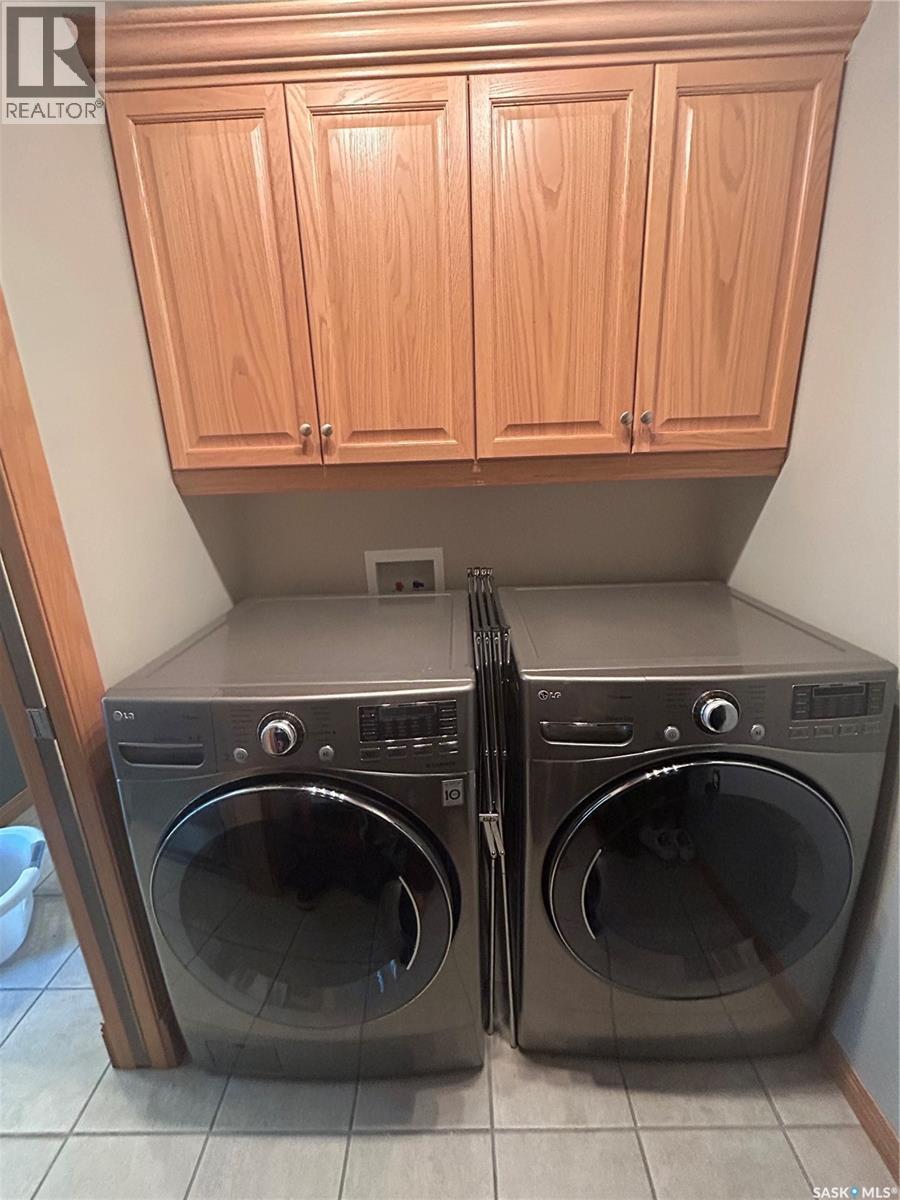
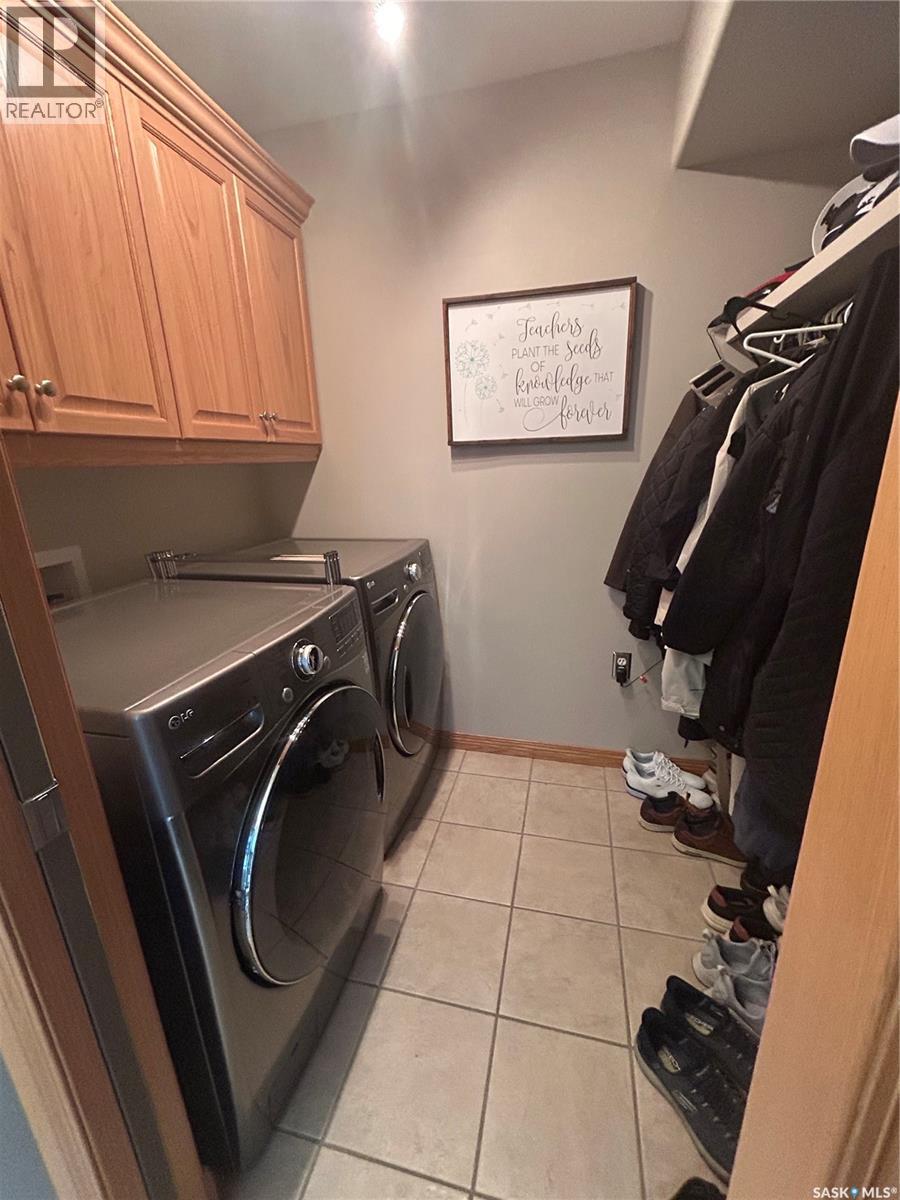
| Main Level | Laundry Room | 5' x 7' |
https://www.realtor.ca/real-estate/30251019/310-brooks-road-estevan-trojan
Interested?
Contact us for more information

The trademarks REALTOR®, REALTORS®, and the REALTOR® logo are controlled by The Canadian Real Estate Association (CREA) and identify real estate professionals who are members of CREA. The trademarks MLS®, Multiple Listing Service® and the associated logos are owned by The Canadian Real Estate Association (CREA) and identify the quality of services provided by real estate professionals who are members of CREA. The trademark DDF® is owned by The Canadian Real Estate Association (CREA) and identifies CREA's Data Distribution Facility (DDF®)
September 13 2026 06:11:53
Saskatoon Region Association of REALTORS® Inc.
RE/MAX Blue Chip Realty - Estevan