

310 Chotem Crescent Saskatoon, Saskatchewan S7N 4M3

$749,900
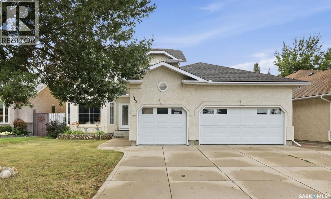
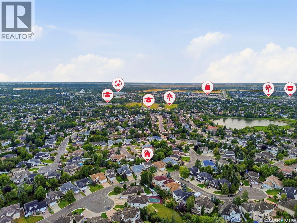
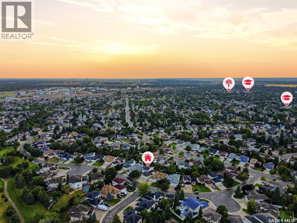
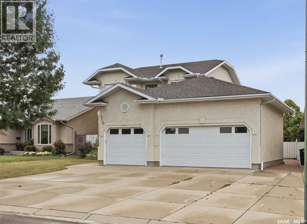
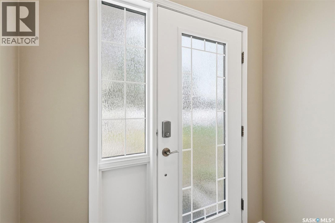
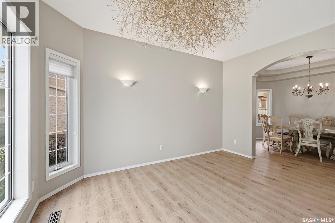
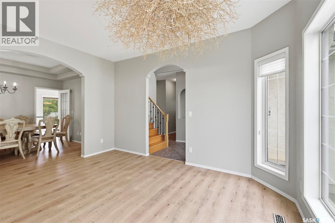
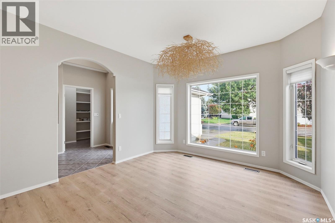
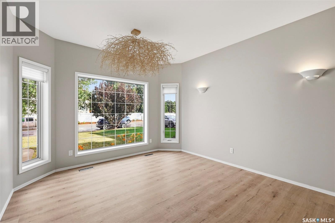
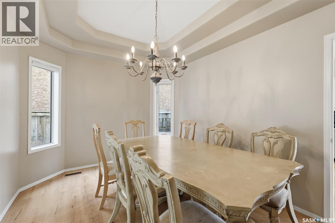
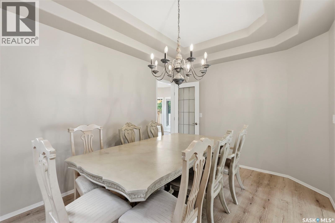
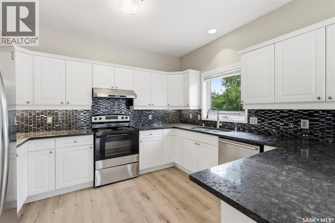
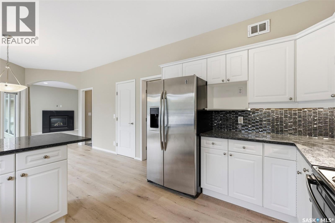
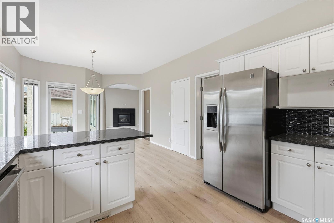
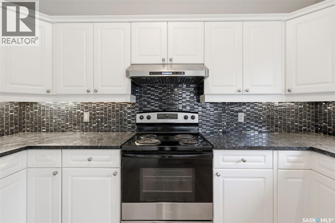
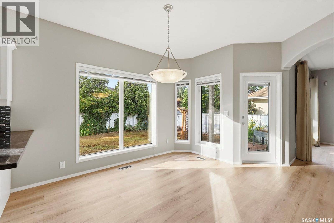
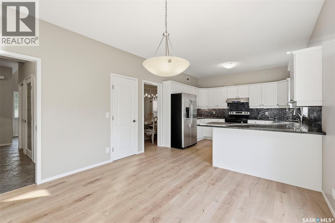
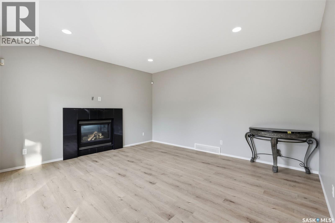
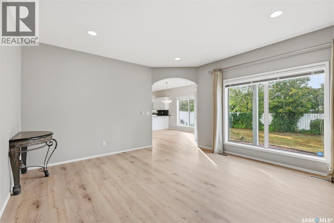
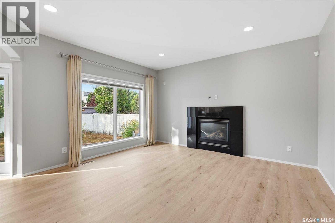
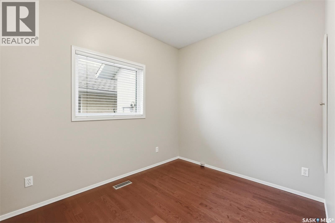
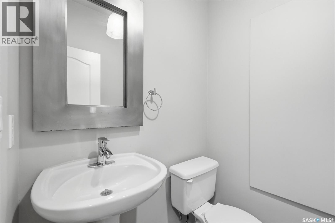
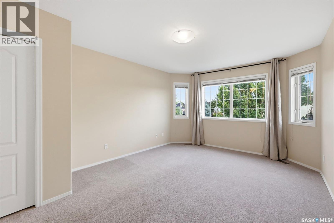
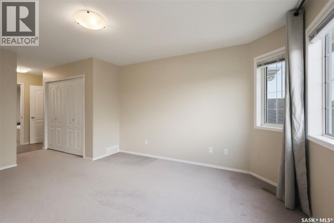
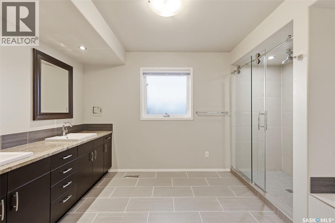
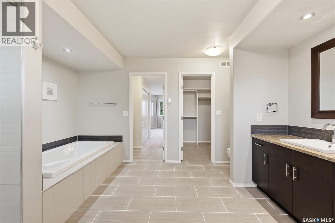
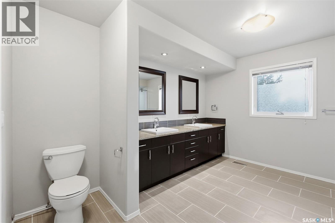
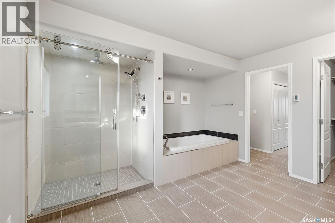
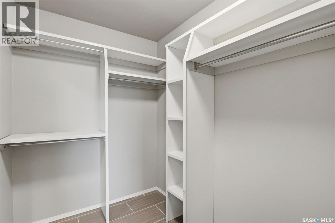
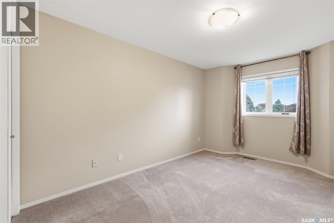
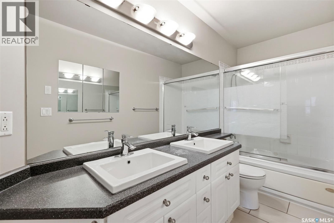
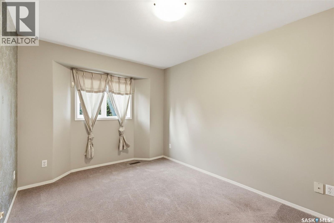
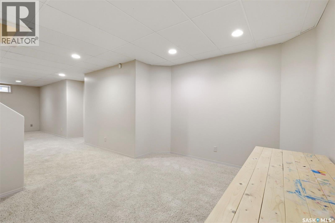
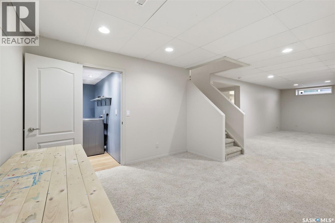
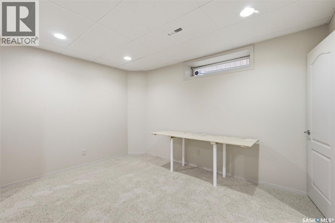

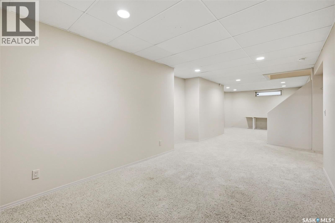
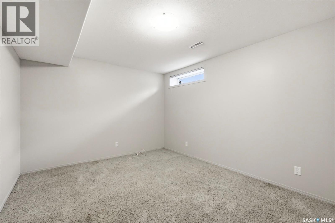
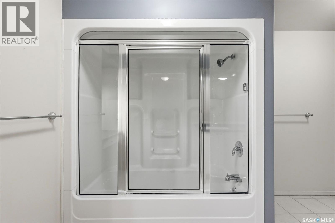
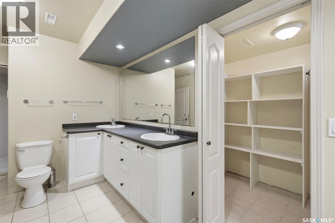
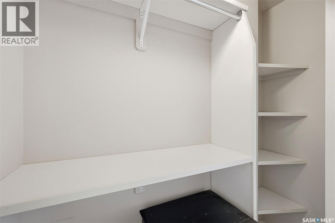
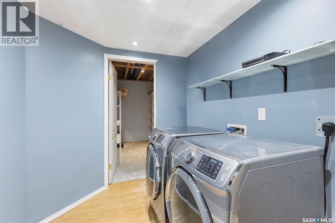
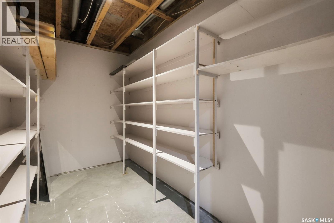
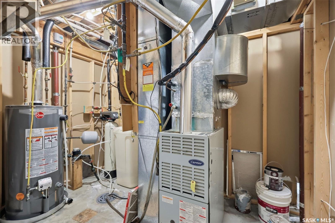
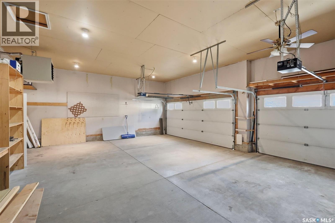
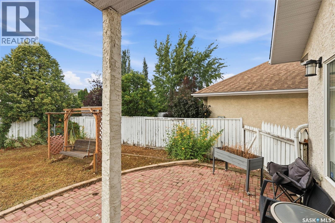
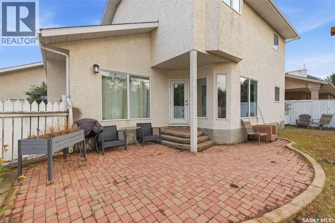
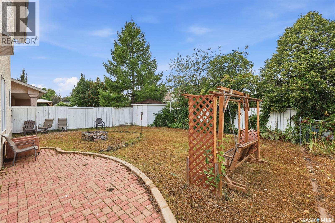
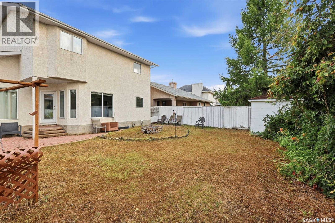
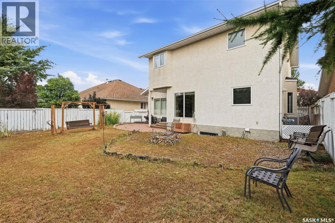
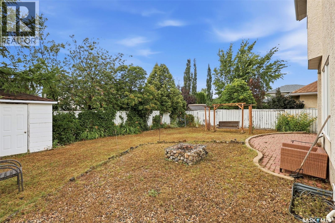
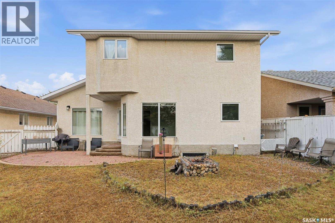
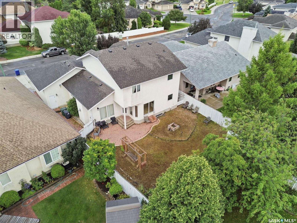
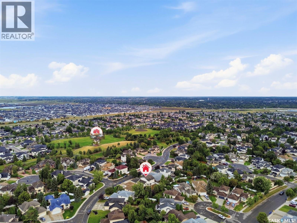
Welcome to 310 Chotem Crescent, a beautifully updated two-storey home in the desirable community of Arbor Creek. Offering approximately 2,300 sq. ft. above grade, 4 bedrooms and 4 bathrooms, this move-in-ready home features a heated and insulated triple attached garage, excellent storage, and thoughtful upgrades throughout. The main floor features 9-foot ceilings and offers a welcoming sitting room, spacious family room with gas fireplace, den/office, large updated kitchen with pantry and eating nook, 2-piece bathroom, and convenient mudroom. The kitchen has been upgraded with granite countertops, tile backsplash, and stainless-steel appliances. Upstairs, the spacious primary bedroom features a large walk-in closet and a custom-designed 5-piece ensuite with heated floors, his-and-her sinks, and a beautifully tiled shower with direct access to the walk-in closet. Two additional generous bedrooms feature large walk-in closets, along with a 4-piece bathroom with dual sinks. The fully developed basement provides additional living space with a family room, recreation area, bedroom with walk-in closet, and a large bathroom featuring in-floor heating and a steam shower. The oversized laundry room offers abundant cabinetry, countertops, and storage. Additional features include some new flooring, fresh paint throughout, newer water heater (2023), newer shingles, and individually zoned heating for each level. The heated triple garage is equipped with a sink and hot/cold water, while the triple concrete driveway provides plenty of parking. Located close to parks and other amenities, this exceptional Arbor Creek family home offers generous living space, numerous upgrades, and an impressive amount of storage. A must-see—book your private showing today! As per the Seller’s direction, all offers will be presented on 08/29/2026 5:00PM. (id:51699)
Property Details
| MLS® Number | SK046665 |
| Property Type | Single Family |
| Neigbourhood | Arbor Creek |
| Structure | Deck, Patio(s) |
Building
| Bathroom Total | 4 |
| Bedrooms Total | 4 |
| Appliances | Washer, Refrigerator, Dishwasher, Dryer, Window Coverings, Garage Door Opener Remote(s), Hood Fan, Storage Shed, Stove |
| Architectural Style | 2 Level |
| Basement Development | Finished |
| Basement Type | Full (finished) |
| Constructed Date | 1998 |
| Construction Style Attachment | Detached |
| Fireplace Fuel | Gas |
| Fireplace Present | Yes |
| Fireplace Type | Conventional |
| Heating Fuel | Natural Gas |
| Heating Type | Forced Air |
| Stories Total | 2 |
| Size Interior | 2391 Sqft |
| Type | House |
Parking
| Attached Garage | |
| R V | |
| Heated Garage | |
| Parking Space(s) | 6 |
Land
| Acreage | No |
| Fence Type | Fence |
| Landscape Features | Lawn, Underground Sprinkler |
| Size Irregular | 6534.00 |
| Size Total | 6534 Sqft |
| Size Total Text | 6534 Sqft |
Rooms
| Level | Type | Length | Width | Dimensions |
|---|---|---|---|---|
| Second Level | Bedroom | 12 ft | 16 ft ,5 in | 12 ft x 16 ft ,5 in |
| Second Level | Bedroom | 9 ft ,6 in | 14 ft ,2 in | 9 ft ,6 in x 14 ft ,2 in |
| Second Level | 4pc Bathroom | Measurements not available | ||
| Second Level | Bedroom | 9 ft | 13 ft ,3 in | 9 ft x 13 ft ,3 in |
| Second Level | 5pc Bathroom | Measurements not available | ||
| Basement | Bedroom | 10 ft ,8 in | 11 ft ,3 in | 10 ft ,8 in x 11 ft ,3 in |
| Basement | Games Room | 13 ft ,3 in | 11 ft ,9 in | 13 ft ,3 in x 11 ft ,9 in |
| Basement | Storage | Measurements not available | ||
| Basement | Family Room | 10 ft ,2 in | 12 ft ,6 in | 10 ft ,2 in x 12 ft ,6 in |
| Basement | 4pc Bathroom | Measurements not available | ||
| Basement | Laundry Room | Measurements not available | ||
| Main Level | Living Room | 12 ft | 14 ft | 12 ft x 14 ft |
| Main Level | Kitchen | 12 ft | 10 ft | 12 ft x 10 ft |
| Main Level | Den | 8 ft ,4 in | 11 ft | 8 ft ,4 in x 11 ft |
| Main Level | Dining Room | 10 ft | 13 ft ,8 in | 10 ft x 13 ft ,8 in |
| Main Level | Family Room | 14 ft ,4 in | 15 ft | 14 ft ,4 in x 15 ft |
| Main Level | 2pc Bathroom | Measurements not available | ||
| Main Level | Dining Nook | Measurements not available |
https://www.realtor.ca/real-estate/30199681/310-chotem-crescent-saskatoon-arbor-creek
Interested?
Contact us for more information

The trademarks REALTOR®, REALTORS®, and the REALTOR® logo are controlled by The Canadian Real Estate Association (CREA) and identify real estate professionals who are members of CREA. The trademarks MLS®, Multiple Listing Service® and the associated logos are owned by The Canadian Real Estate Association (CREA) and identify the quality of services provided by real estate professionals who are members of CREA. The trademark DDF® is owned by The Canadian Real Estate Association (CREA) and identifies CREA's Data Distribution Facility (DDF®)
August 26 2026 05:11:47
Saskatoon Region Association of REALTORS® Inc.
Royal LePage Varsity