

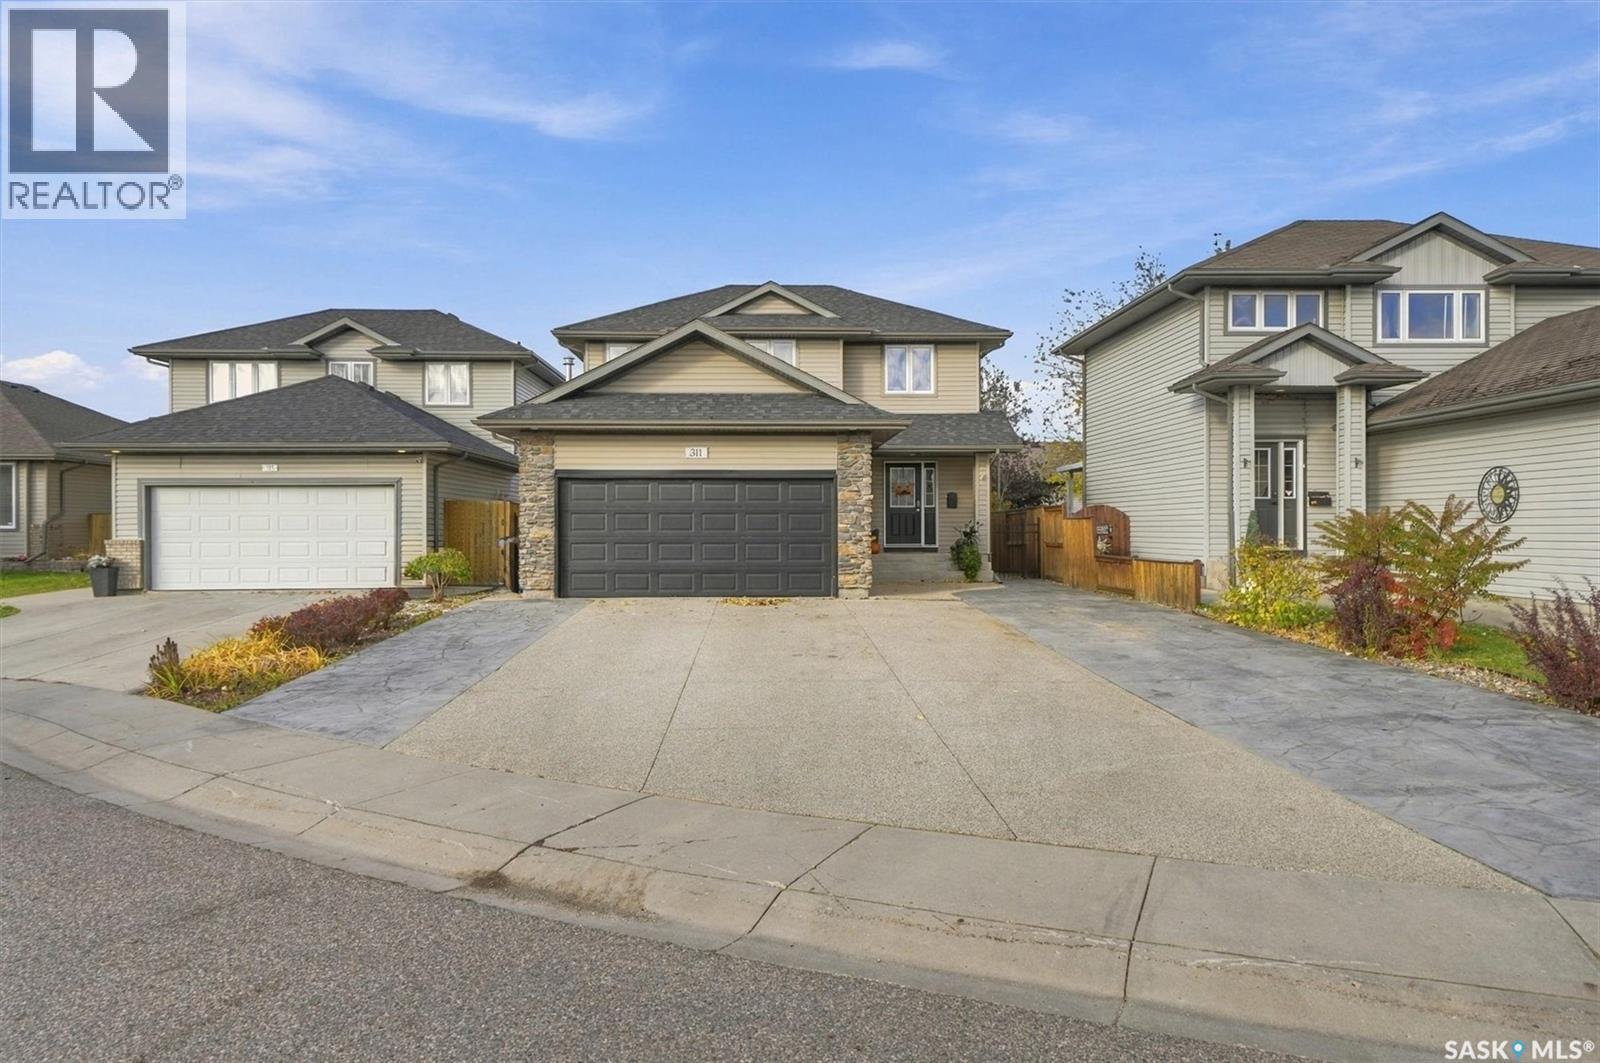
311 Denham Court Saskatoon, Saskatchewan S7R 1E5

$534,900
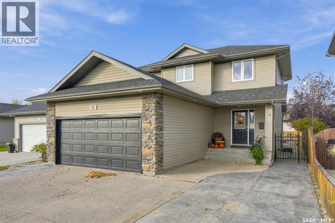
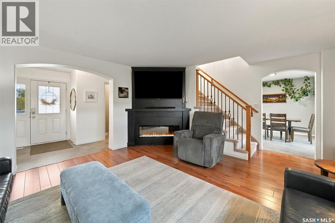
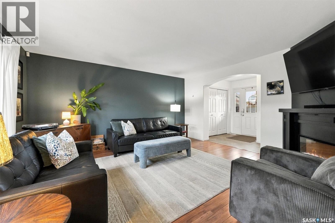
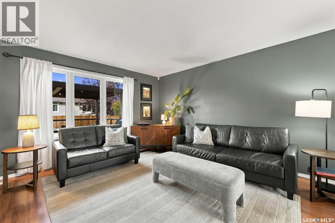
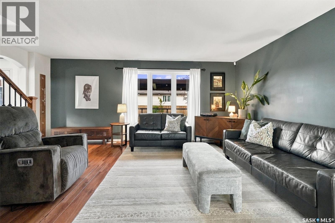
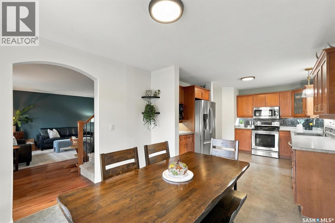
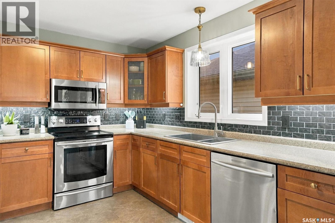
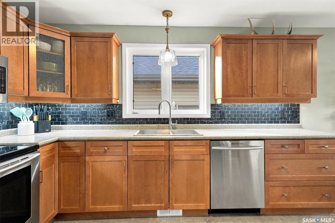
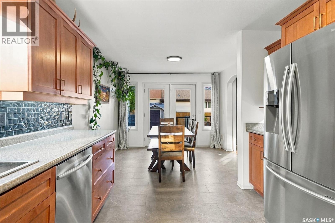
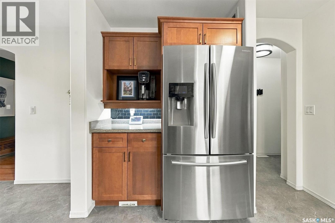
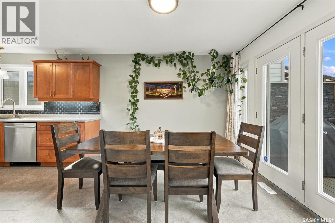
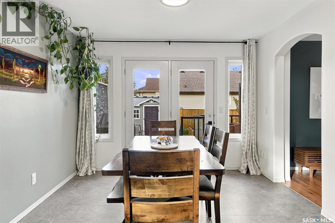
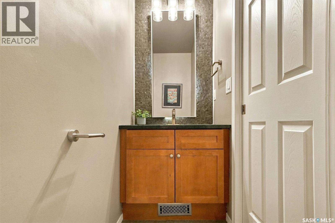
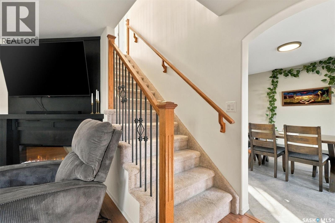
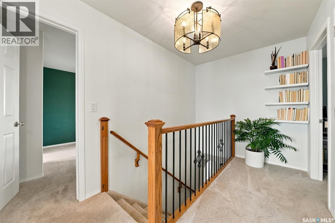
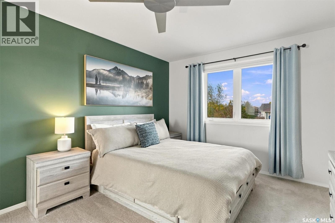
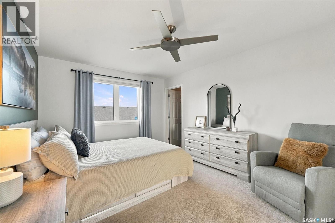
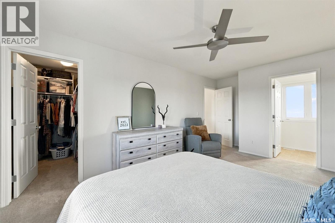
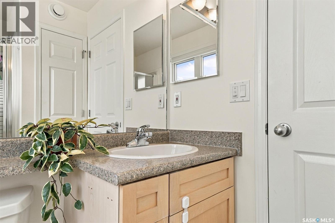
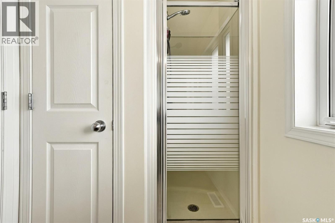
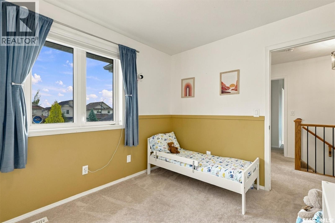
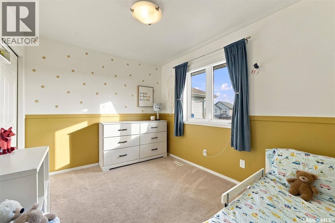
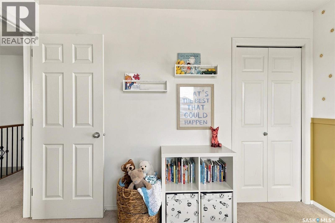
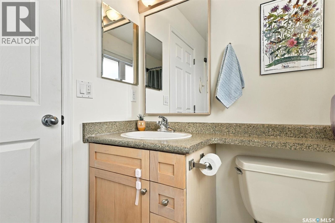
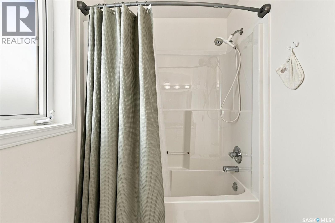
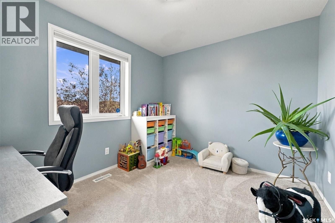
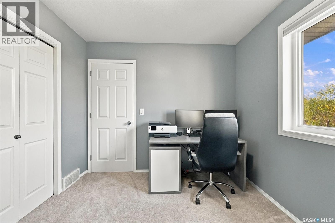
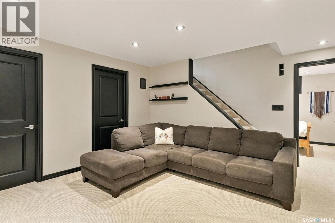
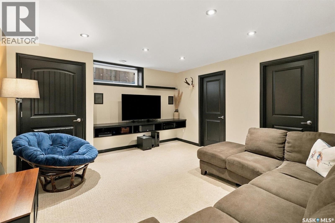
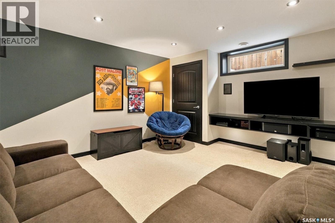
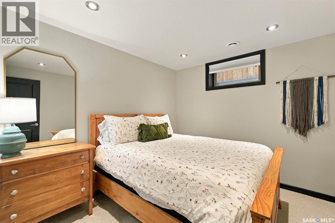
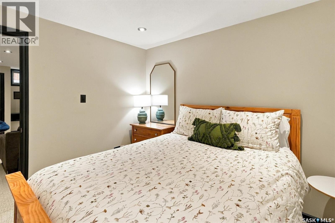
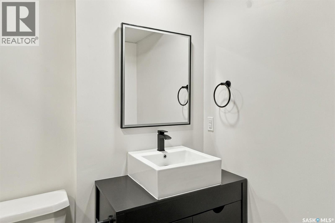
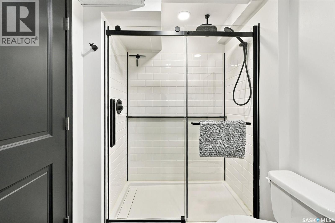
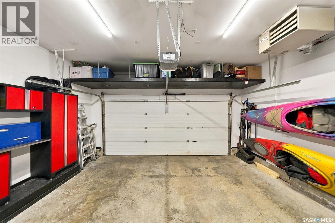
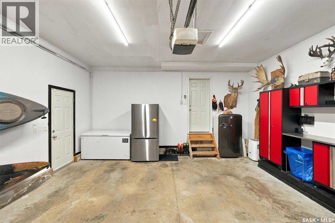
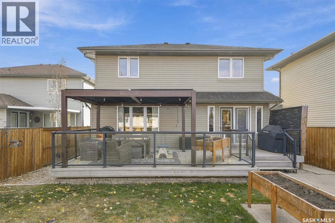
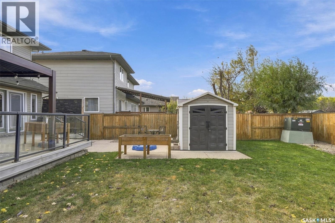
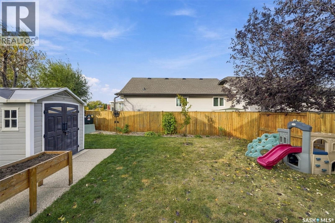
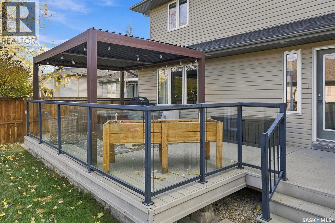
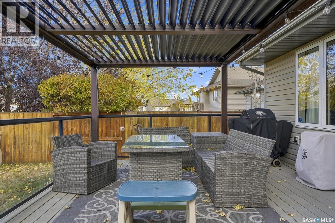
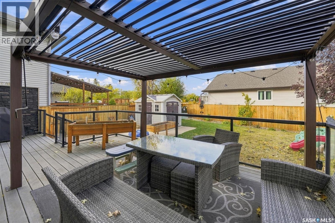
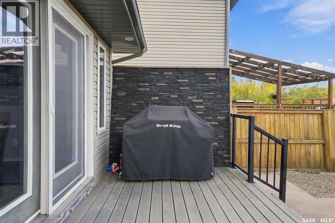
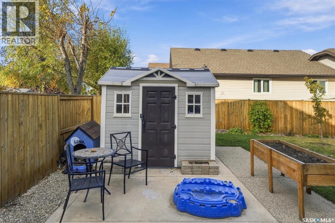
Welcome to 311 Denham Court! This beautifully maintained, immaculate two-storey home is a must-see! Offering 4 bedrooms, 4 bathrooms, and plenty of versatile living space, this home is sure to impress with its thoughtful features, recent updates, location, and more. The main floor features a well-appointed kitchen with maple cabinetry and stainless steel appliances, along with convenient direct entry to the fully insulated and heated garage. The bright and inviting living room boasts large windows overlooking the backyard, creating a welcoming space to relax and unwind. A convenient 2-piece bathroom completes the main level. Upstairs, you'll find a spacious primary bedroom featuring a walk-in closet and private 3-piece ensuite, along with two additional bedrooms and a 4-piece bathroom. The basement offers even more room to enjoy, with a comfortable family room, an extra bedroom and a recently completed bathroom. Step outside and enjoy the beautifully finished, low-maintenance yard. Natural grass has recently been added back into the yard, complimenting the large deck and gazebo. Additional upgrades include new shingles, a replaced water heater, fresh paint throughout, updated flooring on the main level, in-ground sprinklers, and more. This exceptionally well-cared-for home offers comfort, functionality, and excellent value for buyers looking for a move-in-ready property. Must be seen to be fully appreciated! Contact your Realtor today! (id:51699)
Property Details
| MLS® Number | SK051298 |
| Property Type | Single Family |
| Neigbourhood | Hampton Village |
| Features | Cul-de-sac, Irregular Lot Size, Sump Pump |
| Structure | Deck |
Building
| Bathroom Total | 4 |
| Bedrooms Total | 4 |
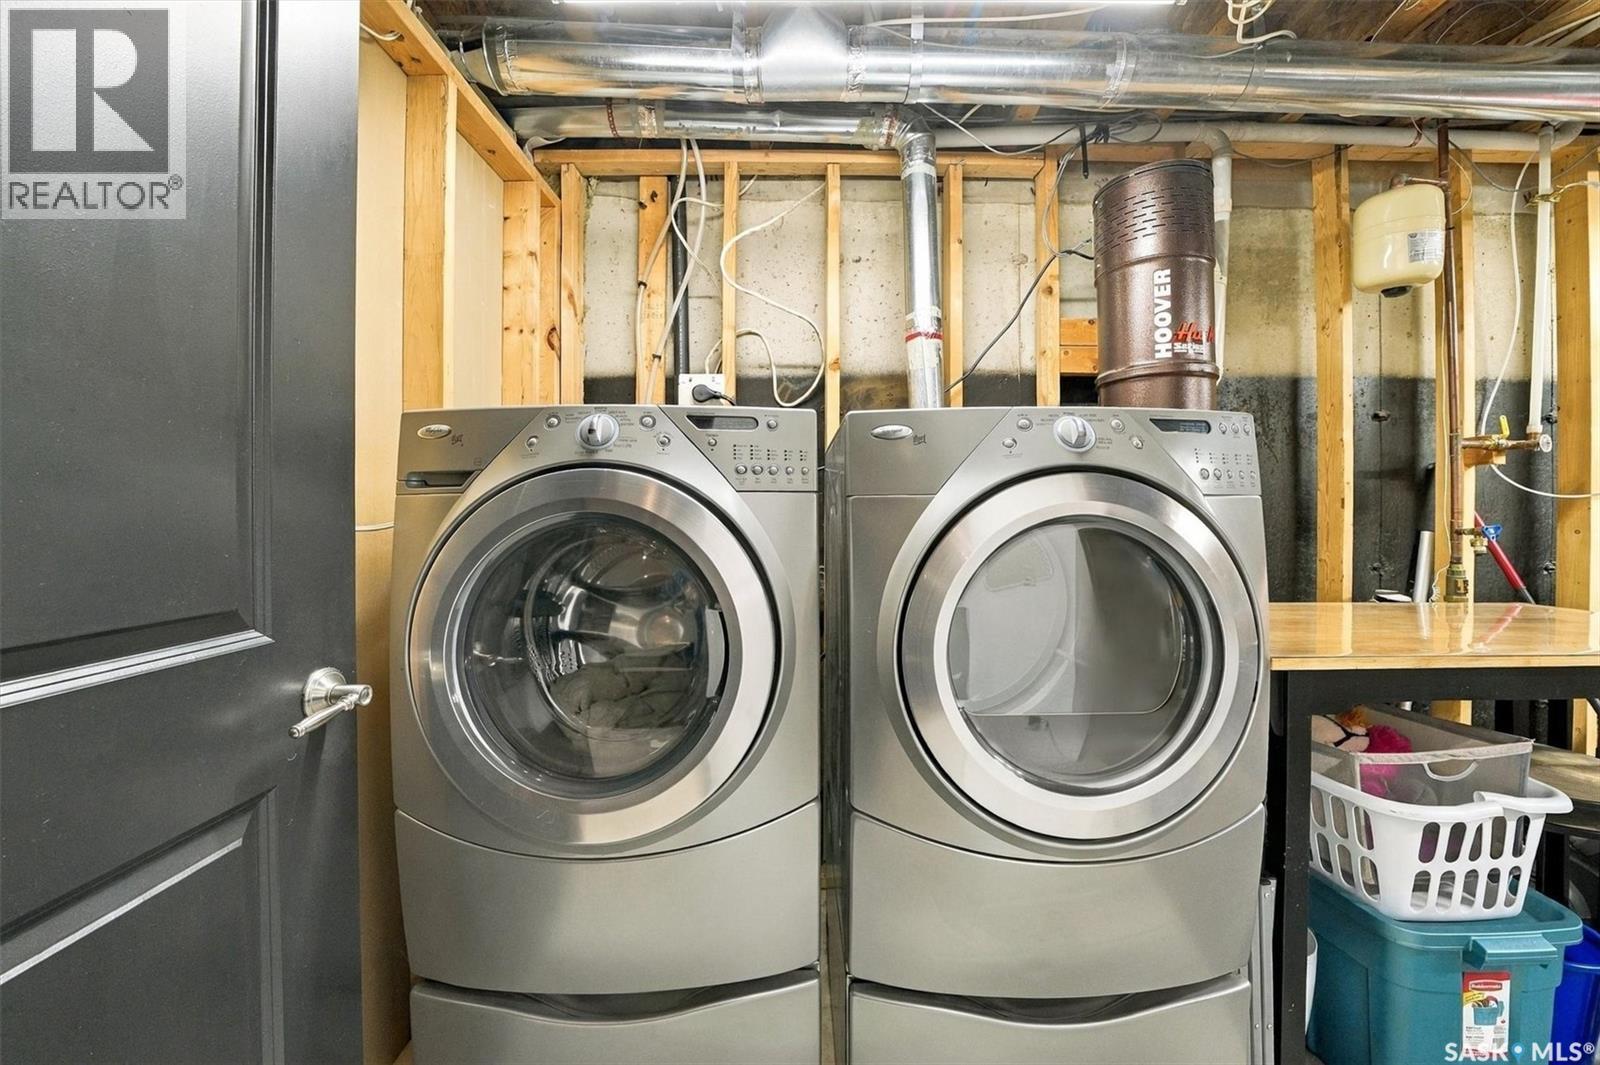
| Appliances | Washer, Refrigerator, Dishwasher, Dryer, Microwave, Window Coverings, Storage Shed, Stove |
| Architectural Style | 2 Level |
| Basement Development | Finished |
| Basement Type | Full (finished) |
| Constructed Date | 2005 |
| Construction Style Attachment | Detached |
| Cooling Type | Central Air Conditioning, Air Exchanger |
| Fireplace Fuel | Electric |
| Fireplace Present | Yes |
| Fireplace Type | Conventional |
| Heating Fuel | Natural Gas |
| Heating Type | Forced Air |
| Stories Total | 2 |
| Size Interior | 1448 Sqft |
| Type | House |
Parking
| Attached Garage | |
| Heated Garage | |
| Parking Space(s) | 6 |
Land
| Acreage | No |
| Fence Type | Fence |
| Landscape Features | Lawn, Underground Sprinkler, Garden Area |
| Size Frontage | 44 Ft |
| Size Irregular | 0.12 |
| Size Total | 0.12 Ac |
| Size Total Text | 0.12 Ac |
Rooms
| Level | Type | Length | Width | Dimensions |
|---|---|---|---|---|
| Second Level | Primary Bedroom | 10'11" x 15'7" | ||
| Second Level | 3pc Ensuite Bath | 4'11" x 8'7" | ||
| Second Level | Bedroom | 8'11" x 10'11" | ||
| Second Level | Bedroom | 9'3" x 10'11" | ||
| Second Level | 4pc Bathroom | 4'11" x 9'4" | ||
| Basement | Family Room | 13'5" x 14'5" | ||
| Basement | Bedroom | 10'2" x 9'3" | ||
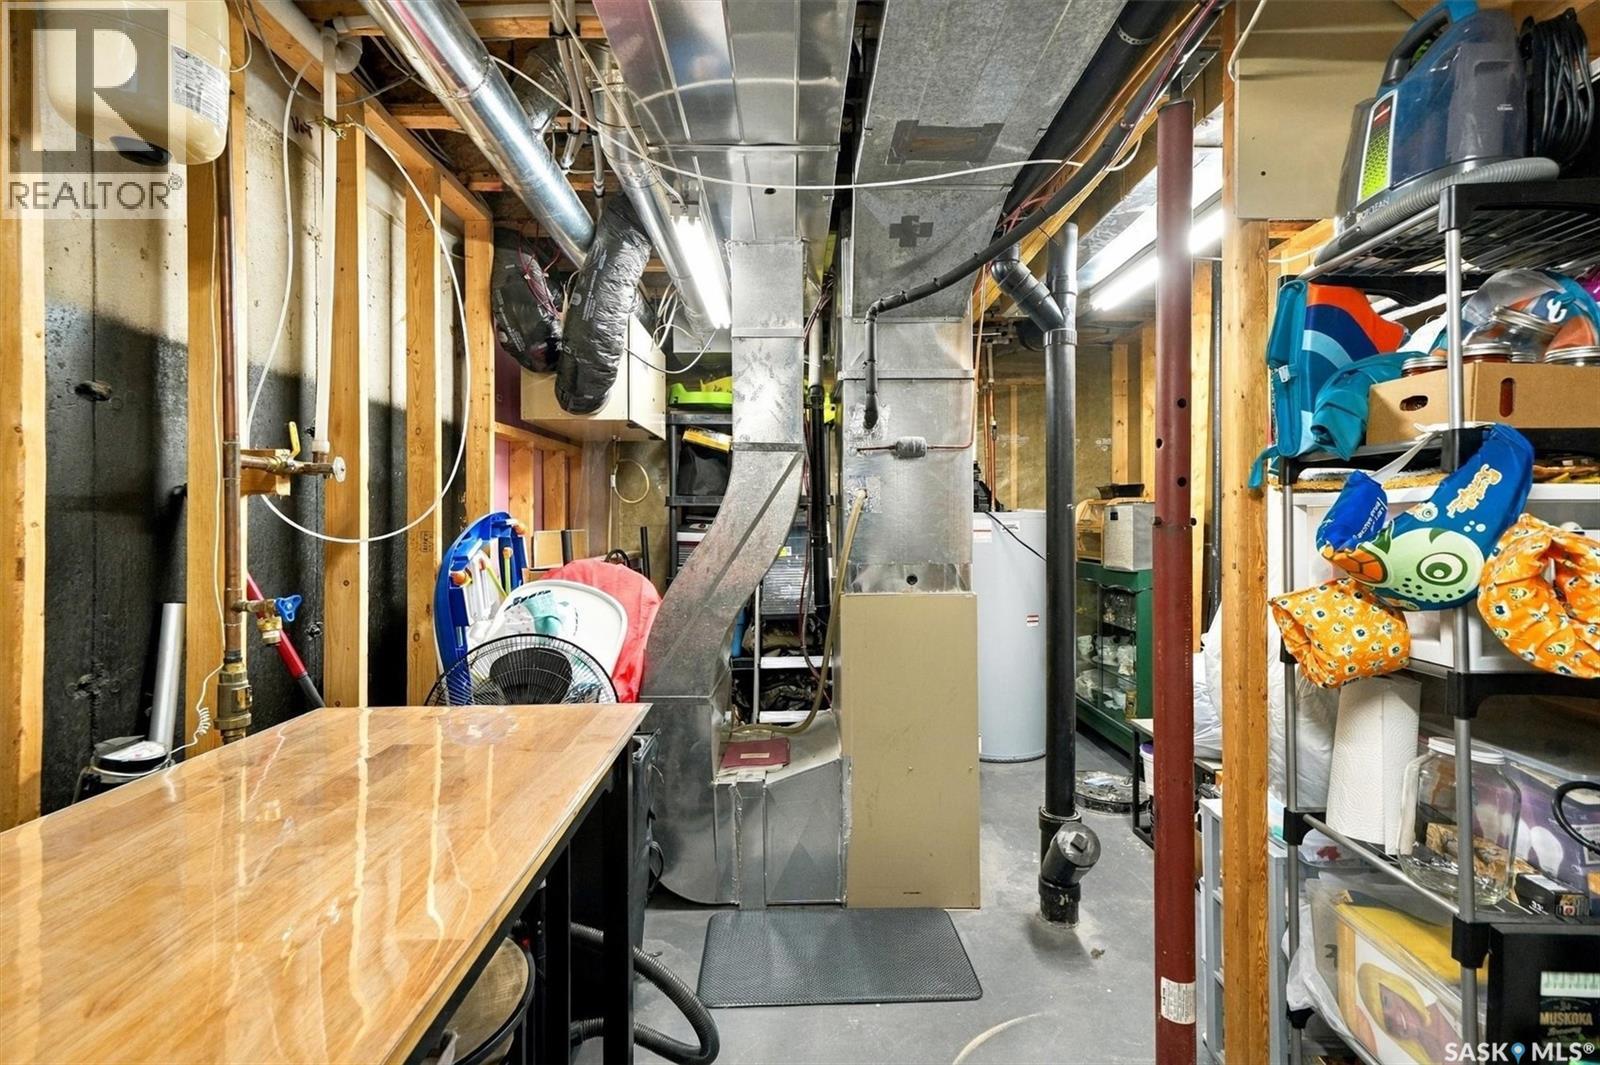
| Basement | Laundry Room | 19'9" x 9'9" | ||
| Basement | 3pc Bathroom | 8'8" x 5'5" | ||
| Main Level | Foyer | 6'6" x 5'1" | ||
| Main Level | Kitchen/dining Room | 22'11" x 10'11" | ||
| Main Level | Living Room | 15'9" x 18'8" | ||
| Main Level | 2pc Bathroom | 4' x 7'1" |
https://www.realtor.ca/real-estate/30411717/311-denham-court-saskatoon-hampton-village
Interested?
Contact us for more information

The trademarks REALTOR®, REALTORS®, and the REALTOR® logo are controlled by The Canadian Real Estate Association (CREA) and identify real estate professionals who are members of CREA. The trademarks MLS®, Multiple Listing Service® and the associated logos are owned by The Canadian Real Estate Association (CREA) and identify the quality of services provided by real estate professionals who are members of CREA. The trademark DDF® is owned by The Canadian Real Estate Association (CREA) and identifies CREA's Data Distribution Facility (DDF®)
October 16 2026 05:36:20
Saskatoon Region Association of REALTORS® Inc.
Royal LePage Saskatoon Real Estate