

311 Eisenhower Street Midale, Saskatchewan S4H 1S0

$280,000
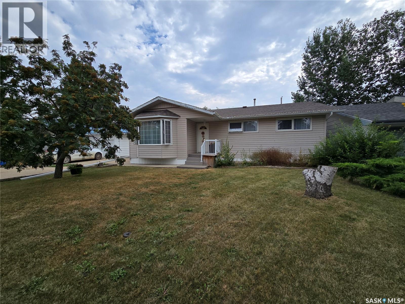
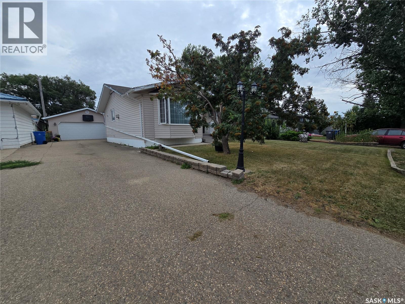
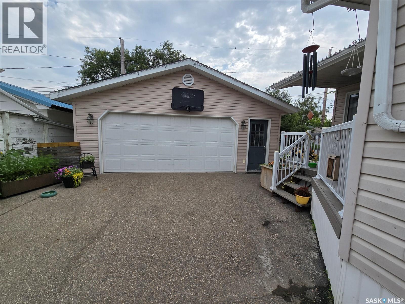
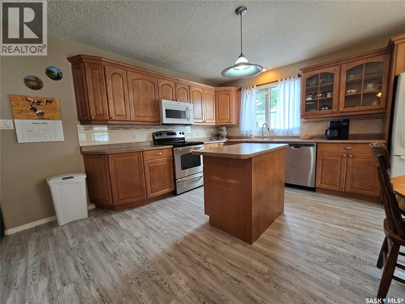
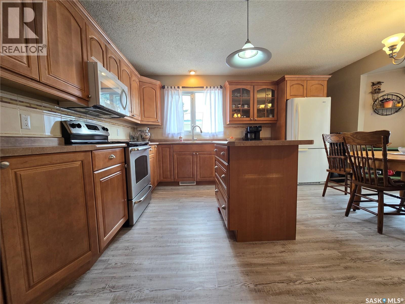
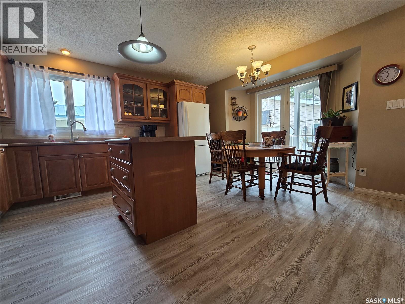
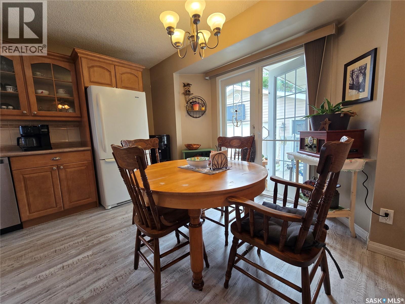
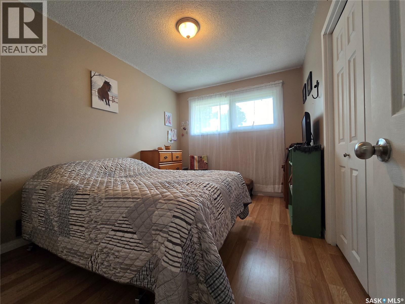
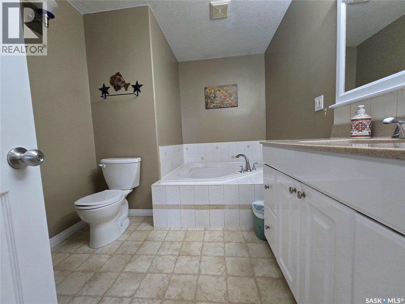
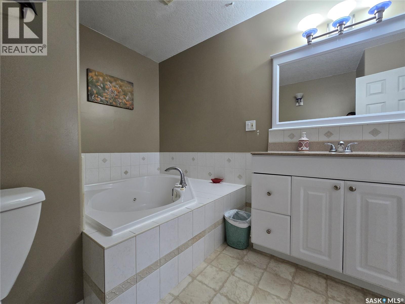
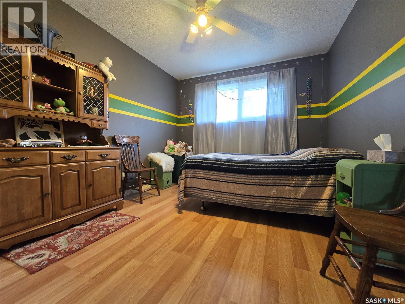
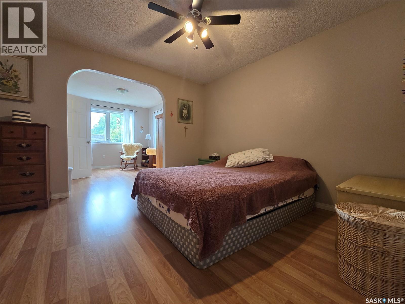
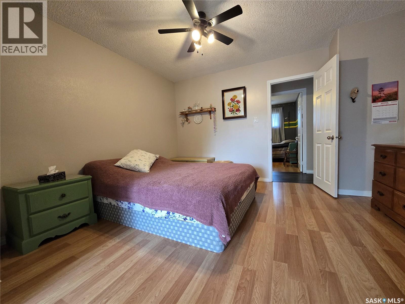
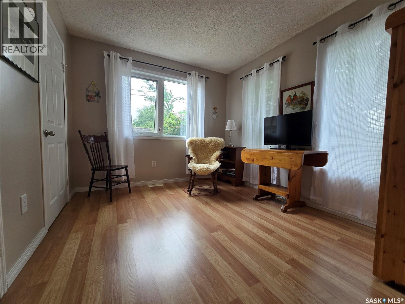
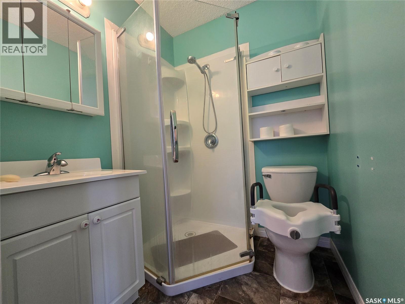
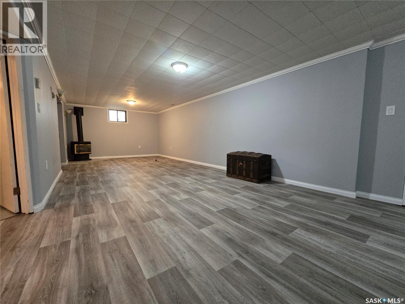
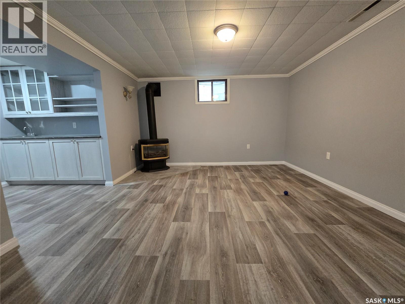
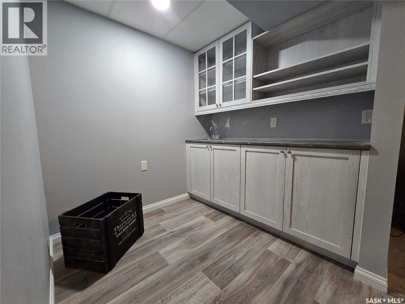
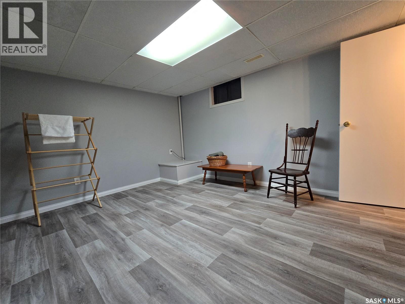
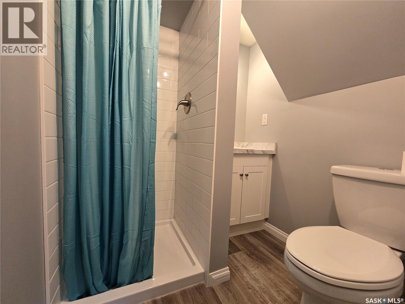
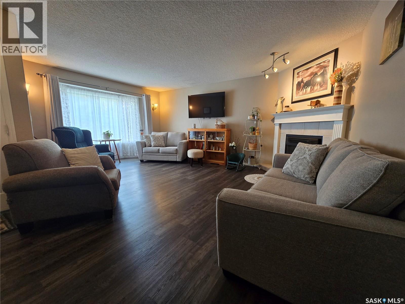
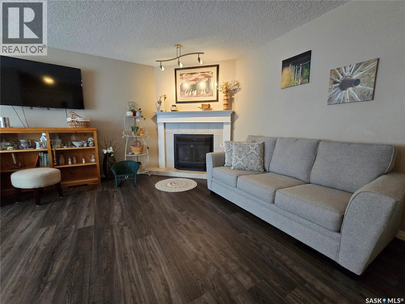
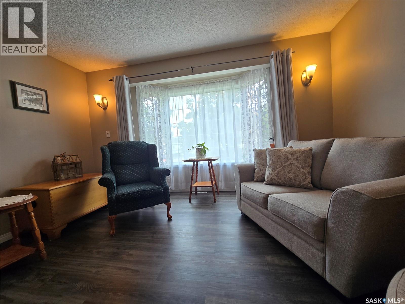
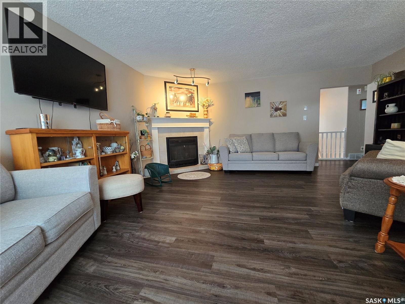
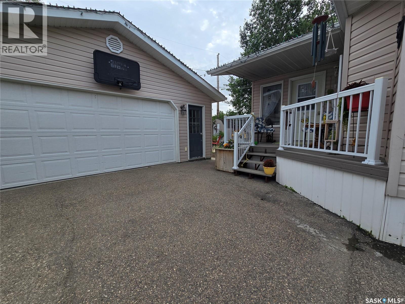
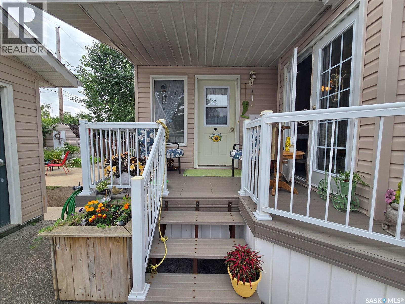
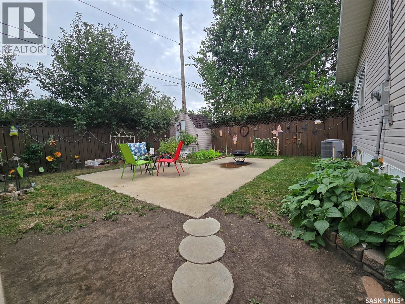
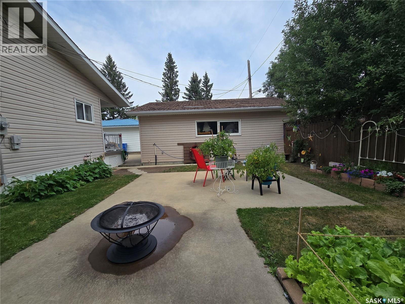
Check out this great home in Midale Sk. This home is 1572 sq feet on the main floor providing so much space. The kitchen sports maple cabinets complete with an island, and flows into the dining area that has patio doors to the back yard. The living room is sprawling and cozy, highlighted by the gas fireplace. Down the hall is the primary bathroom, two bedrooms, and the massive primary bedroom that sports its own 3 piece en-suite and walk-in closet. The basement has seen a resent renovation complete with vinyl plank flooring. The family room is super large and hosts a stylish wetbar. There is another bedroom in the basement, and it too has a its own 3 piece en-suite. There is also so much storage available in the basement. Outside, you'll find the yard is well cared for , and of course the double car detached garage. This home checks a lot of boxes at a great price, don't miss your chance to make it yours. (id:51699)
Property Details
| MLS® Number | SK045531 |
| Property Type | Single Family |
| Features | Treed, Rectangular, Sump Pump |
| Structure | Patio(s) |
Building
| Bathroom Total | 3 |
| Bedrooms Total | 4 |
| Appliances | Washer, Refrigerator, Dishwasher, Dryer, Microwave, Window Coverings, Stove |
| Architectural Style | Bungalow |
| Basement Type | Partial, Crawl Space |
| Constructed Date | 1963 |
| Construction Style Attachment | Detached |
| Cooling Type | Central Air Conditioning |
| Fireplace Fuel | Gas |
| Fireplace Present | Yes |
| Fireplace Type | Conventional |
| Heating Fuel | Natural Gas |
| Heating Type | Forced Air |
| Stories Total | 1 |
| Size Interior | 1572 Sqft |
| Type | House |
Parking
| Detached Garage | |
| Parking Space(s) | 2 |
Land
| Acreage | No |
| Fence Type | Fence |
| Landscape Features | Lawn |
| Size Frontage | 60 Ft |
| Size Irregular | 6000.00 |
| Size Total | 6000 Sqft |
| Size Total Text | 6000 Sqft |
Rooms
| Level | Type | Length | Width | Dimensions |
|---|---|---|---|---|
| Basement | Bedroom | 13 ft | Measurements not available x 13 ft | |
| Basement | Family Room | 37'7 x 12'2 | ||
| Basement | Other | 6'10 x 6'7 | ||
| Basement | Storage | 12 ft | 12 ft x Measurements not available | |
| Basement | Other | 10 ft | 10 ft x Measurements not available | |
| Basement | Storage | 11 ft | 11 ft x Measurements not available | |
| Main Level | Kitchen/dining Room | 15'1 x 13'6 | ||
| Main Level | Living Room | 18 ft | 18 ft x Measurements not available | |
| Main Level | Bedroom | 11'10 x 8'11 | ||
| Main Level | 3pc Bathroom | 8 ft | Measurements not available x 8 ft | |
| Main Level | Bedroom | 11'10 x 9'11 | ||
| Main Level | Primary Bedroom | 13 ft | Measurements not available x 13 ft | |
| Main Level | 3pc Ensuite Bath | 5'7 x 5'2 | ||
| Main Level | Foyer | 11'6 x 5'5 |
https://www.realtor.ca/real-estate/30153457/311-eisenhower-street-midale
Interested?
Contact us for more information

The trademarks REALTOR®, REALTORS®, and the REALTOR® logo are controlled by The Canadian Real Estate Association (CREA) and identify real estate professionals who are members of CREA. The trademarks MLS®, Multiple Listing Service® and the associated logos are owned by The Canadian Real Estate Association (CREA) and identify the quality of services provided by real estate professionals who are members of CREA. The trademark DDF® is owned by The Canadian Real Estate Association (CREA) and identifies CREA's Data Distribution Facility (DDF®)
August 15 2026 11:11:33
Saskatoon Region Association of REALTORS® Inc.
RE/MAX Weyburn Realty 2011