

3119 Truesdale Drive E Regina, Saskatchewan S4V 2P9

$191,900Maintenance,
$394.69 Monthly
Maintenance,
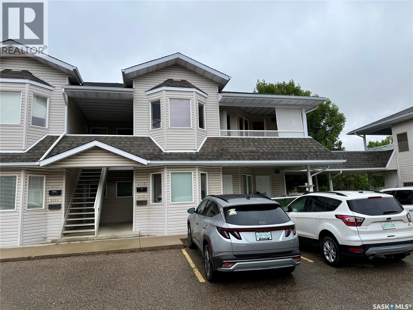
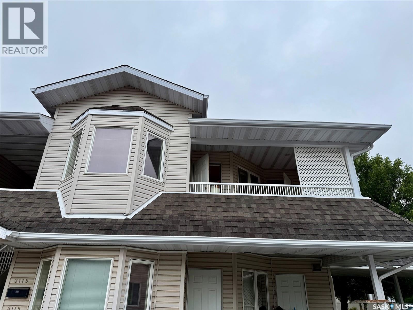
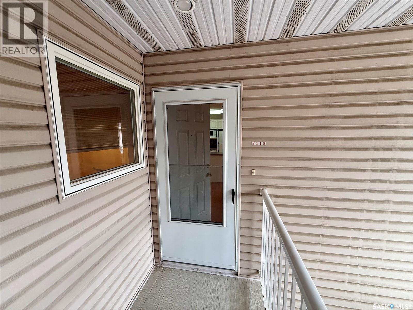
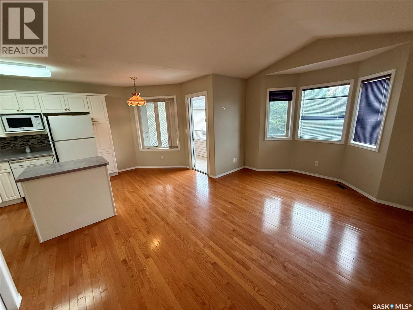
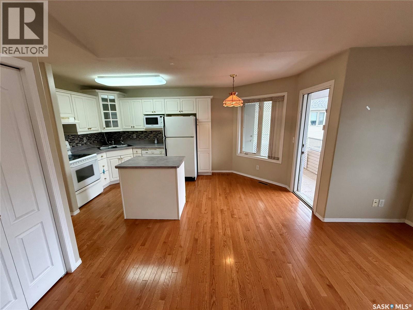
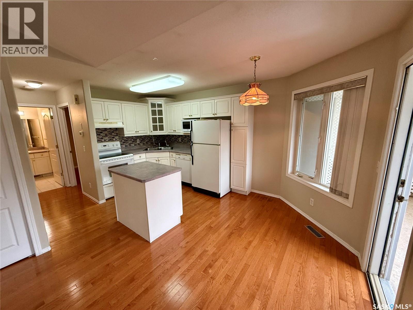
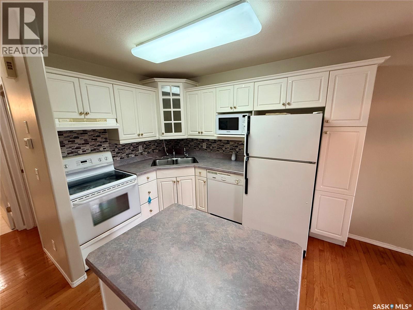
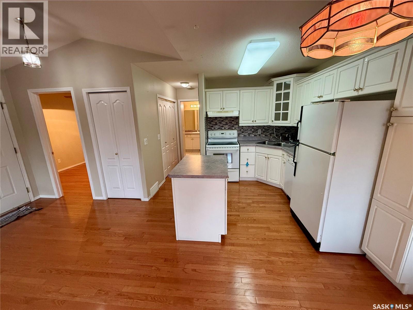
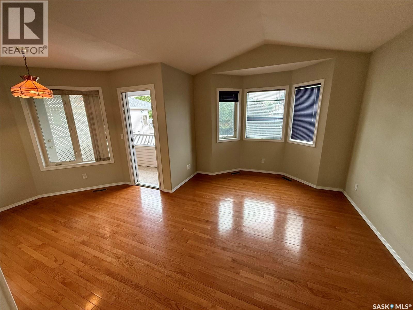
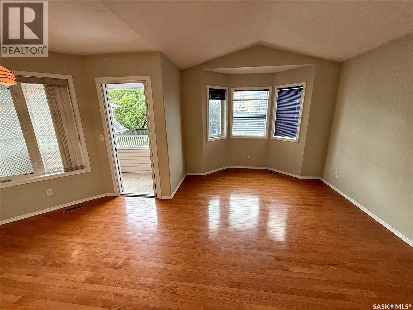
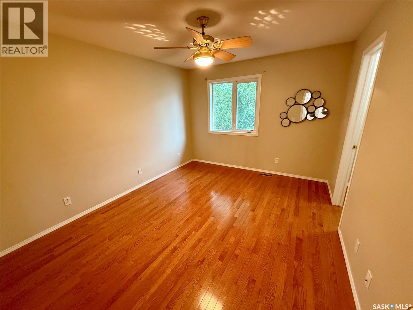
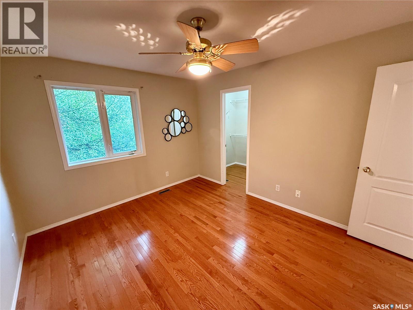
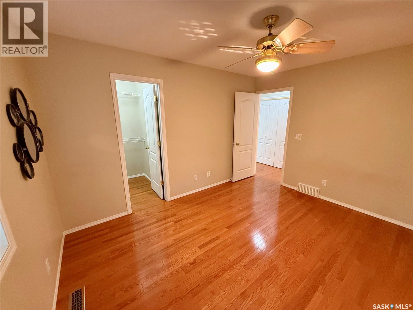
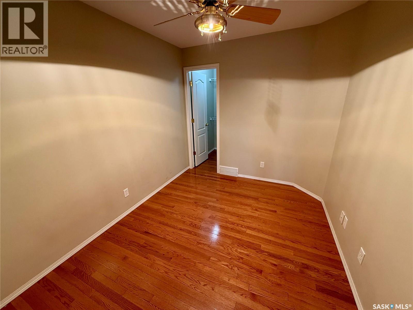
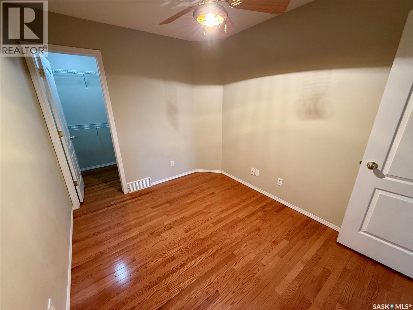
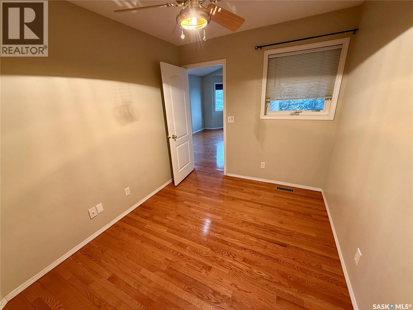
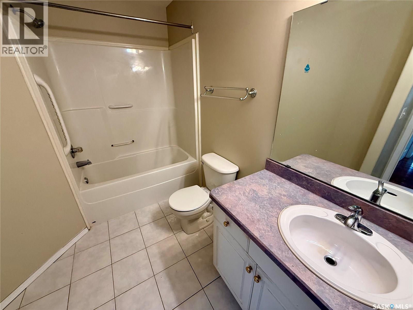
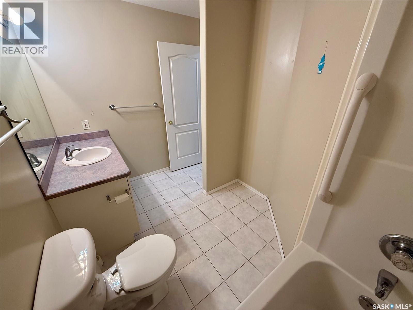
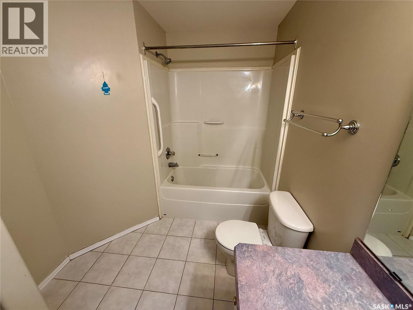
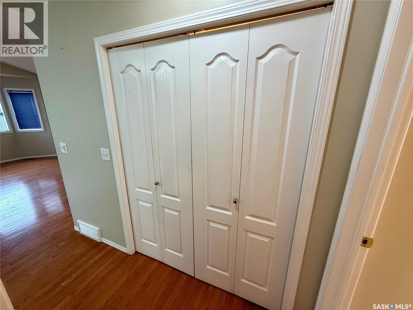
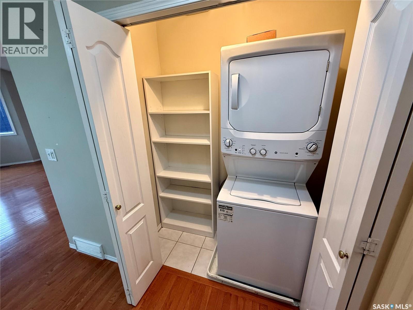
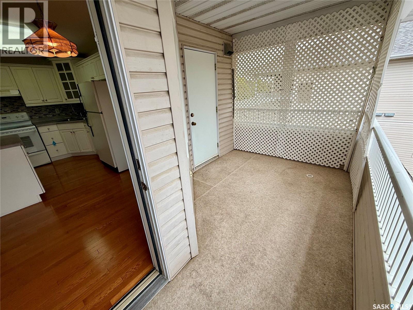
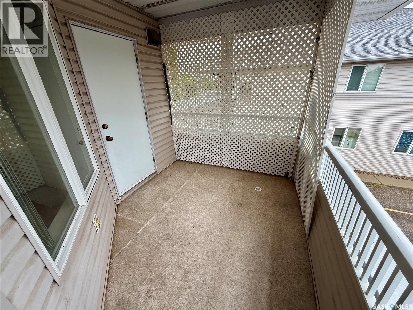
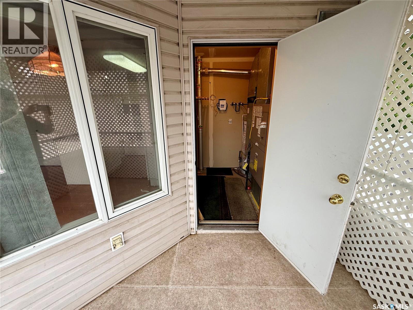
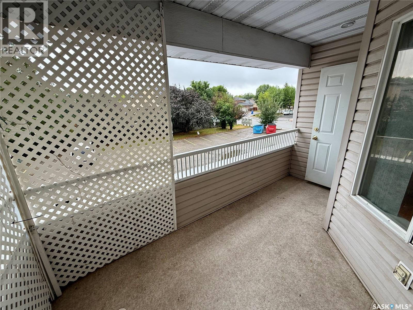
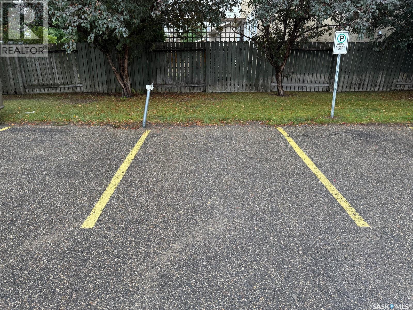
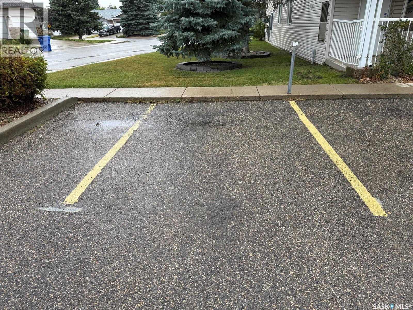
$394.69 MonthlyGreat Gardiner Heights location for this affordable 2-bedroom 2nd floor condo which is close to all the East end amenities that you could ask for. This condo features a good-sized kitchen with a center island and plenty of cabinets. The kitchen is open to the dining area and the living room. Off the dining area is a patio door leading to a private balcony which has direct access to the utility room/storage area. The Condo also has 2 decent sized bedrooms, both have walk-in closets, a full 4-piece bath, and handy in suite laundry finish this condo off. There are also hardwood floors that run through out the kitchen, dining area, living room, and both bedrooms. All appliances and 2 electrified parking stalls 8A & 8B are included. This condo is ready for new owners, and a quick possession is available. Call your realtor today for a viewing. (id:51699)
Property Details
| MLS® Number | SK047151 |
| Property Type | Single Family |
| Neigbourhood | Gardiner Heights |
| Community Features | Pets Allowed With Restrictions |
| Features | Balcony |
Building
| Bathroom Total | 1 |
| Bedrooms Total | 2 |
| Appliances | Washer, Refrigerator, Dishwasher, Dryer, Microwave, Window Coverings, Hood Fan, Stove |
| Basement Development | Not Applicable |
| Basement Type | Crawl Space (not Applicable) |
| Constructed Date | 1999 |
| Construction Style Attachment | Attached |
| Cooling Type | Central Air Conditioning |
| Heating Fuel | Natural Gas |
| Heating Type | Forced Air |
| Size Interior | 745 Sqft |
| Type | Row / Townhouse |
Parking
| Surfaced | 2 |
| Other | |
| None | |
| Parking Space(s) | 2 |
Land
| Acreage | No |
| Size Irregular | 0.00 |
| Size Total | 0.00 |
| Size Total Text | 0.00 |
Rooms
| Level | Type | Length | Width | Dimensions |
|---|---|---|---|---|
| Main Level | Kitchen | 9' x 8' | ||
| Main Level | Dining Room | 7' x 6' | ||
| Main Level | Living Room | 13' x 10'4" | ||
| Main Level | Bedroom | 12'10" x 10'8" | ||
| Main Level | Bedroom | 10'8" x 8'4" | ||
| Main Level | 4pc Bathroom | 10'4" x 5' |
https://www.realtor.ca/real-estate/30220250/3119-truesdale-drive-e-regina-gardiner-heights
Interested?
Contact us for more information

The trademarks REALTOR®, REALTORS®, and the REALTOR® logo are controlled by The Canadian Real Estate Association (CREA) and identify real estate professionals who are members of CREA. The trademarks MLS®, Multiple Listing Service® and the associated logos are owned by The Canadian Real Estate Association (CREA) and identify the quality of services provided by real estate professionals who are members of CREA. The trademark DDF® is owned by The Canadian Real Estate Association (CREA) and identifies CREA's Data Distribution Facility (DDF®)
September 02 2026 08:04:05
Saskatoon Region Association of REALTORS® Inc.
Century 21 Dome Realty Inc.