

312 2nd Street W Wilkie, Saskatchewan S0K 4W0

$79,900
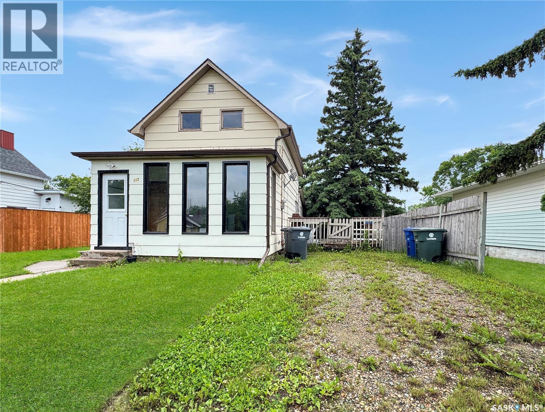
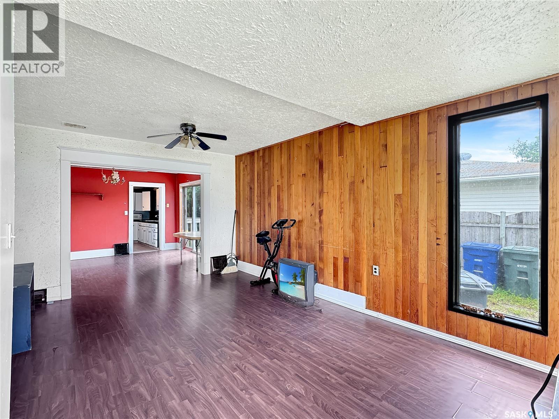
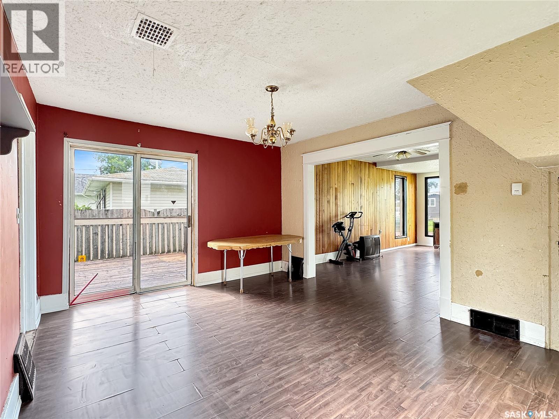
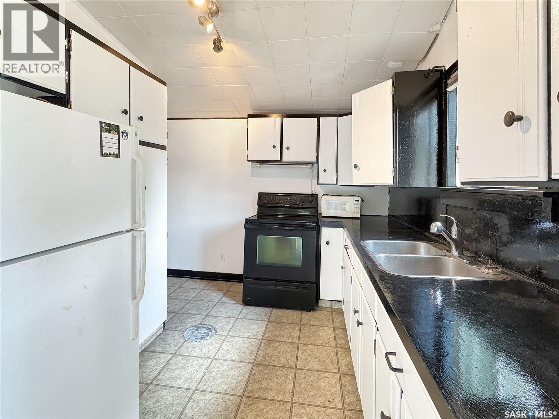
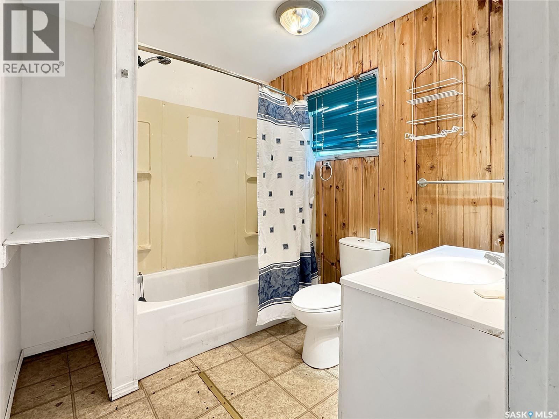
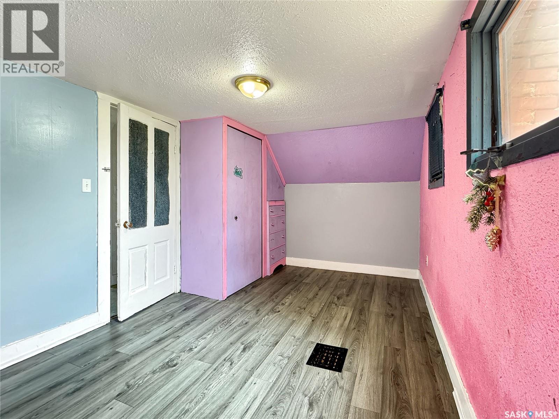
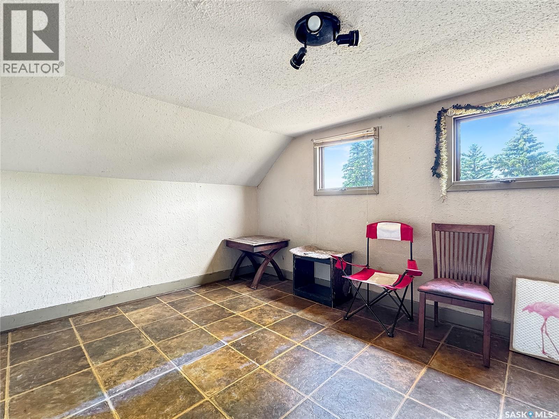
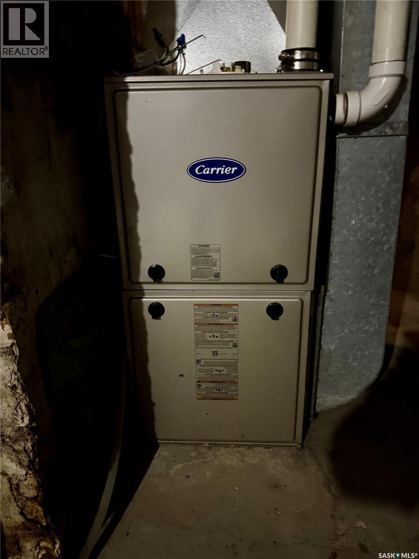
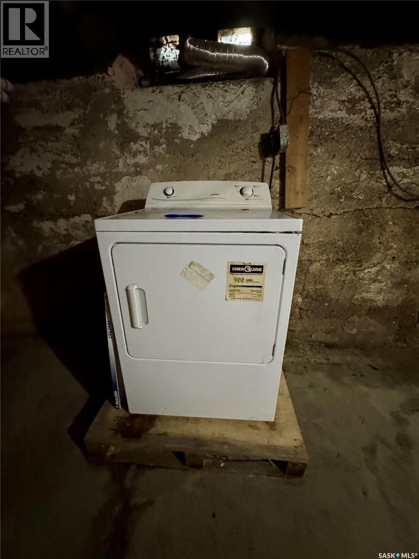
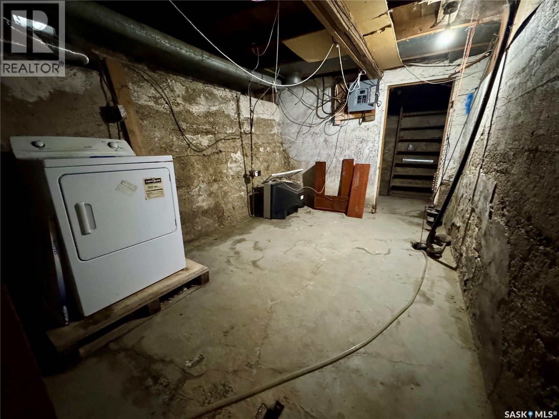
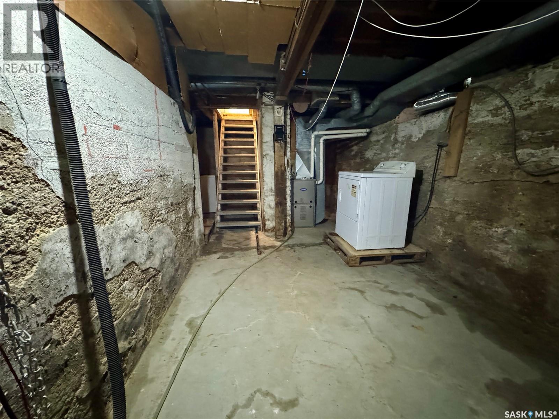
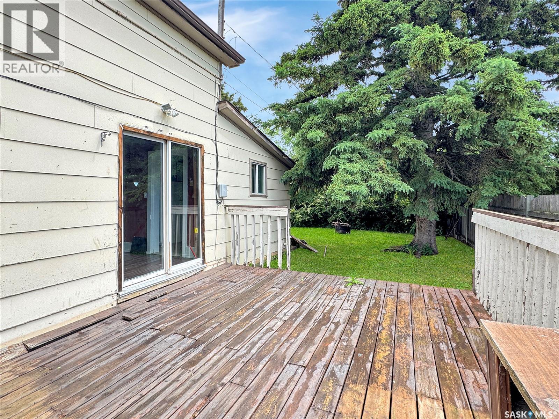
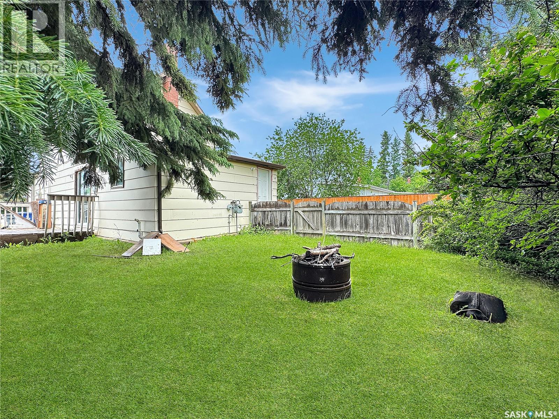
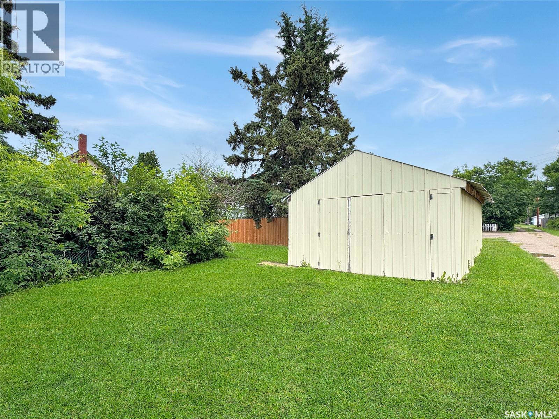
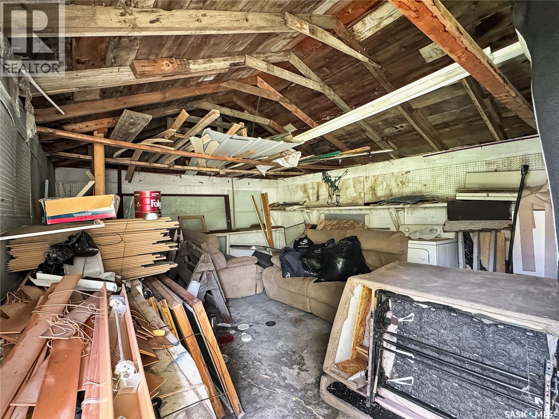
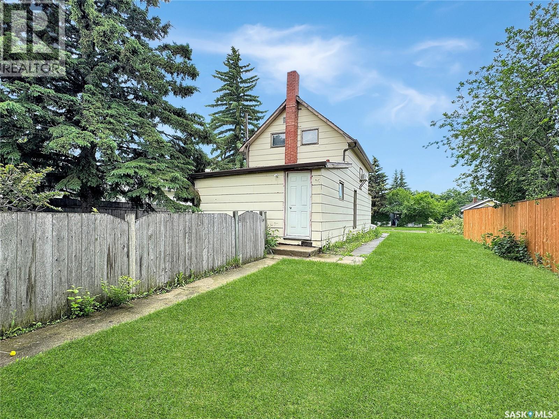
Looking for an affordable home with room to make it your own? This charming 1½-storey home, built in 1918, offers plenty of character and opportunity for the right buyer. The main floor features a comfortable living room, kitchen, and a 4-piece bathroom, with laundry located in the basement, accessed through a hatch in the bathroom. The upstairs hosts 2 bedroom. Patio doors lead directly to the side deck, making it easy to enjoy the outdoors. Several important updates have already been completed, including shingles (approximately 5 years old), a new furnace (2024), a new water heater (2024), painted throughout much of the home a couple years ago, and some updated flooring. Outside, you'll appreciate the private, tree-lined backyard, detached garage, and the bonus of excellent neighbours. While the home could benefit from a little TLC, it offers great potential for first-time buyers, investors, or anyone looking for an affordable property to personalize. (id:51699)
Property Details
| MLS® Number | SK042310 |
| Property Type | Single Family |
| Features | Treed, Rectangular, Sump Pump |
| Structure | Deck |
Building
| Bathroom Total | 1 |
| Bedrooms Total | 2 |
| Appliances | Washer, Refrigerator, Dryer, Microwave, Stove |
| Basement Development | Unfinished |
| Basement Type | Partial (unfinished) |
| Constructed Date | 1918 |
| Construction Style Attachment | Detached |
| Heating Fuel | Natural Gas |
| Heating Type | Forced Air |
| Stories Total | 2 |
| Size Interior | 958 Sqft |
| Type | House |
Parking
| Detached Garage | |
| Gravel | |
| Parking Space(s) | 4 |
Land
| Acreage | No |
| Fence Type | Partially Fenced |
| Landscape Features | Lawn |
| Size Frontage | 50 Ft |
| Size Irregular | 6000.00 |
| Size Total | 6000 Sqft |
| Size Total Text | 6000 Sqft |
Rooms
| Level | Type | Length | Width | Dimensions |
|---|---|---|---|---|
| Second Level | Bedroom | 9 ft ,1 in | 15 ft ,6 in | 9 ft ,1 in x 15 ft ,6 in |
| Second Level | Bedroom | 12 ft ,7 in | 10 ft ,5 in | 12 ft ,7 in x 10 ft ,5 in |
| Main Level | Living Room | 12 ft ,4 in | 18 ft | 12 ft ,4 in x 18 ft |
| Main Level | Dining Room | 15 ft ,1 in | 12 ft | 15 ft ,1 in x 12 ft |
| Main Level | Kitchen | 8 ft | 11 ft ,6 in | 8 ft x 11 ft ,6 in |
| Main Level | 4pc Bathroom | 5 ft ,4 in | 6 ft ,9 in | 5 ft ,4 in x 6 ft ,9 in |
https://www.realtor.ca/real-estate/30022640/312-2nd-street-w-wilkie
Interested?
Contact us for more information

The trademarks REALTOR®, REALTORS®, and the REALTOR® logo are controlled by The Canadian Real Estate Association (CREA) and identify real estate professionals who are members of CREA. The trademarks MLS®, Multiple Listing Service® and the associated logos are owned by The Canadian Real Estate Association (CREA) and identify the quality of services provided by real estate professionals who are members of CREA. The trademark DDF® is owned by The Canadian Real Estate Association (CREA) and identifies CREA's Data Distribution Facility (DDF®)
July 15 2026 04:49:51
Saskatoon Region Association of REALTORS® Inc.
Dream Realty Sk