

312 32nd Street Battleford, Saskatchewan S0M 0E0

$239,900
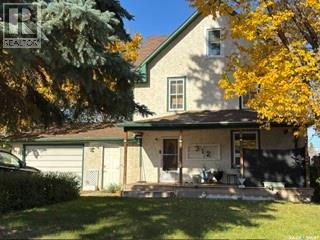
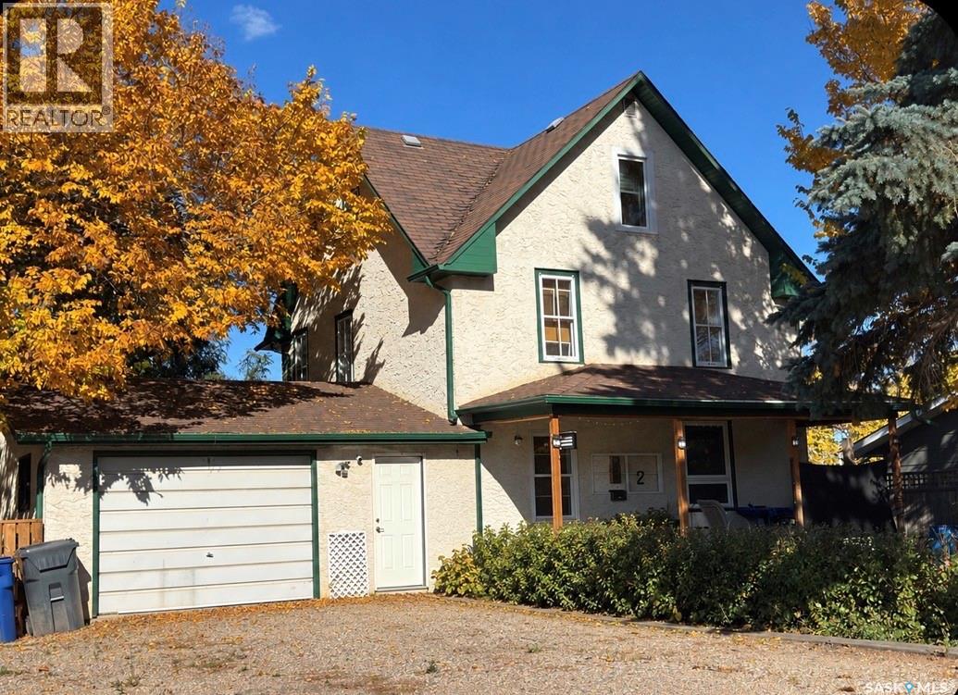
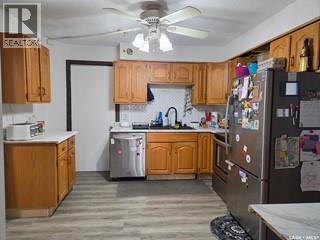
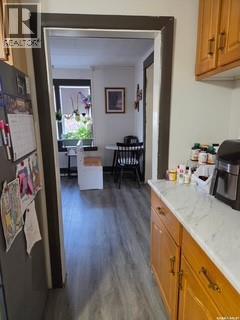
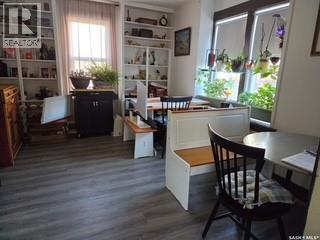
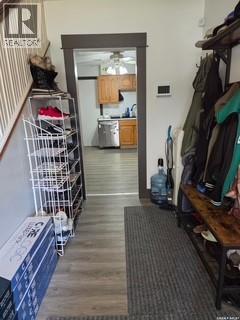
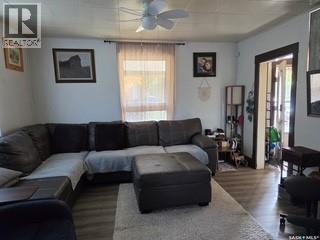
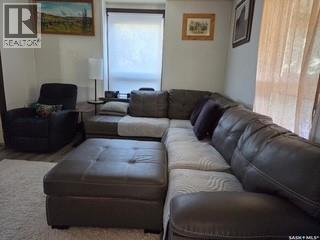
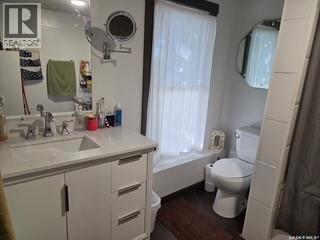
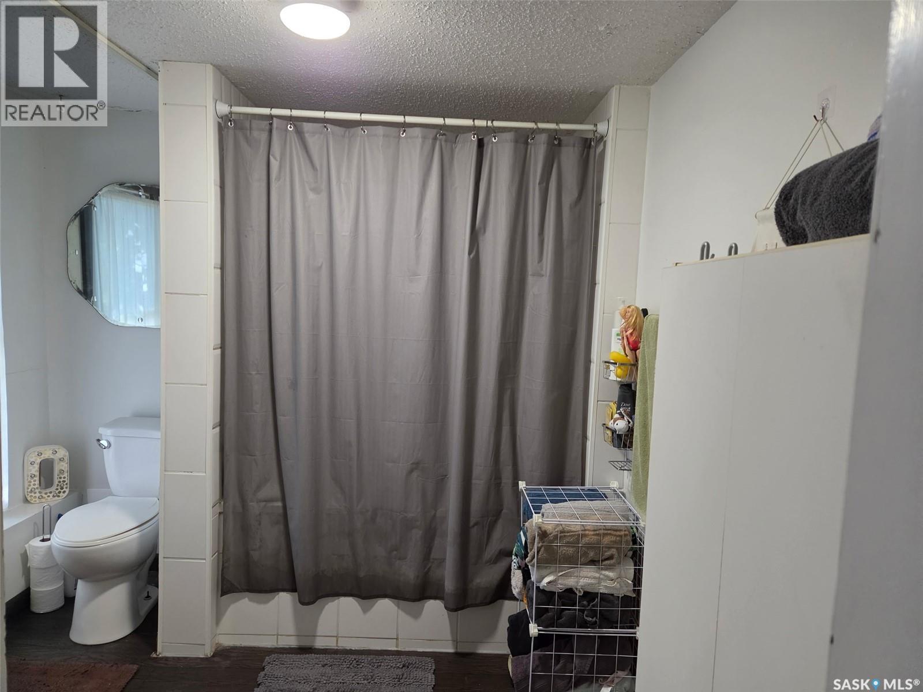
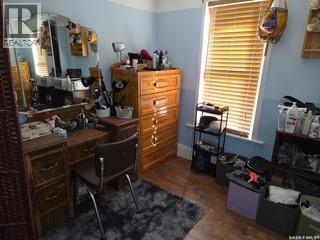
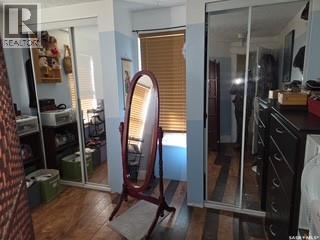
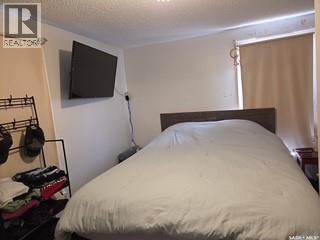
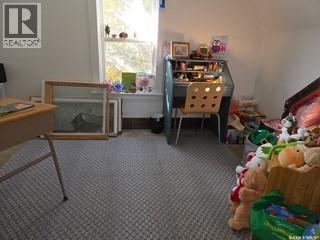
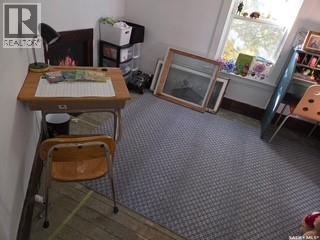
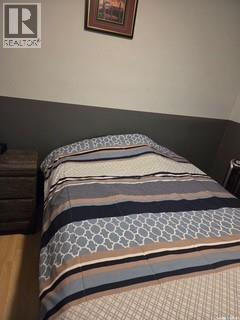
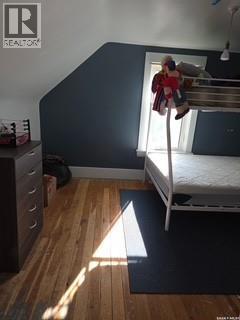
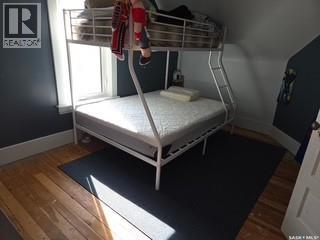
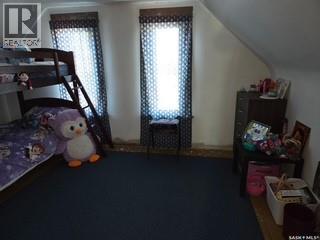
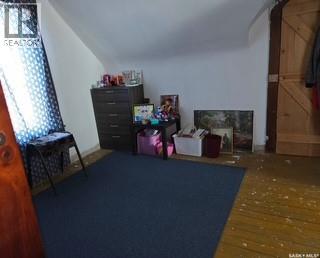
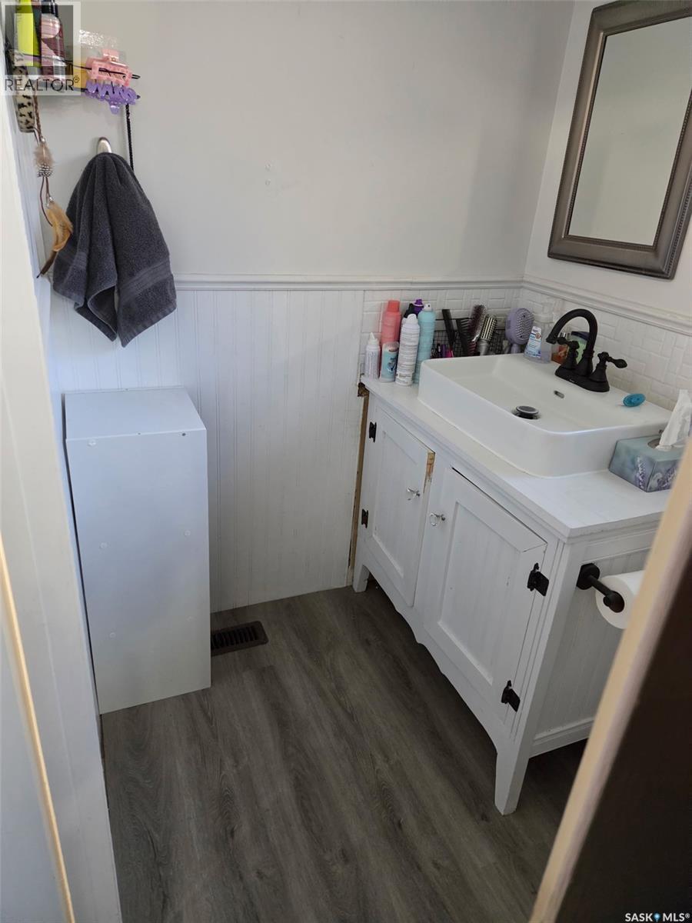
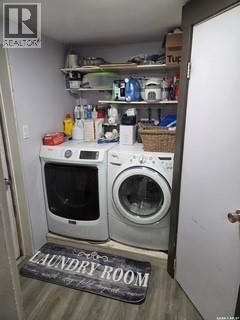
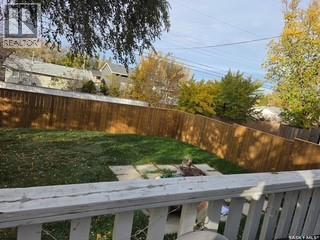
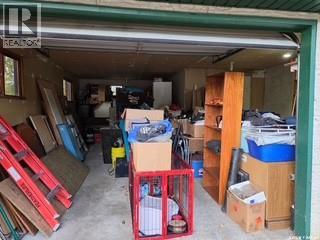
Welcome to 312 32nd St in Battleford. Recent upgrades include flooring on main floor, kitchen, new water heater in 2025, central air conditioning, bathroom vanities replaced and new fence. This spacious home features 6 bedrooms, 2 bathrooms, an attached garage, large, fenced yard and is in a mature neighborhood. There are 3 bedrooms on the 2nd floor, and 3 additional bedrooms on the 3rd floor. Need rooms for hobbies, this has plenty! The main floor has kitchen, dining room, kitchen with upgraded cupboards within the last year, a 2-piece bath and laundry area. Direct garage access from main floor. The back yard also has underground sprinklers. The town of Battleford provides a quiet, small town feel with beautiful walking trails along the river, grocery store and restaurants in the downtown area. If comfort and character are what you are looking for, this could be the one! (id:51699)
Property Details
| MLS® Number | SK050809 |
| Property Type | Single Family |
| Features | Treed, Rectangular |
Building
| Bathroom Total | 2 |
| Bedrooms Total | 6 |
| Appliances | Washer, Refrigerator, Dishwasher, Dryer, Window Coverings, Stove |
| Architectural Style | 2 Level |
| Basement Development | Unfinished |
| Basement Type | Partial (unfinished) |
| Constructed Date | 1911 |
| Construction Style Attachment | Detached |
| Cooling Type | Central Air Conditioning |
| Heating Fuel | Natural Gas |
| Heating Type | Forced Air, Hot Water |
| Stories Total | 3 |
| Size Interior | 1296 Sqft |
| Type | House |
Parking
| Attached Garage | |
| Gravel | |
| Parking Space(s) | 4 |
Land
| Acreage | No |
| Fence Type | Fence |
| Landscape Features | Lawn, Underground Sprinkler |
| Size Frontage | 65 Ft |
| Size Irregular | 7540.00 |
| Size Total | 7540 Sqft |
| Size Total Text | 7540 Sqft |
Rooms
| Level | Type | Length | Width | Dimensions |
|---|---|---|---|---|
| Second Level | Bedroom | 8 ft ,9 in | 7 ft ,10 in | 8 ft ,9 in x 7 ft ,10 in |
| Second Level | Bedroom | 11 ft ,8 in | 9 ft ,9 in | 11 ft ,8 in x 9 ft ,9 in |
| Second Level | Bedroom | 7 ft ,10 in | 10 ft ,8 in | 7 ft ,10 in x 10 ft ,8 in |
| Second Level | 4pc Bathroom | 8 ft ,8 in | 8 ft ,3 in | 8 ft ,8 in x 8 ft ,3 in |
| Third Level | Bedroom | 11 ft ,4 in | 9 ft ,10 in | 11 ft ,4 in x 9 ft ,10 in |
| Third Level | Bedroom | 8 ft ,10 in | 10 ft | 8 ft ,10 in x 10 ft |
| Third Level | Bedroom | 11 ft ,9 in | 9 ft ,10 in | 11 ft ,9 in x 9 ft ,10 in |
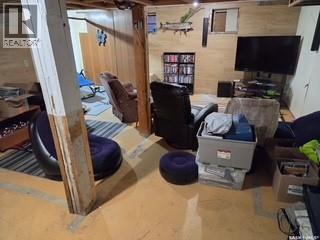
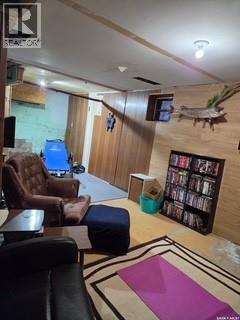
| Basement | Other | 14 ft ,9 in | 8 ft ,11 in | 14 ft ,9 in x 8 ft ,11 in |
| Basement | Other | 12 ft | 11 ft | 12 ft x 11 ft |
| Main Level | Kitchen | 12 ft ,11 in | 11 ft ,4 in | 12 ft ,11 in x 11 ft ,4 in |
| Main Level | Dining Room | 11 ft ,10 in | 10 ft ,9 in | 11 ft ,10 in x 10 ft ,9 in |
| Main Level | Living Room | 13 ft ,4 in | 11 ft ,9 in | 13 ft ,4 in x 11 ft ,9 in |
| Main Level | 2pc Bathroom | 4 ft ,6 in | 7 ft ,6 in | 4 ft ,6 in x 7 ft ,6 in |
| Main Level | Laundry Room | 7 ft ,4 in | 6 ft ,3 in | 7 ft ,4 in x 6 ft ,3 in |
https://www.realtor.ca/real-estate/30386720/312-32nd-street-battleford
Interested?
Contact us for more information

The trademarks REALTOR®, REALTORS®, and the REALTOR® logo are controlled by The Canadian Real Estate Association (CREA) and identify real estate professionals who are members of CREA. The trademarks MLS®, Multiple Listing Service® and the associated logos are owned by The Canadian Real Estate Association (CREA) and identify the quality of services provided by real estate professionals who are members of CREA. The trademark DDF® is owned by The Canadian Real Estate Association (CREA) and identifies CREA's Data Distribution Facility (DDF®)
October 09 2026 06:20:13
Saskatoon Region Association of REALTORS® Inc.
RE/MAX Of The Battlefords