

312 Bismark Avenue Langenburg, Saskatchewan S0A 2A0

$227,500
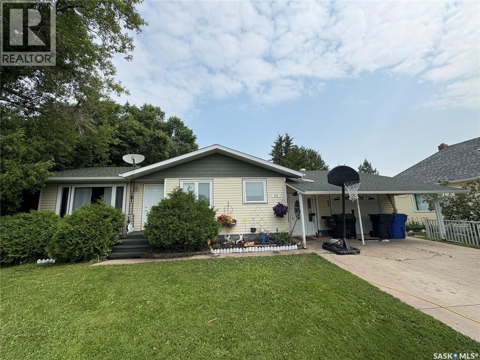
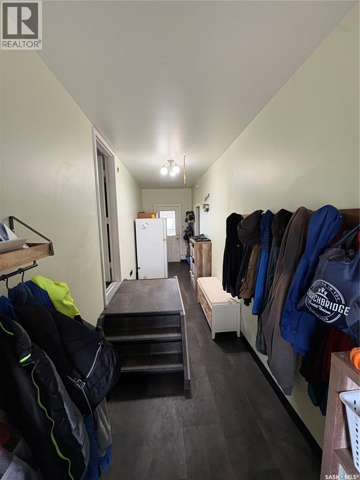
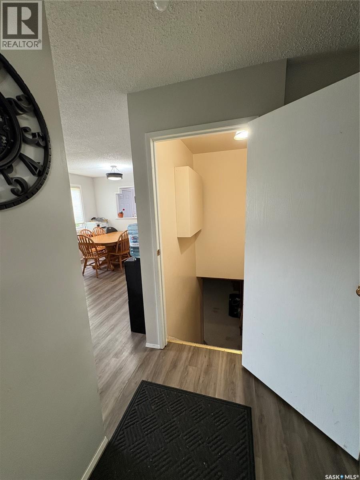
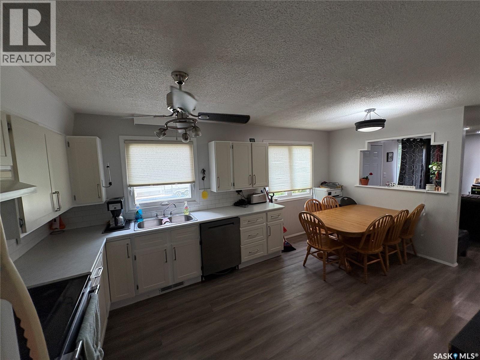
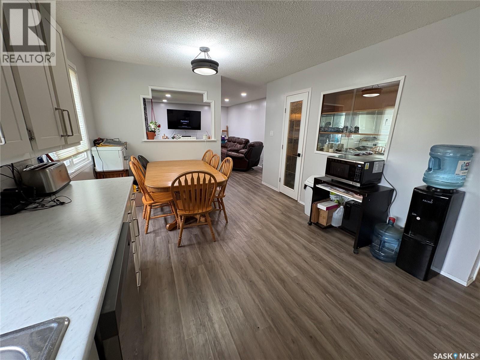
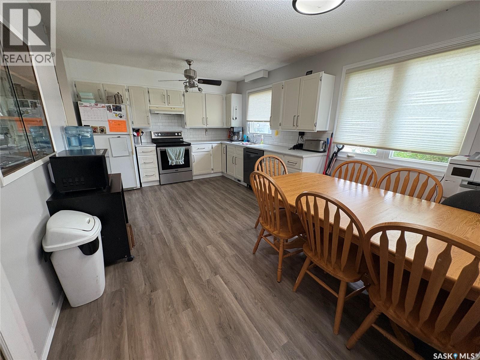
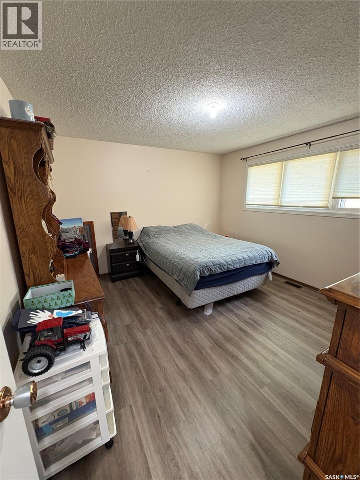
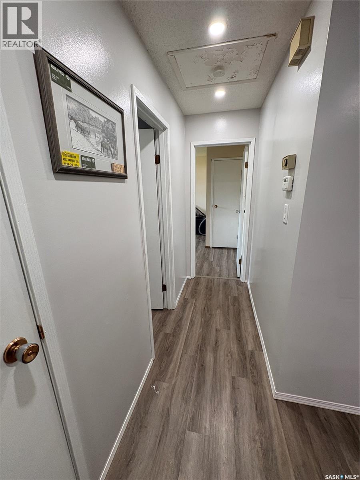
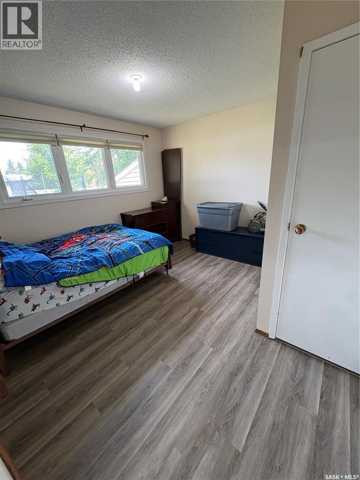
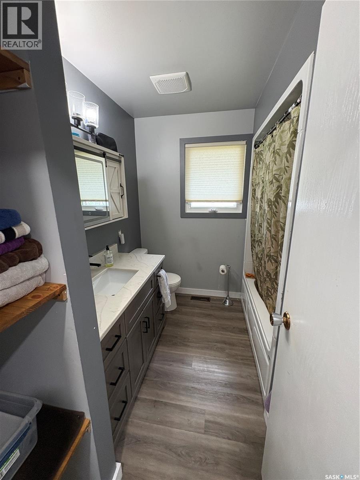
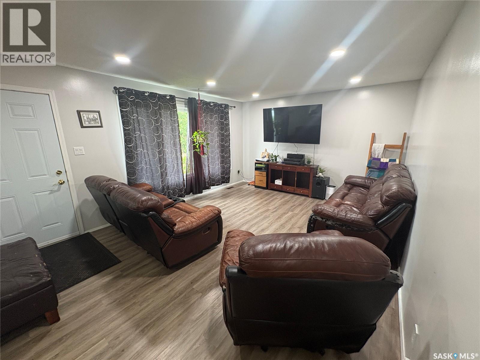
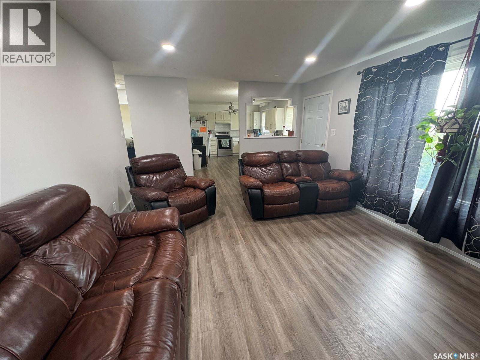
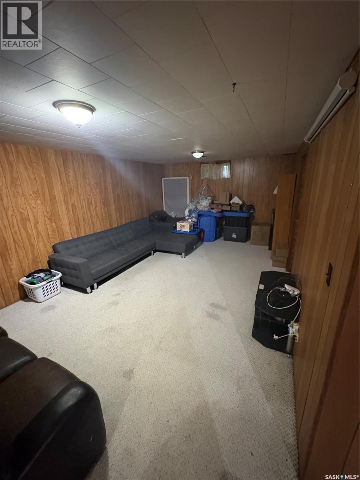
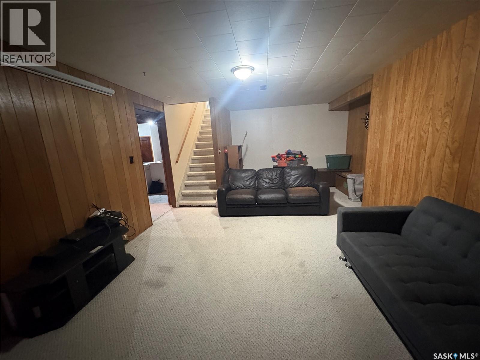
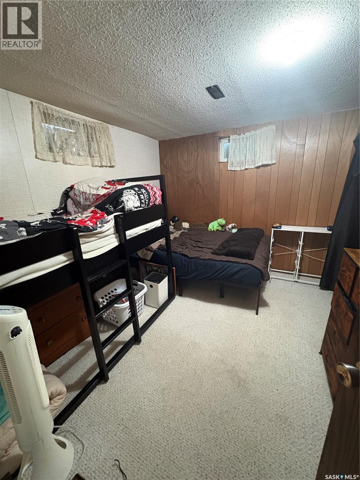
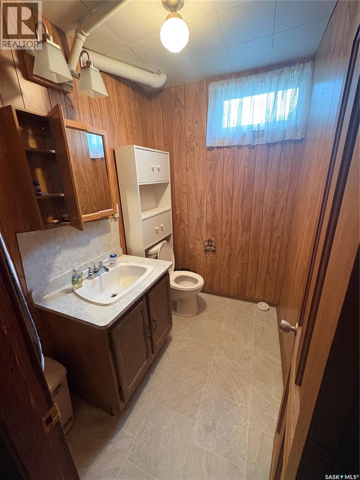
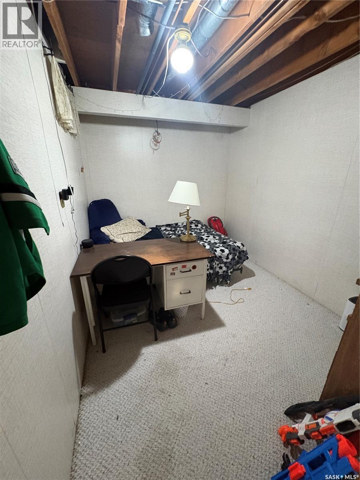
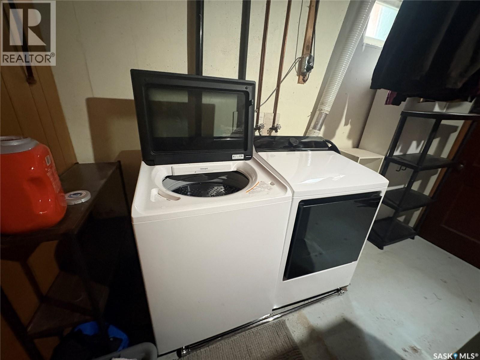
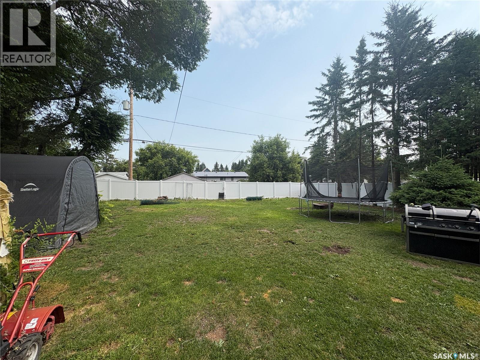
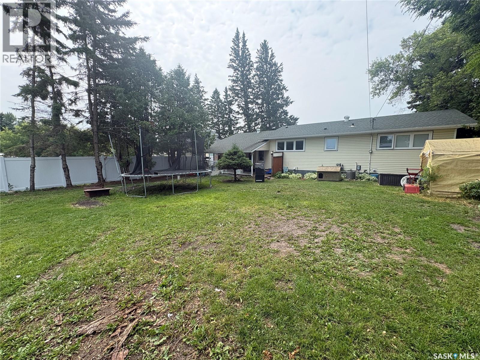
312 Bismark is your perfect, modern, updated home. A nice double, concrete drive, fully fenced back yard, covered patio. Attached garage and large breezeway. An updated kitchen with large pantry flows openly to the dinning and living room with large south facing windows. 2 bedrooms and a large, renovated main floor bathroom. A dry basement with full weeping tile system provides a large bedroom, den/bedroom, 2 piece bath, laundry, storage and a large rec room. Upgrades include but not limited to Windows 2013, Shingles 2015, Siding 2015, Furnace 2013, W/H 2025, sub panel 2024, pot lights, 2025, vinyl fence 2025, flooring 2024. (id:51699)
Property Details
| MLS® Number | SK043283 |
| Property Type | Single Family |
| Features | Rectangular, Double Width Or More Driveway |
| Structure | Patio(s) |
Building
| Bathroom Total | 2 |
| Bedrooms Total | 3 |
| Appliances | Washer, Refrigerator, Dryer, Stove |
| Architectural Style | Bungalow |
| Basement Development | Finished |
| Basement Type | Full, Partial (finished) |
| Constructed Date | 1976 |
| Construction Style Attachment | Detached |
| Cooling Type | Central Air Conditioning |
| Heating Fuel | Natural Gas |
| Heating Type | Forced Air |
| Stories Total | 1 |
| Size Interior | 1128 Sqft |
| Type | House |
Parking
| Attached Garage | |
| Parking Space(s) | 4 |
Land
| Acreage | No |
| Fence Type | Fence |
| Landscape Features | Lawn |
| Size Frontage | 75 Ft |
| Size Irregular | 75x120 |
| Size Total Text | 75x120 |
Rooms
| Level | Type | Length | Width | Dimensions |
|---|---|---|---|---|
| Basement | Other | 12 ft ,7 in | 25 ft ,1 in | 12 ft ,7 in x 25 ft ,1 in |
| Basement | Bedroom | 11 ft ,6 in | 9 ft ,11 in | 11 ft ,6 in x 9 ft ,11 in |
| Basement | 2pc Bathroom | 6 ft ,4 in | 4 ft ,11 in | 6 ft ,4 in x 4 ft ,11 in |
| Basement | Laundry Room | 14 ft ,1 in | 12 ft | 14 ft ,1 in x 12 ft |
| Basement | Den | 8 ft ,2 in | 10 ft ,8 in | 8 ft ,2 in x 10 ft ,8 in |
| Main Level | Enclosed Porch | 26 ft | 6 ft | 26 ft x 6 ft |
| Main Level | Kitchen | 11 ft ,5 in | 10 ft ,8 in | 11 ft ,5 in x 10 ft ,8 in |
| Main Level | Dining Room | 11 ft ,5 in | 6 ft ,4 in | 11 ft ,5 in x 6 ft ,4 in |
| Main Level | Living Room | 17 ft ,11 in | 13 ft ,1 in | 17 ft ,11 in x 13 ft ,1 in |
| Main Level | Bedroom | 13 ft ,3 in | 12 ft ,2 in | 13 ft ,3 in x 12 ft ,2 in |
| Main Level | Bedroom | 11 ft ,6 in | 12 ft ,2 in | 11 ft ,6 in x 12 ft ,2 in |
| Main Level | 4pc Bathroom | 11 ft ,6 in | 9 ft ,11 in | 11 ft ,6 in x 9 ft ,11 in |
https://www.realtor.ca/real-estate/30062312/312-bismark-avenue-langenburg
Interested?
Contact us for more information

The trademarks REALTOR®, REALTORS®, and the REALTOR® logo are controlled by The Canadian Real Estate Association (CREA) and identify real estate professionals who are members of CREA. The trademarks MLS®, Multiple Listing Service® and the associated logos are owned by The Canadian Real Estate Association (CREA) and identify the quality of services provided by real estate professionals who are members of CREA. The trademark DDF® is owned by The Canadian Real Estate Association (CREA) and identifies CREA's Data Distribution Facility (DDF®)
August 09 2026 08:11:43
Saskatoon Region Association of REALTORS® Inc.
Royal LePage Premier Realty