

312 Main Street Kennedy, Saskatchewan S0G 2R0

$38,000
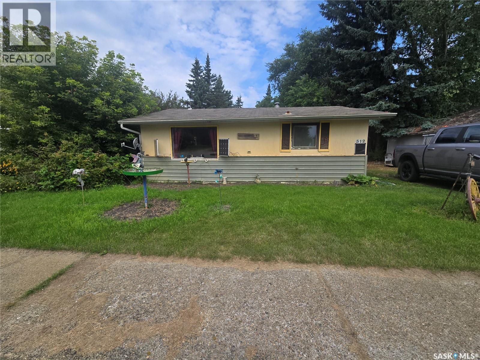
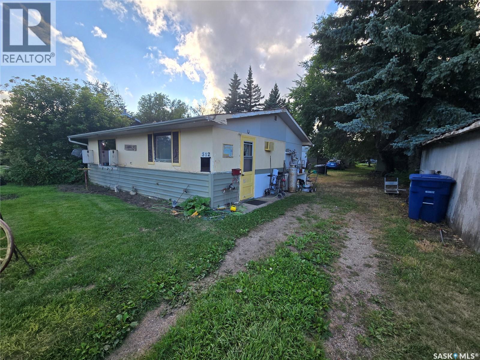
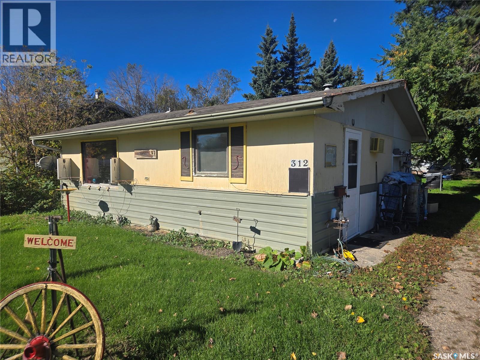
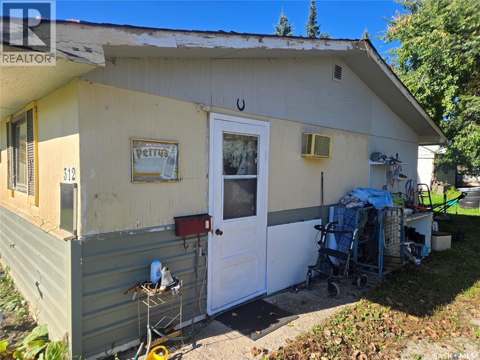
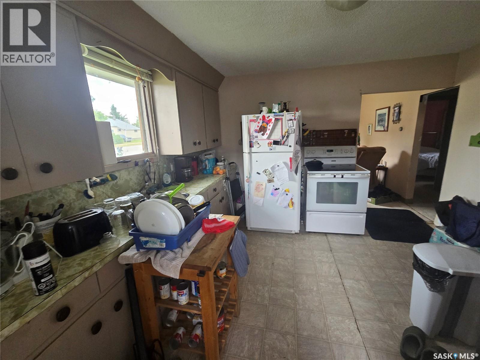
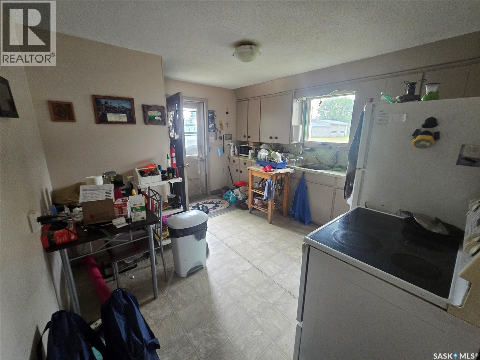
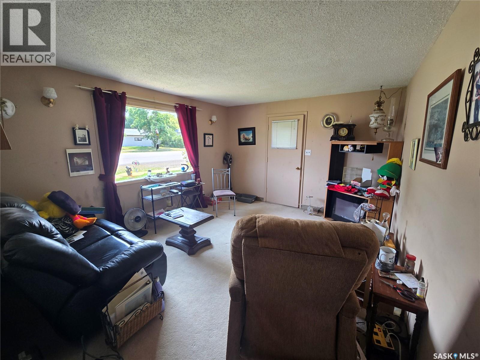
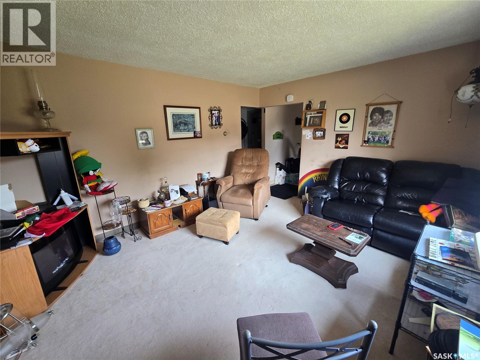
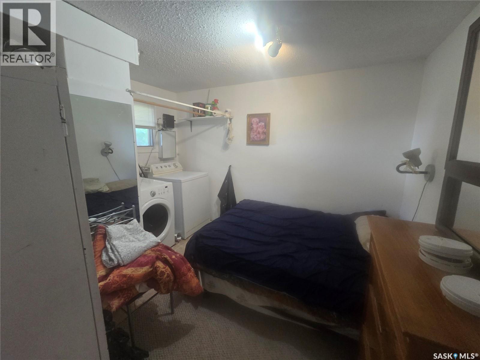
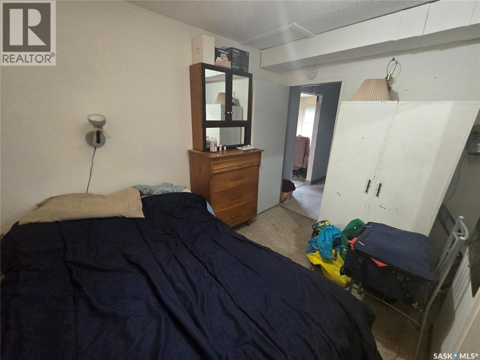
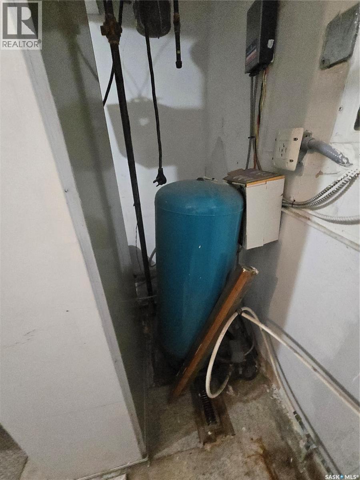
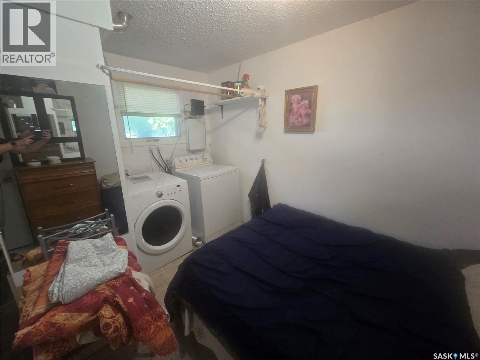
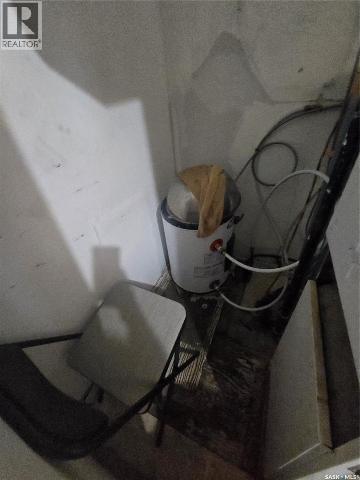
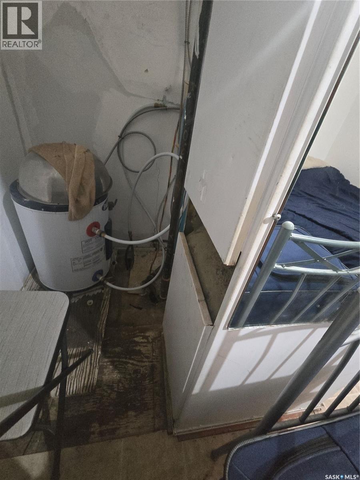
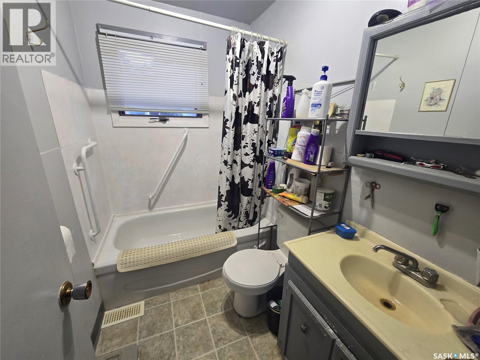
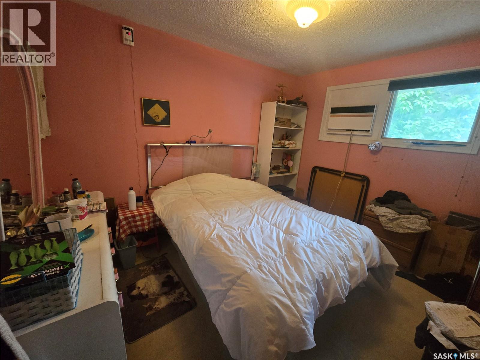
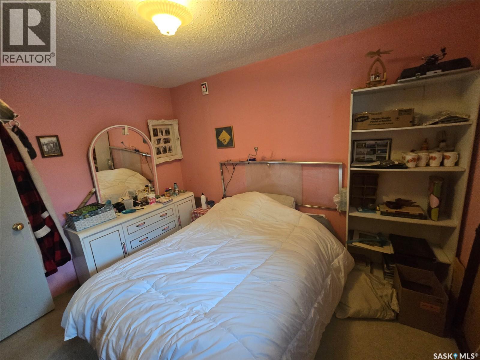
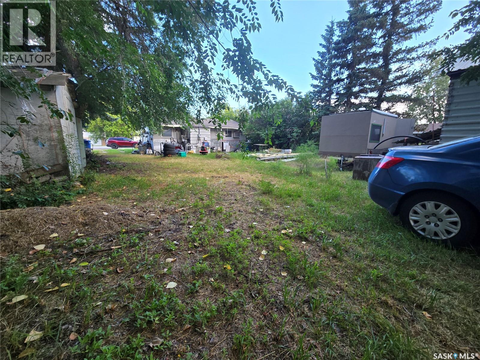
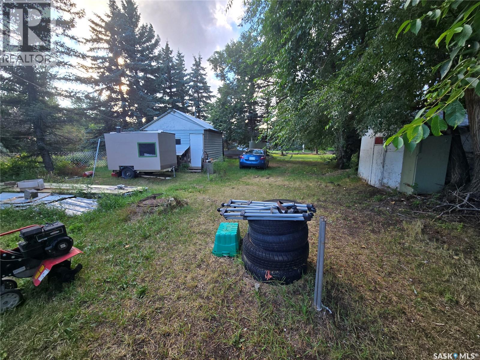
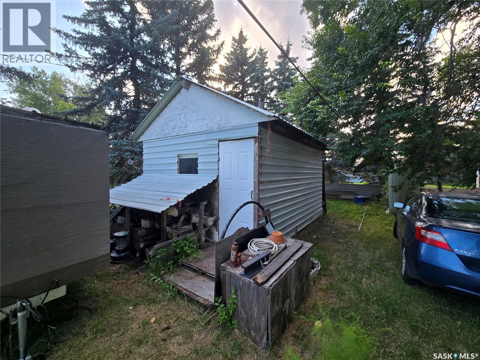
Looking for a starter home or an income property? Take a look at 312 Main Street in the peaceful community of Kennedy, SK. This cozy home features all main floor living, including a porch, kitchen/dining area, living room, two bedrooms, and a four-piece bathroom. Sitting on two lots, the property also offers a 12x16 shed, mature trees, a well approximately 60 feet deep, and a connection to the town sewer. (id:51699)
Property Details
| MLS® Number | SK045628 |
| Property Type | Single Family |
| Features | Treed, Rectangular |
Building
| Bathroom Total | 1 |
| Bedrooms Total | 2 |
| Appliances | Washer, Refrigerator, Dryer, Window Coverings, Storage Shed, Stove |
| Architectural Style | Bungalow |
| Basement Development | Not Applicable |
| Basement Type | Crawl Space (not Applicable) |
| Constructed Date | 1966 |
| Construction Style Attachment | Detached |
| Cooling Type | Wall Unit |
| Heating Fuel | Natural Gas |
| Heating Type | Forced Air |
| Stories Total | 1 |
| Size Interior | 672 Sqft |
| Type | House |
Parking
| None | |
| Parking Space(s) | 2 |
Land
| Acreage | No |
| Landscape Features | Lawn |
| Size Frontage | 50 Ft |
| Size Irregular | 6000.00 |
| Size Total | 6000 Sqft |
| Size Total Text | 6000 Sqft |
Rooms
| Level | Type | Length | Width | Dimensions |
|---|---|---|---|---|
| Main Level | Enclosed Porch | 4 ft ,2 in | 3 ft ,2 in | 4 ft ,2 in x 3 ft ,2 in |
| Main Level | Kitchen/dining Room | 12 ft ,11 in | 11 ft ,10 in | 12 ft ,11 in x 11 ft ,10 in |
| Main Level | Living Room | 14 ft ,1 in | 11 ft ,9 in | 14 ft ,1 in x 11 ft ,9 in |
| Main Level | Bedroom | 11 ft | 8 ft ,1 in | 11 ft x 8 ft ,1 in |
| Main Level | 4pc Bathroom | 7 ft ,4 in | 5 ft | 7 ft ,4 in x 5 ft |
| Main Level | Bedroom | 10 ft ,2 in | 7 ft ,4 in | 10 ft ,2 in x 7 ft ,4 in |
| Main Level | Other | 10 ft ,3 in | 3 ft ,8 in | 10 ft ,3 in x 3 ft ,8 in |
https://www.realtor.ca/real-estate/30157189/312-main-street-kennedy
Interested?
Contact us for more information

The trademarks REALTOR®, REALTORS®, and the REALTOR® logo are controlled by The Canadian Real Estate Association (CREA) and identify real estate professionals who are members of CREA. The trademarks MLS®, Multiple Listing Service® and the associated logos are owned by The Canadian Real Estate Association (CREA) and identify the quality of services provided by real estate professionals who are members of CREA. The trademark DDF® is owned by The Canadian Real Estate Association (CREA) and identifies CREA's Data Distribution Facility (DDF®)
October 04 2026 01:20:20
Saskatoon Region Association of REALTORS® Inc.
Performance Realty