

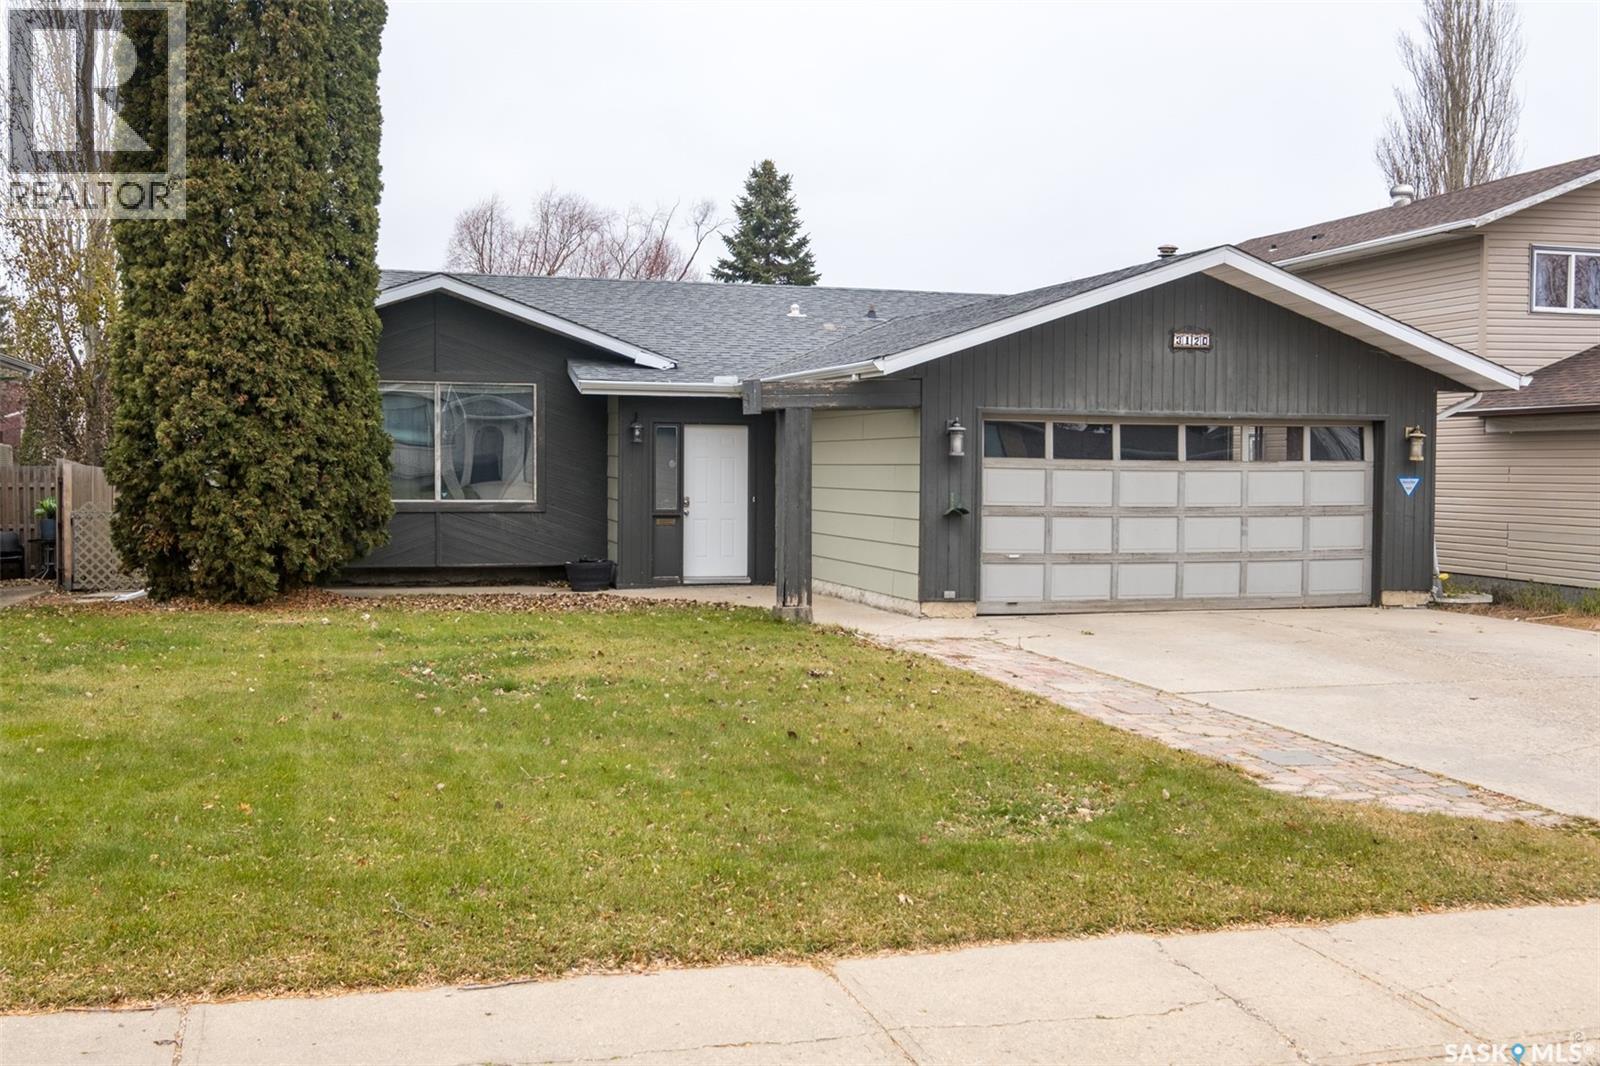
3120 Grey Owl Crescent Prince Albert, Saskatchewan S6V 6X3

$389,900
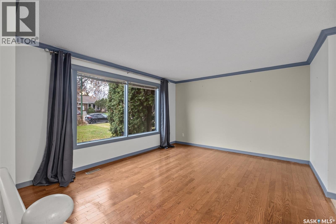
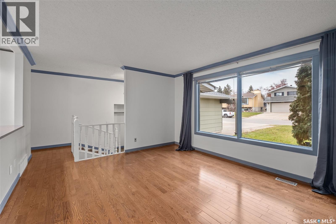
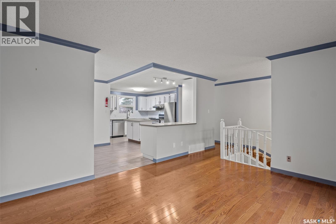
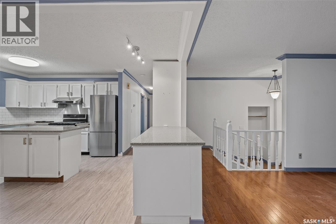
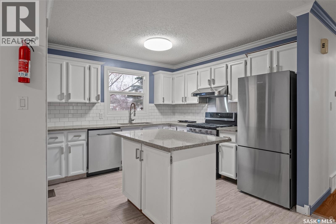
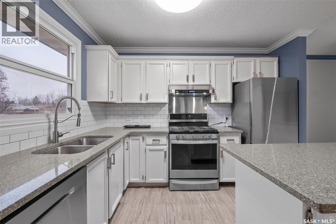
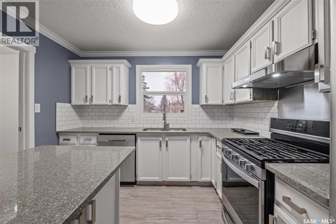
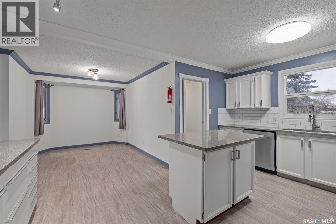
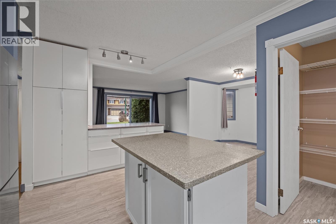
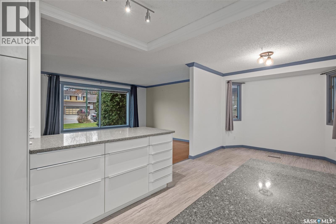
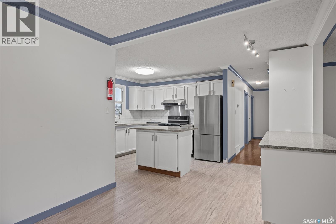
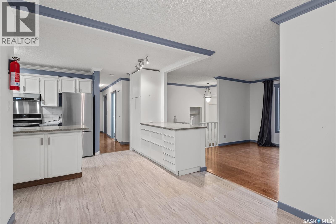
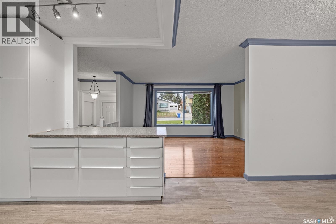
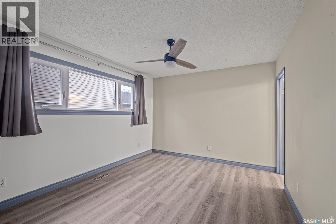
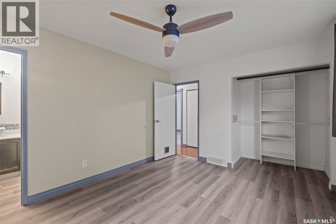
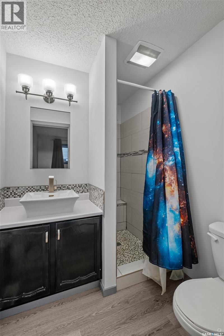
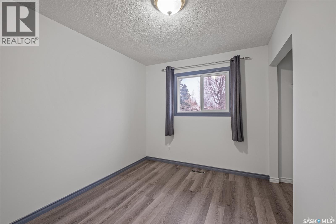
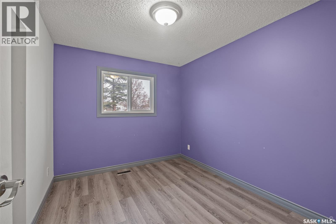
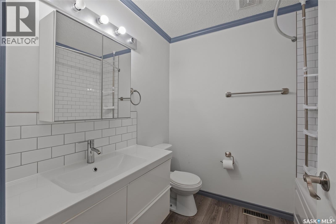
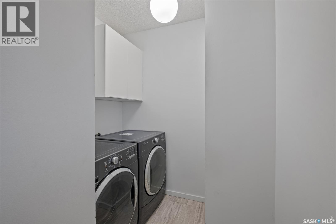
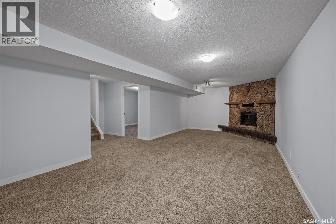
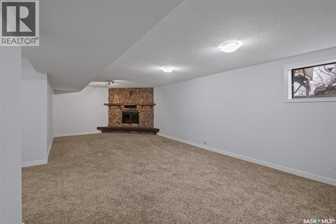
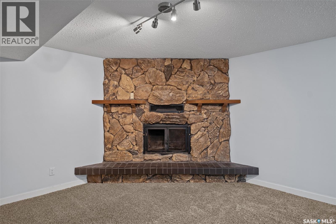
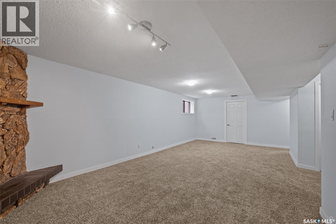
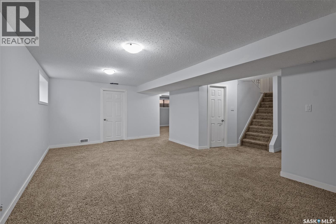
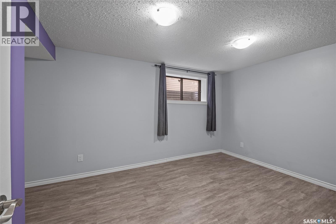
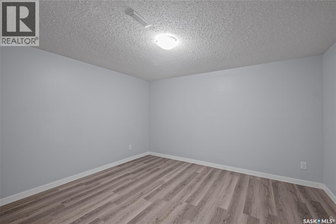
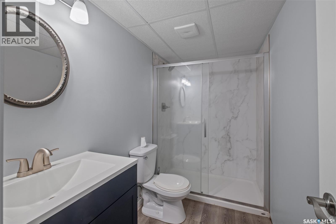
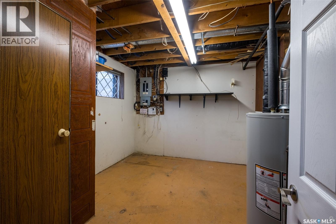
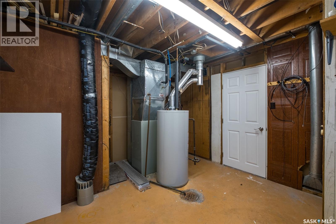
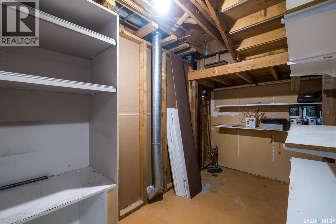
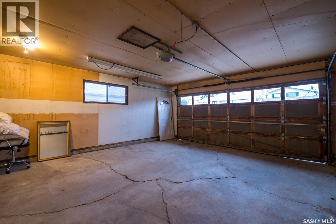
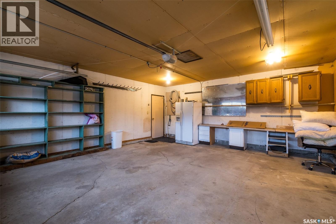
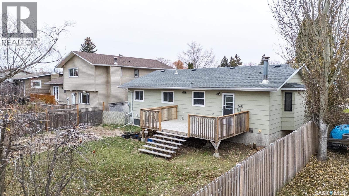
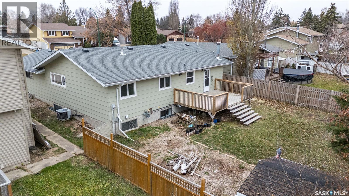
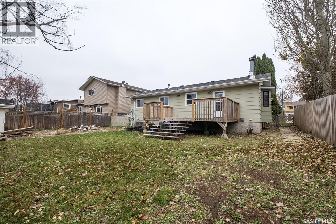
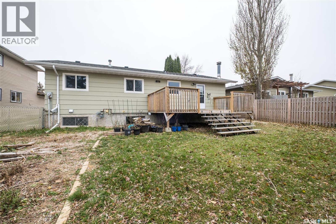
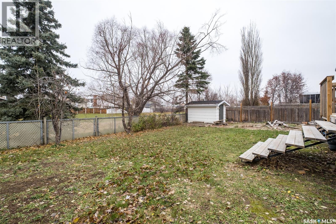
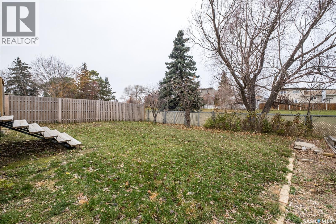
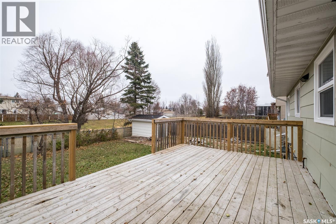
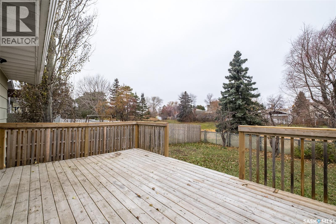
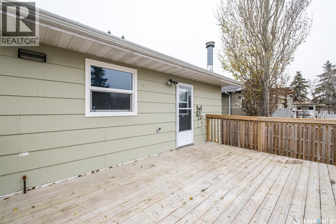
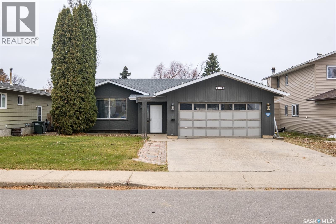
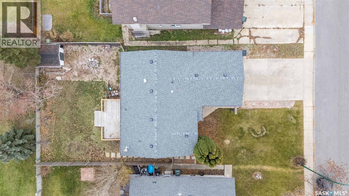
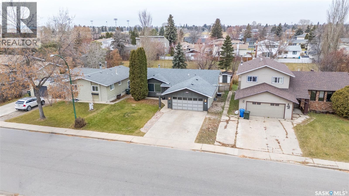
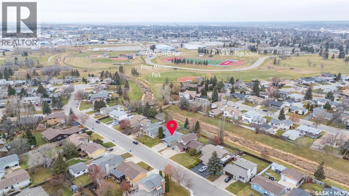
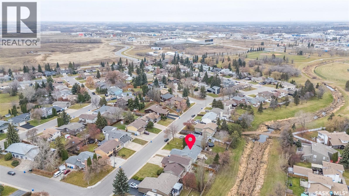
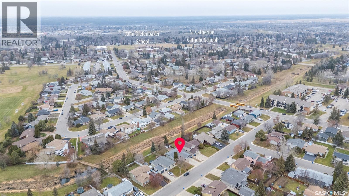
Inviting 4 bedroom and 3 bathroom home located in the desirable Carlton Park neighborhood! The main floor features a spacious living room that has a large picture window which fills the space with natural light and seamlessly flows into the dining and kitchen area. The kitchen offers white cabinetry, a pantry, stainless steel appliances, subway tile backsplash, a centre island and a peninsula island providing additional counter space and storage. Completing the main floor is a bright 4 piece bathroom with a white vanity and beautiful tile tub surround along with 3 good sized bedrooms including the primary bedroom that has a 3 piece ensuite with a stand up shower. The fully finished basement provides an expansive family room with a wood burning fireplace perfect for movie nights and game nights, a 4th bedroom, a stylish 3 piece bathroom with a stand up shower, a versatile den and a utility room offering additional storage space. Situated on a fully fenced yard featuring mature fruit trees and a large deck ideal for entertaining family and friends, along with an insulated double attached garage providing ample parking and storage. Located close to parks, rinks, schools and the Rotary Trail. Immediate possession available. Act now and make this your next move! (id:51699)
Property Details
| MLS® Number | SK053262 |
| Property Type | Single Family |
| Neigbourhood | Carlton Park |
| Features | Treed, Rectangular, Double Width Or More Driveway |
| Structure | Deck |
Building
| Bathroom Total | 3 |
| Bedrooms Total | 4 |
| Appliances | Washer, Refrigerator, Dishwasher, Dryer, Humidifier, Window Coverings, Garage Door Opener Remote(s), Hood Fan, Central Vacuum - Roughed In, Storage Shed, Stove |
| Architectural Style | Bungalow |
| Basement Development | Finished |
| Basement Type | Full (finished) |
| Constructed Date | 1978 |
| Construction Style Attachment | Detached |
| Cooling Type | Central Air Conditioning |
| Fireplace Fuel | Wood |
| Fireplace Present | Yes |
| Fireplace Type | Conventional |
| Heating Fuel | Natural Gas |
| Heating Type | Forced Air |
| Stories Total | 1 |
| Size Interior | 1,208 Sqft |
| Type | House |
Parking
| Attached Garage | |
| Parking Space(s) | 4 |
Land
| Acreage | No |
| Fence Type | Fence |
| Landscape Features | Lawn, Underground Sprinkler |
| Size Frontage | 56 Ft ,9 In |
| Size Irregular | 0.16 |
| Size Total | 0.16 Ac |
| Size Total Text | 0.16 Ac |
Rooms
| Level | Type | Length | Width | Dimensions |
|---|---|---|---|---|
| Basement | Family Room | 12 ft ,6 in | 27 ft ,9 in | 12 ft ,6 in x 27 ft ,9 in |
| Basement | Bedroom | 15 ft ,7 in | 10 ft ,1 in | 15 ft ,7 in x 10 ft ,1 in |
| Basement | 3pc Bathroom | 8 ft ,7 in | 4 ft ,9 in | 8 ft ,7 in x 4 ft ,9 in |
| Basement | Den | 11 ft ,5 in | 12 ft ,7 in | 11 ft ,5 in x 12 ft ,7 in |
| Basement | Other | 13 ft | 11 ft ,7 in | 13 ft x 11 ft ,7 in |
| Main Level | Living Room | 12 ft ,8 in | 15 ft ,1 in | 12 ft ,8 in x 15 ft ,1 in |
| Main Level | Dining Room | 7 ft ,3 in | 9 ft ,3 in | 7 ft ,3 in x 9 ft ,3 in |
| Main Level | Kitchen | 10 ft ,2 in | 16 ft | 10 ft ,2 in x 16 ft |
| Main Level | Primary Bedroom | 12 ft ,9 in | 10 ft ,9 in | 12 ft ,9 in x 10 ft ,9 in |
| Main Level | 3pc Ensuite Bath | 5 ft ,8 in | 7 ft ,9 in | 5 ft ,8 in x 7 ft ,9 in |
| Main Level | Bedroom | 8 ft ,9 in | 10 ft ,5 in | 8 ft ,9 in x 10 ft ,5 in |
| Main Level | Bedroom | 10 ft ,6 in | 8 ft ,7 in | 10 ft ,6 in x 8 ft ,7 in |
| Main Level | 4pc Bathroom | 7 ft ,8 in | 6 ft ,6 in | 7 ft ,8 in x 6 ft ,6 in |
https://www.realtor.ca/real-estate/30512532/3120-grey-owl-crescent-prince-albert-carlton-park
Contact Us
Contact us for more information

The trademarks REALTOR®, REALTORS®, and the REALTOR® logo are controlled by The Canadian Real Estate Association (CREA) and identify real estate professionals who are members of CREA. The trademarks MLS®, Multiple Listing Service® and the associated logos are owned by The Canadian Real Estate Association (CREA) and identify the quality of services provided by real estate professionals who are members of CREA. The trademark DDF® is owned by The Canadian Real Estate Association (CREA) and identifies CREA's Data Distribution Facility (DDF®)
November 19 2026 06:20:44
Saskatchewan REALTORS® Association
RE/MAX P.a. Realty