

313 1545 Neville Drive Regina, Saskatchewan S4Z 0A7

$229,900Maintenance,
$470 Monthly
Maintenance,
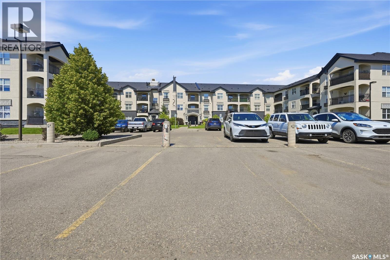
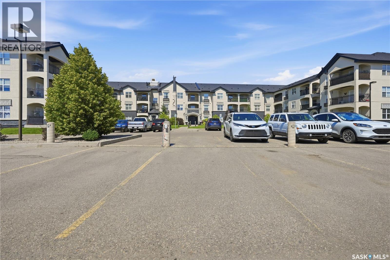
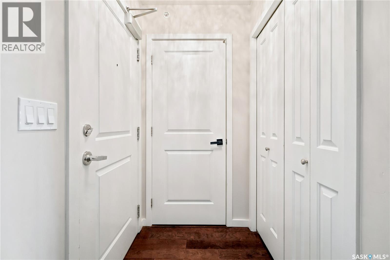
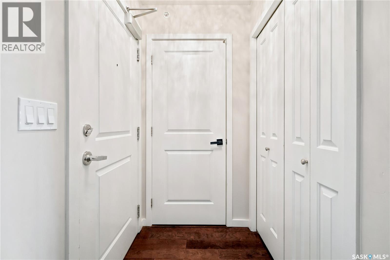
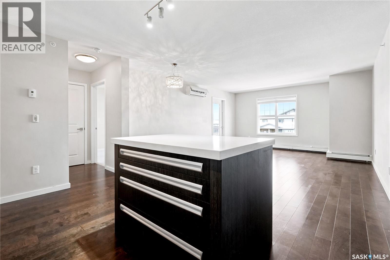
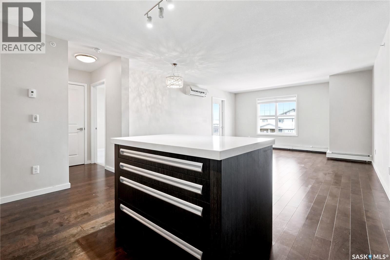
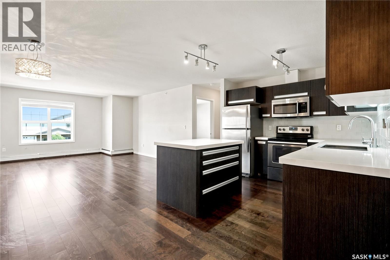
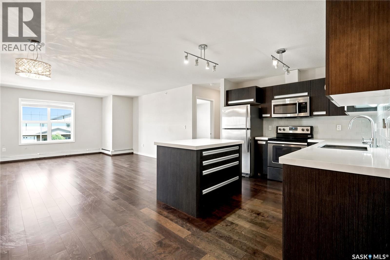
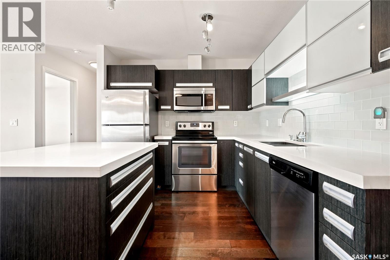
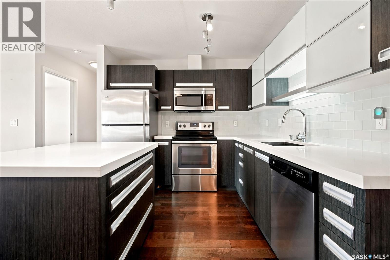
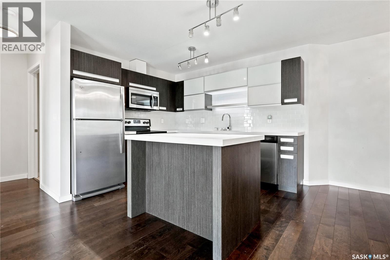
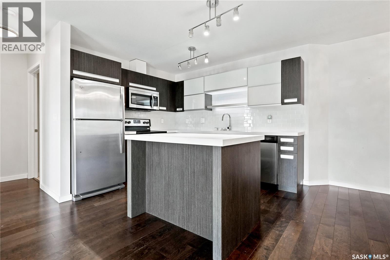
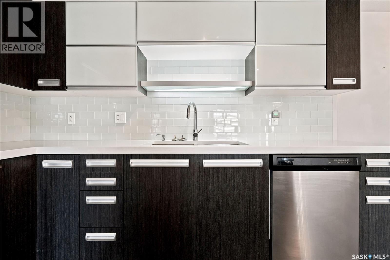
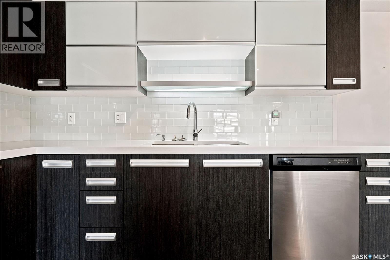
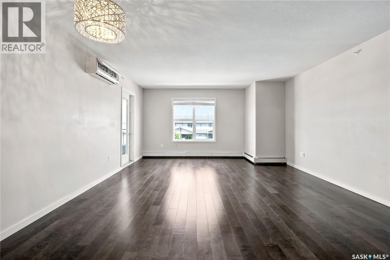
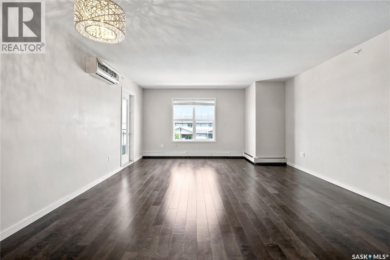
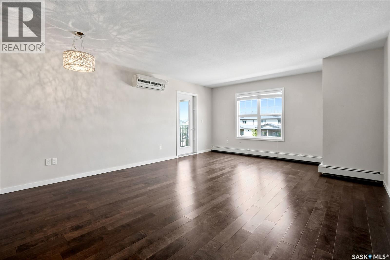
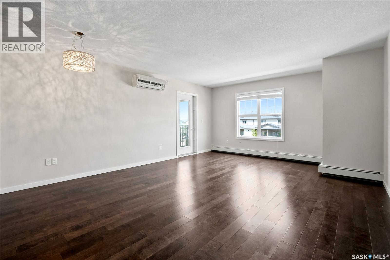
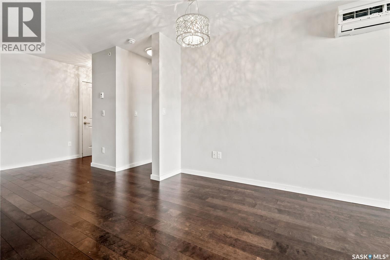
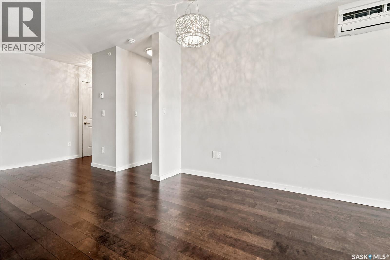
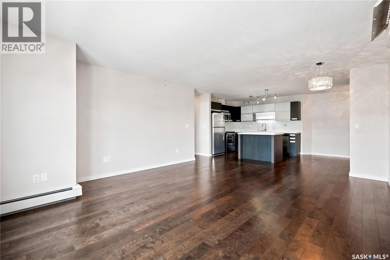
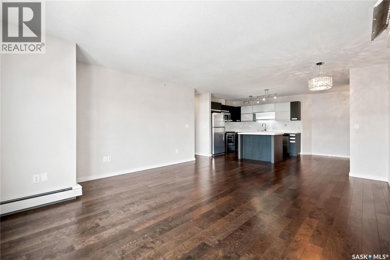
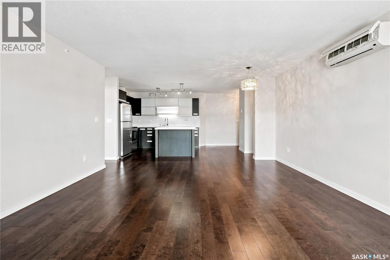
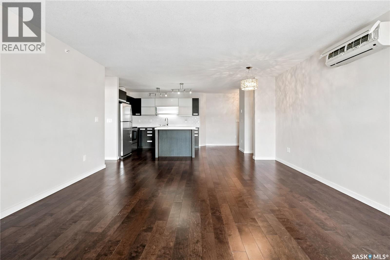
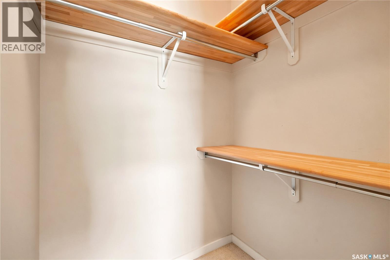
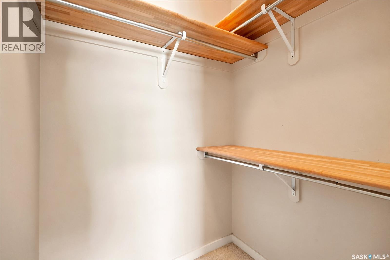
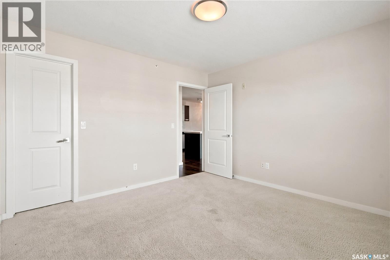
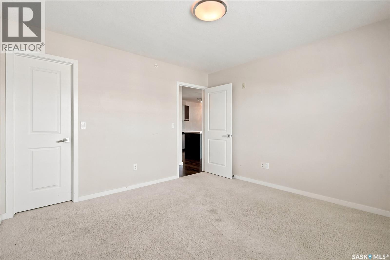
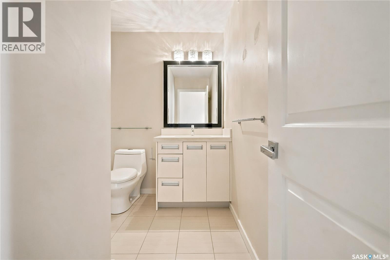
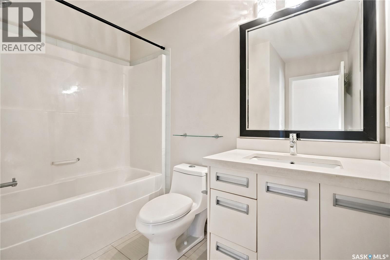
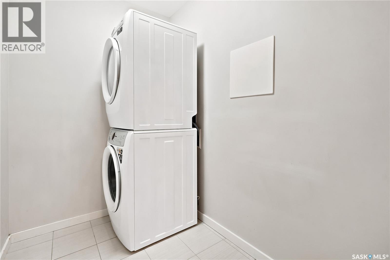
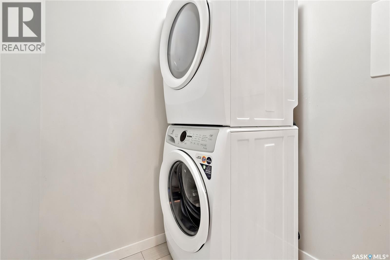
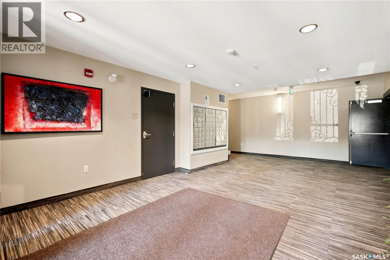
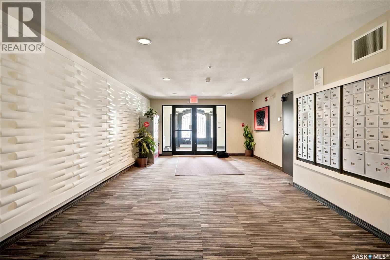
$470 MonthlyWowee!! Another premium unit 2 Bedroom unit in the Ever popular Villagio! Affordable and Luxurious living in Easpoint Estates, on Regina's East side. You'll find a long list of upgrades not normally seen in this price range, like Engineered Harwood floors, Quartz countertops, New York Style Cabinetry, upgraded fixtures and In Suite Laundry. Full appliance package, plus one of THE NICEST Clubhouses around, with complimentary use of Indoor Pool, Hot tub, Full Amenities Room with Pool table, Gym area and bathrooms. 3rd level unit with 2 parking stalls complete the package! Don't miss out, this market is HOOOOOT! Call today! (id:51699)
Property Details
| MLS® Number | SK043193 |
| Property Type | Single Family |
| Neigbourhood | East Pointe Estates |
| Community Features | Pets Allowed With Restrictions |
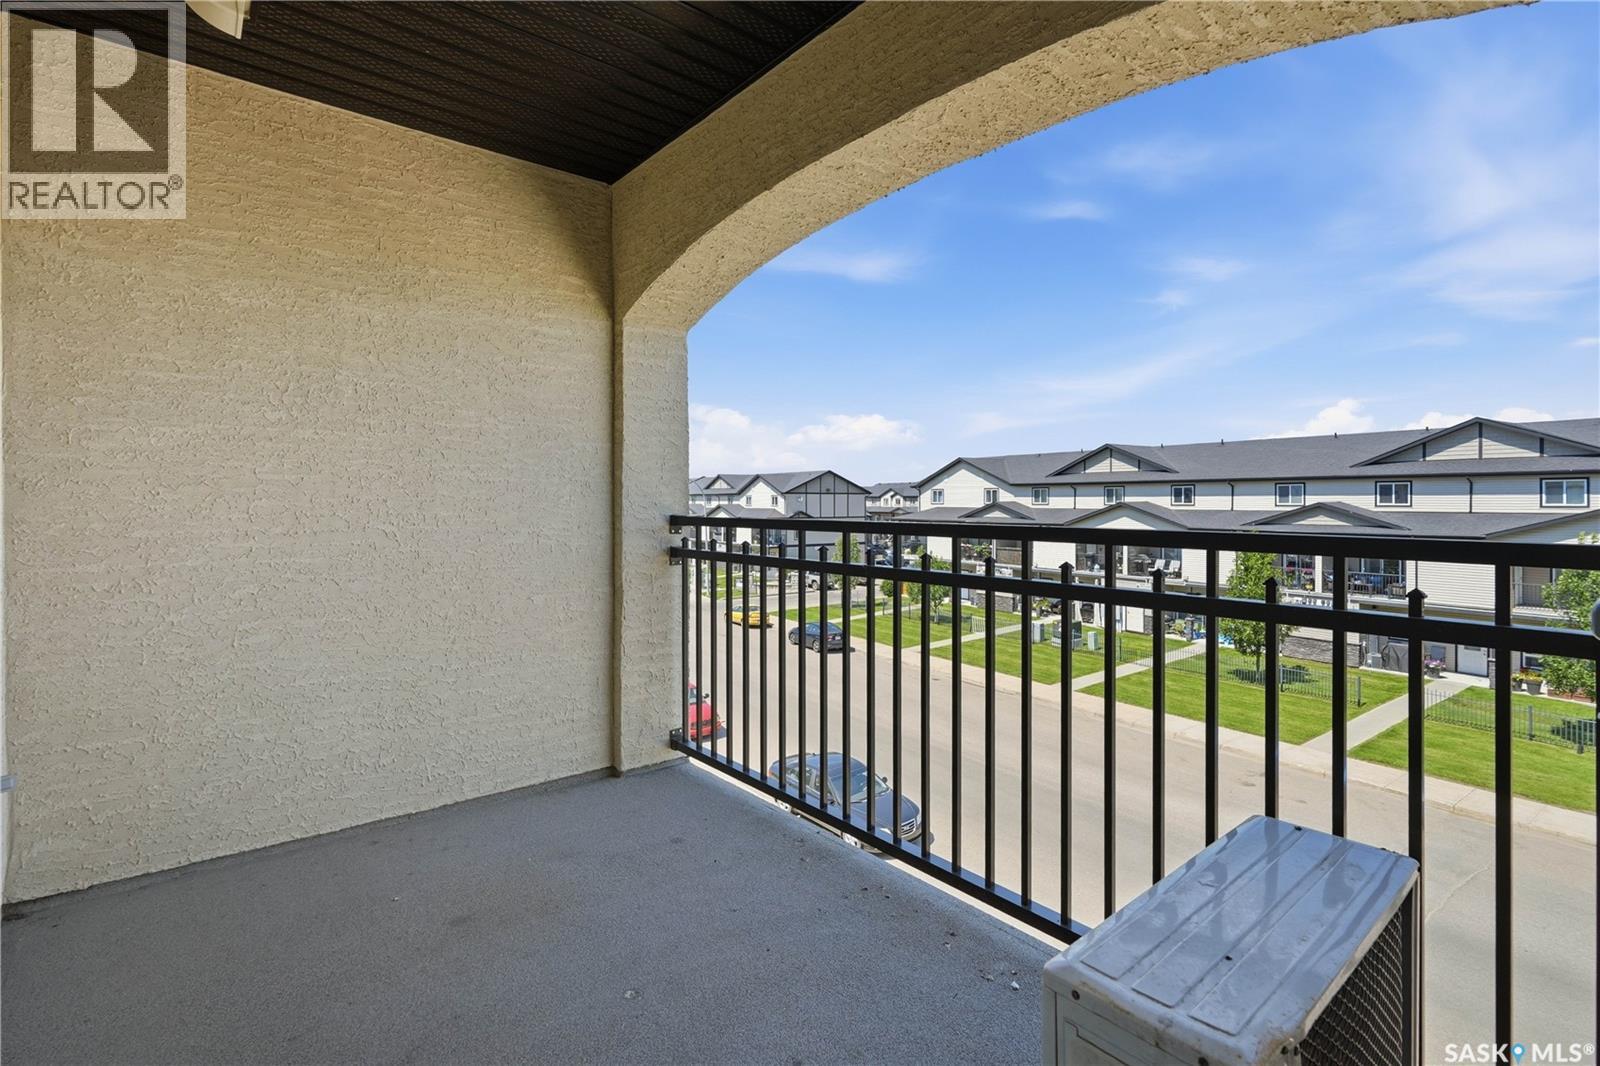
| Features | Balcony |
| Pool Type | Indoor Pool |
Building
| Bathroom Total | 1 |
| Bedrooms Total | 2 |
| Amenities | Exercise Centre, Clubhouse, Swimming |
| Appliances | Refrigerator, Dishwasher, Dryer, Microwave, Freezer, Window Coverings, Stove |
| Constructed Date | 2012 |
| Construction Style Attachment | Attached |
| Cooling Type | Wall Unit |
| Heating Fuel | Natural Gas |
| Heating Type | Baseboard Heaters |
| Size Interior | 947 Sqft |
| Type | Row / Townhouse |
Parking
| Surfaced | 2 |
| Parking Space(s) | 2 |
Land
| Acreage | No |
Rooms
| Level | Type | Length | Width | Dimensions |
|---|---|---|---|---|
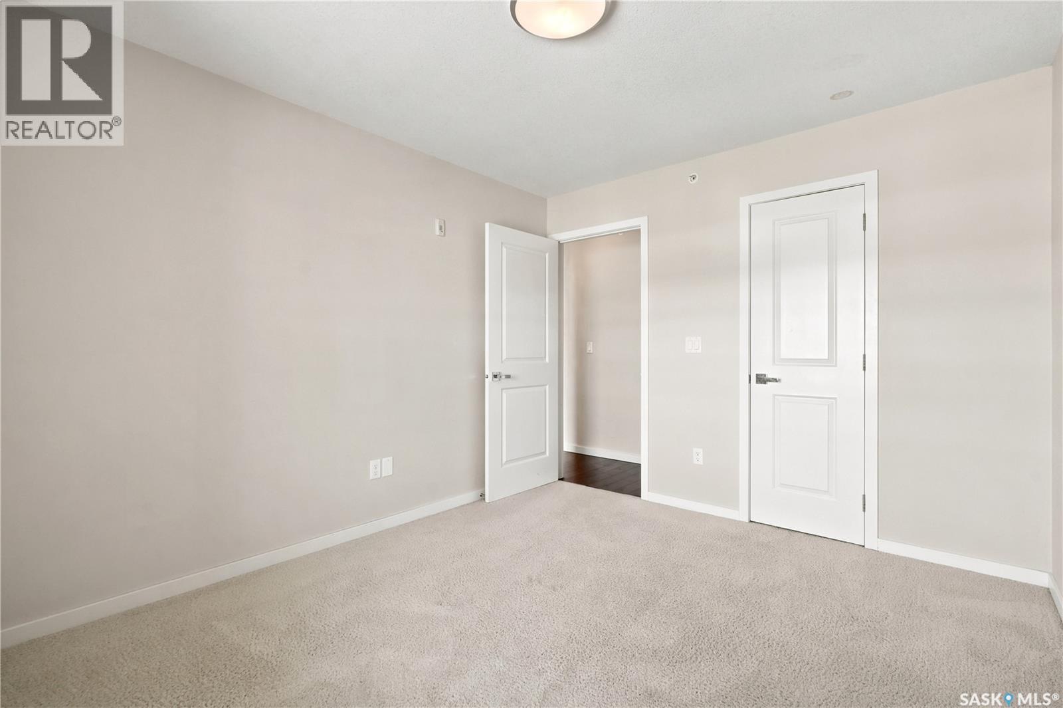
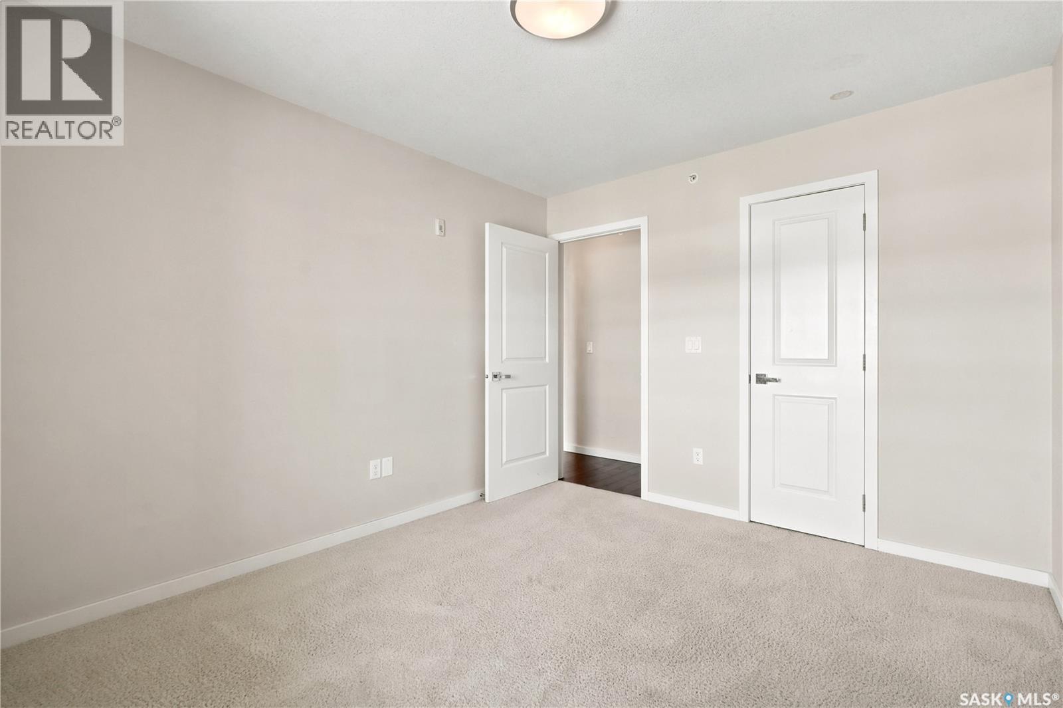
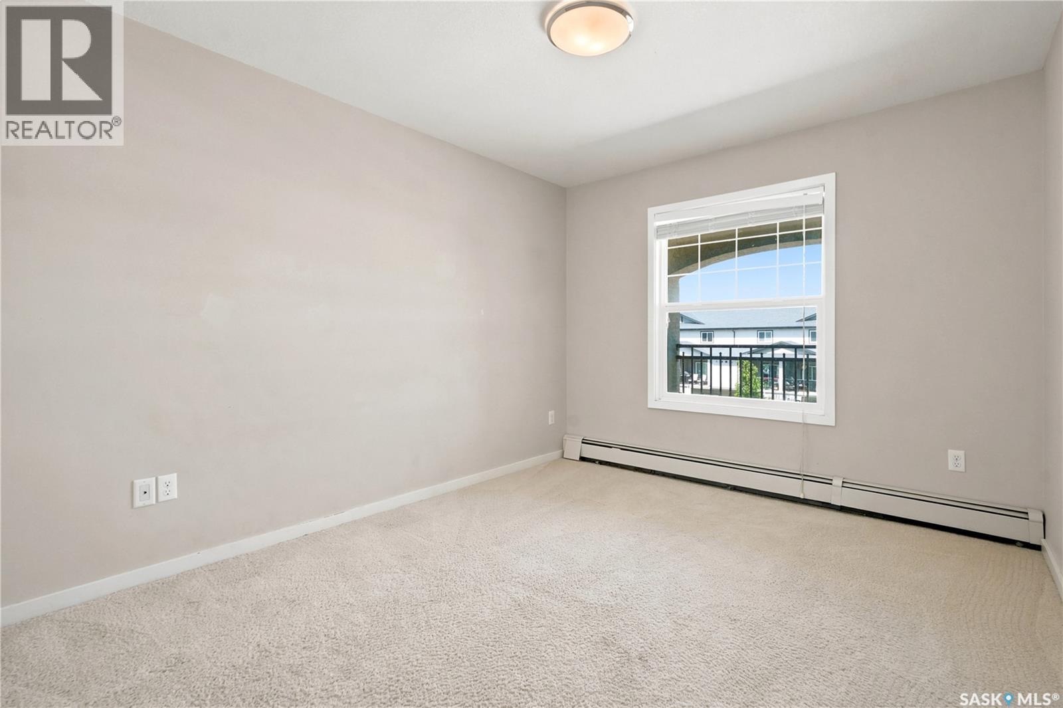
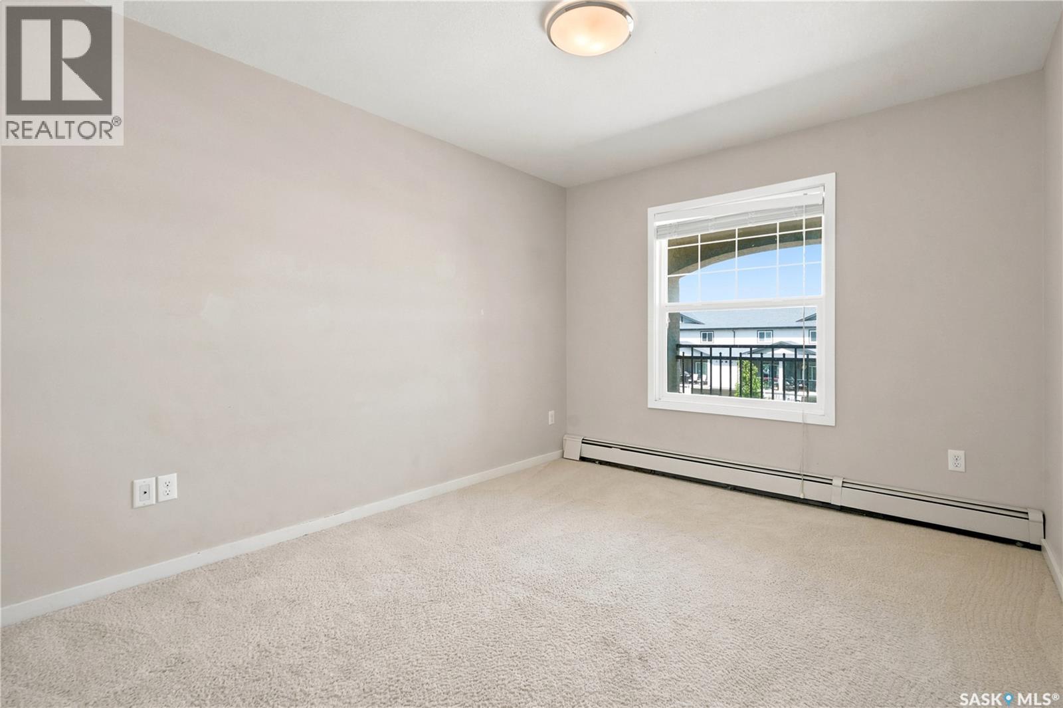
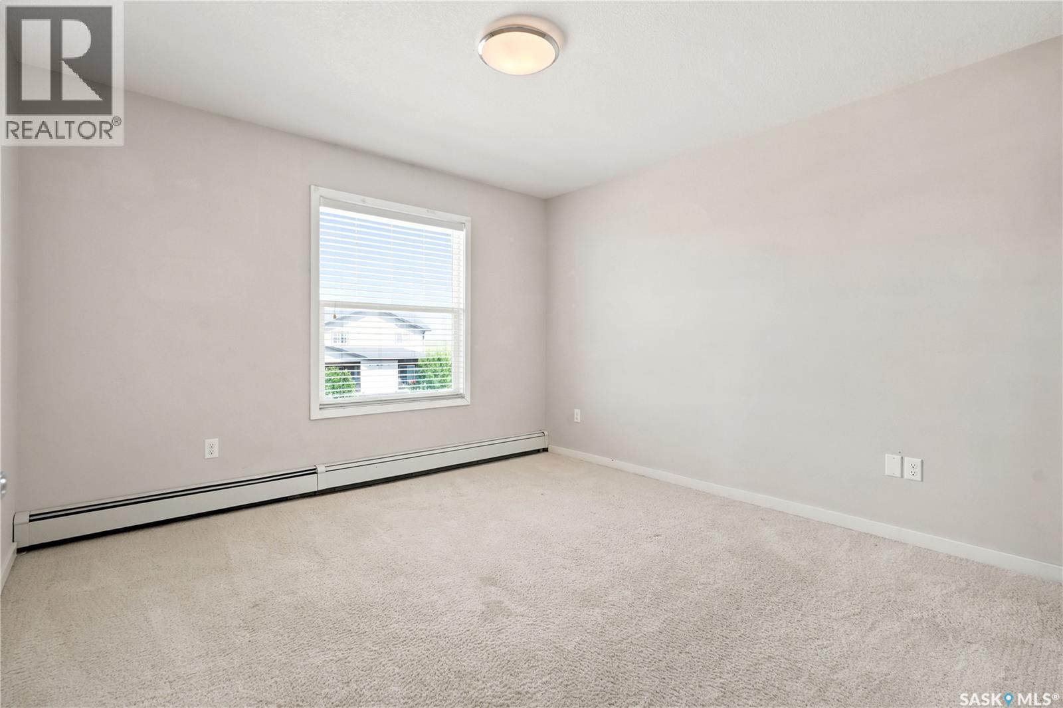
| Main Level | Bedroom | 10'10'' x 10' | ||
| Main Level | 4pc Bathroom | 8' x 5' | ||
| Main Level | Laundry Room | 6' x 5' | ||
| Main Level | Living Room | 15' x 12' | ||
| Main Level | Dining Room | 9'6'' x 6' | ||
| Main Level | Kitchen | 9'6'' x 8' | ||
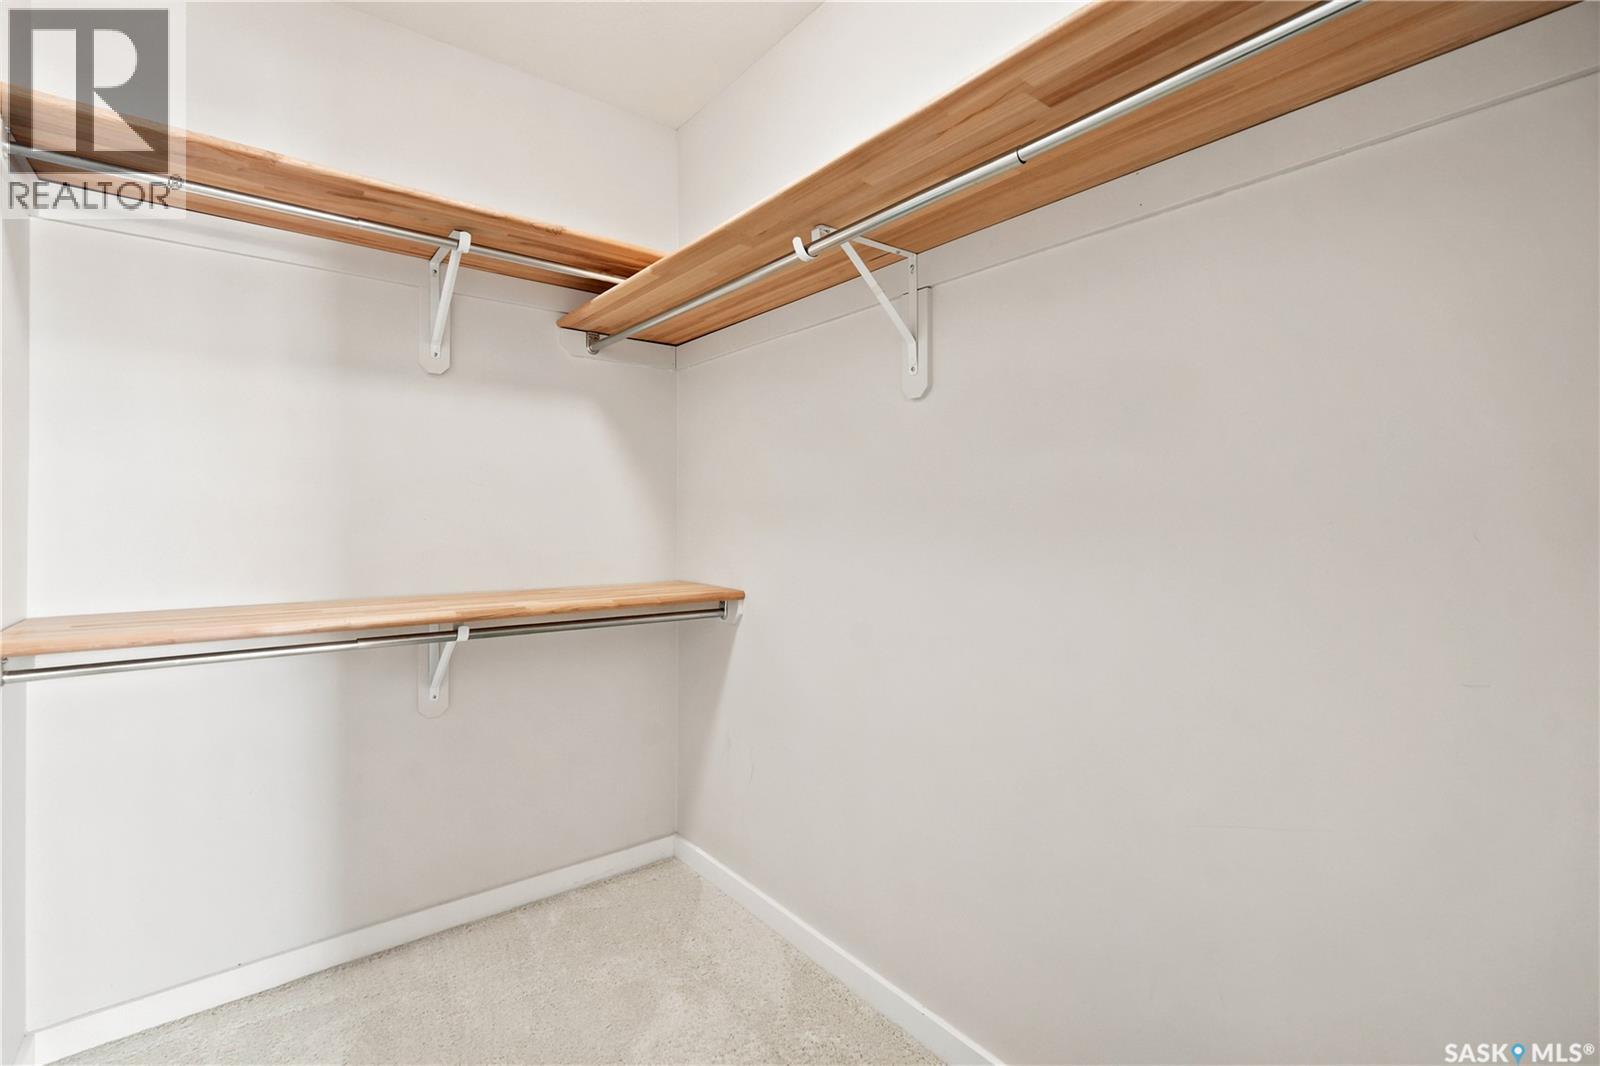
| Main Level | Primary Bedroom | 13' x 10'9 |
https://www.realtor.ca/real-estate/30058406/313-1545-neville-drive-regina-east-pointe-estates
Interested?
Contact us for more information

The trademarks REALTOR®, REALTORS®, and the REALTOR® logo are controlled by The Canadian Real Estate Association (CREA) and identify real estate professionals who are members of CREA. The trademarks MLS®, Multiple Listing Service® and the associated logos are owned by The Canadian Real Estate Association (CREA) and identify the quality of services provided by real estate professionals who are members of CREA. The trademark DDF® is owned by The Canadian Real Estate Association (CREA) and identifies CREA's Data Distribution Facility (DDF®)
August 14 2026 08:36:39
Saskatoon Region Association of REALTORS® Inc.
RE/MAX Saskatoon