

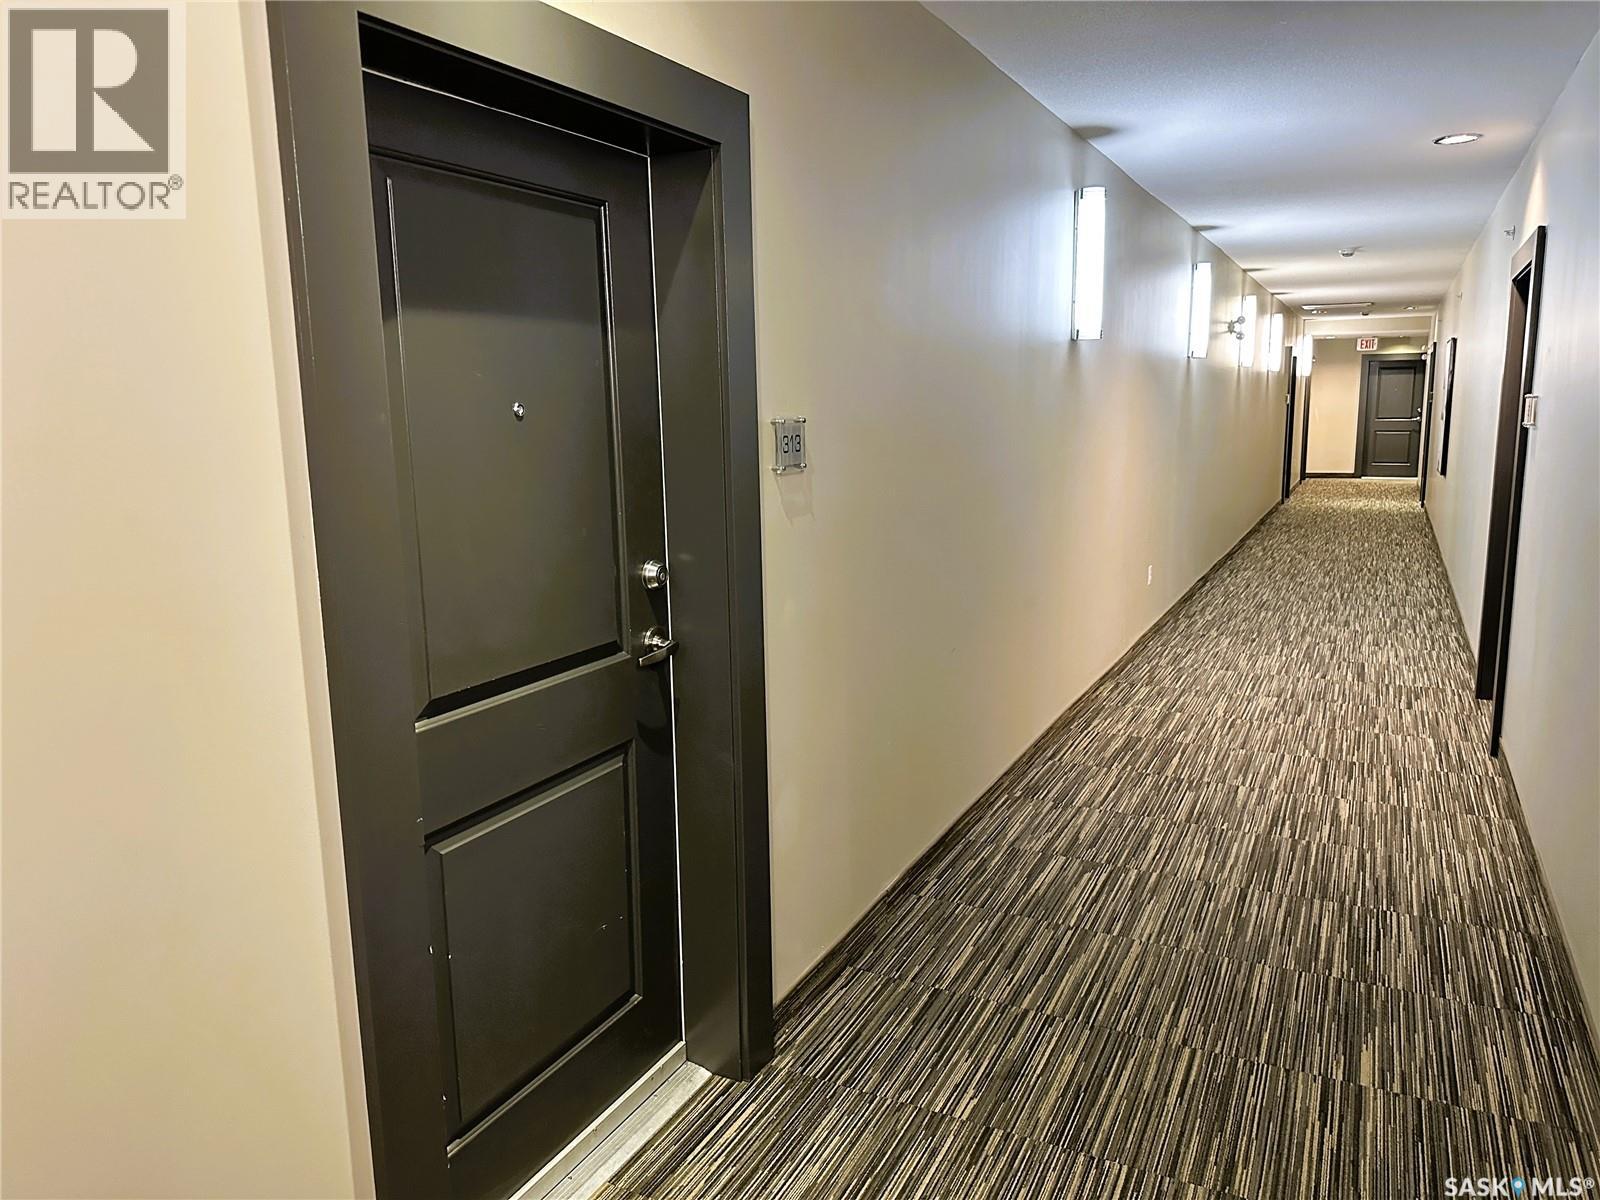
313 1640 Dakota Drive Regina, Saskatchewan S4Z 0A4

$217,500Maintenance,
$493.71 Monthly
Maintenance,
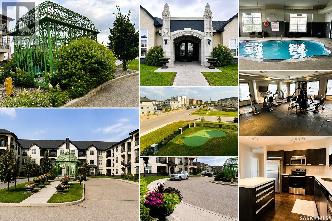
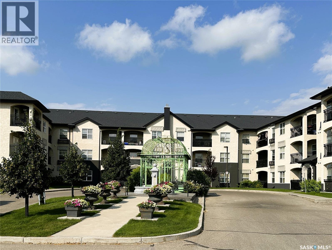
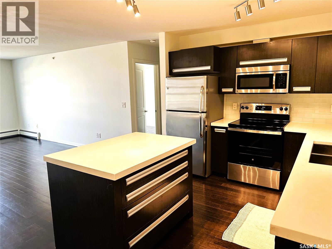
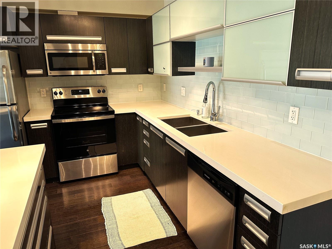
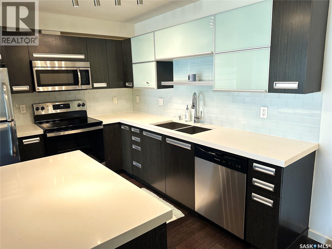
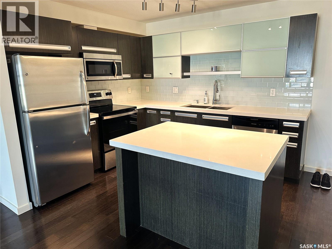
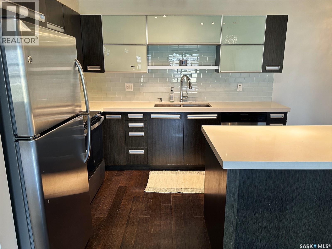
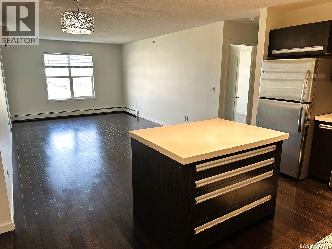
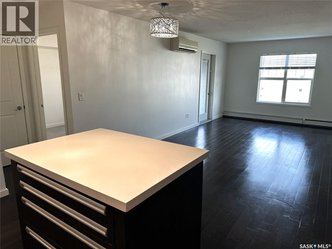
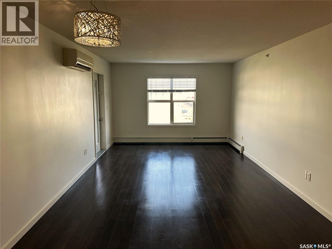
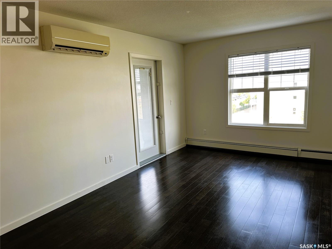
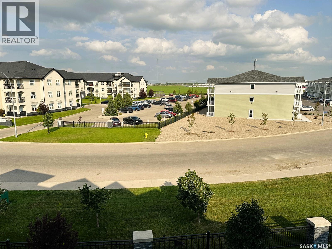
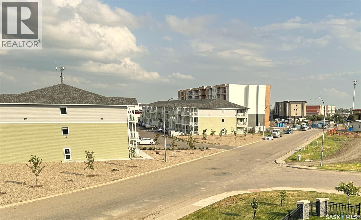
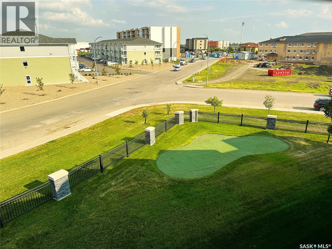
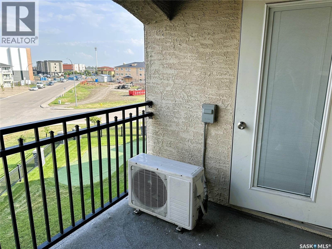
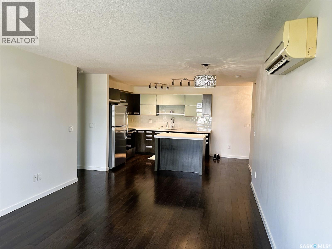
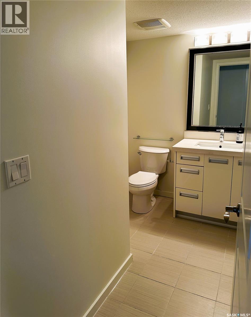
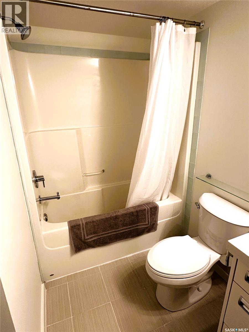
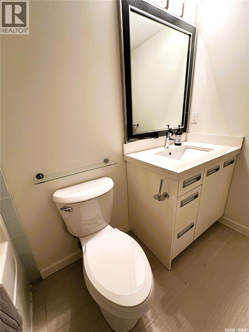
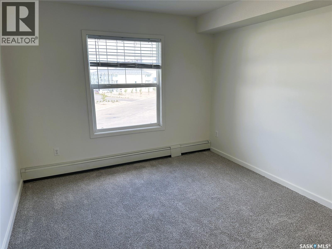
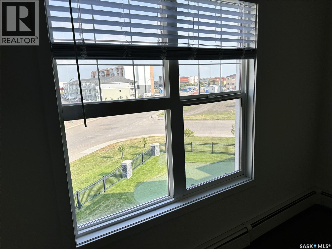
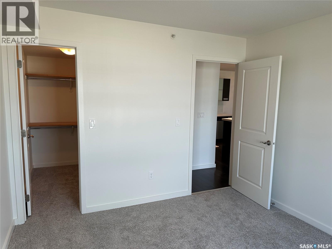
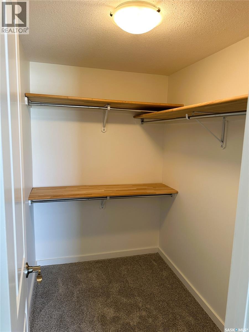
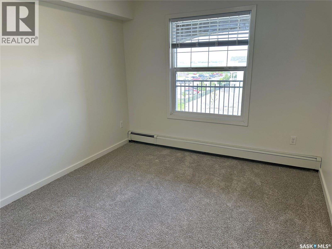
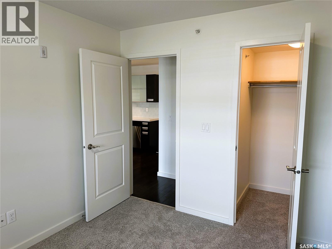
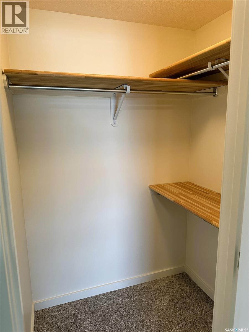
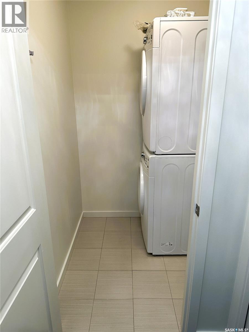
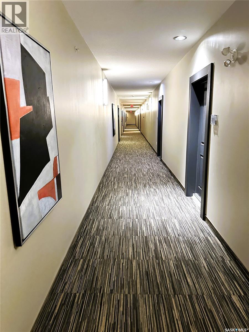
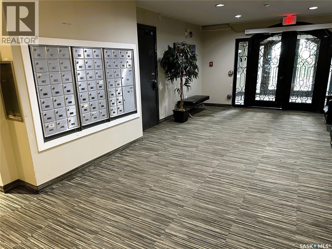
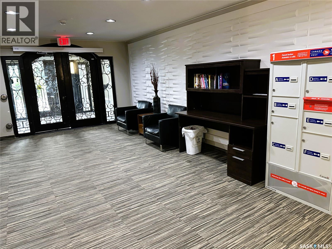
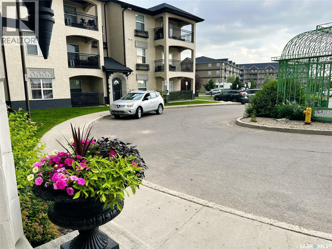
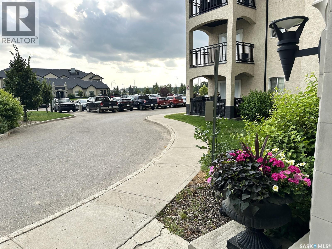
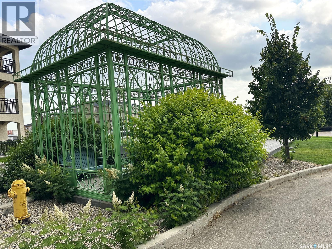
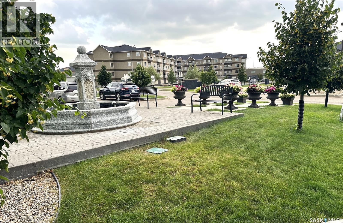
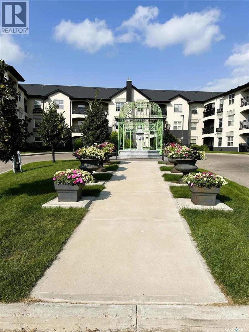
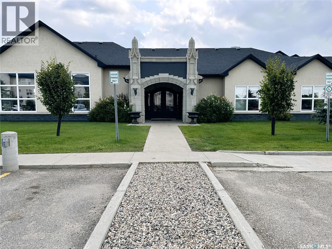
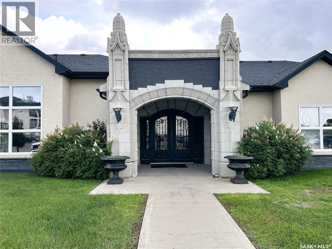
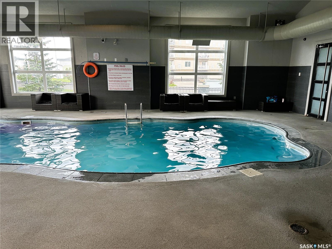
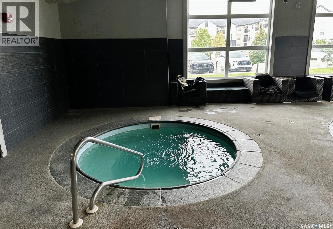
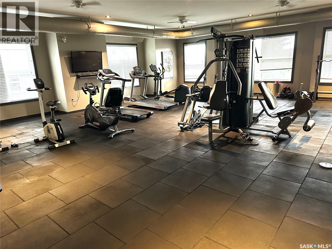
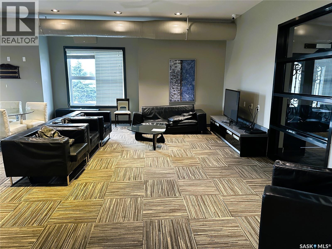
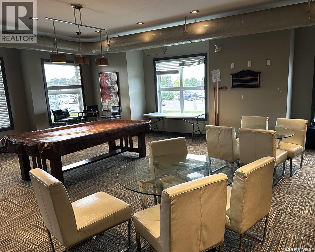
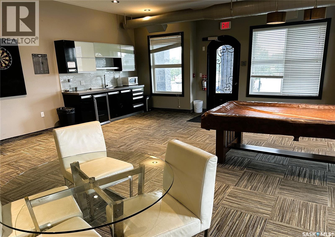
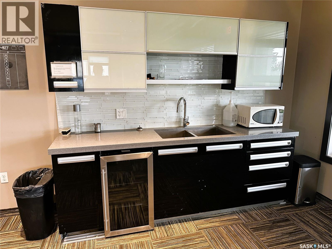
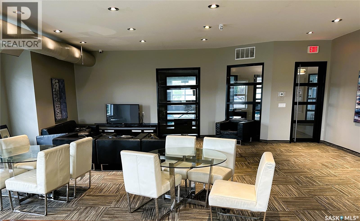
$493.71 MonthlyTop Floor Condo in East Regina – Exceptional Value & Prime Location! Don't miss this fantastic opportunity to own a beautifully maintained top-floor, apartment-style condo in Regina's desirable east end. Ideally located just minutes from shopping, restaurants, parks, and everyday amenities, this home offers comfort, convenience, and outstanding value. This bright, east-facing third-floor unit features an open-concept layout that seamlessly connects the living room, dining area, and kitchen—perfect for everyday living and entertaining. Large windows fill the space with natural morning light, creating the perfect spot to enjoy your coffee while taking in beautiful sunrise views. The condo offers two spacious bedrooms, both with good size closet space and a well-appointed 4-piece bathroom, making it an excellent choice for first-time buyers, downsizers, or investors. Numerous recent upgrades provide peace of mind and modern appeal, including fresh paint throughout, new bedroom carpeting, new dishwasher, recently replaced stove, new toilet, all-new window blinds, and updated kitchen lighting. Additional highlights include in-suite laundry with extra storage, elevator access for easy top-floor living, and two exclusive parking stalls conveniently located near the building entrances. Condo fees include SaskEnergy and water, helping keep monthly expenses predictable while adding exceptional value. Residents also enjoy access to fantastic amenities just steps away in the clubhouse, including a fitness centre, amenities room, and indoor pool. This move-in-ready condo offers low-maintenance living in one of East Regina's most convenient locations. Don't miss your chance to make it yours! (id:51699)
Property Details
| MLS® Number | SK043528 |
| Property Type | Single Family |
| Neigbourhood | East Pointe Estates |
| Community Features | Pets Allowed With Restrictions |
| Features | Treed, Elevator, Wheelchair Access, Balcony |
| Pool Type | Indoor Pool |
Building
| Bathroom Total | 1 |
| Bedrooms Total | 2 |
| Amenities | Recreation Centre, Exercise Centre, Clubhouse, Swimming |
| Appliances | Washer, Refrigerator, Dishwasher, Dryer, Microwave, Window Coverings, Stove |
| Architectural Style | Low Rise |
| Constructed Date | 2012 |
| Cooling Type | Wall Unit |
| Heating Type | Hot Water |
| Size Interior | 861 Sqft |
| Type | Apartment |
Parking
| Surfaced | 2 |
| Other | |
| Parking Space(s) | 2 |
Land
| Acreage | No |
| Fence Type | Partially Fenced |
| Landscape Features | Lawn, Garden Area |
Rooms
| Level | Type | Length | Width | Dimensions |
|---|---|---|---|---|
| Main Level | Foyer | 3 ft ,8 in | 4 ft ,11 in | 3 ft ,8 in x 4 ft ,11 in |
| Main Level | Kitchen | 9 ft ,5 in | 14 ft | 9 ft ,5 in x 14 ft |
| Main Level | Dining Room | 5 ft ,9 in | 11 ft ,11 in | 5 ft ,9 in x 11 ft ,11 in |
| Main Level | Living Room | 11 ft ,11 in | 14 ft | 11 ft ,11 in x 14 ft |
| Main Level | Bedroom | 10 ft ,1 in | 11 ft ,11 in | 10 ft ,1 in x 11 ft ,11 in |
| Main Level | Primary Bedroom | 10 ft ,8 in | 12 ft ,6 in | 10 ft ,8 in x 12 ft ,6 in |
| Main Level | Storage | 4 ft | 4 ft ,8 in | 4 ft x 4 ft ,8 in |
| Main Level | Storage | 5 ft | 7 ft ,1 in | 5 ft x 7 ft ,1 in |
| Main Level | 4pc Bathroom | 9 ft ,9 in | 11 ft ,9 in | 9 ft ,9 in x 11 ft ,9 in |
| Main Level | Other | 4 ft ,8 in | 5 ft | 4 ft ,8 in x 5 ft |
https://www.realtor.ca/real-estate/30073076/313-1640-dakota-drive-regina-east-pointe-estates
Interested?
Contact us for more information

The trademarks REALTOR®, REALTORS®, and the REALTOR® logo are controlled by The Canadian Real Estate Association (CREA) and identify real estate professionals who are members of CREA. The trademarks MLS®, Multiple Listing Service® and the associated logos are owned by The Canadian Real Estate Association (CREA) and identify the quality of services provided by real estate professionals who are members of CREA. The trademark DDF® is owned by The Canadian Real Estate Association (CREA) and identifies CREA's Data Distribution Facility (DDF®)
July 23 2026 09:49:57
Saskatoon Region Association of REALTORS® Inc.
Homelife Crawford Realty