

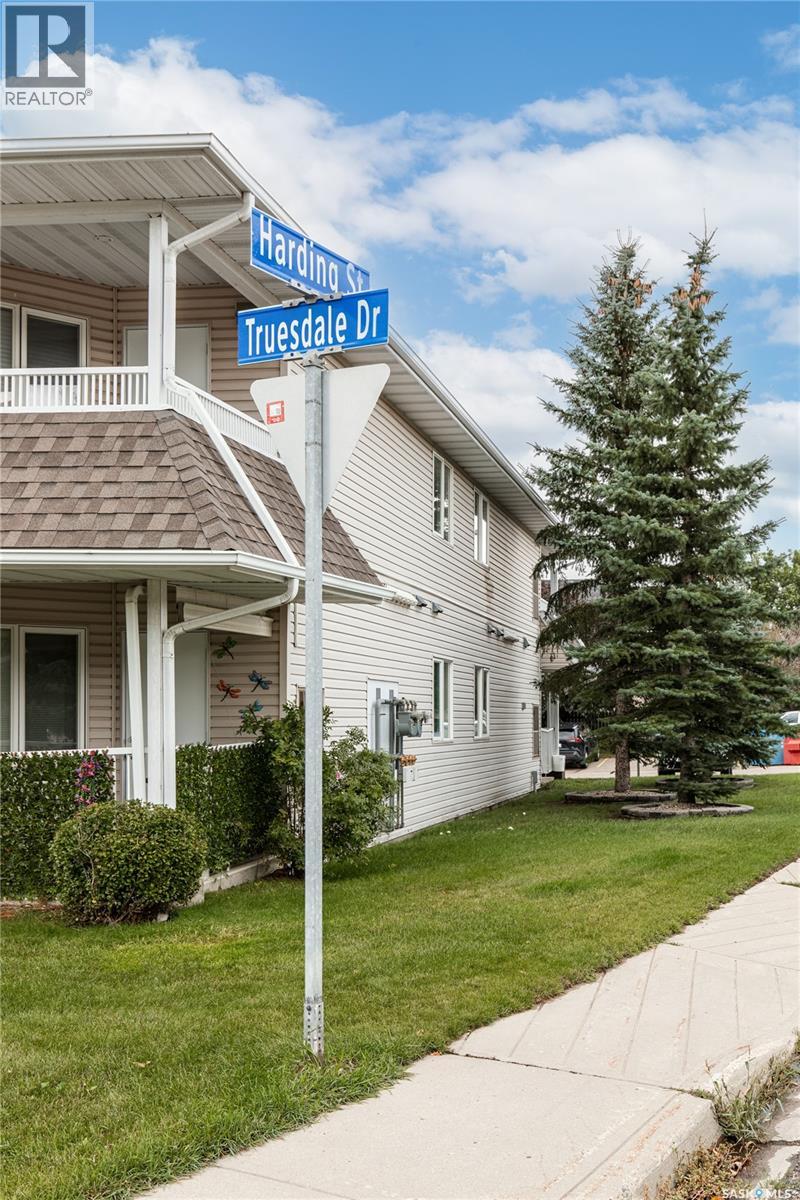
3133 Truesdale Drive Regina, Saskatchewan S4V 2P6

$189,900Maintenance,
$394.69 Monthly
Maintenance,
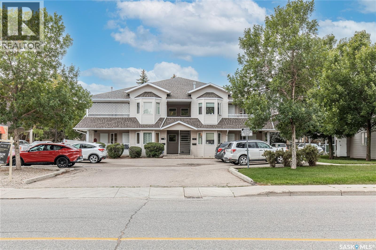
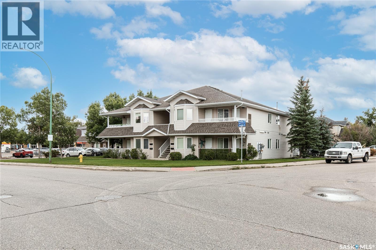
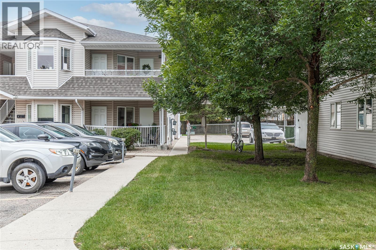
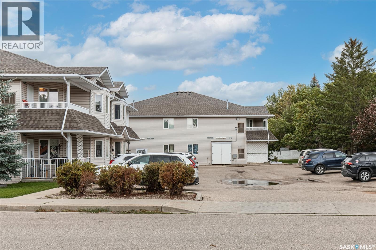
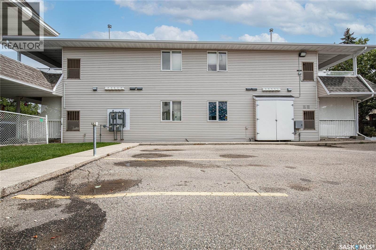
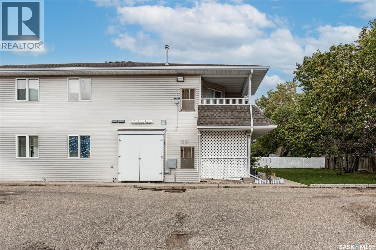
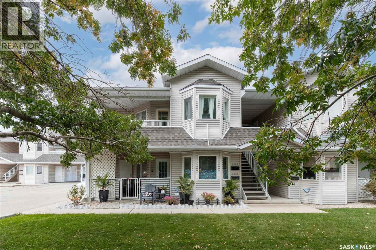
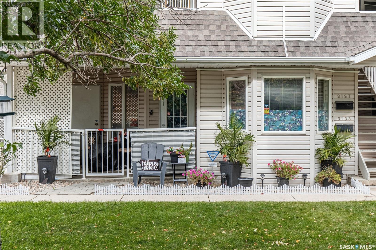
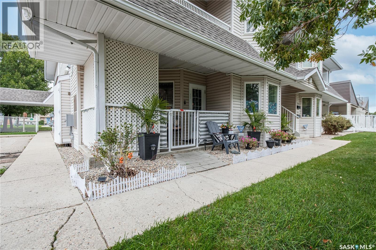
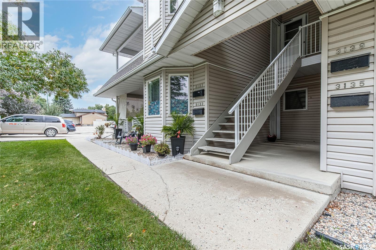
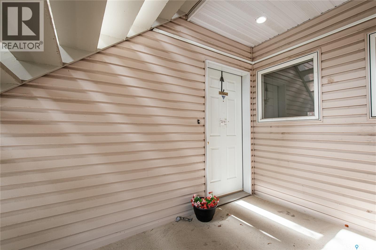
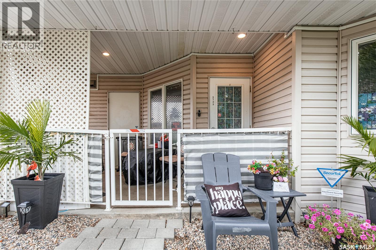
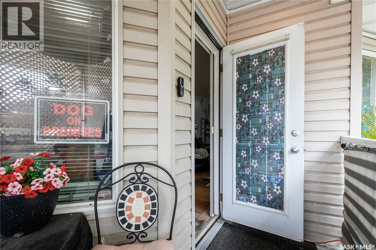
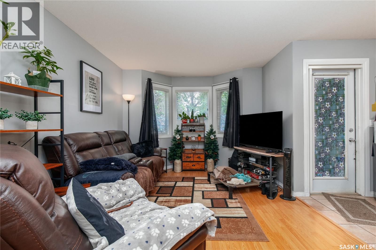
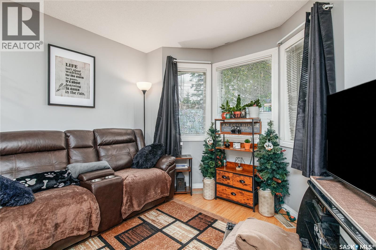
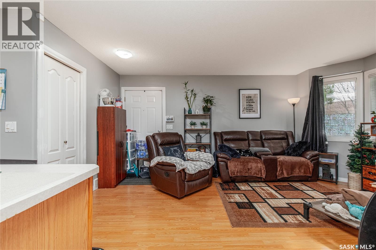
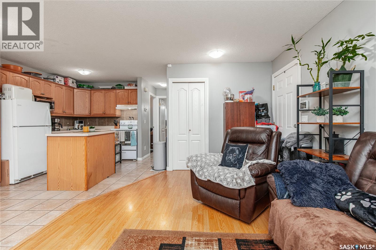
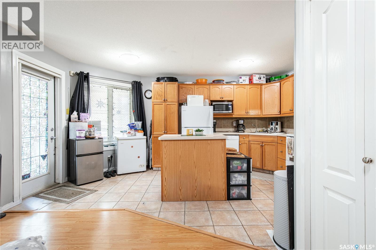
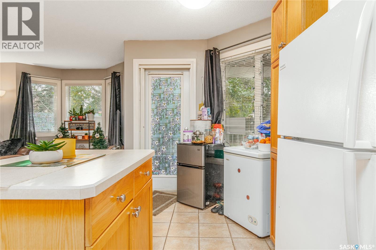
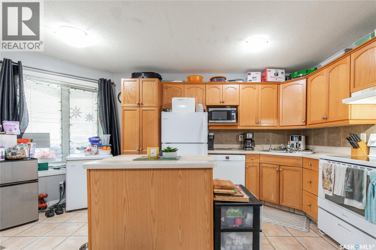
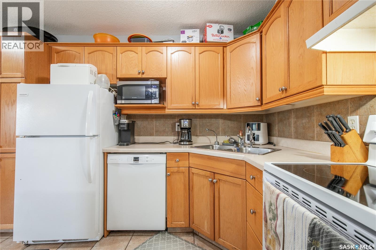
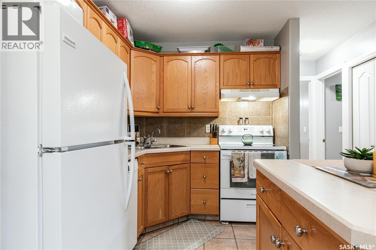
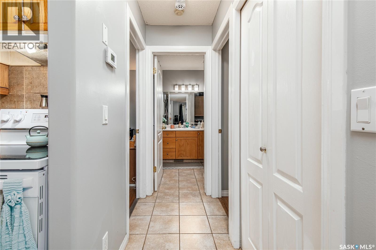
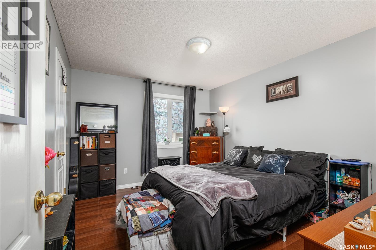
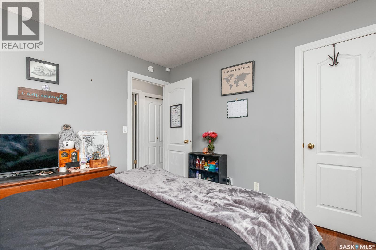
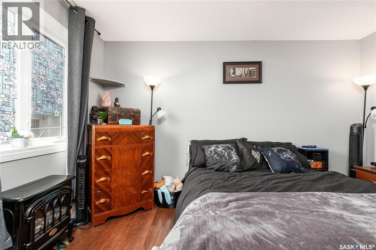
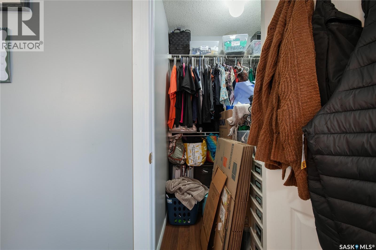
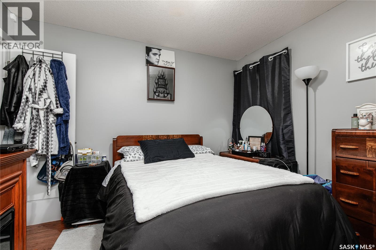
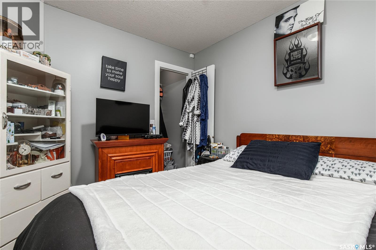
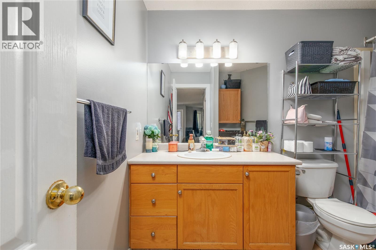
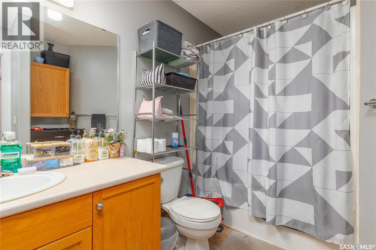
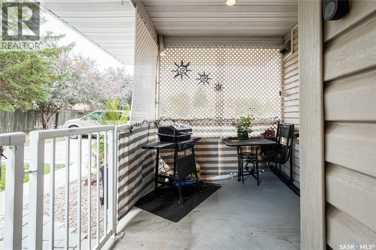
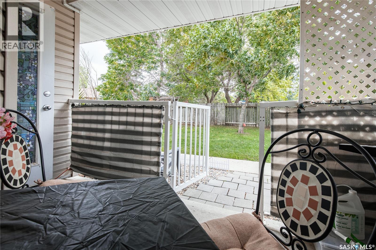
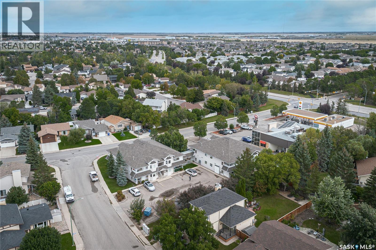
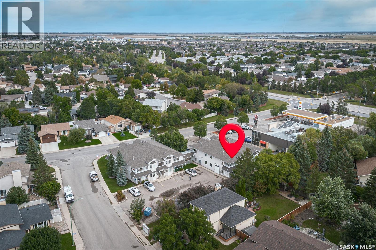
$394.69 MonthlyWelcome to this well maintained ground floor condo in the desirable Gardiner Heights neighbourhood on the east end. Ideally located close to a variety of amenities, including shopping, services, and other everyday conveniences, this home offers a great combination of comfort and location. The unit features a functional kitchen with plenty of cabinet and counter space, a convenient island, and newer appliances. The good sized living space provides a comfortable setting for everyday living, while the four-piece bathroom offers plenty of room and functionality. This condo offers two decent sized bedrooms, both featuring walk in closets for excellent storage. The ground floor location provides easy accessibility and added convenience. The property also includes one electrified parking stall. Well cared for, this condo is an excellent opportunity for first time buyers, downsizers, or anyone looking for a low maintenance home. (id:51699)
Property Details
| MLS® Number | SK048080 |
| Property Type | Single Family |
| Neigbourhood | Gardiner Park |
| Community Features | Pets Allowed With Restrictions |
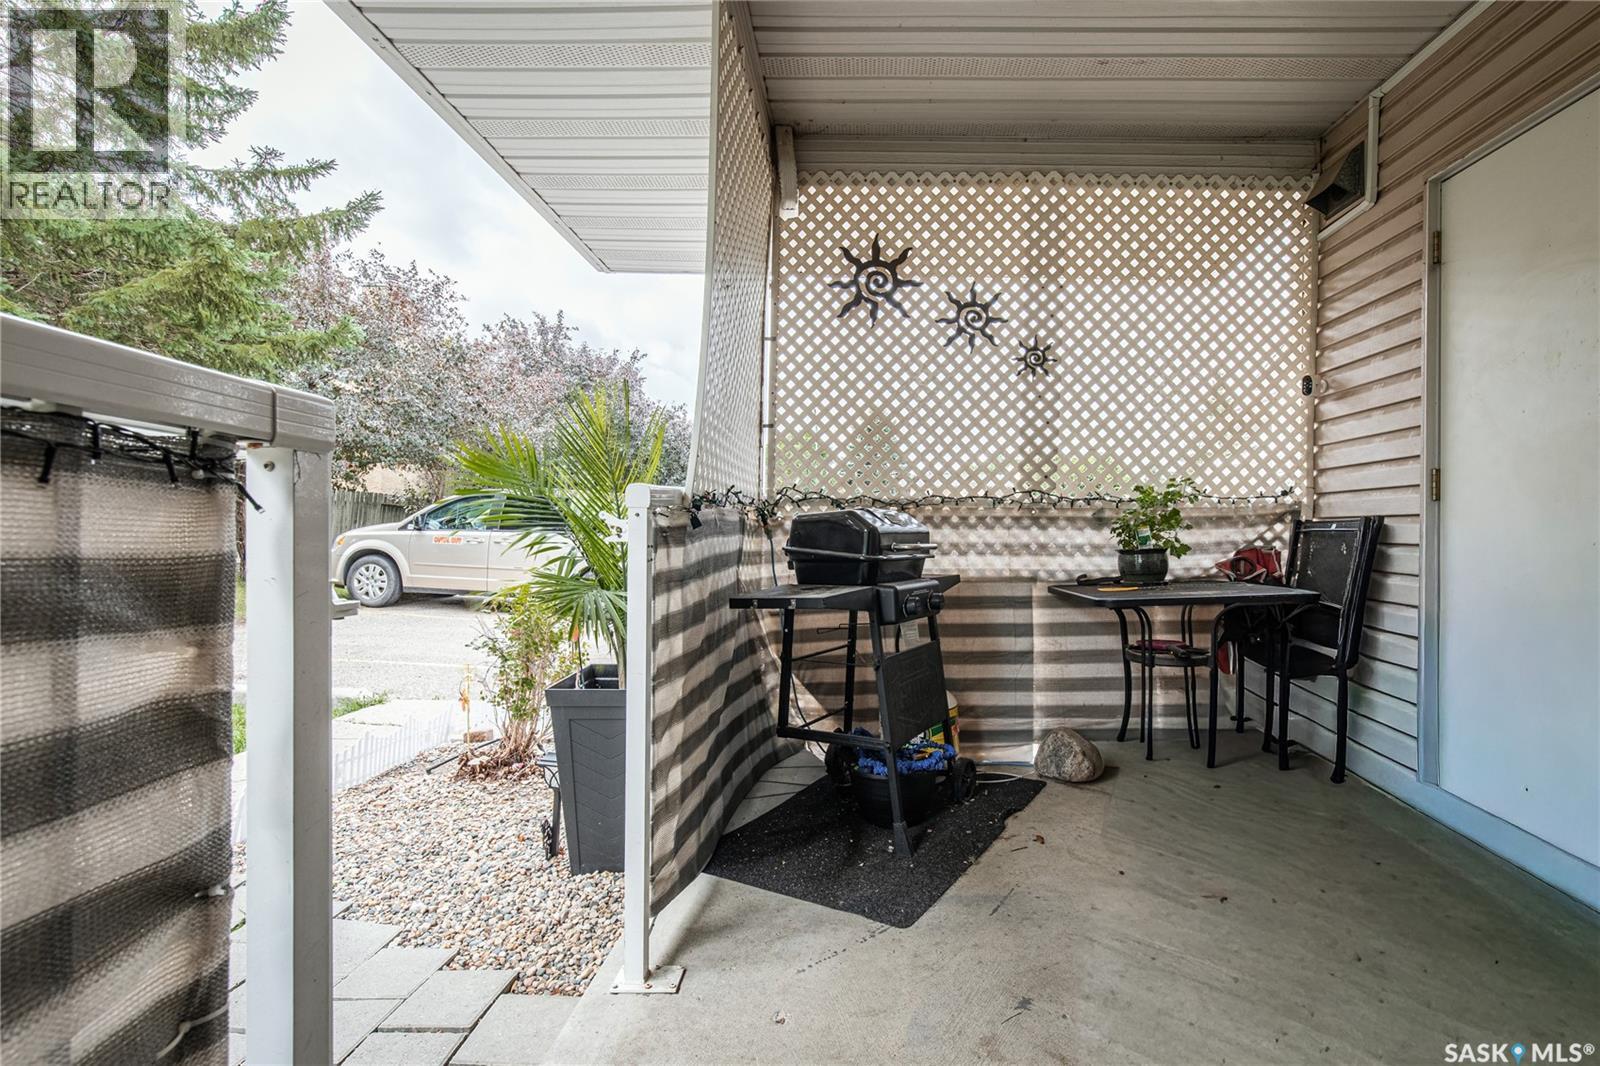
| Structure | Patio(s) |
Building
| Bathroom Total | 1 |
| Bedrooms Total | 2 |
| Appliances | Washer, Refrigerator, Dishwasher, Dryer, Hood Fan, Stove |
| Basement Development | Not Applicable |
| Basement Type | Crawl Space (not Applicable) |
| Constructed Date | 1999 |
| Construction Style Attachment | Attached |
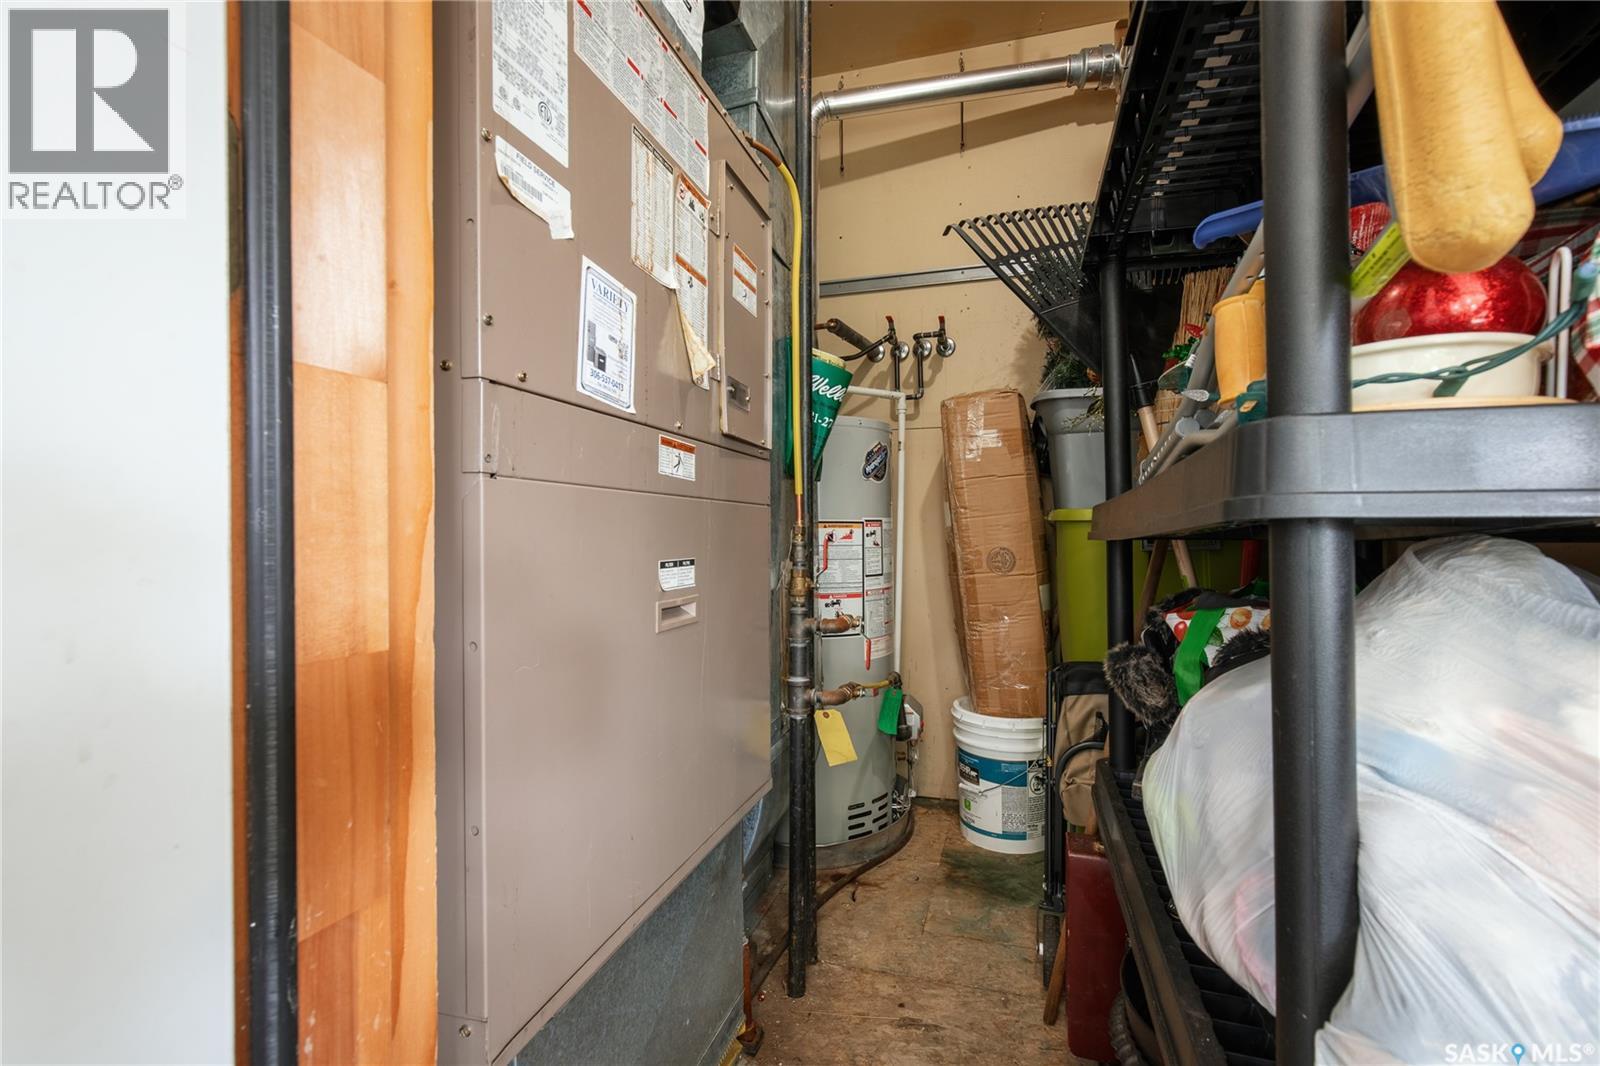
| Cooling Type | Central Air Conditioning |
| Heating Fuel | Natural Gas |
| Heating Type | Forced Air |
| Size Interior | 745 Sqft |
| Type | Row / Townhouse |
Parking
| Surfaced | 1 |
| Other | |
| None | |
| Parking Space(s) | 1 |
Land
| Acreage | No |
| Size Irregular | 0.00 |
| Size Total | 0.00 |
| Size Total Text | 0.00 |
Rooms
| Level | Type | Length | Width | Dimensions |
|---|---|---|---|---|
| Main Level | Living Room | 16 ft ,5 in | 10 ft ,5 in | 16 ft ,5 in x 10 ft ,5 in |
| Main Level | Kitchen | 16 ft | 10 ft ,8 in | 16 ft x 10 ft ,8 in |
| Main Level | 4pc Bathroom | 7 ft ,2 in | 10 ft ,5 in | 7 ft ,2 in x 10 ft ,5 in |
| Main Level | Primary Bedroom | 10 ft ,8 in | 12 ft ,9 in | 10 ft ,8 in x 12 ft ,9 in |
| Main Level | Bedroom | 10 ft ,9 in | 8 ft ,3 in | 10 ft ,9 in x 8 ft ,3 in |
| Main Level | Laundry Room | Measurements not available |
https://www.realtor.ca/real-estate/30265731/3133-truesdale-drive-regina-gardiner-park
Interested?
Contact us for more information

The trademarks REALTOR®, REALTORS®, and the REALTOR® logo are controlled by The Canadian Real Estate Association (CREA) and identify real estate professionals who are members of CREA. The trademarks MLS®, Multiple Listing Service® and the associated logos are owned by The Canadian Real Estate Association (CREA) and identify the quality of services provided by real estate professionals who are members of CREA. The trademark DDF® is owned by The Canadian Real Estate Association (CREA) and identifies CREA's Data Distribution Facility (DDF®)
October 08 2026 05:20:52
Saskatoon Region Association of REALTORS® Inc.
Global Direct Realty Inc.