

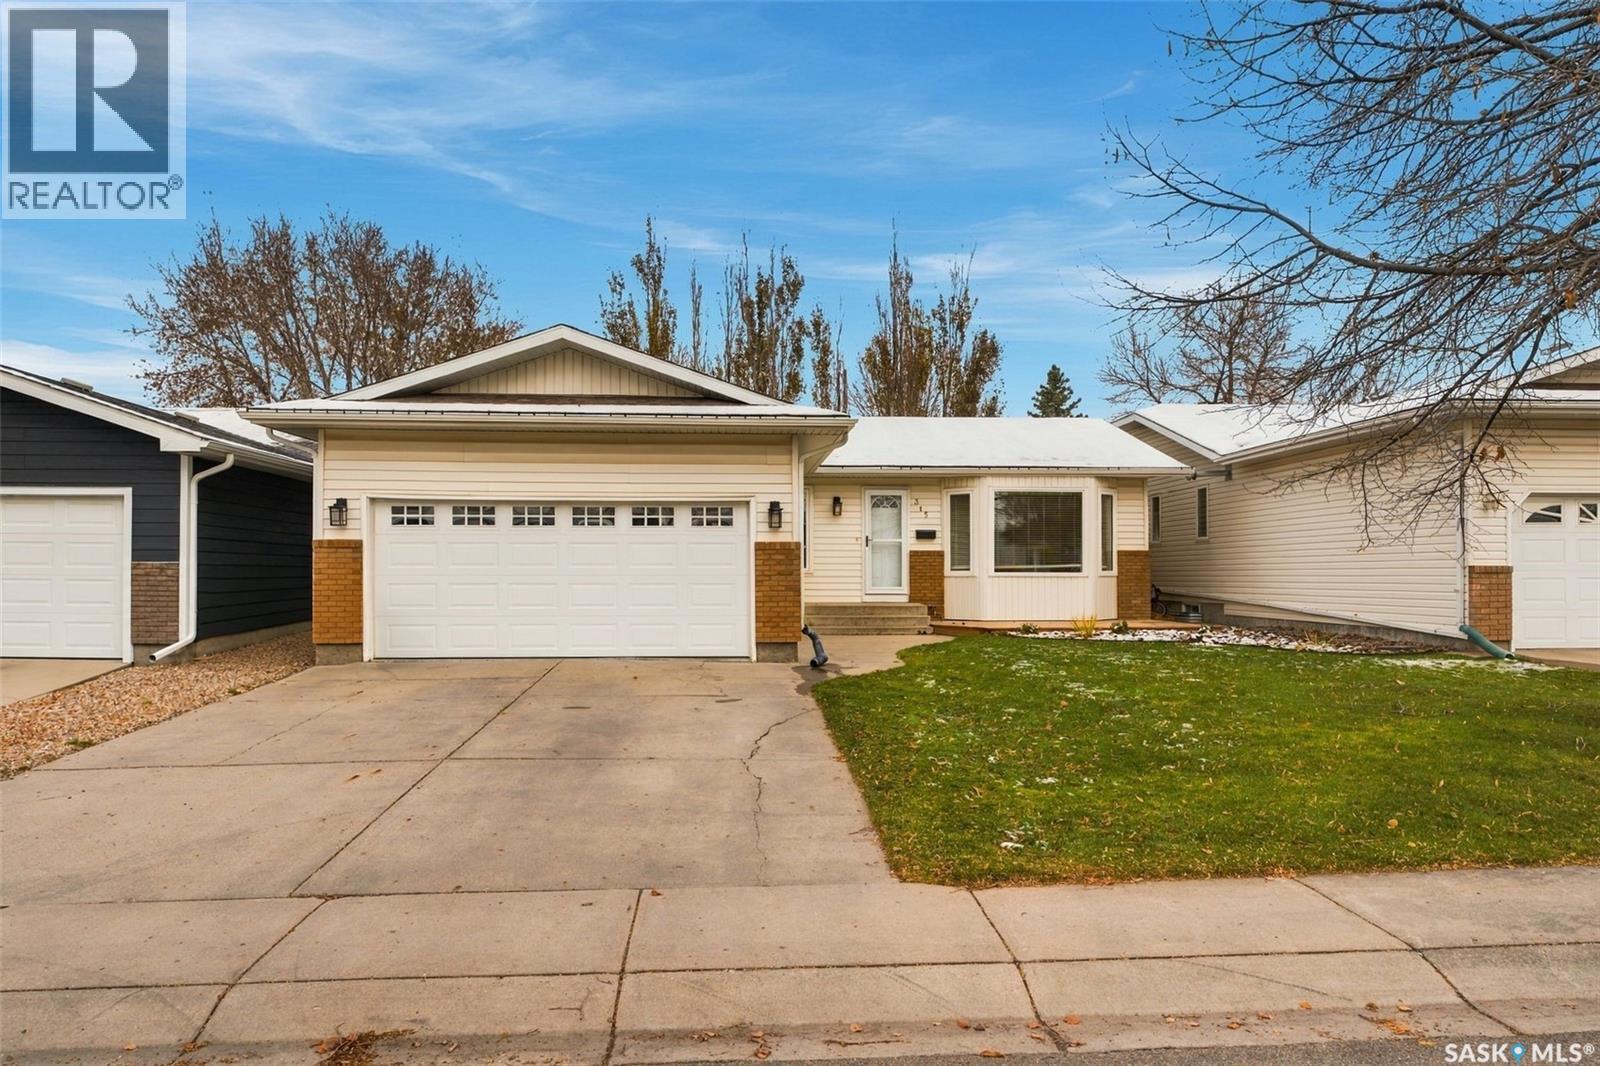
315 Haslam Crescent Saskatoon, Saskatchewan S7S 1E4

$529,900
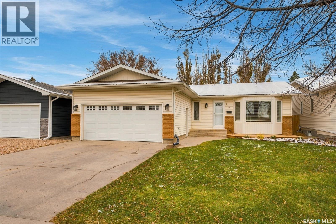
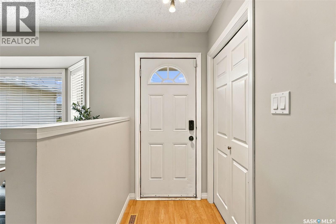
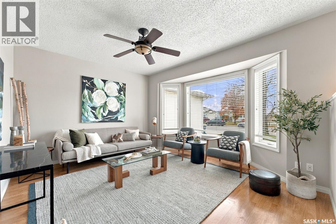
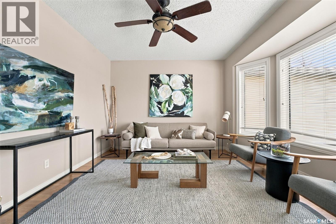
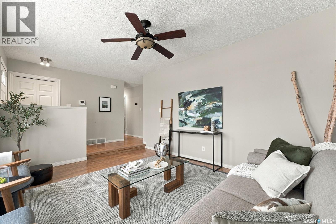
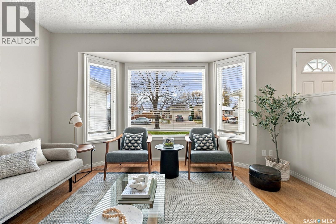
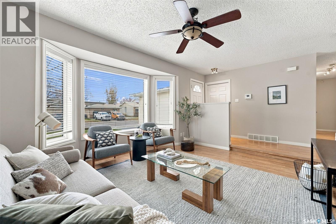
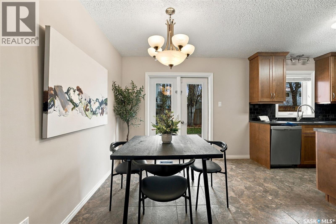
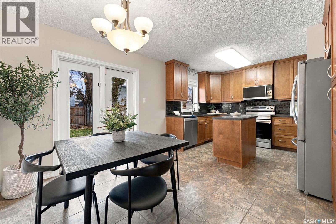
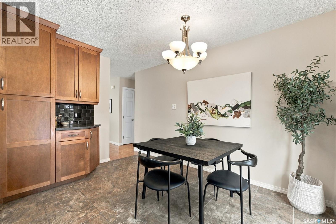
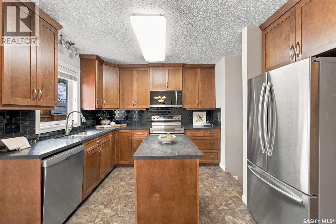
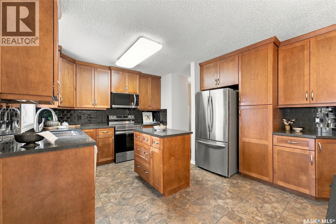
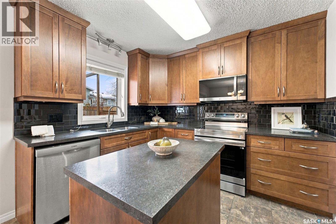
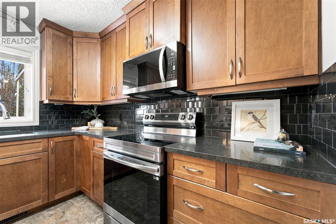
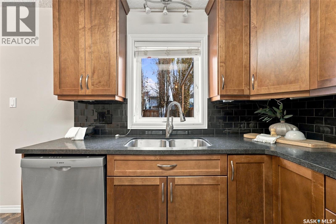
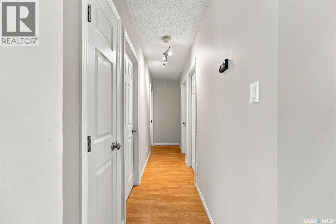
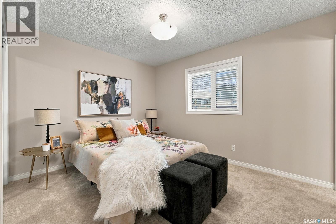
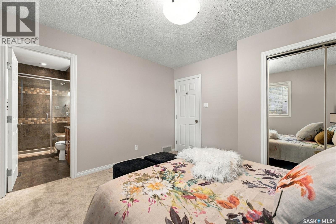
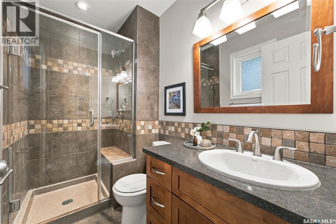
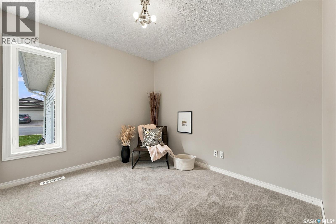
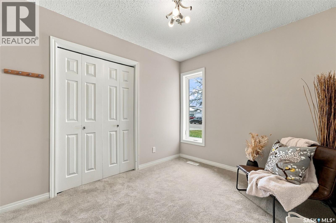
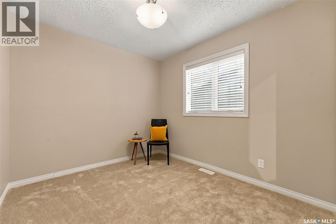
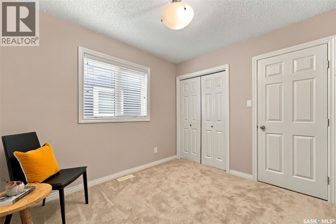
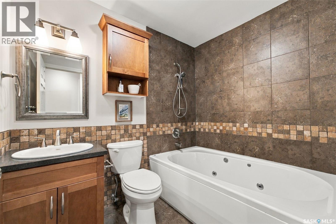
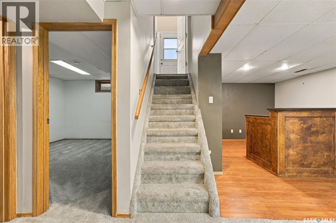
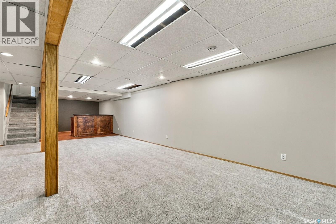
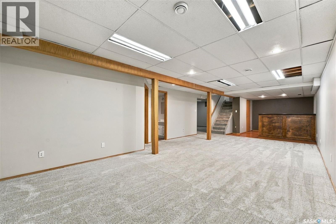
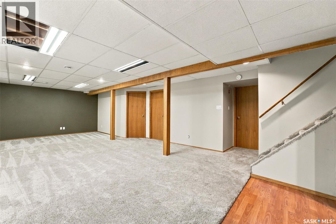
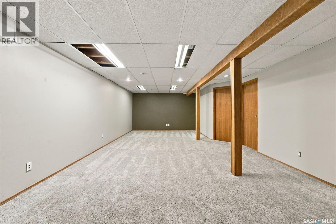
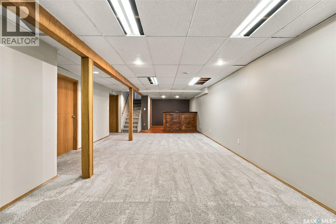
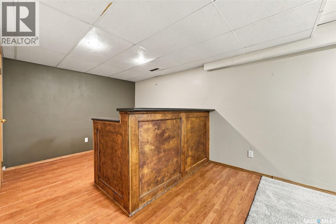
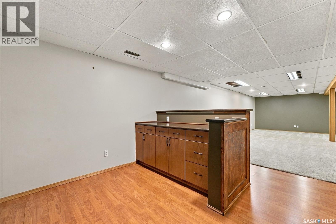
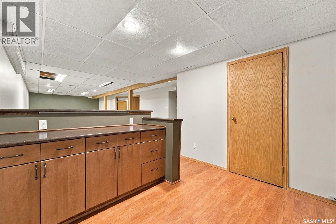
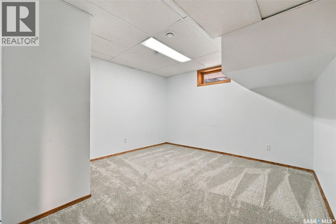
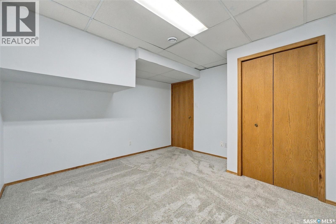
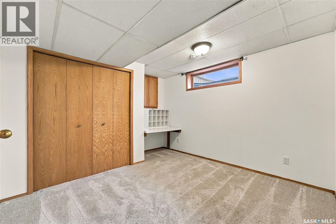
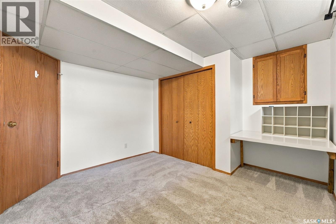
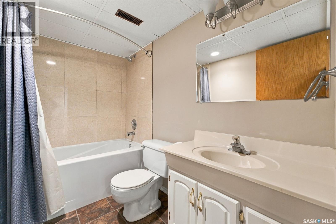
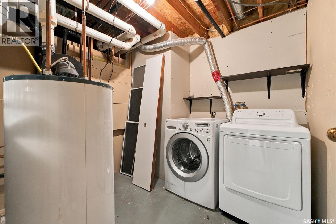
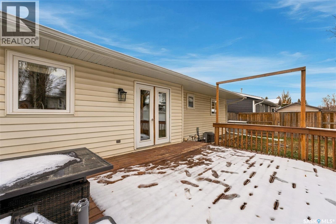
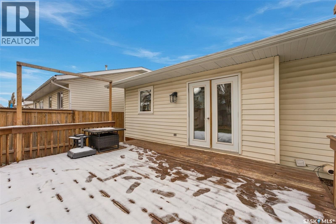
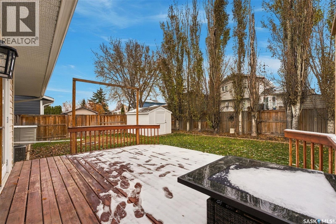
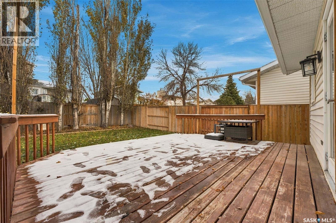
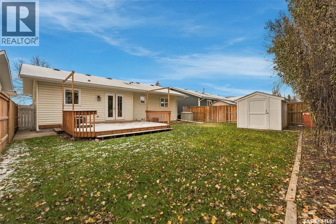
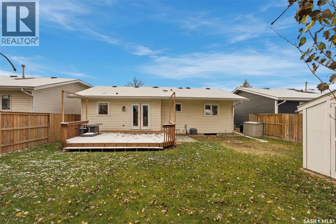
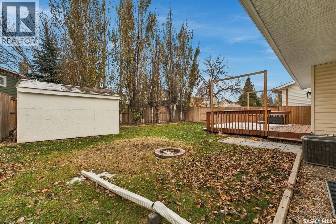
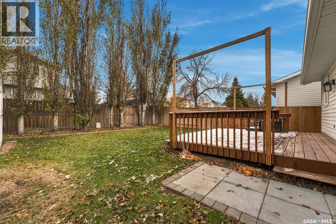
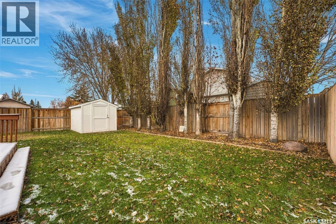
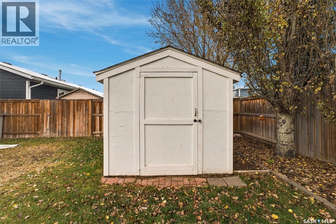
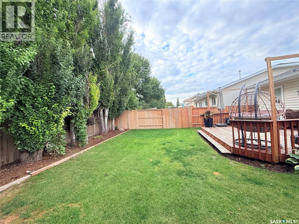
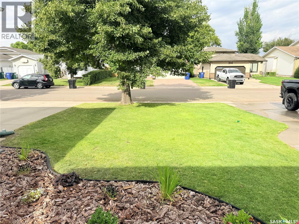
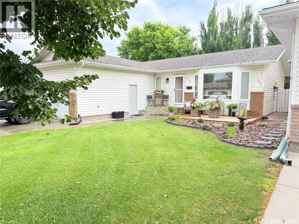
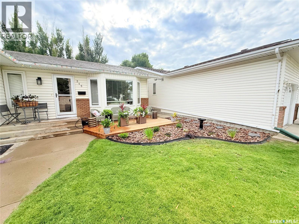
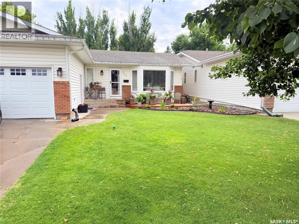
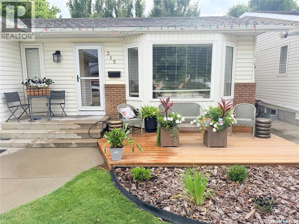
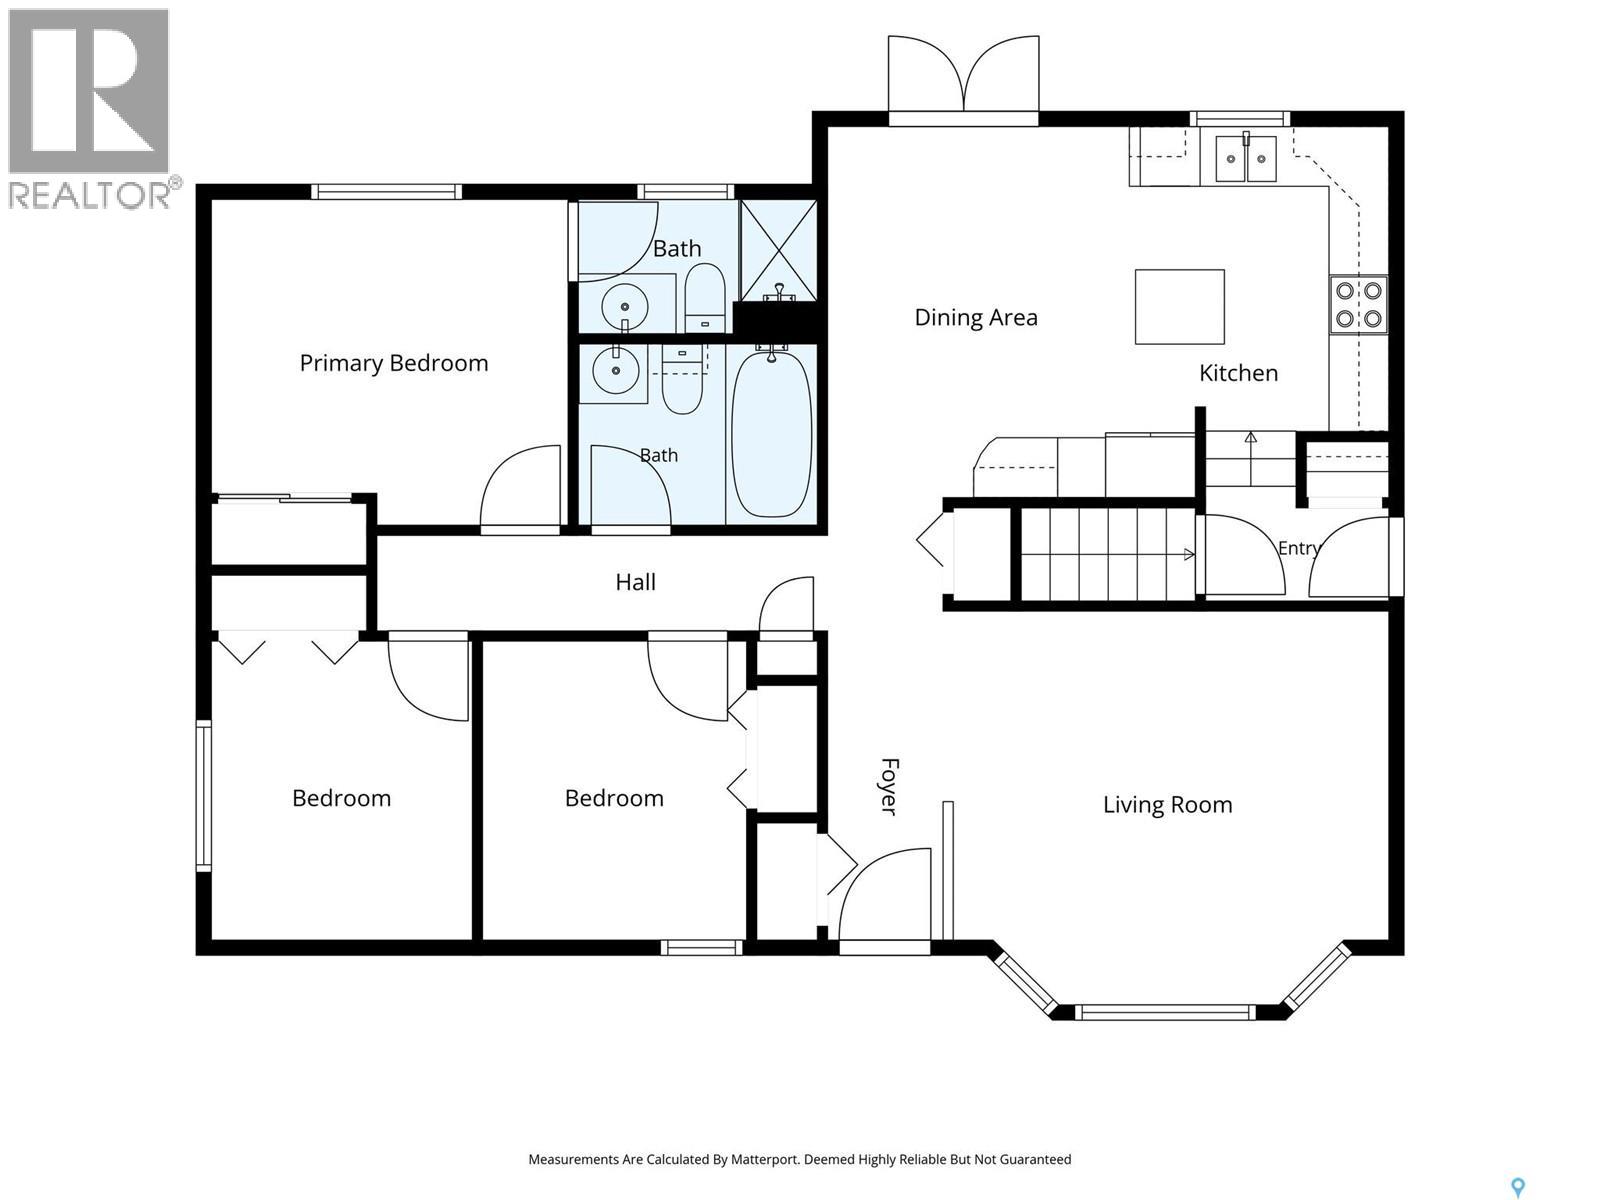
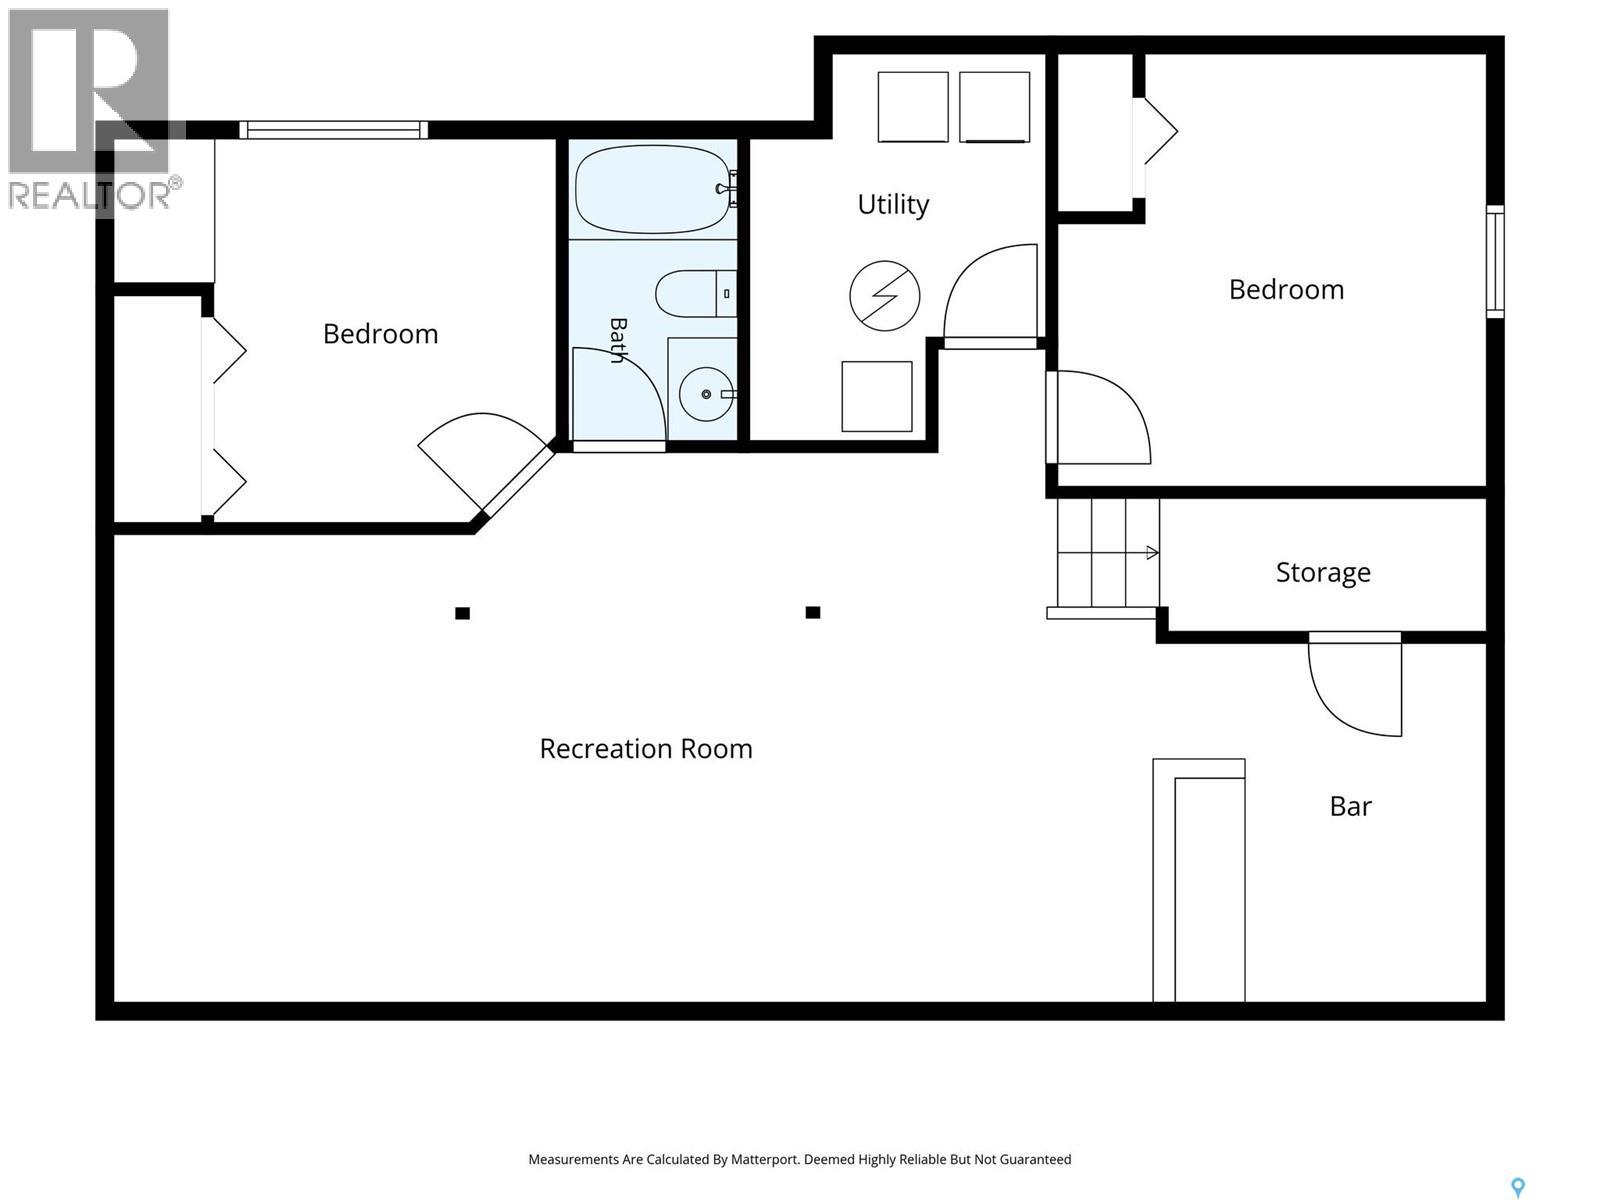
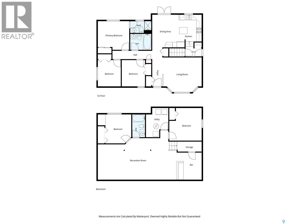
Located in the highly sought-after neighbourhood of Silverspring, this well-maintained 1,100 sq. ft. bungalow offers an ideal combination of space, comfort, and value. Perfect for first-time buyers, growing families, or those looking to downsize! The bright and inviting main floor features a spacious entryway and family room with a large west-facing window that fills the space with natural light. The dining area and kitchen offer tile flooring, ample cabinetry and counter space, a stylish backsplash, and stainless steel appliances. Patio doors provide easy access to the backyard, perfect for entertaining. The main floor also includes a spacious primary bedroom with a 3-piece ensuite, two additional bedrooms, and a 4-piece bathroom with a jetted tub. The fully developed basement provides even more living space, featuring two additional bedrooms, a 4-piece bathroom, a dedicated bar area, and plenty of room for a family room and games area, along with convenient under-stair storage. Enjoy the private backyard surrounded by mature poplar trees, complete with a ground-level deck, BBQ patio, underground sprinklers, and storage shed. Recent updates include shingles, soffit, fascia, and eaves (2020), fresh paint and new main-floor carpet, basement carpet (2024), newer stove, dishwasher, dryer and microwave hood fan, an updated front deck. Also comes with vinyl triple-pane main-floor windows. Offering five bedrooms, three bathrooms, a functional layout, and a beautiful backyard, this home is a fantastic opportunity to enjoy affordable living in one of Saskatoon's most desirable neighbourhoods! (id:51699)
Property Details
| MLS® Number | SK052334 |
| Property Type | Single Family |
| Neigbourhood | Silverspring |
| Features | Treed, Rectangular, Double Width Or More Driveway |
| Structure | Deck |
Building
| Bathroom Total | 3 |
| Bedrooms Total | 5 |
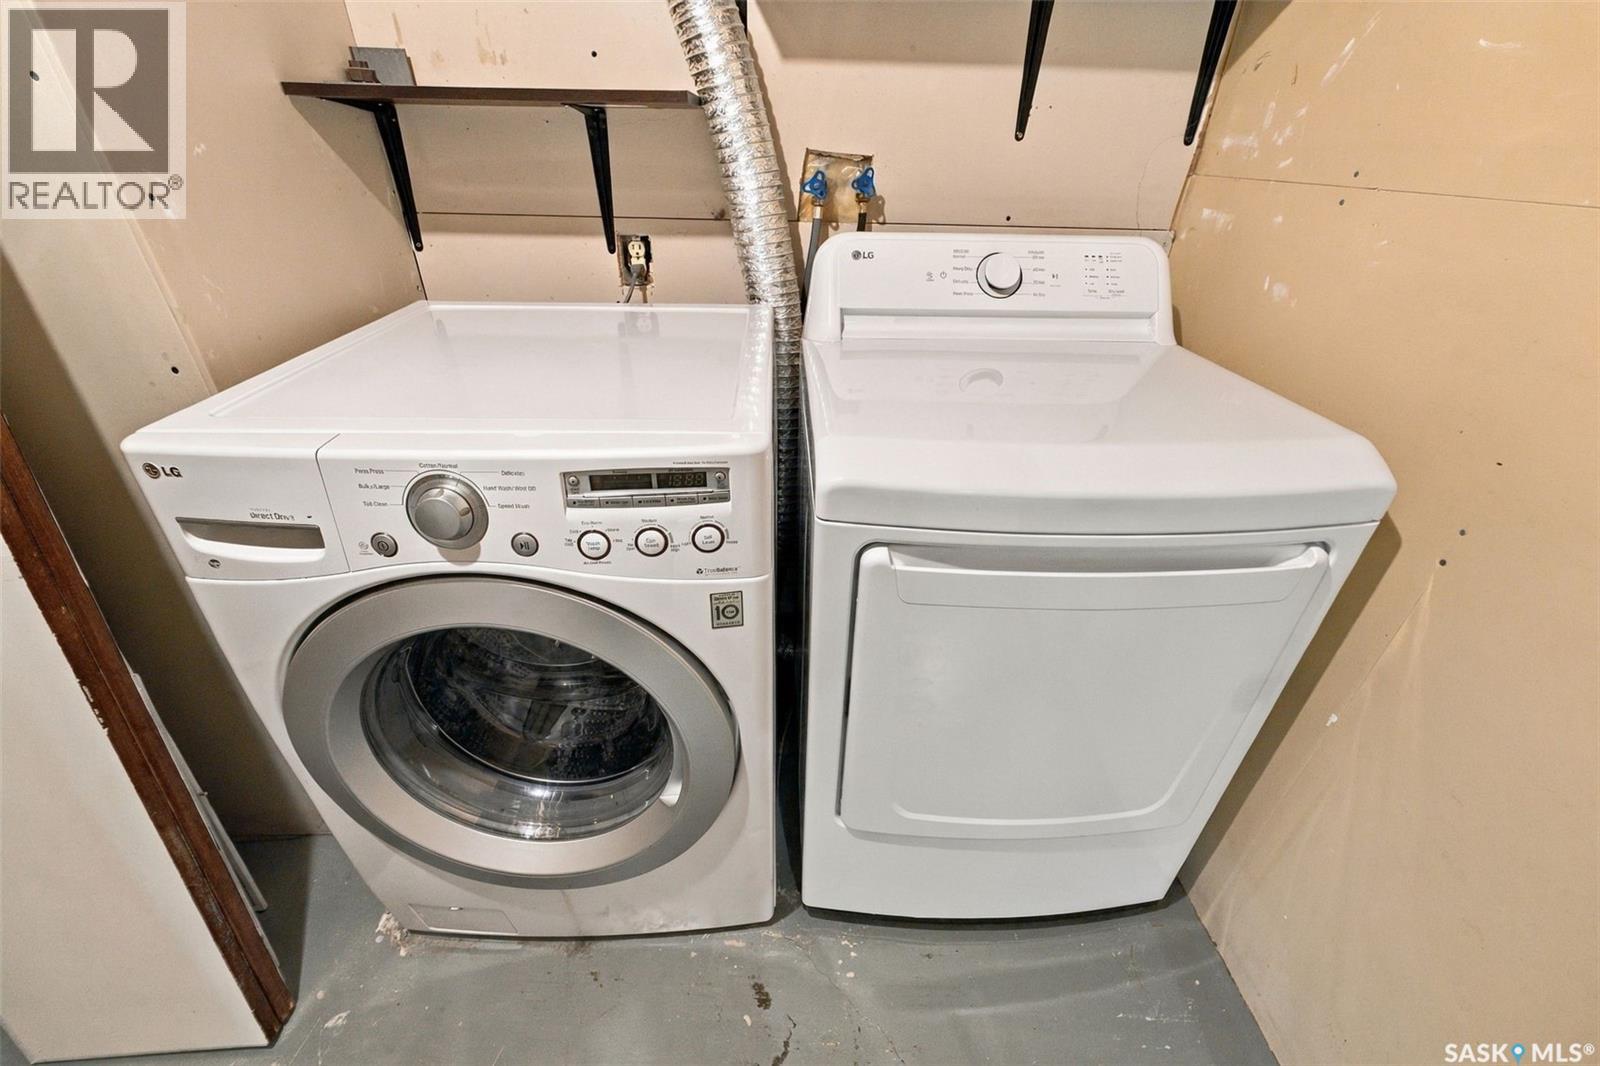
| Appliances | Washer, Refrigerator, Dishwasher, Dryer, Microwave, Window Coverings, Garage Door Opener Remote(s), Storage Shed, Stove |
| Architectural Style | Bungalow |
| Basement Development | Finished |
| Basement Type | Full (finished) |
| Constructed Date | 1987 |
| Construction Style Attachment | Detached |
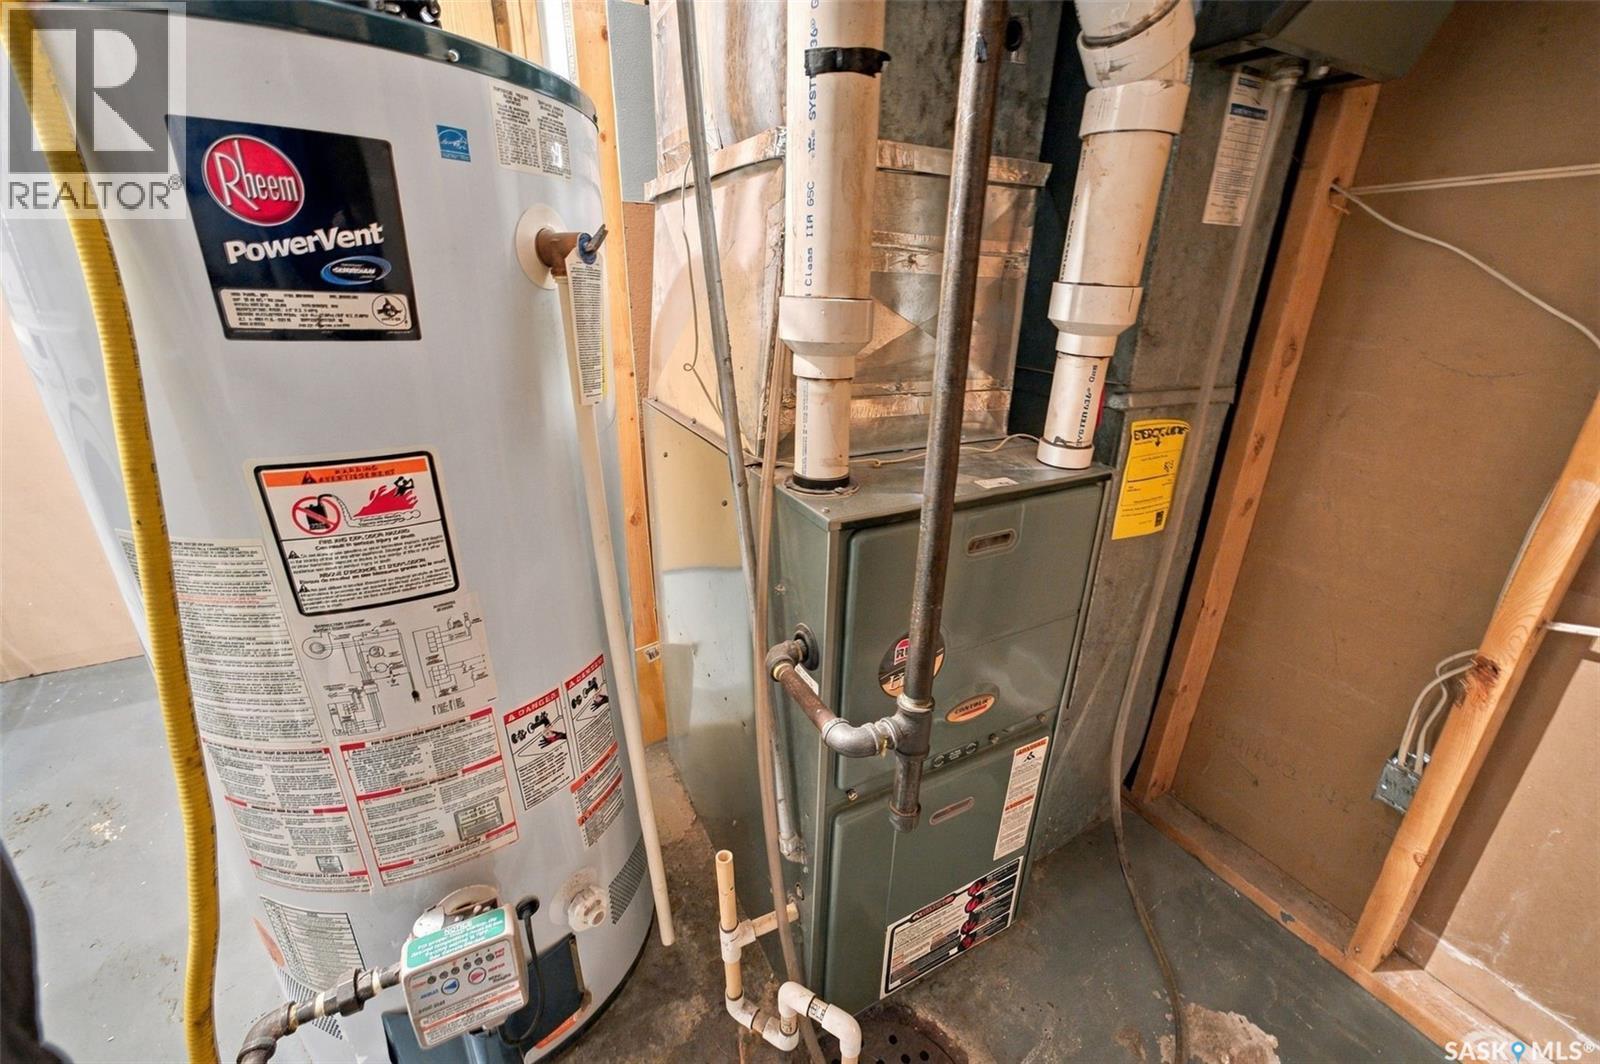
| Cooling Type | Central Air Conditioning |
| Heating Fuel | Natural Gas |
| Heating Type | Forced Air |
| Stories Total | 1 |
| Size Interior | 1100 Sqft |
| Type | House |
Parking
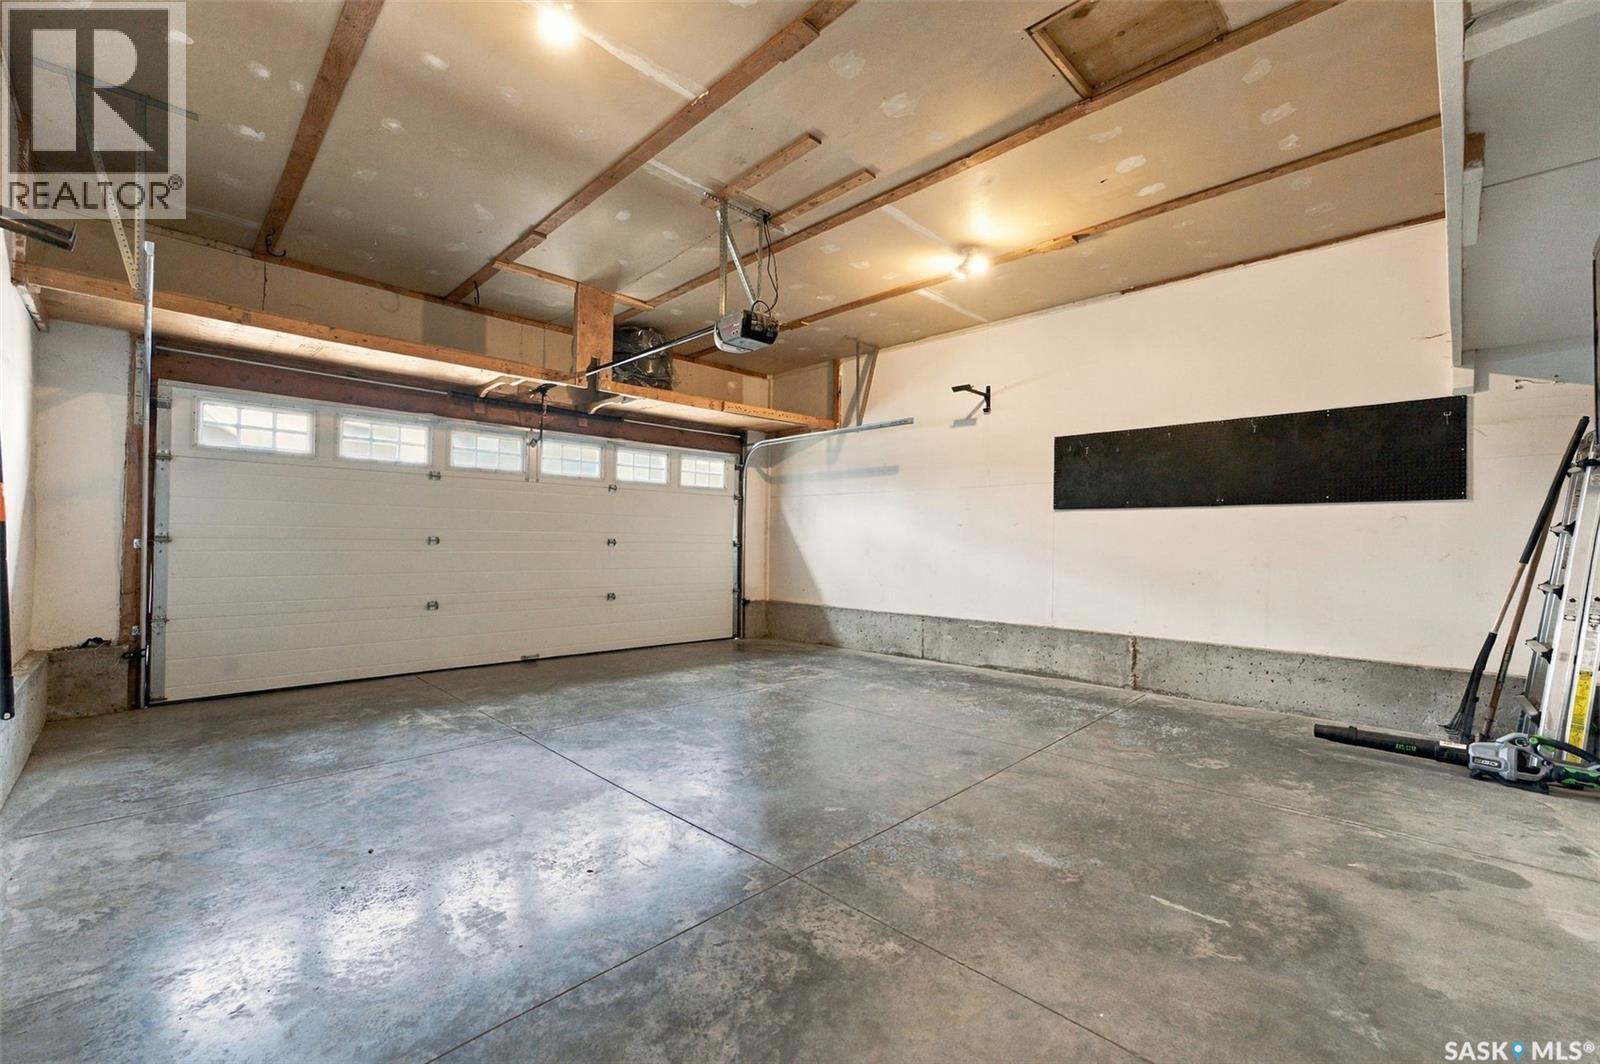
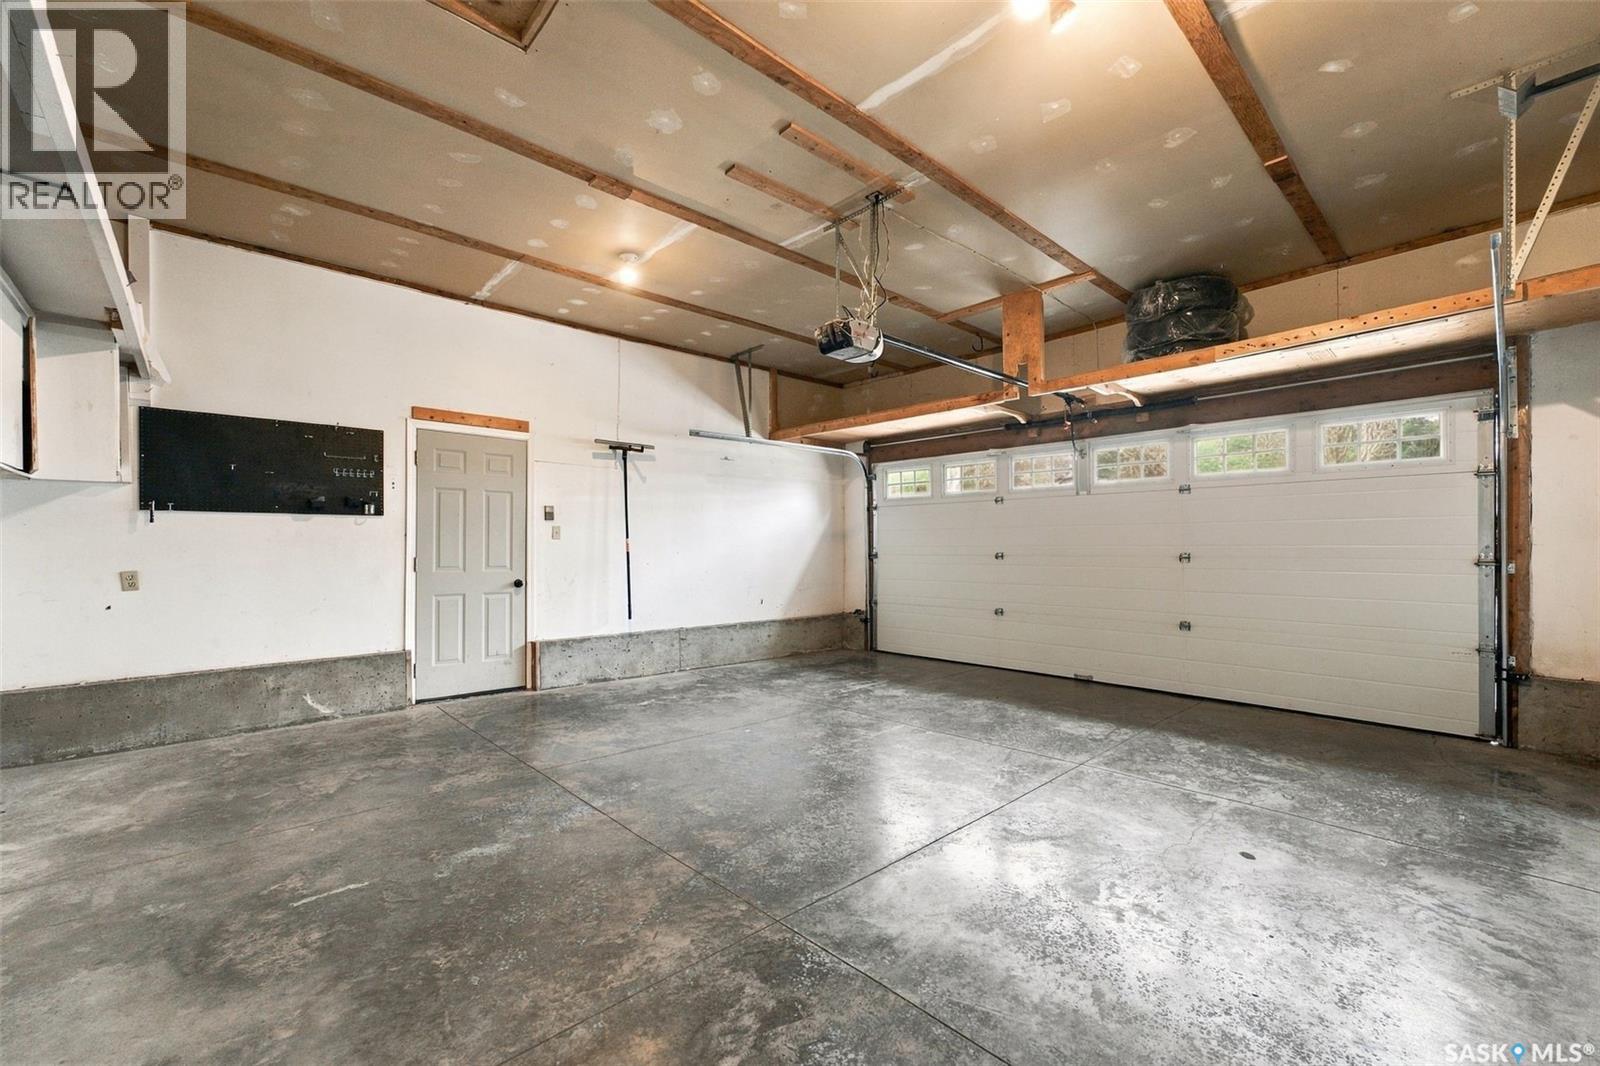
| Attached Garage | |
| Parking Space(s) | 4 |
Land
| Acreage | No |
| Fence Type | Fence |
| Landscape Features | Lawn, Underground Sprinkler |
| Size Frontage | 50 Ft |
| Size Irregular | 50x110 |
| Size Total Text | 50x110 |
Rooms
| Level | Type | Length | Width | Dimensions |
|---|---|---|---|---|
| Basement | Games Room | 7 ft | 14 ft ,11 in | 7 ft x 14 ft ,11 in |
| Basement | Laundry Room | x x x | ||
| Basement | Bedroom | 11 ft ,8 in | 11 ft ,6 in | 11 ft ,8 in x 11 ft ,6 in |
| Basement | Bedroom | 11 ft | 9 ft ,7 in | 11 ft x 9 ft ,7 in |
| Basement | 4pc Bathroom | x x x | ||
| Basement | Family Room | 19 ft ,1 in | 14 ft ,11 in | 19 ft ,1 in x 14 ft ,11 in |
| Main Level | Family Room | 12 ft ,9 in | 14 ft ,1 in | 12 ft ,9 in x 14 ft ,1 in |
| Main Level | Kitchen | 12 ft ,9 in | 9 ft ,8 in | 12 ft ,9 in x 9 ft ,8 in |
| Main Level | Dining Room | 9 ft ,3 in | 6 ft ,7 in | 9 ft ,3 in x 6 ft ,7 in |
| Main Level | Bedroom | 8 ft ,9 in | 9 ft ,11 in | 8 ft ,9 in x 9 ft ,11 in |
| Main Level | Bedroom | 8 ft ,9 in | 9 ft ,11 in | 8 ft ,9 in x 9 ft ,11 in |
| Main Level | 4pc Bathroom | x x x | ||
| Main Level | Primary Bedroom | 10 ft ,4 in | 11 ft ,11 in | 10 ft ,4 in x 11 ft ,11 in |
| Main Level | 3pc Ensuite Bath | x x x |
https://www.realtor.ca/real-estate/30468128/315-haslam-crescent-saskatoon-silverspring
Interested?
Contact us for more information

The trademarks REALTOR®, REALTORS®, and the REALTOR® logo are controlled by The Canadian Real Estate Association (CREA) and identify real estate professionals who are members of CREA. The trademarks MLS®, Multiple Listing Service® and the associated logos are owned by The Canadian Real Estate Association (CREA) and identify the quality of services provided by real estate professionals who are members of CREA. The trademark DDF® is owned by The Canadian Real Estate Association (CREA) and identifies CREA's Data Distribution Facility (DDF®)
November 02 2026 05:20:25
Saskatoon Region Association of REALTORS® Inc.
Boyes Group Realty Inc.