

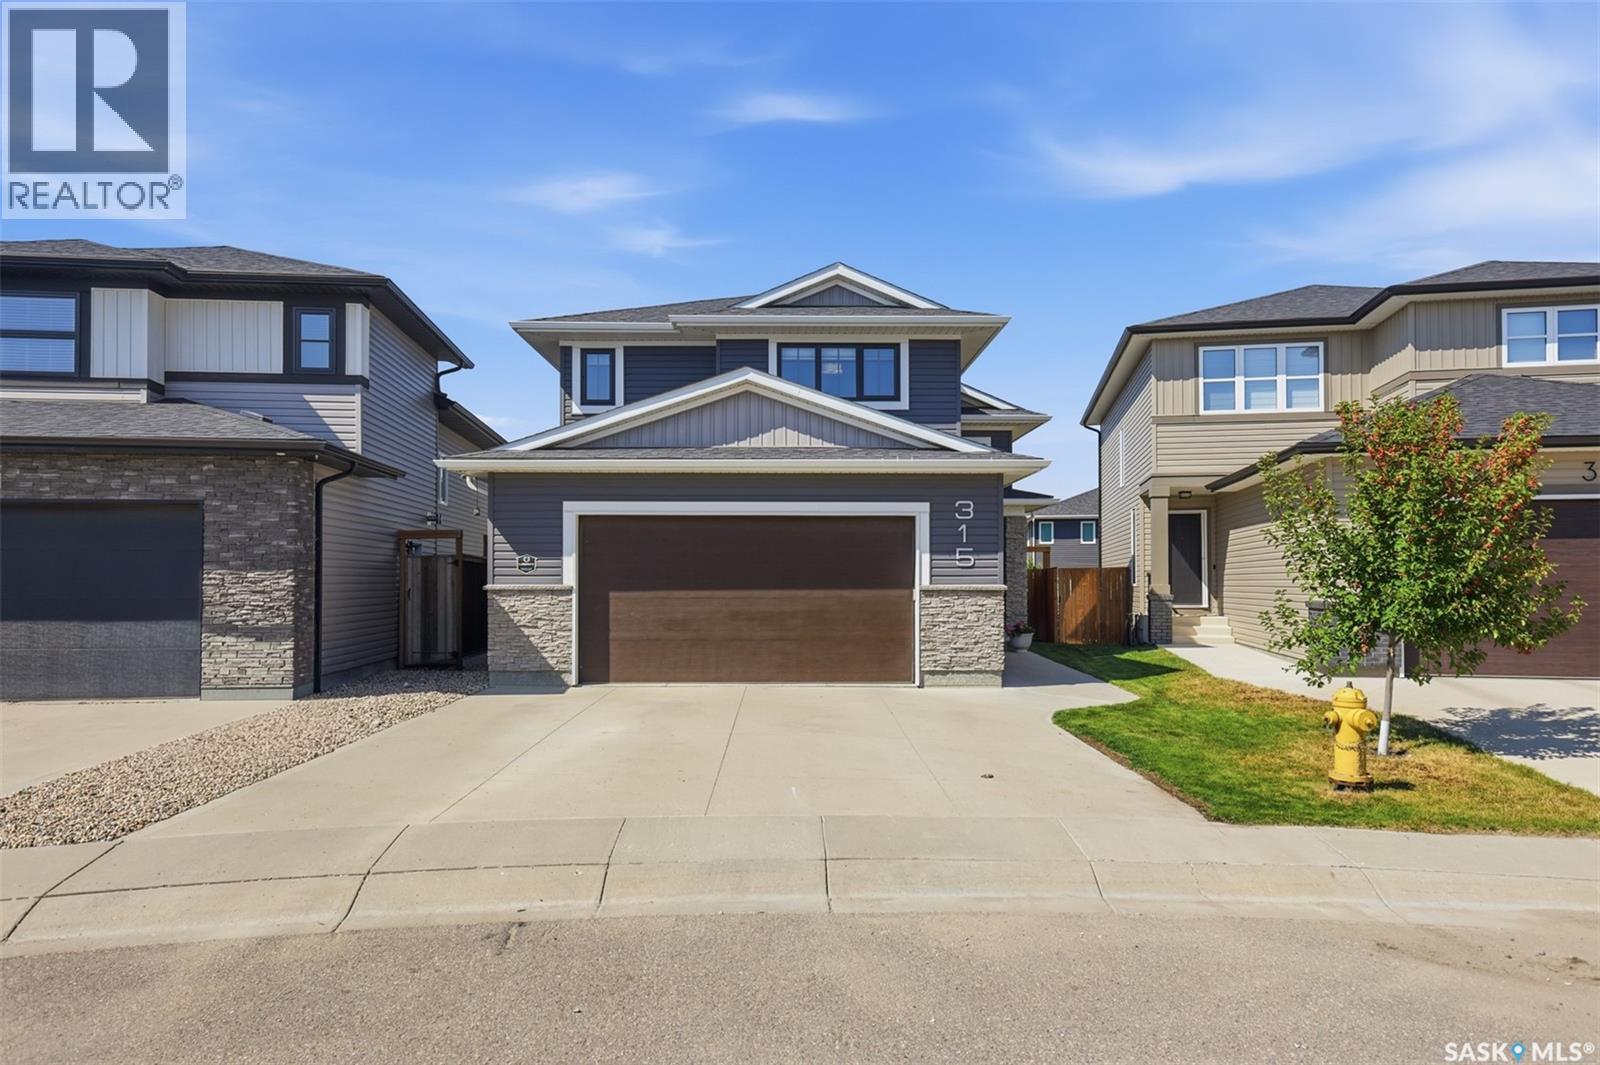
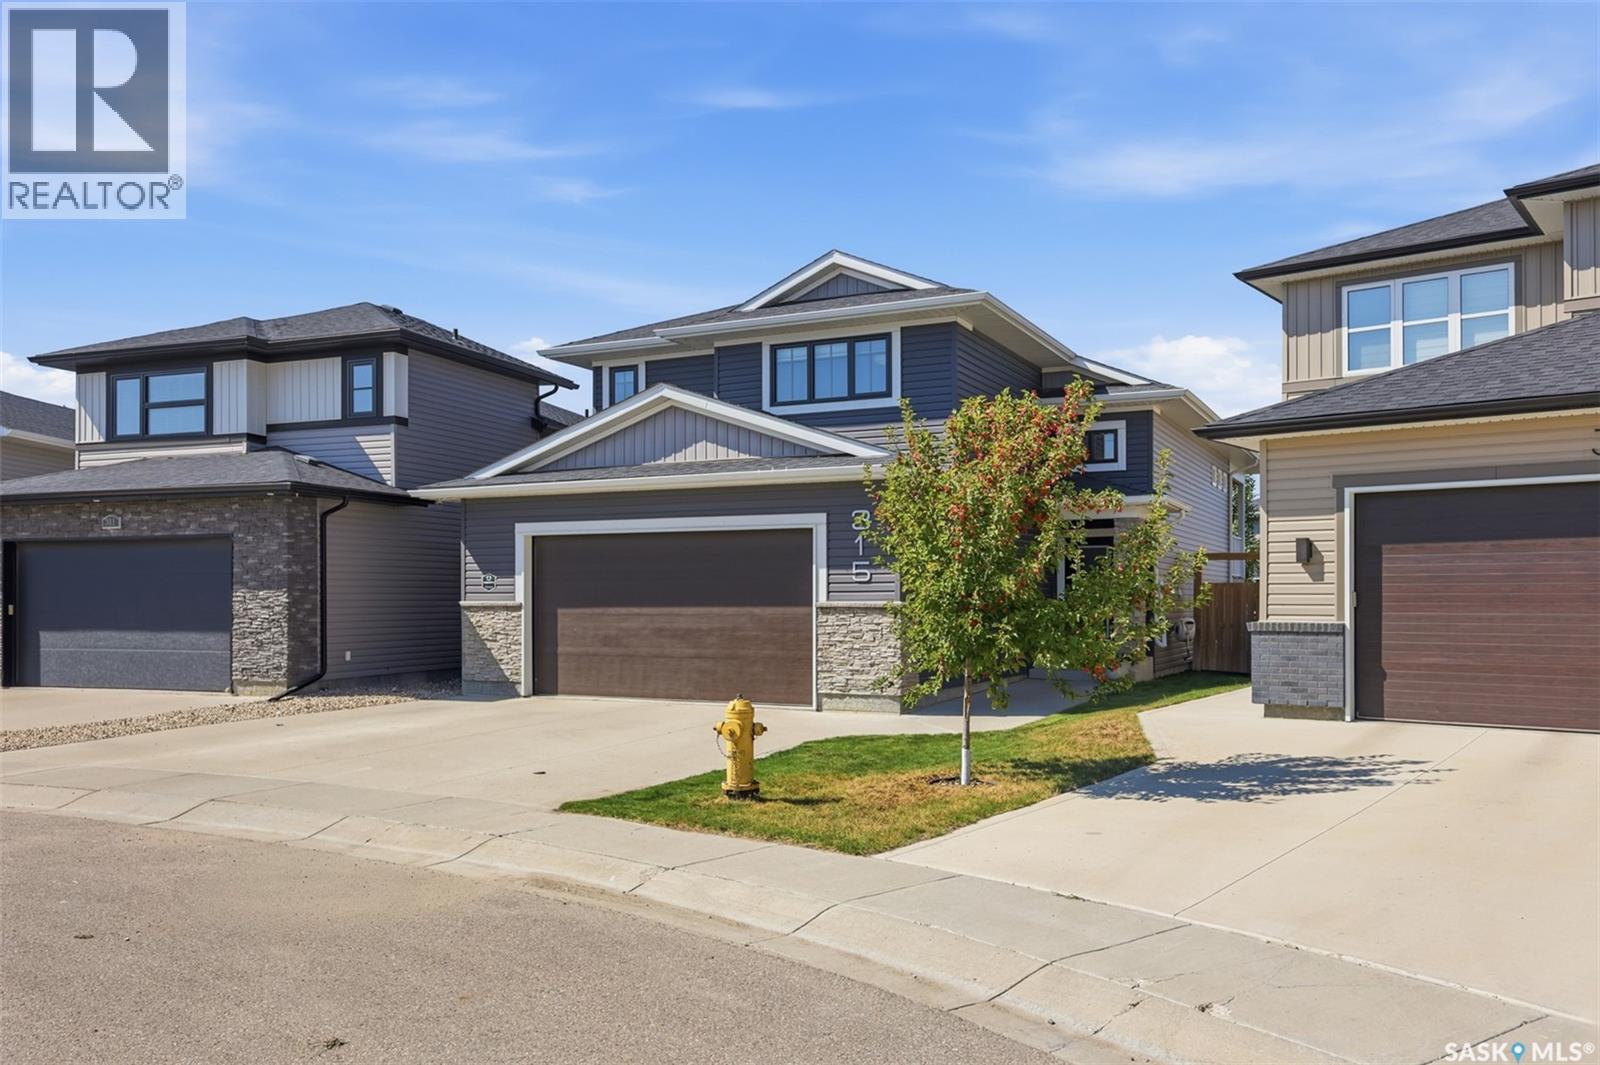
315 Underhill Bend Saskatoon, Saskatchewan S7V 0M9
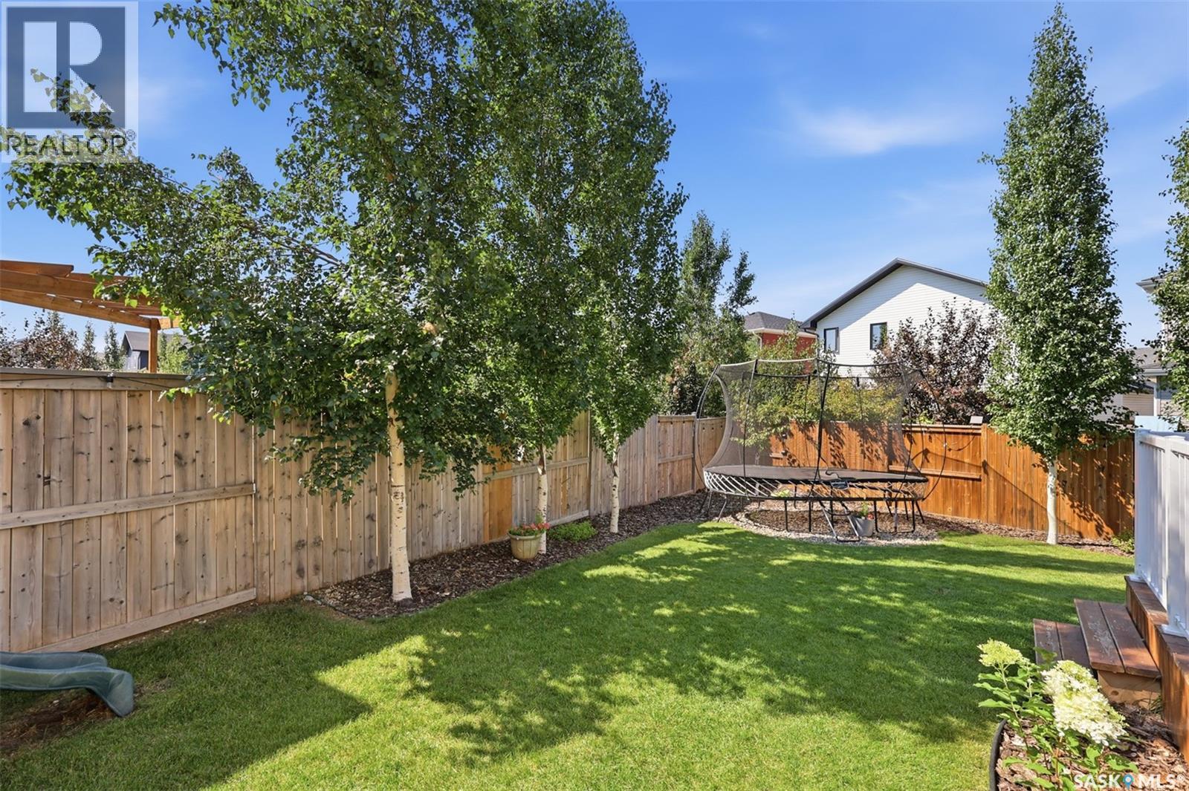
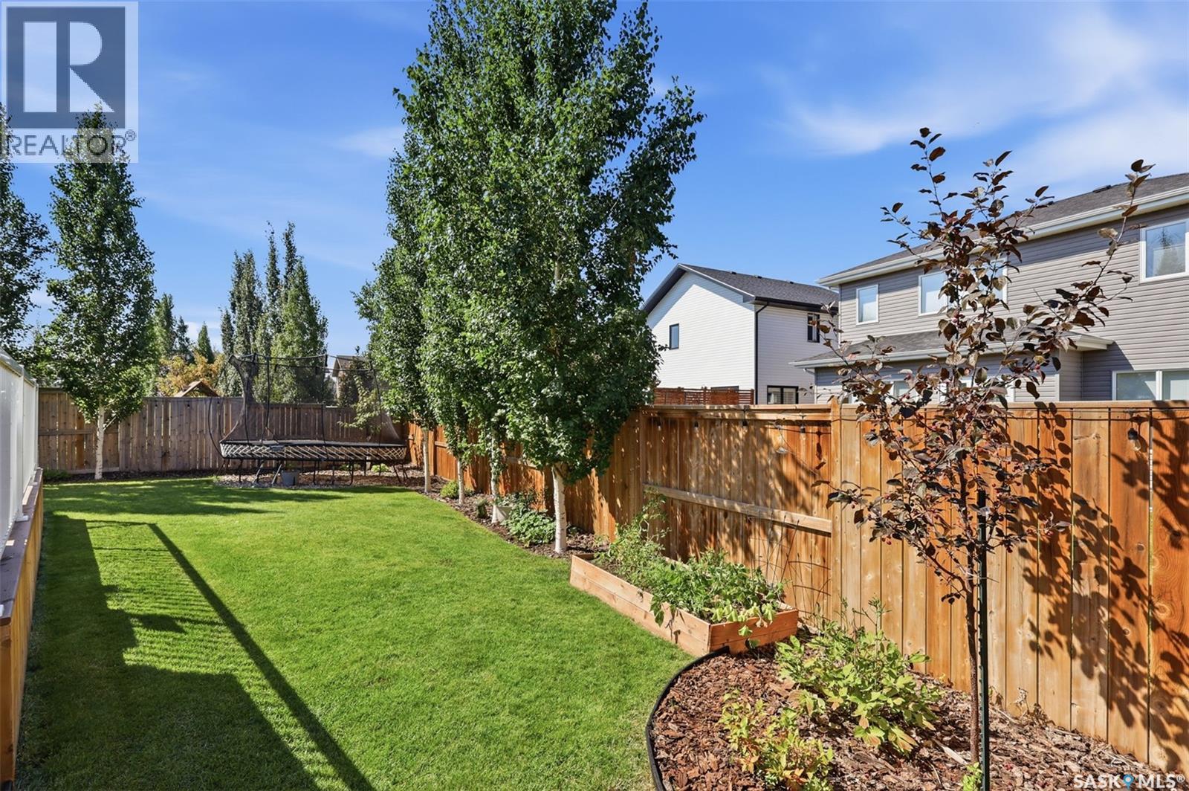
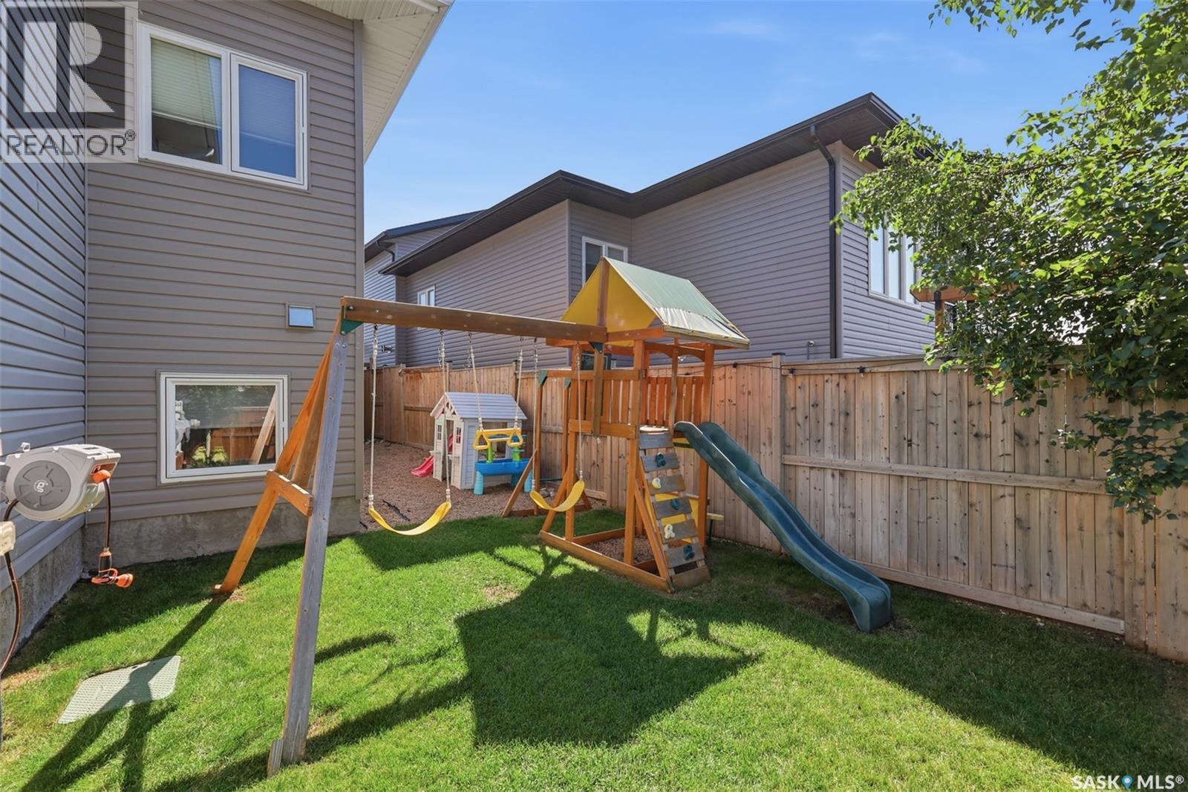
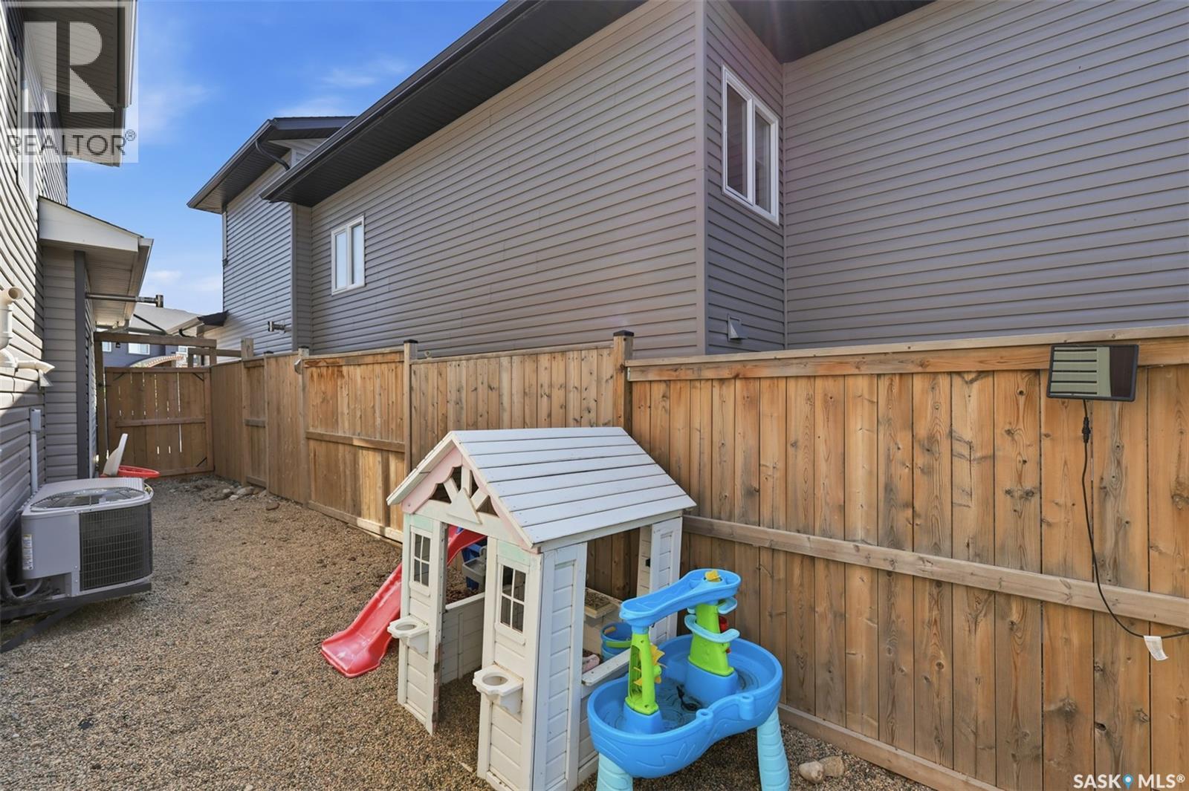

$649,900
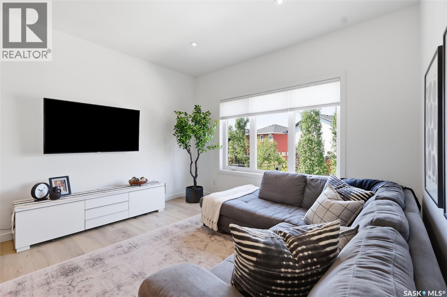
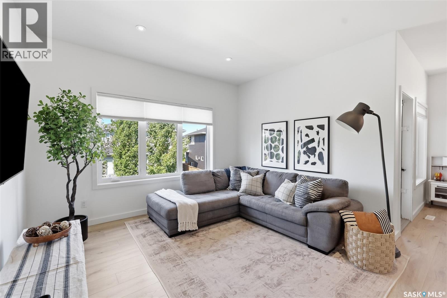
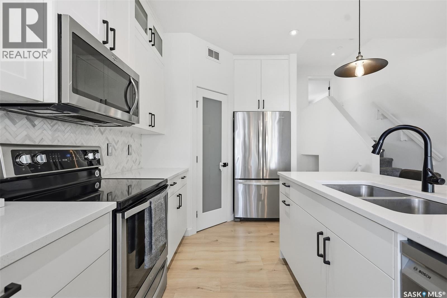
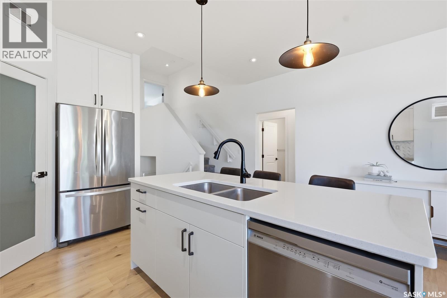
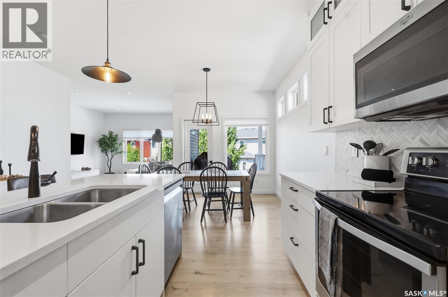
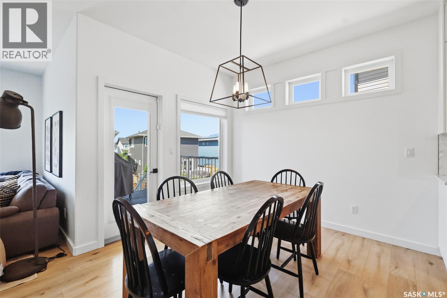
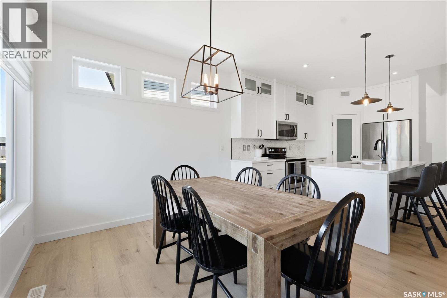
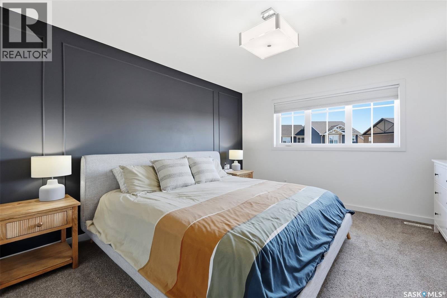
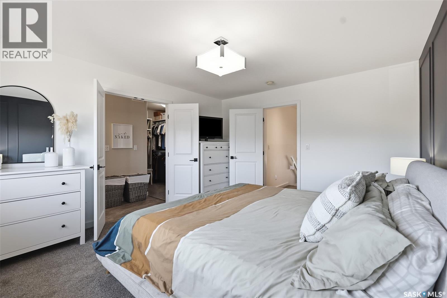
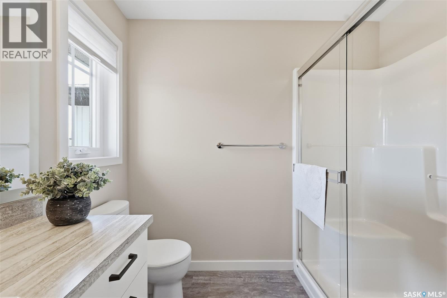
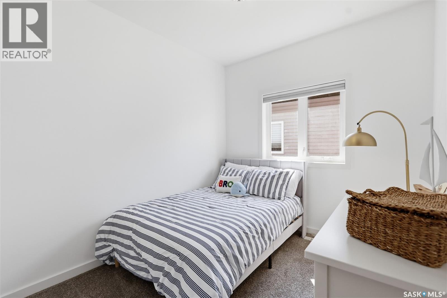
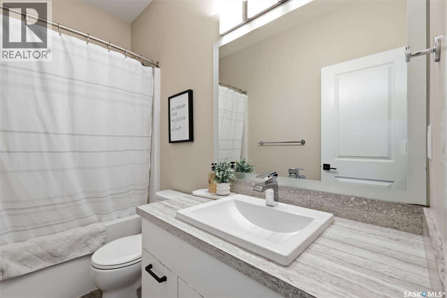
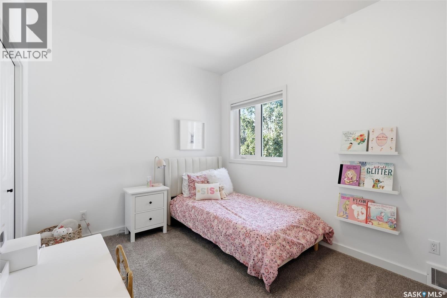
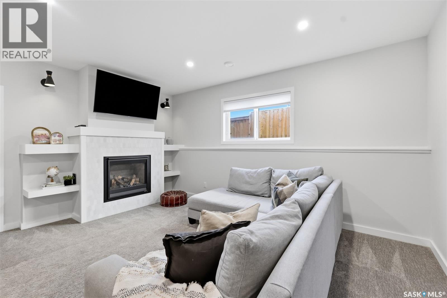
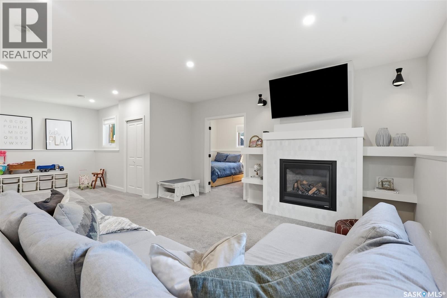
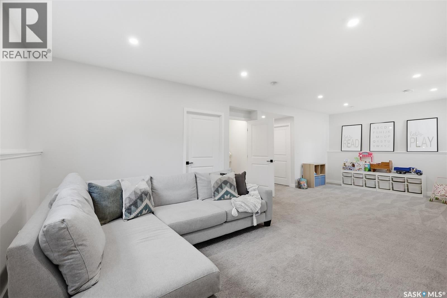
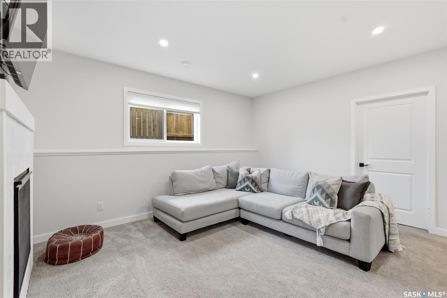
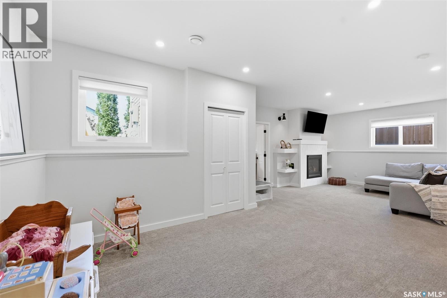
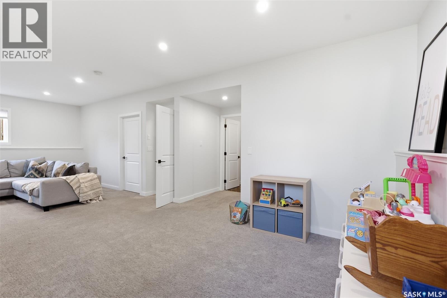
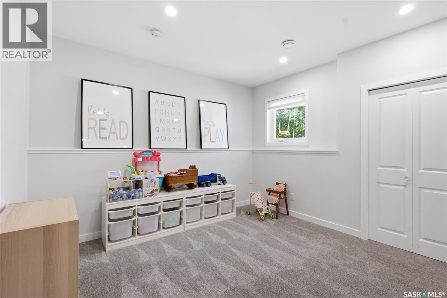
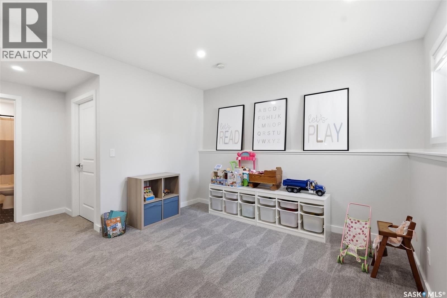
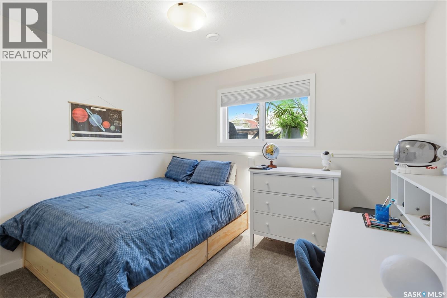
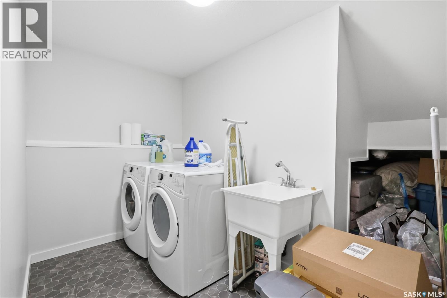
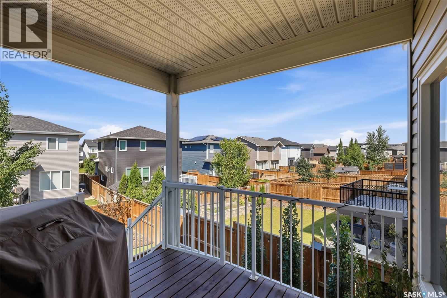
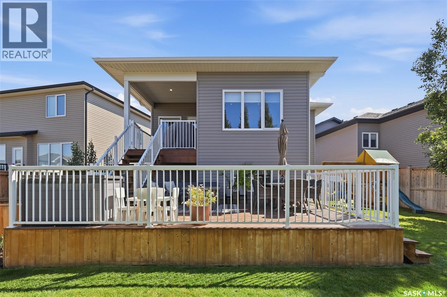
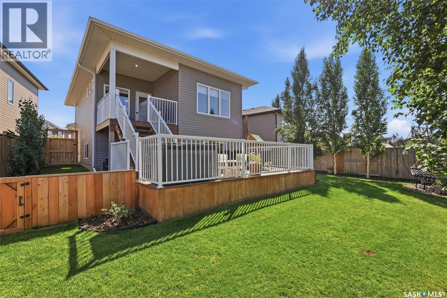
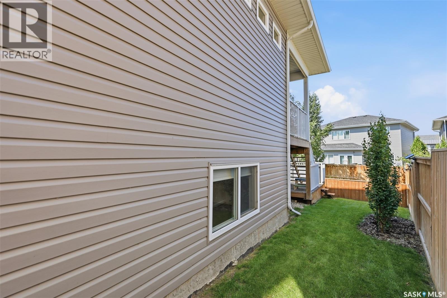
Welcome to 315 Underhill, a beautifully designed 1,384 sq. ft. modified bi-level offering a bright, spacious, and modern living experience with 4 bedrooms and 3 bathrooms. The open-concept main floor is enhanced by large windows that flood the home with natural light, creating an inviting atmosphere throughout. The functional layout provides plenty of space for everyday family living and entertaining. The fully developed lower level continues the open and spacious feel, featuring an upgraded gas fireplace as a focal point, along with additional living space, bedrooms, and a spacious laundry area. Situated on a quiet street near parks, this home offers the perfect balance of peaceful living and everyday convenience. Enjoy an abundance of nearby amenities, excellent access to major routes, and everything you need just minutes from your door. Modern, bright, spacious, and thoughtfully designed—315 Underhill is a home you won’t want to miss! (id:51699)
Property Details
| MLS® Number | SK046841 |
| Property Type | Single Family |
| Neigbourhood | Brighton |
| Features | Treed, Sump Pump |
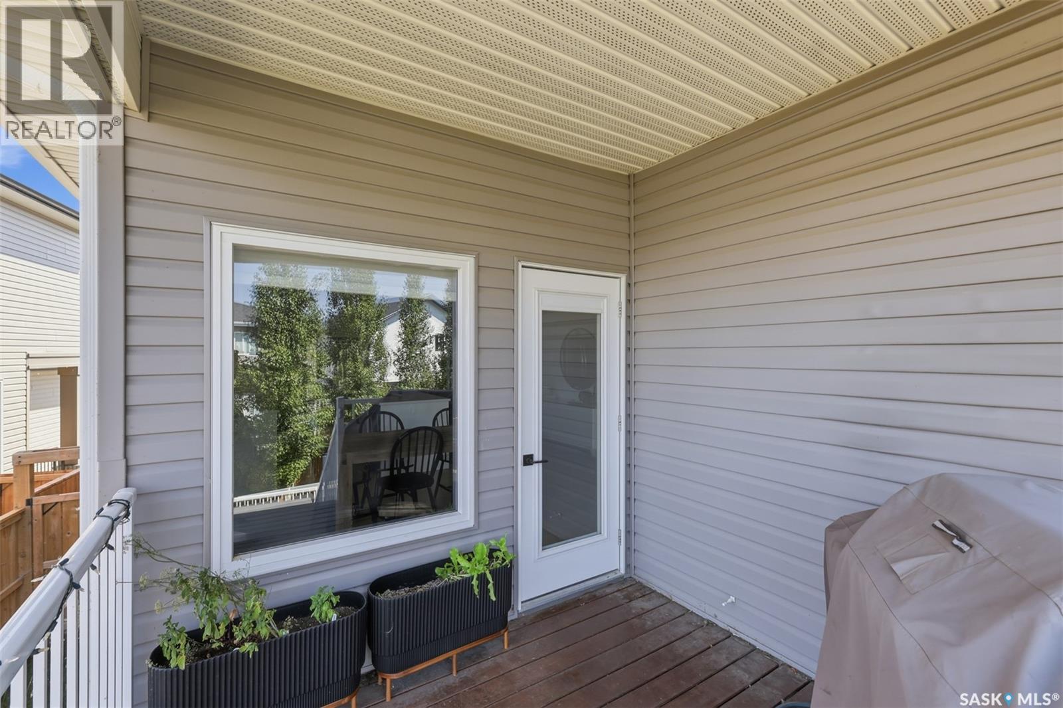
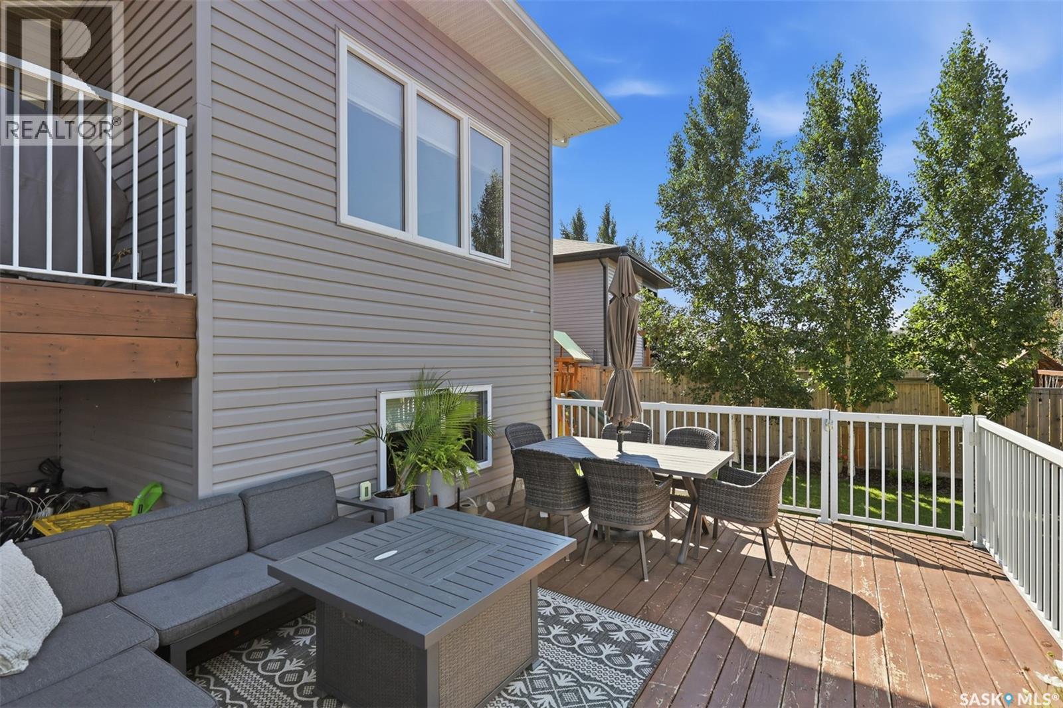
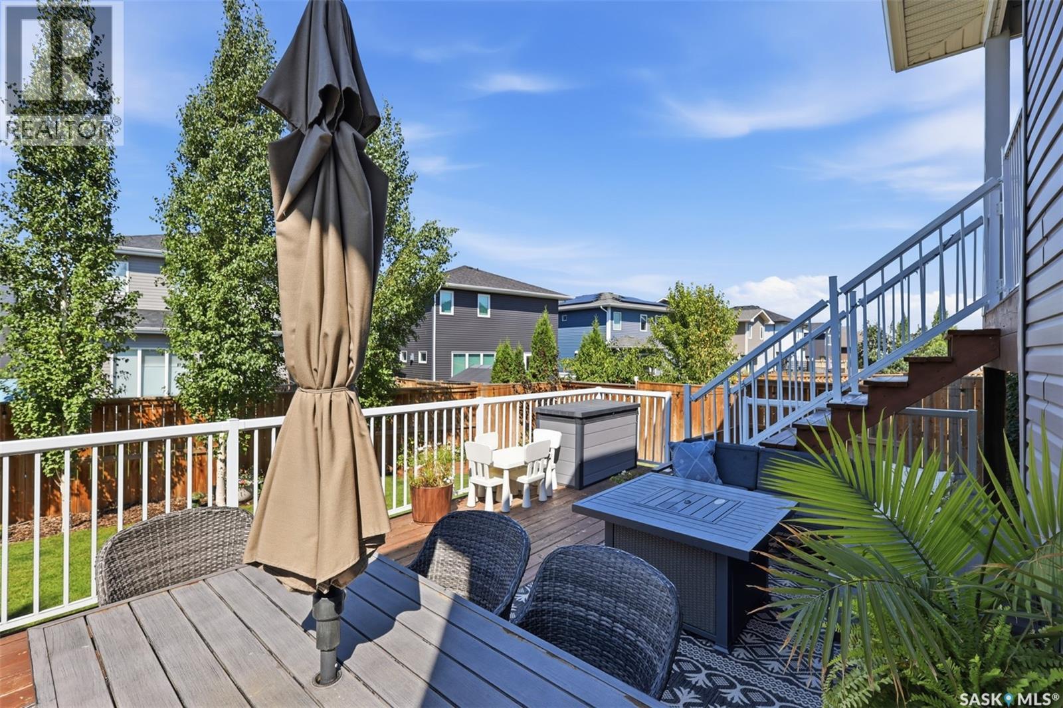
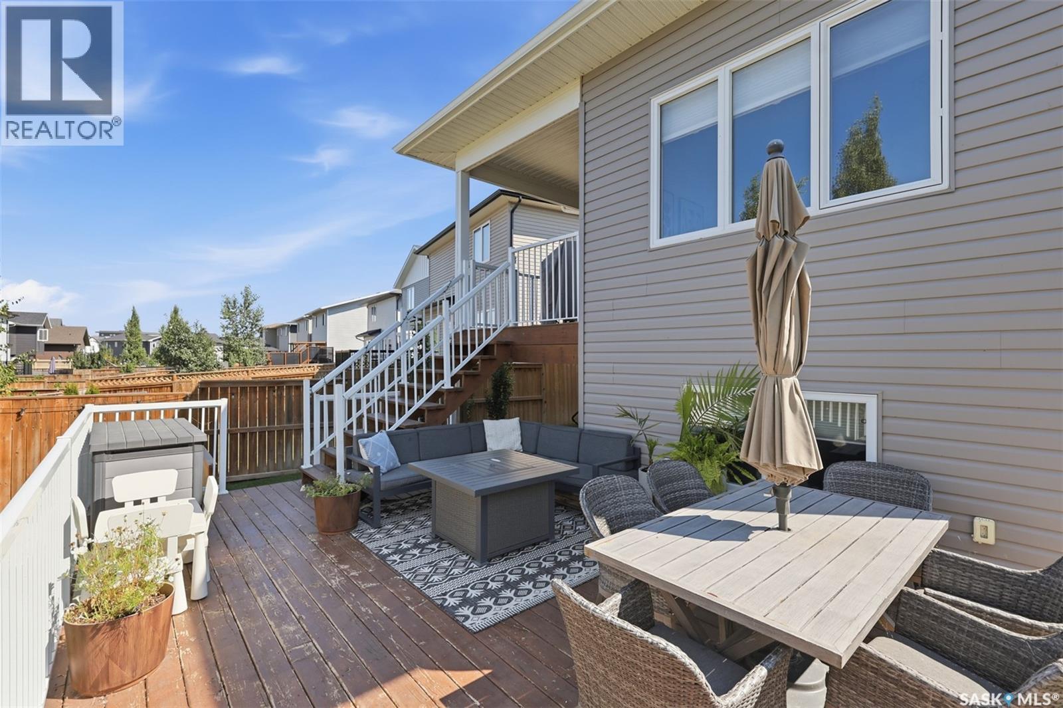
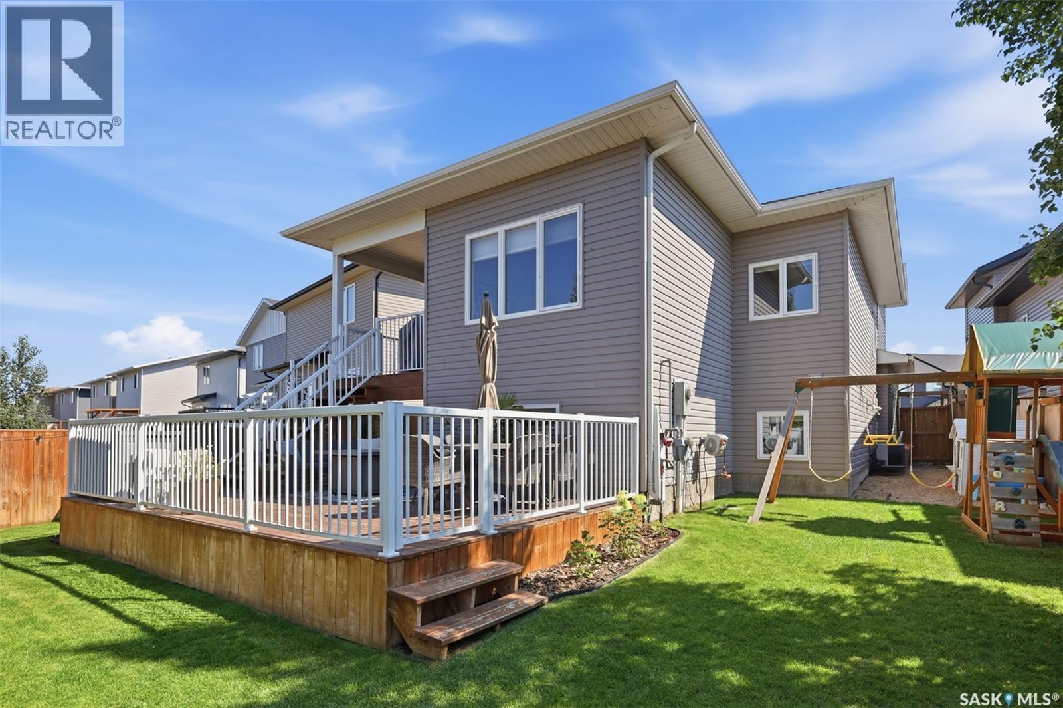
| Structure | Deck |
Building
| Bathroom Total | 3 |
| Bedrooms Total | 4 |
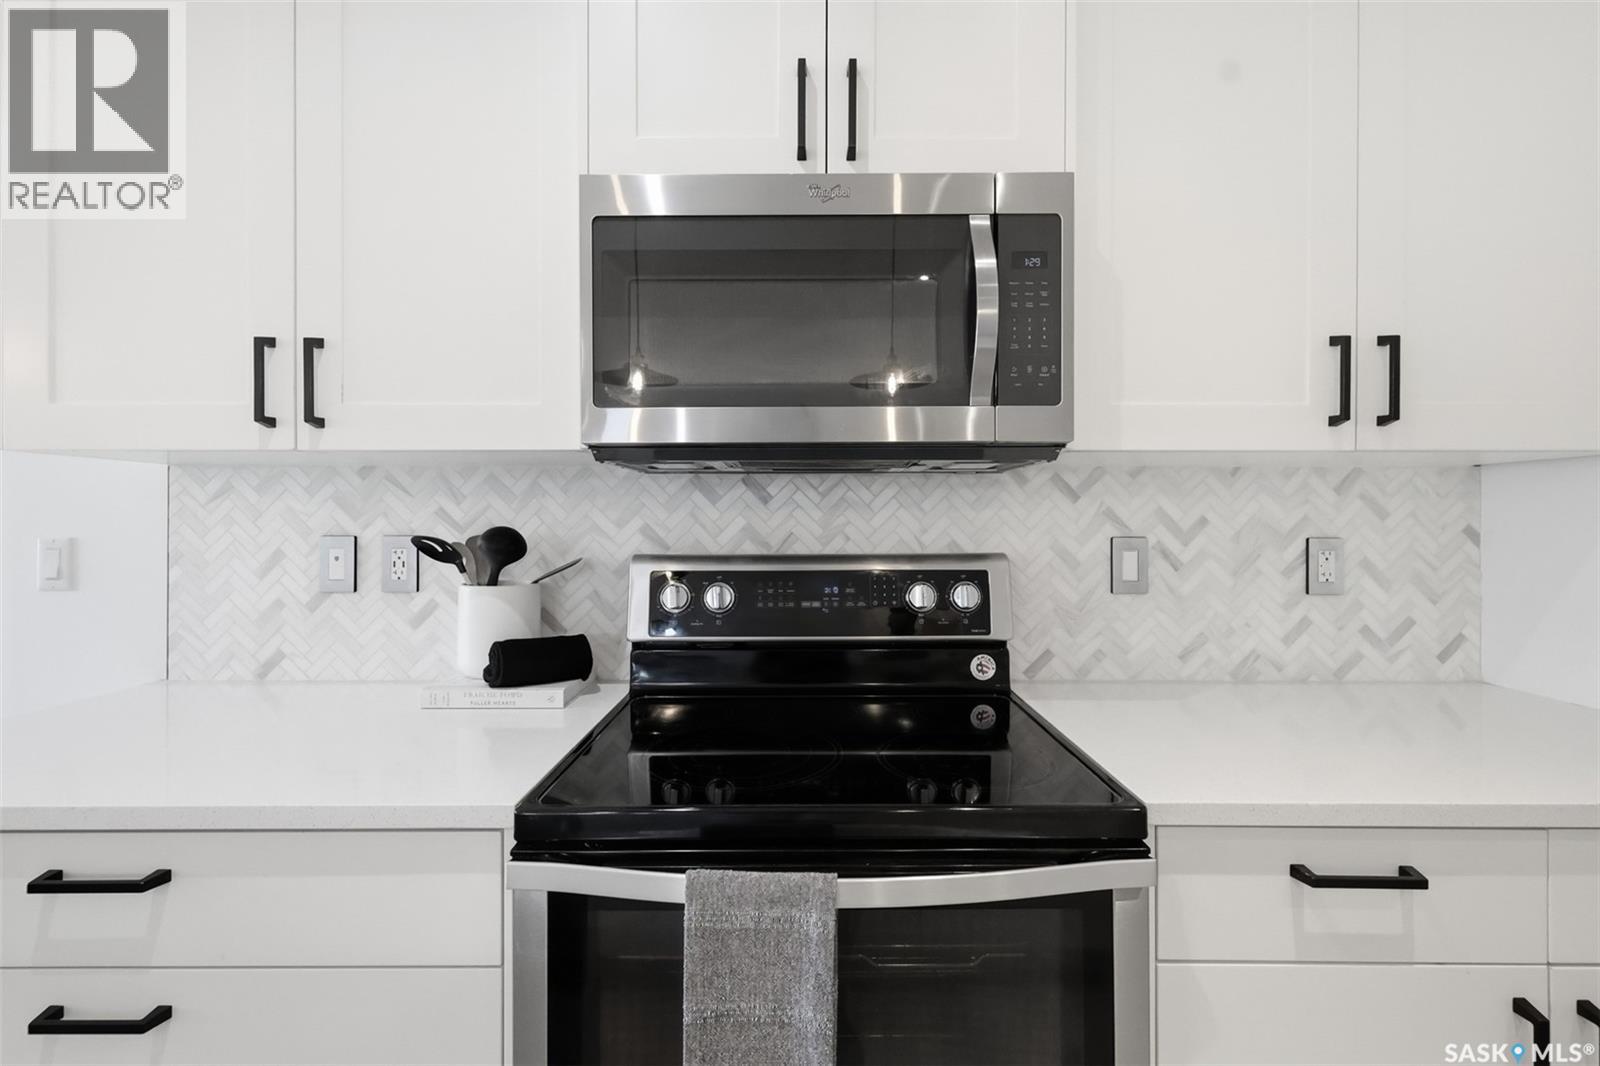
| Appliances | Washer, Refrigerator, Dishwasher, Dryer, Window Coverings, Hood Fan, Stove |
| Architectural Style | Bi-level |
| Basement Development | Finished |
| Basement Type | Full (finished) |
| Constructed Date | 2017 |
| Construction Style Attachment | Detached |
| Cooling Type | Central Air Conditioning |
| Fireplace Fuel | Gas |
| Fireplace Present | Yes |
| Fireplace Type | Conventional |
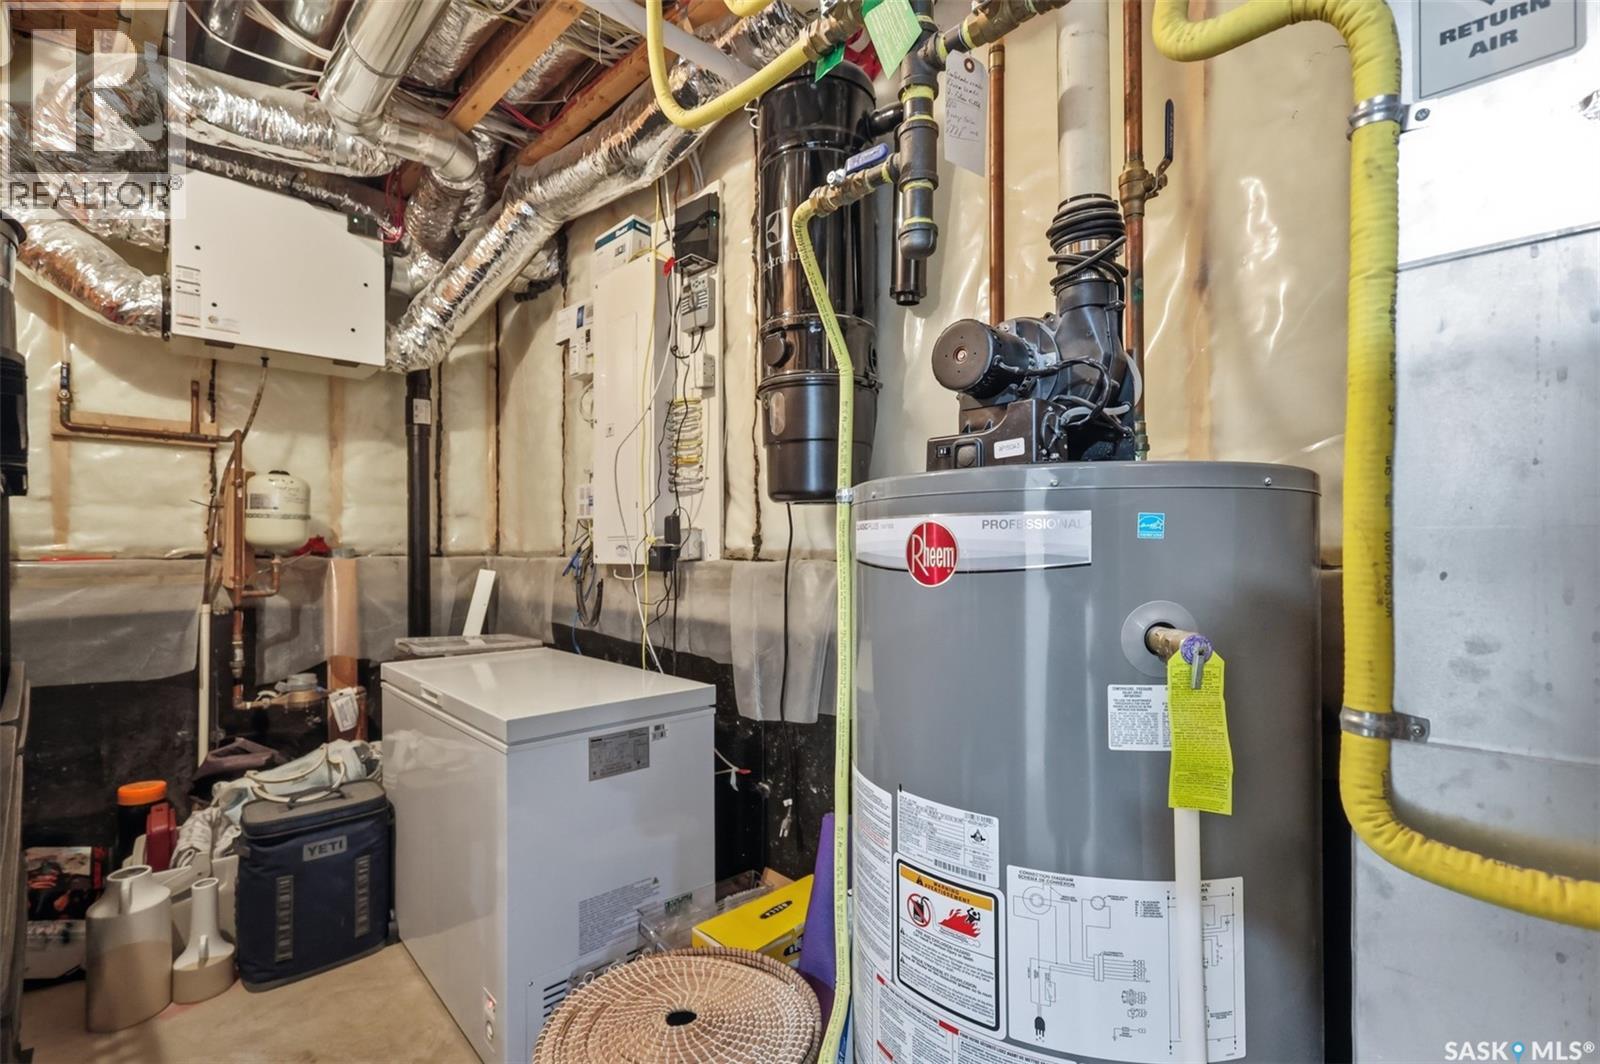
| Heating Fuel | Natural Gas |
| Heating Type | Forced Air |
| Size Interior | 1384 Sqft |
| Type | House |
Parking
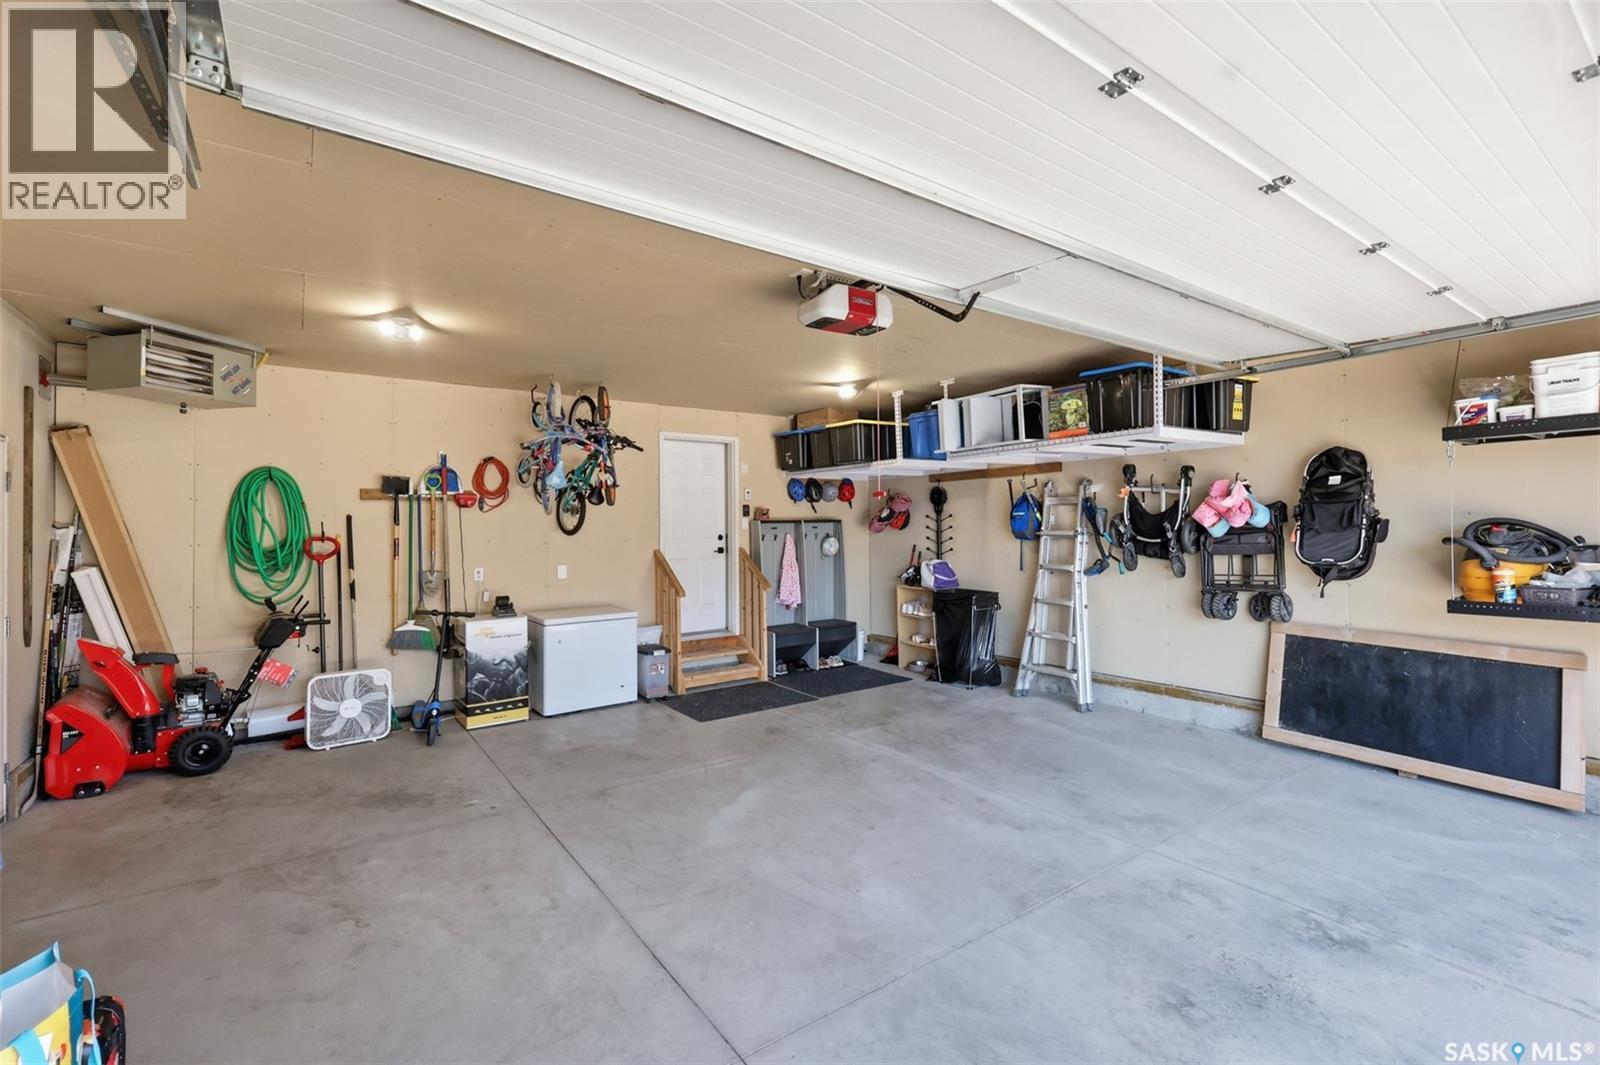
| Attached Garage | |
| Heated Garage | |
| Parking Space(s) | 4 |
Land
| Acreage | No |
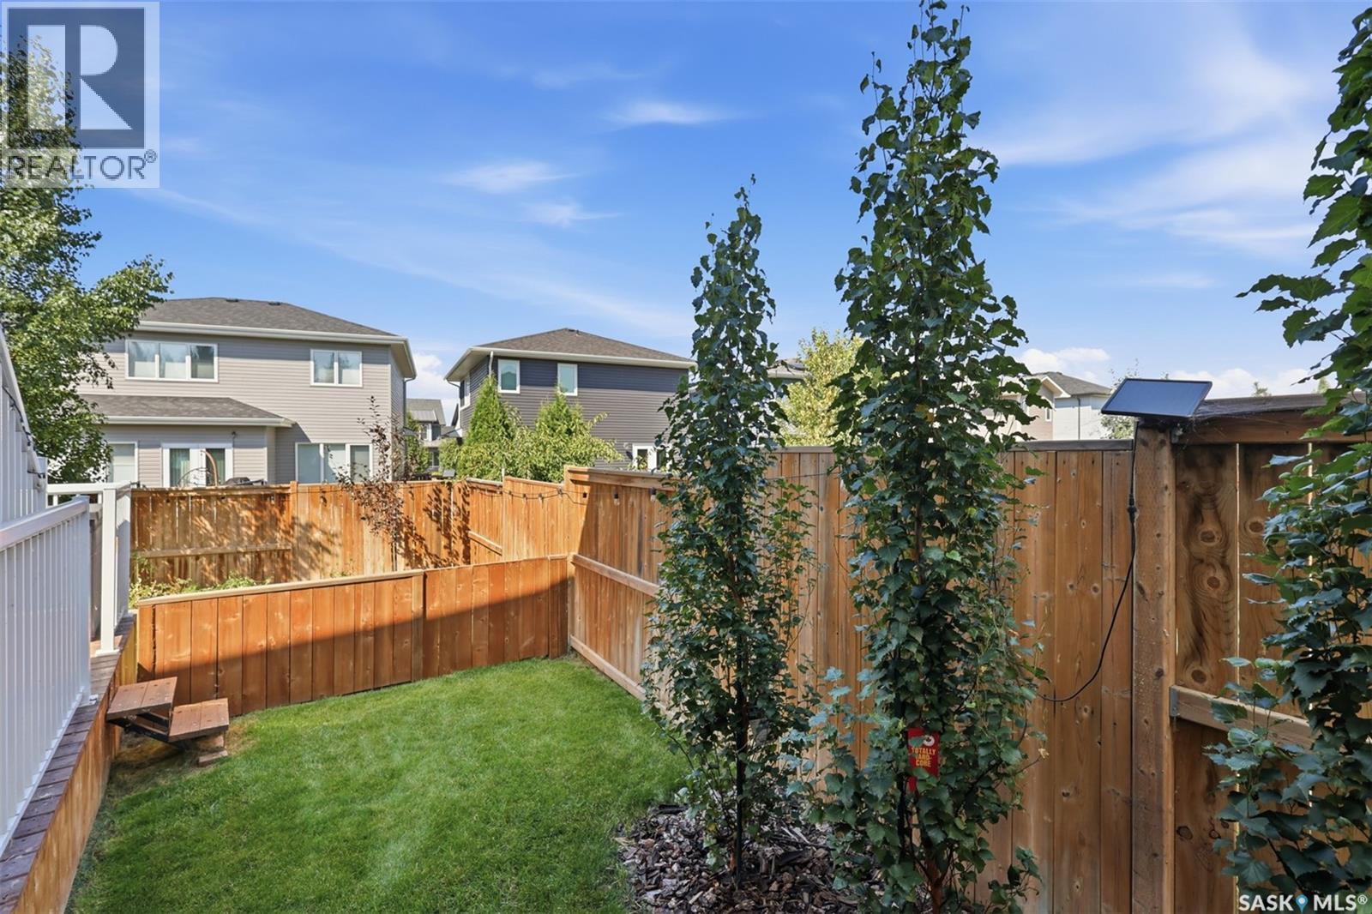
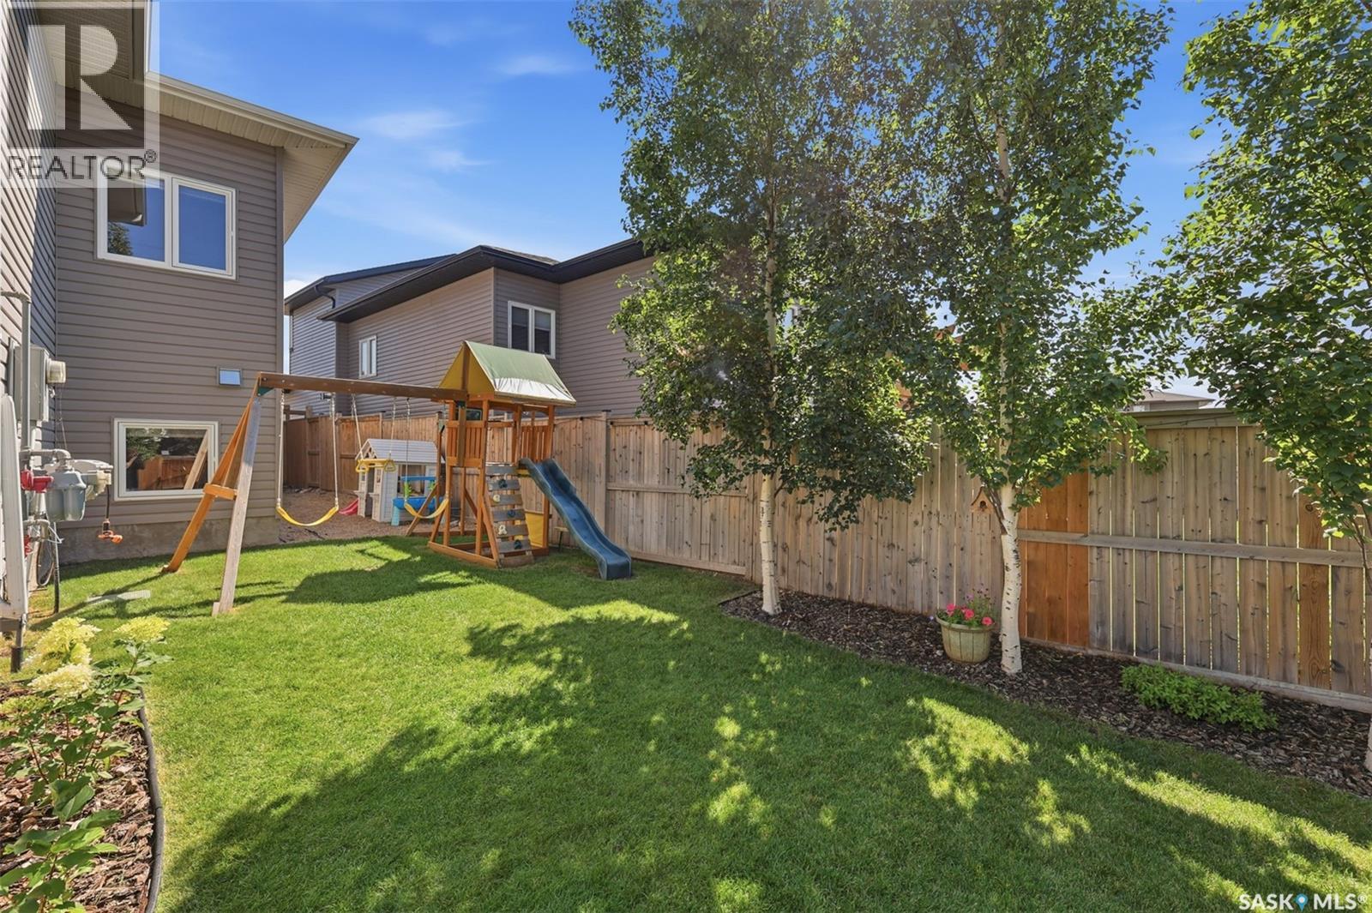
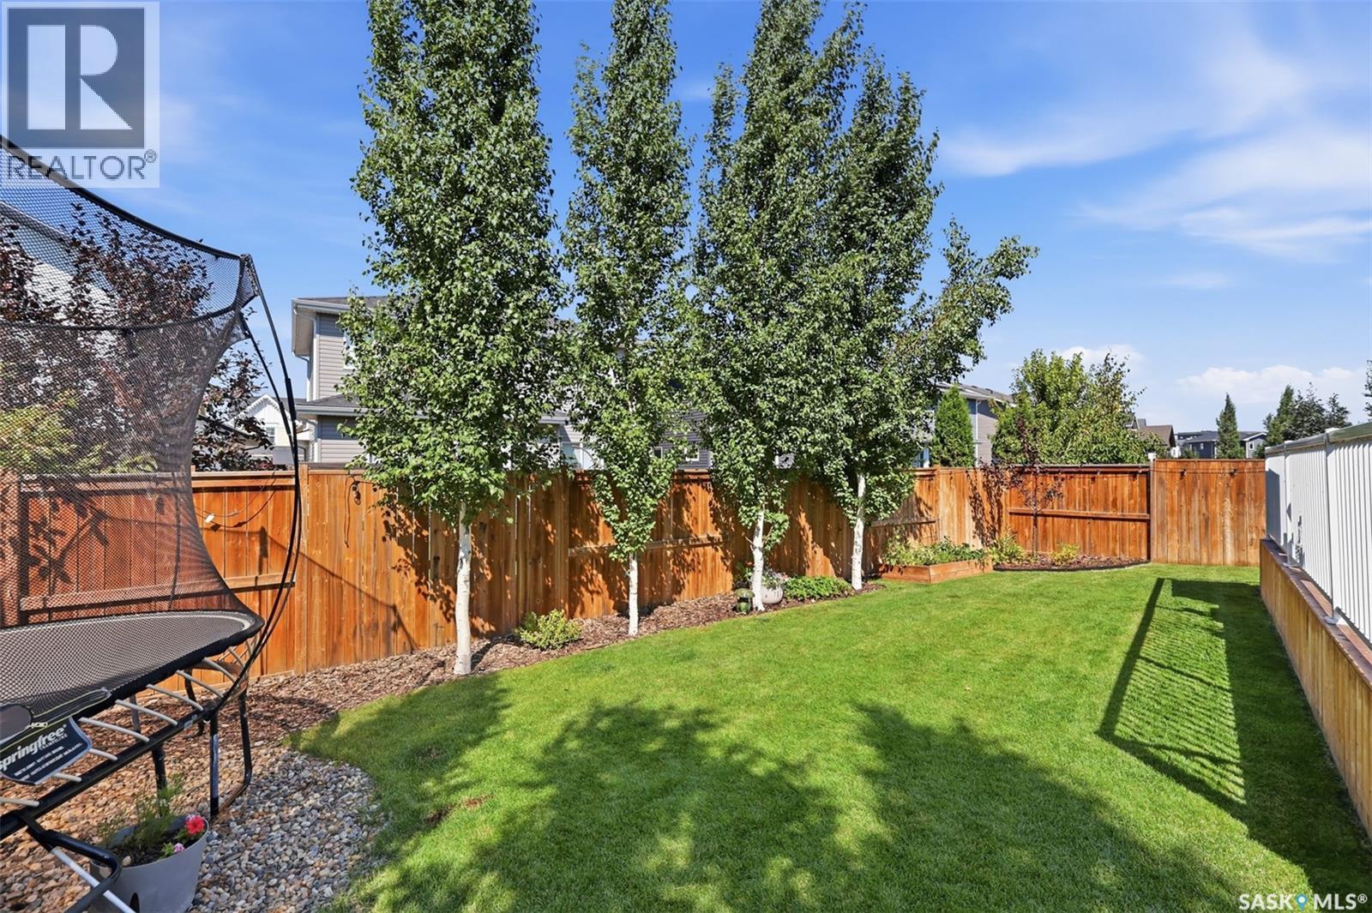
| Fence Type | Fence |
| Landscape Features | Lawn, Underground Sprinkler |
| Size Irregular | 5181.00 |
| Size Total | 5181 Sqft |
| Size Total Text | 5181 Sqft |
Rooms
| Level | Type | Length | Width | Dimensions |
|---|---|---|---|---|
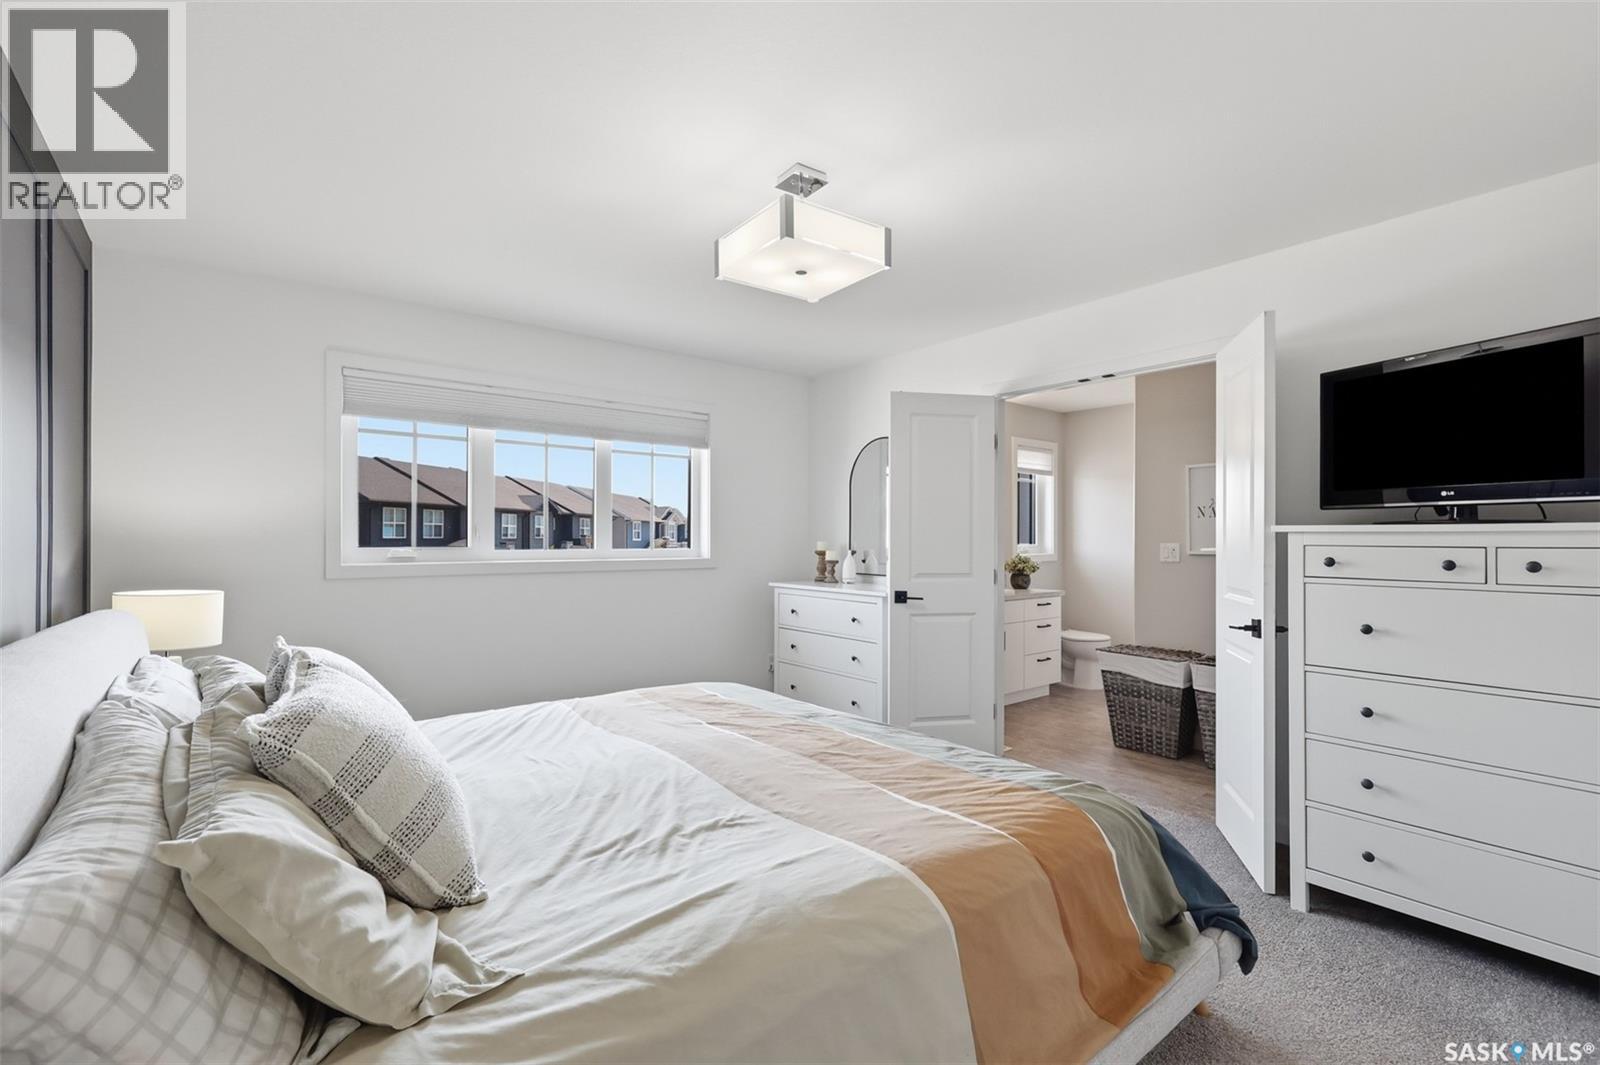
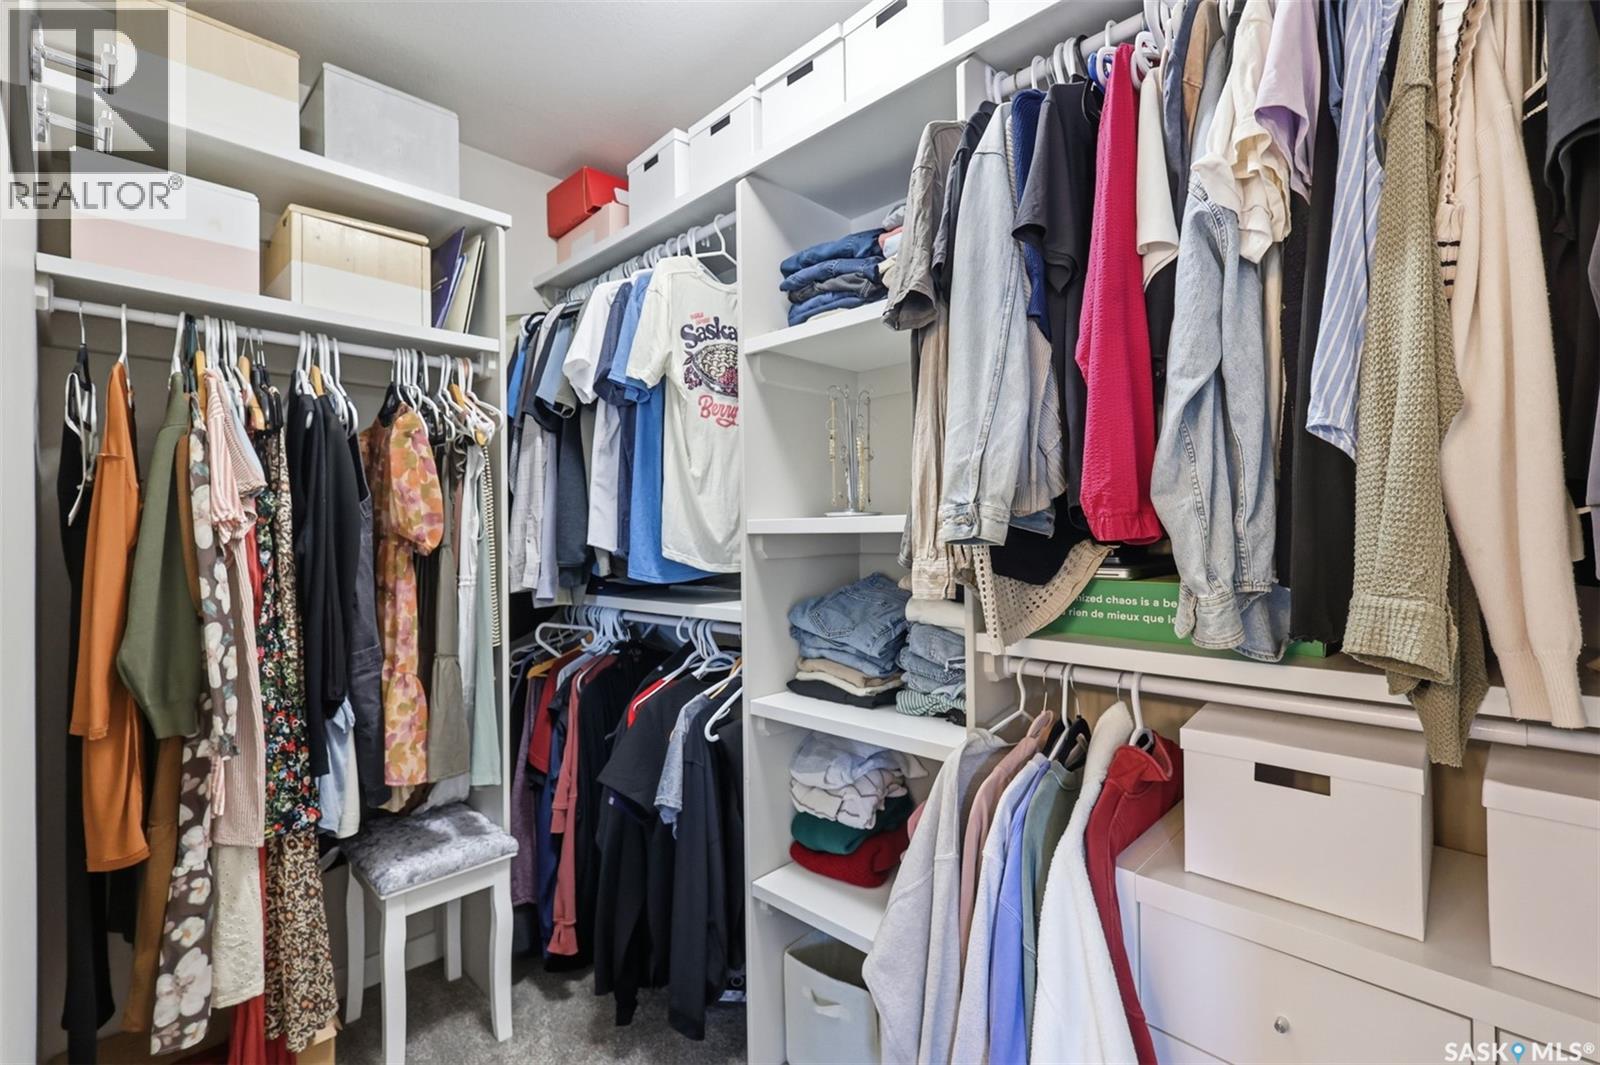
| Second Level | Primary Bedroom | 12 ft ,5 in | 15 ft | 12 ft ,5 in x 15 ft |
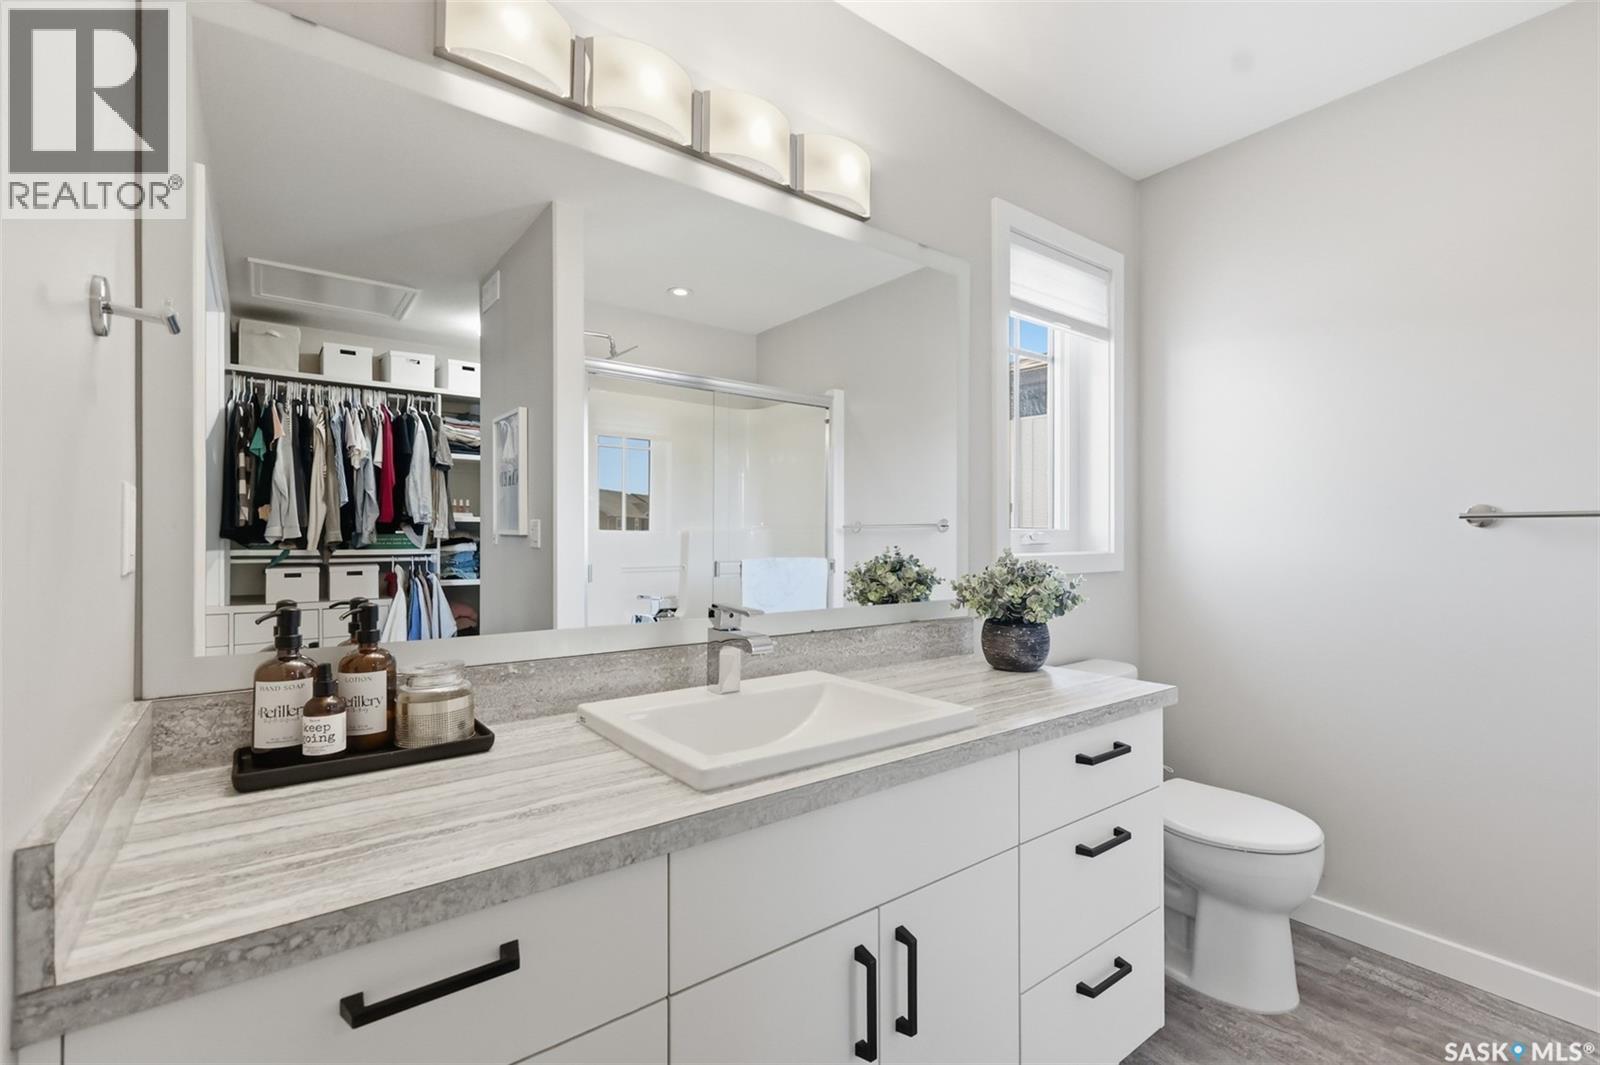
| Second Level | 4pc Ensuite Bath | Measurements not available | ||
| Basement | Bedroom | 12 ft | 9 ft ,5 in | 12 ft x 9 ft ,5 in |
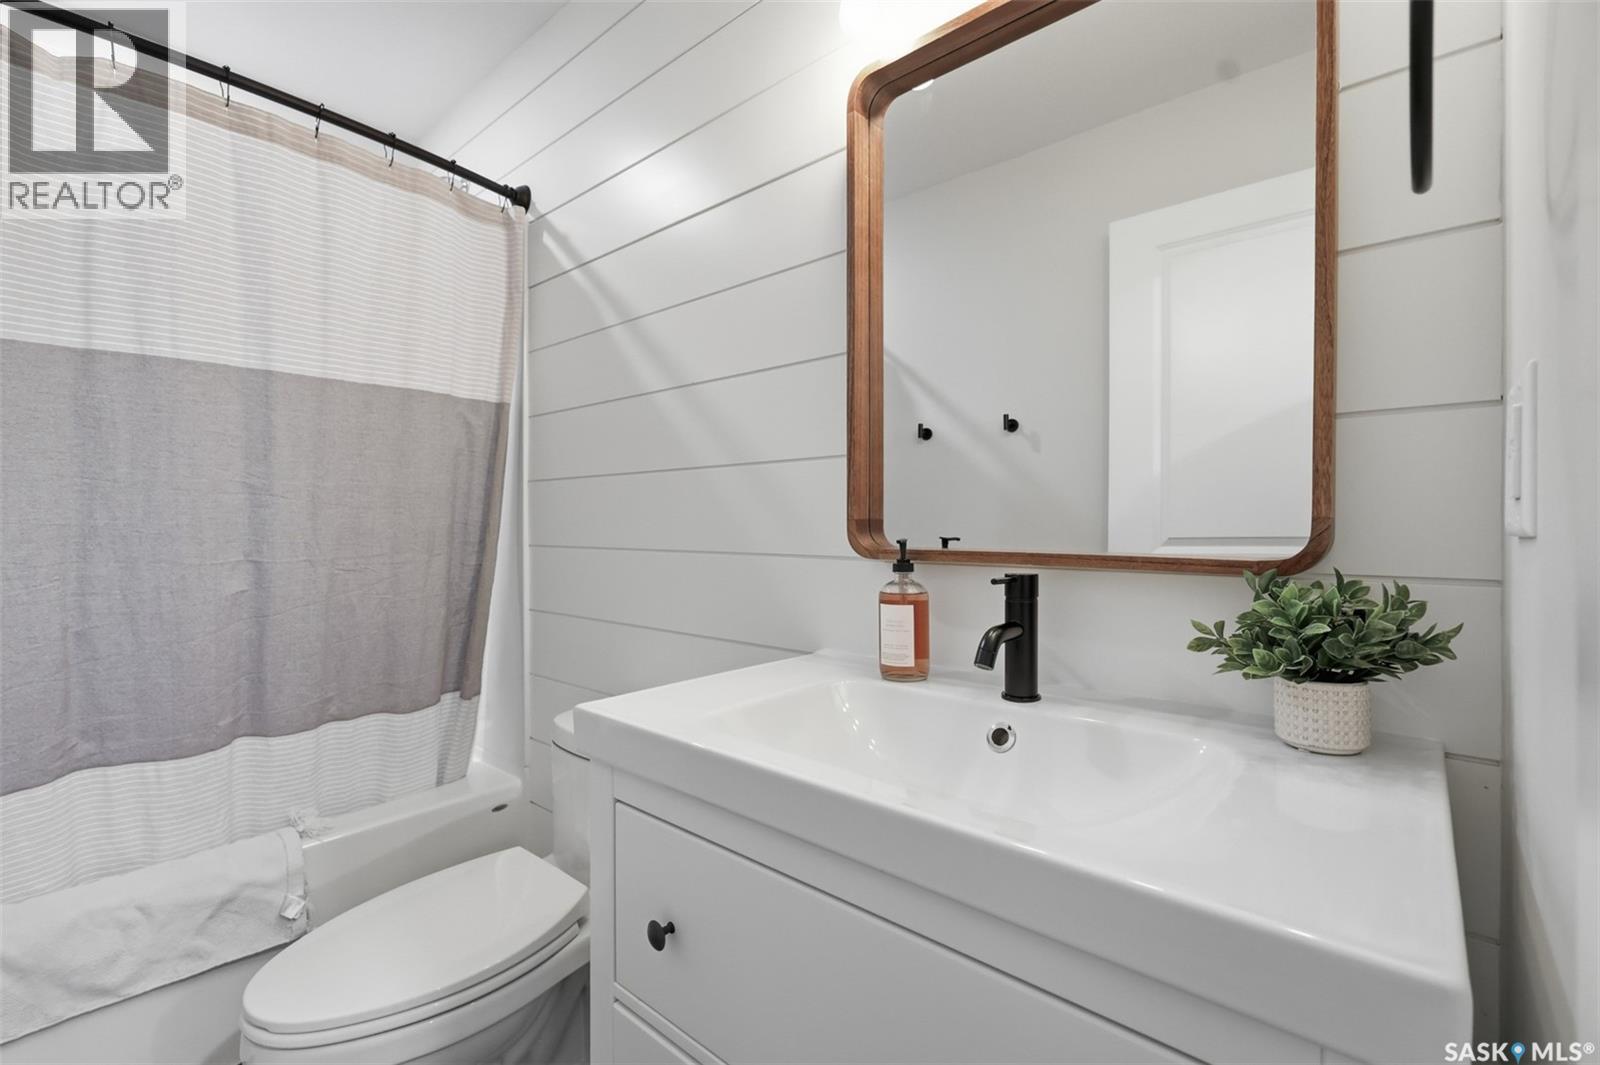
| Basement | 4pc Ensuite Bath | Measurements not available | ||
| Basement | Laundry Room | Measurements not available | ||
| Main Level | Foyer | 5 ft | 15 ft ,5 in | 5 ft x 15 ft ,5 in |
| Main Level | Kitchen | 11 ft | 15 ft ,5 in | 11 ft x 15 ft ,5 in |
| Main Level | Dining Room | 10 ft | 12 ft | 10 ft x 12 ft |
| Main Level | Living Room | 12 ft ,5 in | 12 ft ,5 in | 12 ft ,5 in x 12 ft ,5 in |
| Main Level | Bedroom | 9 ft | 10 ft | 9 ft x 10 ft |
| Main Level | Bedroom | 9 ft | 12 ft | 9 ft x 12 ft |
| Main Level | 4pc Bathroom | Measurements not available |
https://www.realtor.ca/real-estate/30207278/315-underhill-bend-saskatoon-brighton
Interested?
Contact us for more information

The trademarks REALTOR®, REALTORS®, and the REALTOR® logo are controlled by The Canadian Real Estate Association (CREA) and identify real estate professionals who are members of CREA. The trademarks MLS®, Multiple Listing Service® and the associated logos are owned by The Canadian Real Estate Association (CREA) and identify the quality of services provided by real estate professionals who are members of CREA. The trademark DDF® is owned by The Canadian Real Estate Association (CREA) and identifies CREA's Data Distribution Facility (DDF®)
August 28 2026 04:11:40
Saskatoon Region Association of REALTORS® Inc.
Boyes Group Realty Inc.