

316 Lakeridge Drive Warman, Saskatchewan S0K 4S0
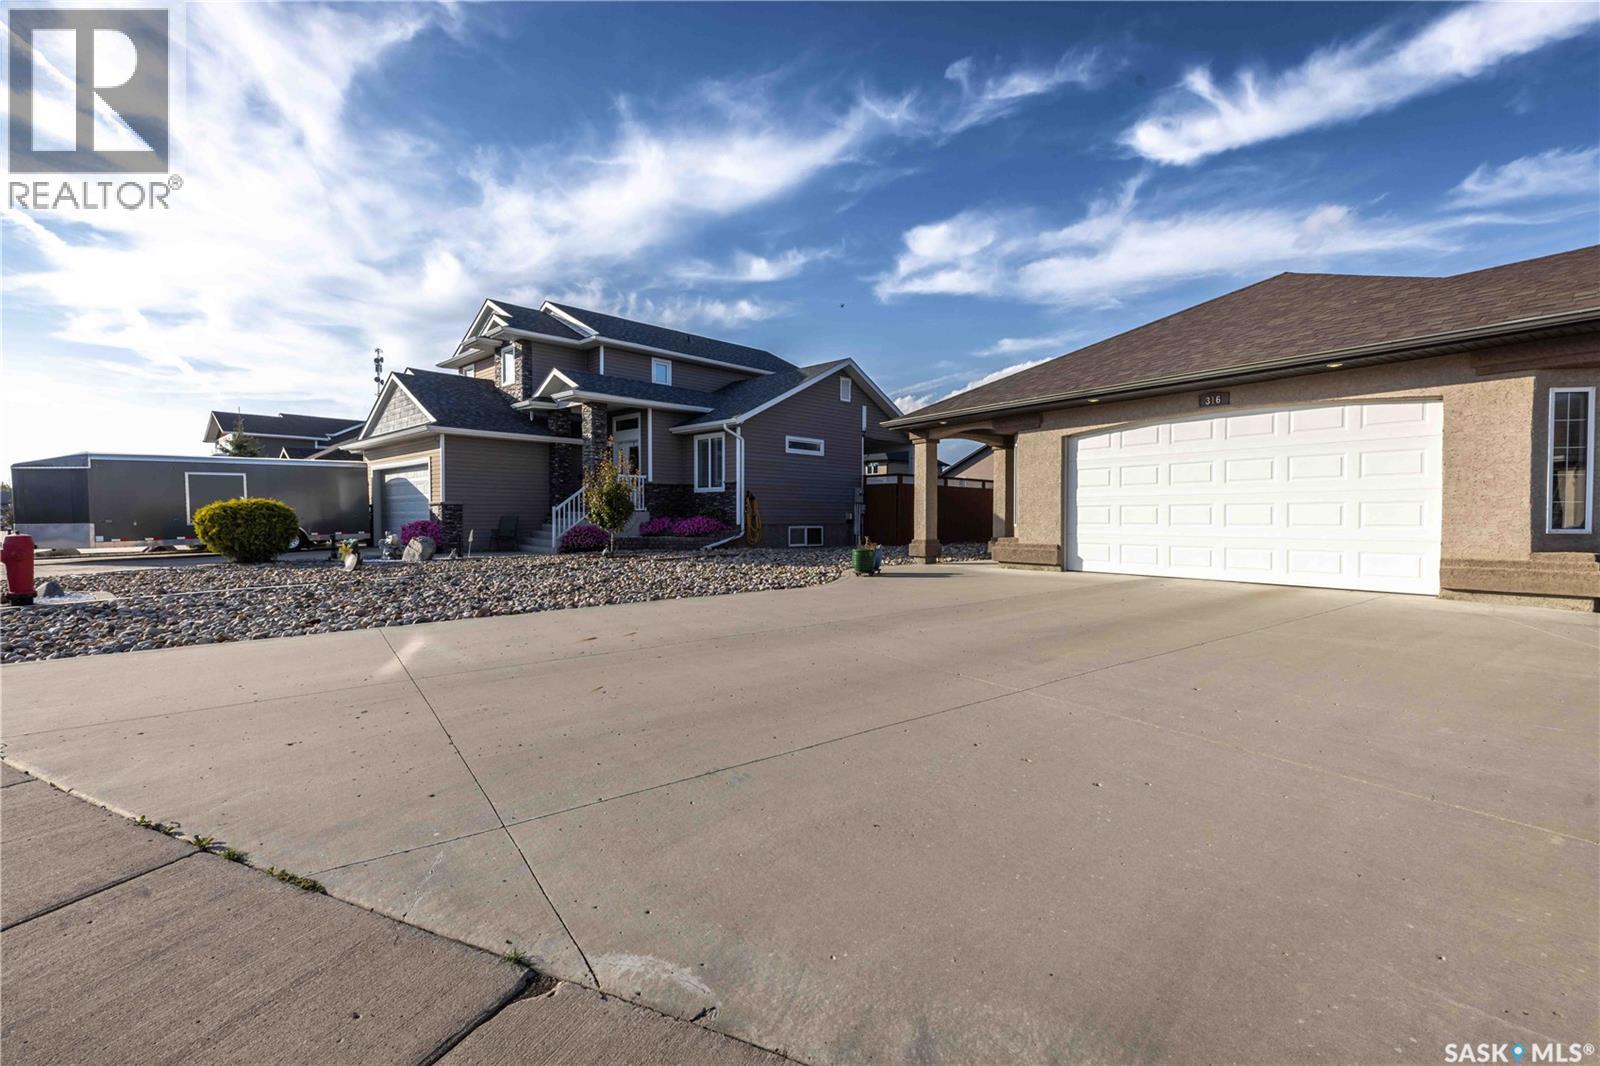

$479,900
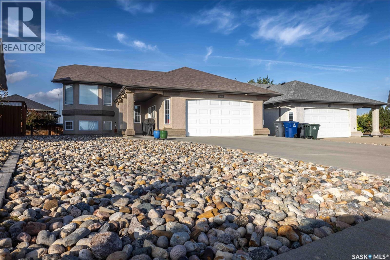
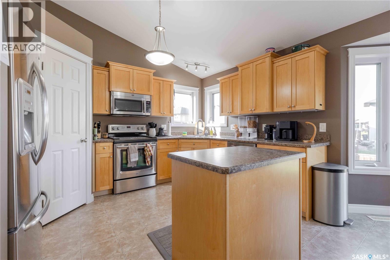
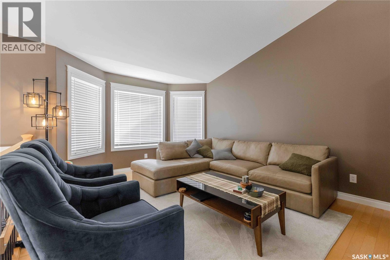
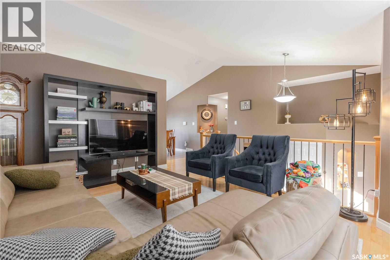
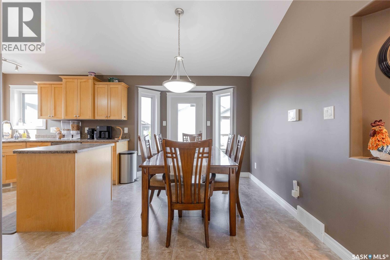
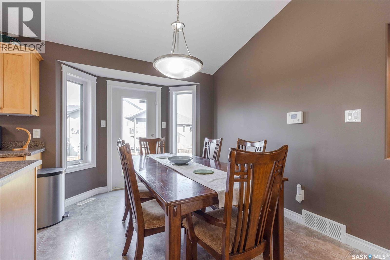
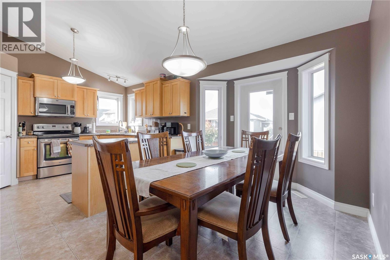
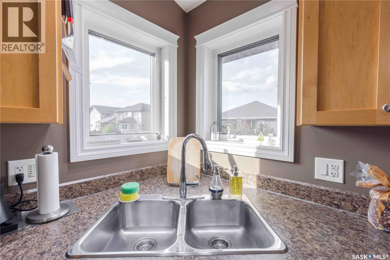
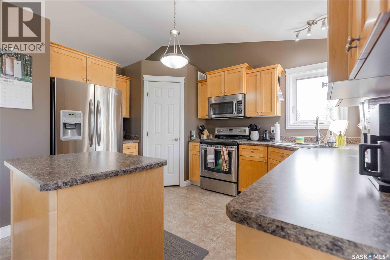
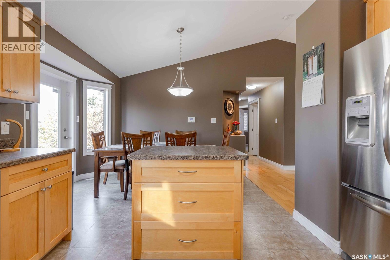
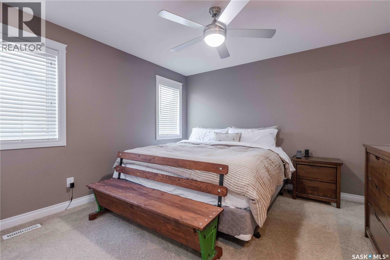
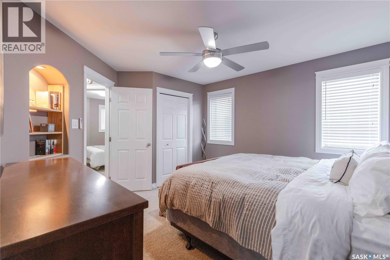
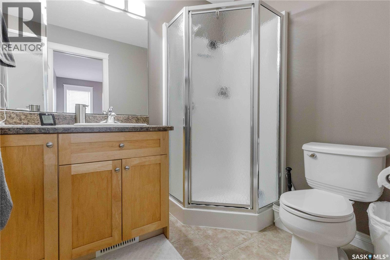
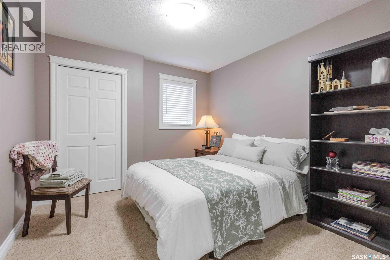
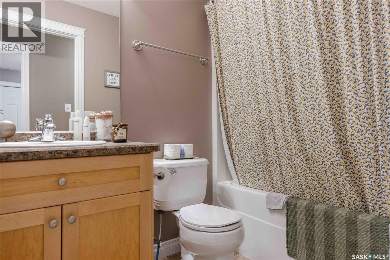
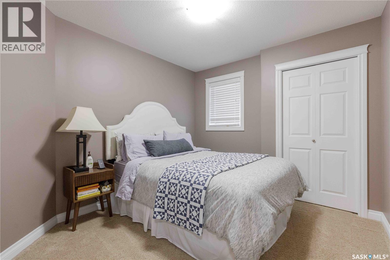
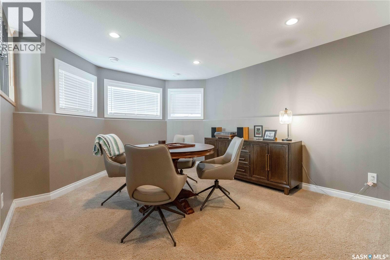
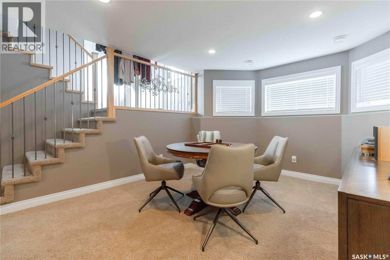
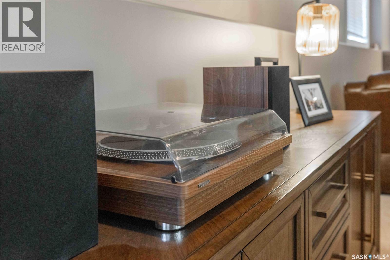
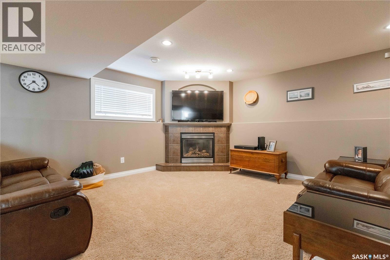
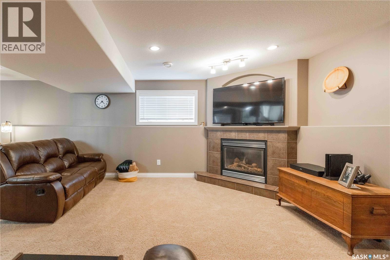
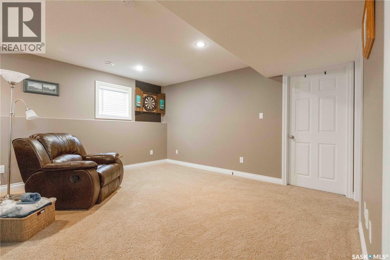
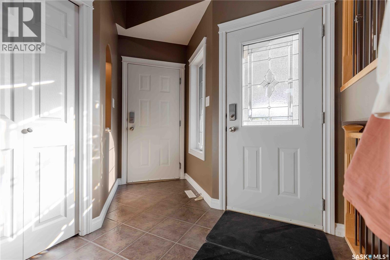
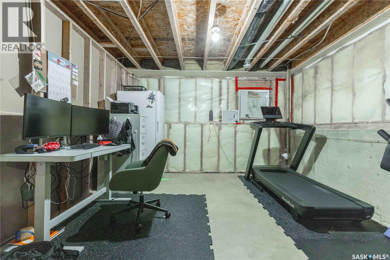
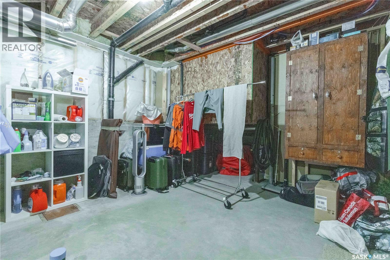
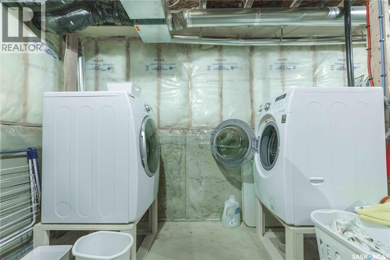
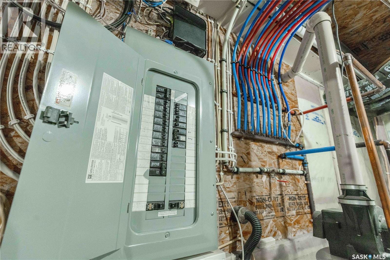
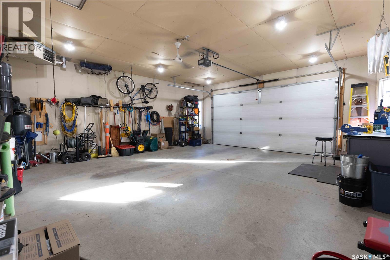
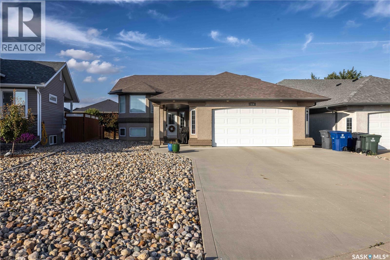
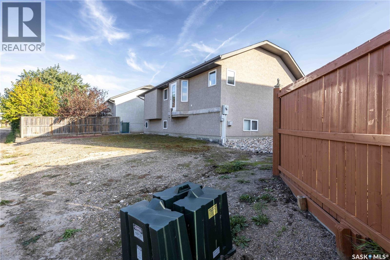
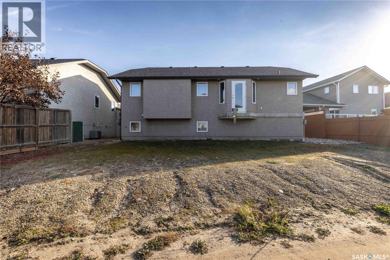
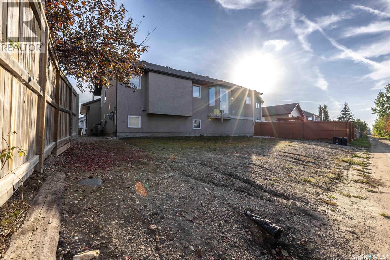
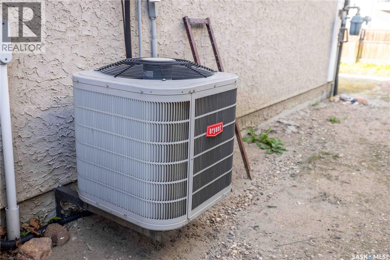
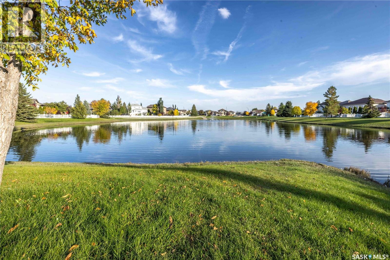
Welcome to 316 Lakeridge Drive in Warman's Crystal Springs neighbourhood. This well-maintained 3-bedroom, 2-bathroom bi-level offers 1,215 sq. ft. of comfortable living space with a functional layout and plenty of room to grow. The main floor features vaulted ceilings, hardwood flooring, extensive maple cabinetry and railings, and a bright kitchen with a central island, corner sink and pantry. Triple-glazed windows, central air conditioning provide year-round comfort and central vac, while the finished heated double attached garage offers convenient direct entry into the home and a water hook-up. Three bedrooms are located on the main level along with a full bathroom. The basement is partially finished and provides additional living space, a second bathroom area and an additional room currently awaiting completion, offering the opportunity to customize the lower level to suit your needs. Outside, the front yard has been designed with low-maintenance rock landscaping, while the backyard provides a blank canvas for the next owner to create their ideal outdoor space. Located on a quiet street in Crystal Springs, this home is close to Warman's amenities, parks, schools and everyday conveniences.A well-kept home with a finished heated garage, low-maintenance front yard and plenty of potential to make the remaining space your own. (id:51699)
Property Details
| MLS® Number | SK049855 |
| Property Type | Single Family |
| Features | Rectangular |
Building
| Bathroom Total | 2 |
| Bedrooms Total | 3 |
| Appliances | Washer, Refrigerator, Dishwasher, Dryer, Microwave, Stove |
| Architectural Style | Bi-level |
| Basement Development | Partially Finished |
| Basement Type | Full (partially Finished) |
| Constructed Date | 2008 |
| Construction Style Attachment | Detached |
| Cooling Type | Central Air Conditioning |
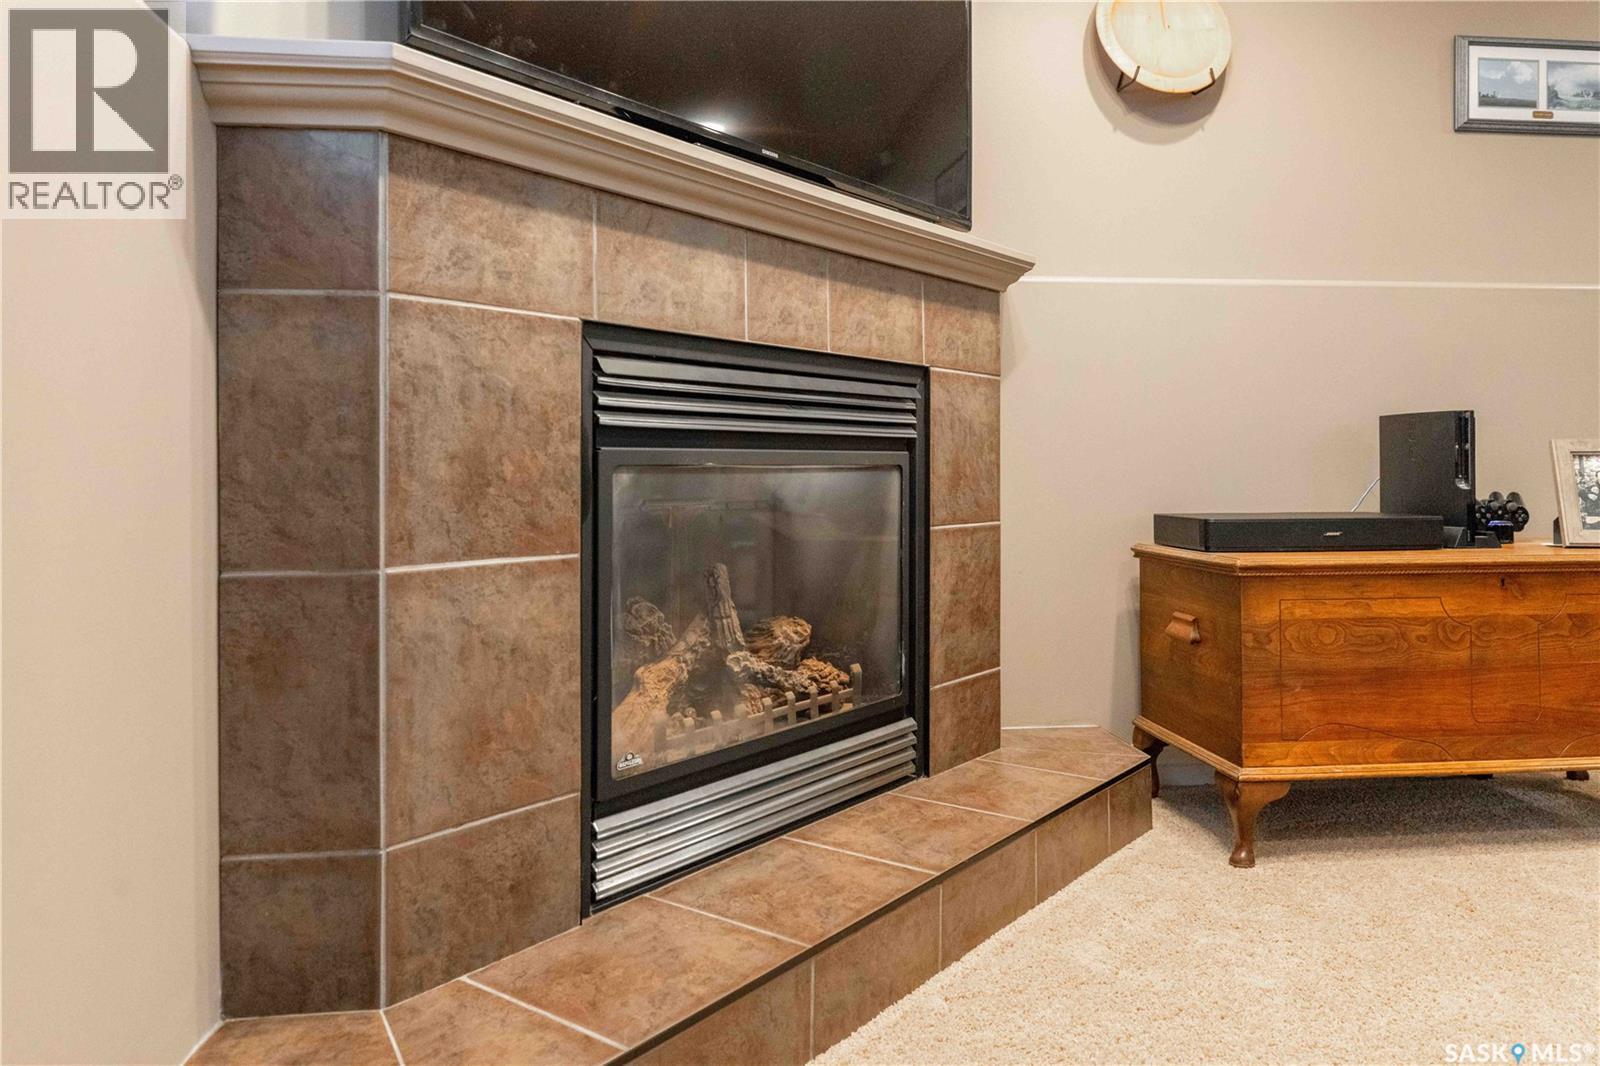
| Fireplace Fuel | Gas |
| Fireplace Present | Yes |
| Fireplace Type | Conventional |
| Heating Fuel | Natural Gas |
| Heating Type | Forced Air |
| Size Interior | 1215 Sqft |
| Type | House |
Parking
| Attached Garage | |
| Heated Garage | |
| Parking Space(s) | 5 |
Land
| Acreage | No |
| Size Frontage | 47 Ft ,9 In |
| Size Irregular | 47.9x114x107x69 |
| Size Total Text | 47.9x114x107x69 |
Rooms
| Level | Type | Length | Width | Dimensions |
|---|---|---|---|---|
| Basement | Family Room | 31 ft | 41 ft | 31 ft x 41 ft |
| Main Level | Living Room | 12 ft | 16 ft ,8 in | 12 ft x 16 ft ,8 in |
| Main Level | Dining Room | 9 ft ,6 in | 11 ft ,8 in | 9 ft ,6 in x 11 ft ,8 in |
| Main Level | Kitchen | 9 ft ,4 in | 13 ft | 9 ft ,4 in x 13 ft |
| Main Level | Bedroom | 10 ft | 10 ft ,8 in | 10 ft x 10 ft ,8 in |
| Main Level | Bedroom | 10 ft ,4 in | 10 ft ,8 in | 10 ft ,4 in x 10 ft ,8 in |
| Main Level | Primary Bedroom | 12 ft | 12 ft ,6 in | 12 ft x 12 ft ,6 in |
| Main Level | 4pc Bathroom | x x x | ||
| Main Level | 3pc Bathroom | x x x |
https://www.realtor.ca/real-estate/30341481/316-lakeridge-drive-warman
Interested?
Contact us for more information

The trademarks REALTOR®, REALTORS®, and the REALTOR® logo are controlled by The Canadian Real Estate Association (CREA) and identify real estate professionals who are members of CREA. The trademarks MLS®, Multiple Listing Service® and the associated logos are owned by The Canadian Real Estate Association (CREA) and identify the quality of services provided by real estate professionals who are members of CREA. The trademark DDF® is owned by The Canadian Real Estate Association (CREA) and identifies CREA's Data Distribution Facility (DDF®)
September 29 2026 07:21:08
Saskatoon Region Association of REALTORS® Inc.
Coldwell Banker Signature