

316 Murray Street Oxbow, Saskatchewan S0C 2B0

$69,000
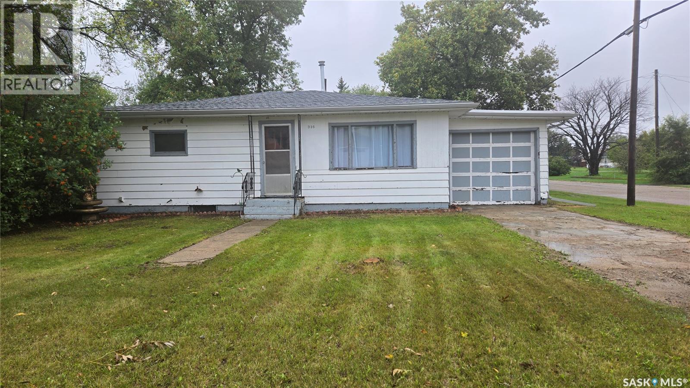
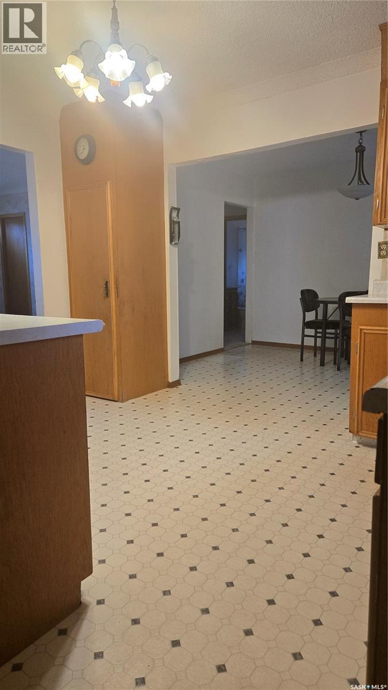
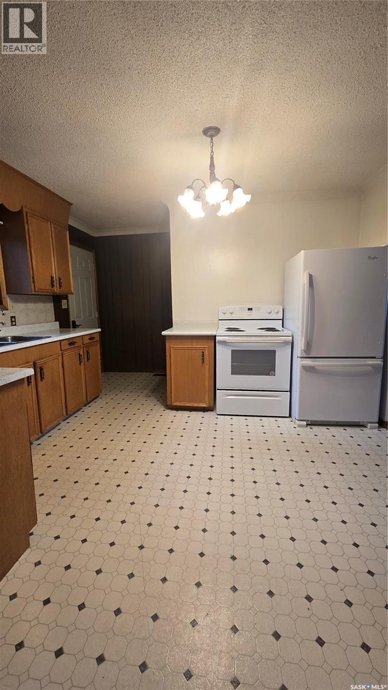
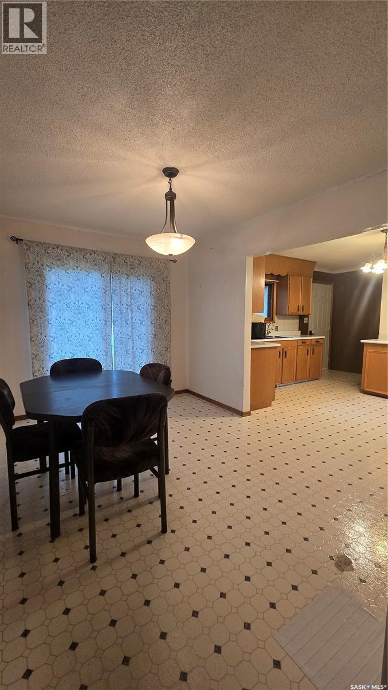
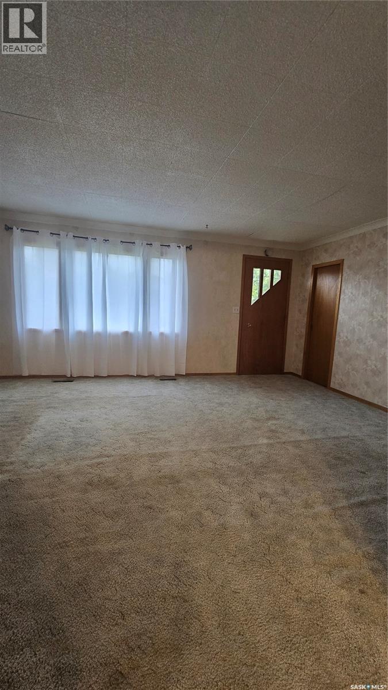
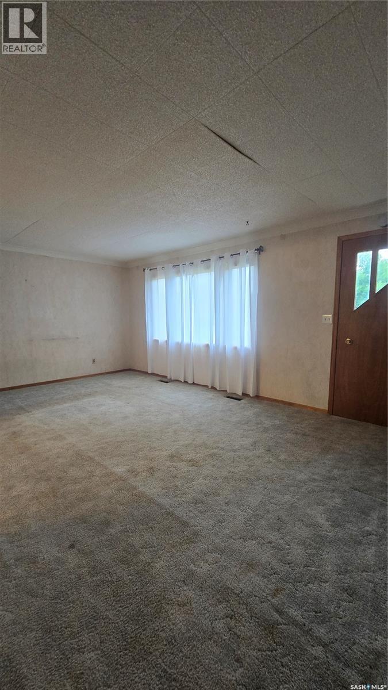
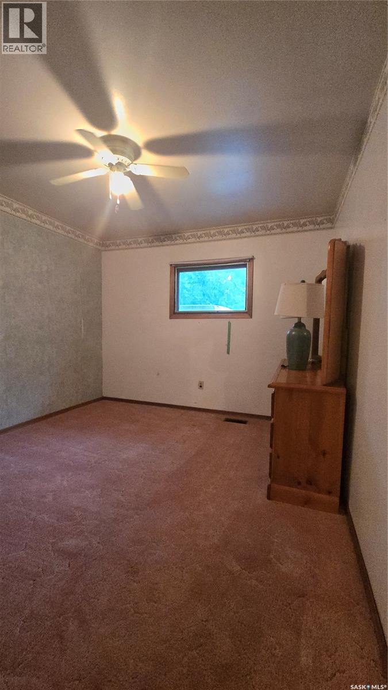
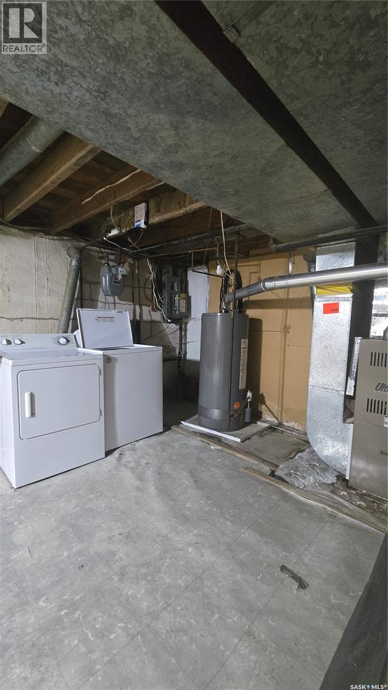
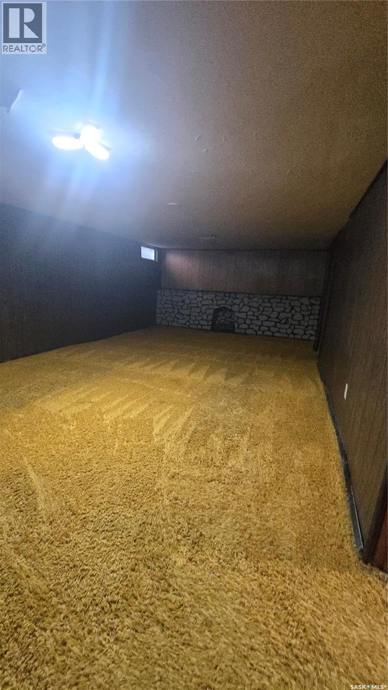
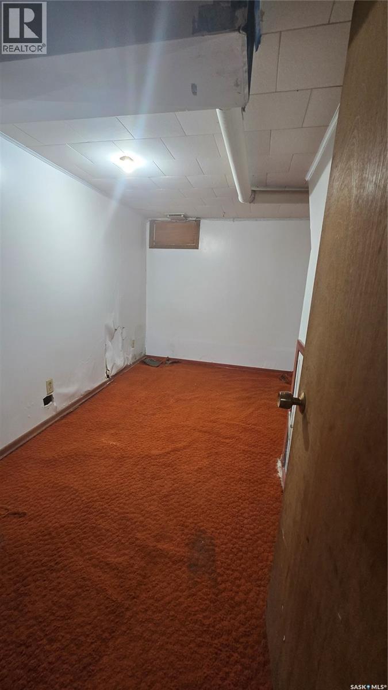
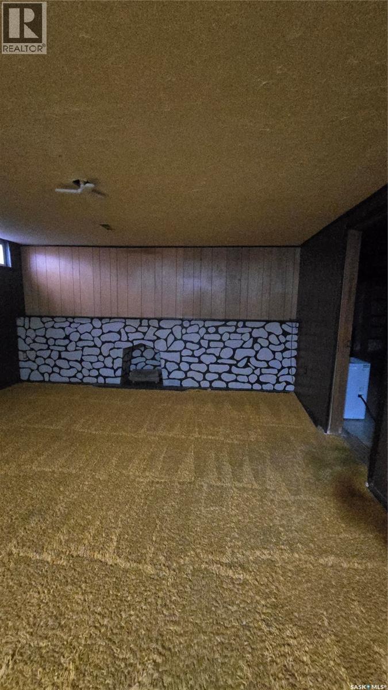
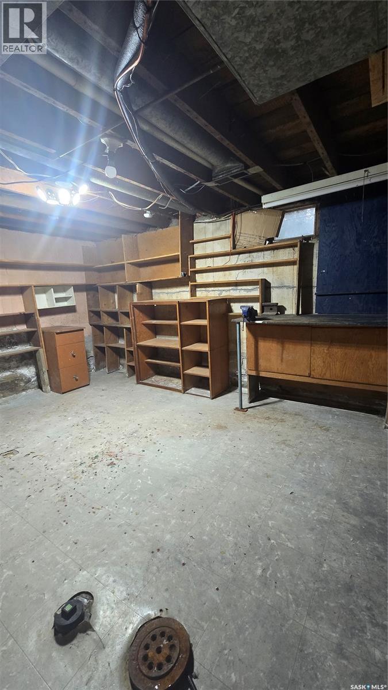
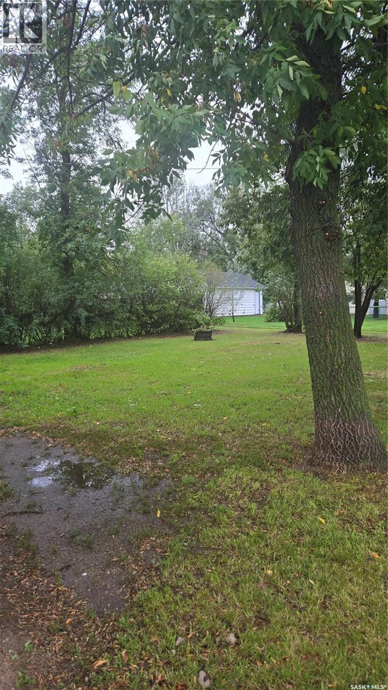
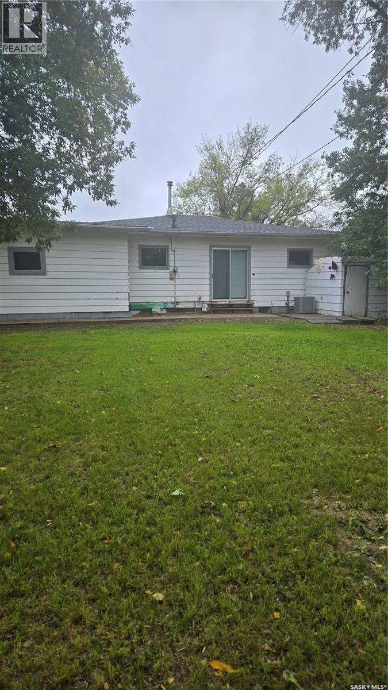
This great starter home just needs a few loving touches and it is ready for its new family. Situated in a great location on a mature corner lot, this home is just waiting for the right person to see the potential. Two bedrooms on the main floor with an open kitchen and dining room. Patio doors off dining that open up to the private backyard. Attached single garage. Finished basement that needs to be updated but has all the basics. Plumbing and part of a second bathroom in the basement ready to go. A large work area in the utility room of the basement as well. Central Air conditioning unit and water heater installed in 2020. Washing Machine 2024 Range 2018. Priced to sell! (id:51699)
Property Details
| MLS® Number | SK047716 |
| Property Type | Single Family |
| Features | Treed, Corner Site, Rectangular |
Building
| Bathroom Total | 1 |
| Bedrooms Total | 2 |
| Appliances | Washer, Refrigerator, Dryer, Window Coverings, Stove |
| Architectural Style | Bungalow |
| Basement Development | Partially Finished |
| Basement Type | Full (partially Finished) |
| Constructed Date | 1960 |
| Construction Style Attachment | Detached |
| Cooling Type | Central Air Conditioning |
| Heating Fuel | Natural Gas |
| Heating Type | Forced Air |
| Stories Total | 1 |
| Size Interior | 952 Sqft |
| Type | House |
Parking
| Attached Garage | |
| Parking Space(s) | 3 |
Land
| Acreage | No |
| Landscape Features | Lawn |
| Size Frontage | 50 Ft |
| Size Irregular | 5750.00 |
| Size Total | 5750 Sqft |
| Size Total Text | 5750 Sqft |
Rooms
| Level | Type | Length | Width | Dimensions |
|---|---|---|---|---|
| Basement | Family Room | 22 ft | 22 ft x Measurements not available | |
| Basement | Den | 9 ft | 12 ft | 9 ft x 12 ft |
| Basement | Laundry Room | 12 ft | 22 ft | 12 ft x 22 ft |
| Basement | Other | 13 ft | 13 ft x Measurements not available | |
| Main Level | Kitchen | 10 ft | 12 ft | 10 ft x 12 ft |
| Main Level | Dining Room | 9 ft | 12 ft | 9 ft x 12 ft |
| Main Level | Living Room | 18 ft | 18 ft x Measurements not available | |
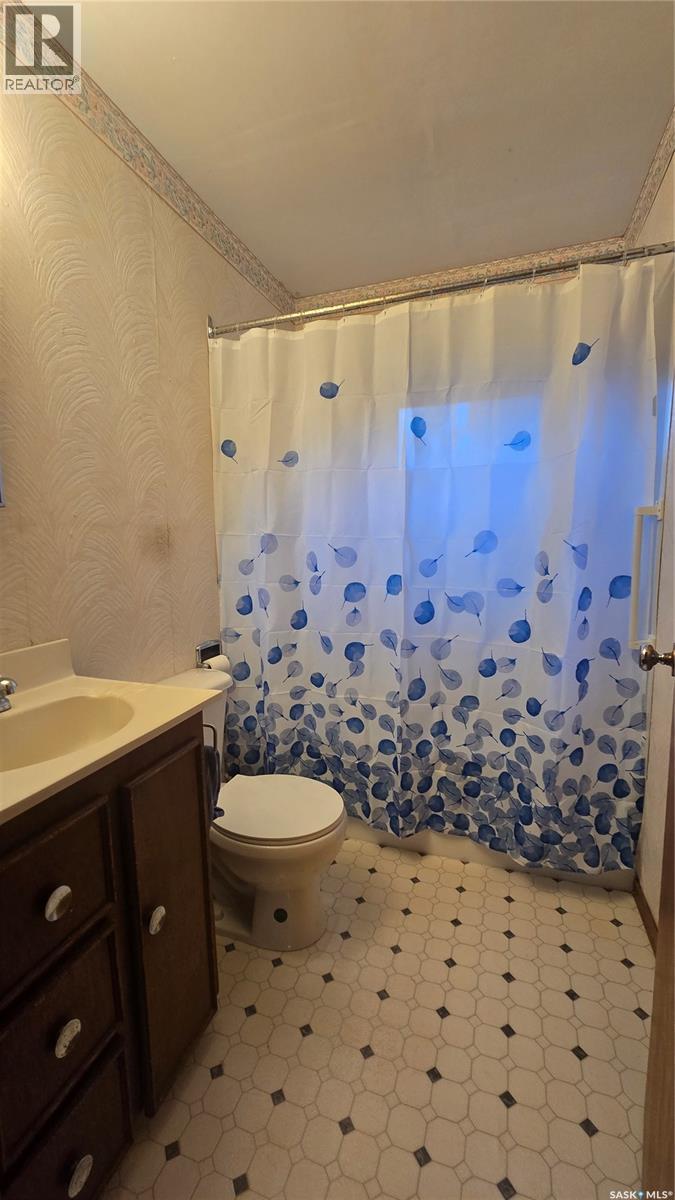
| Main Level | 4pc Bathroom | 5 ft | 7 ft | 5 ft x 7 ft |
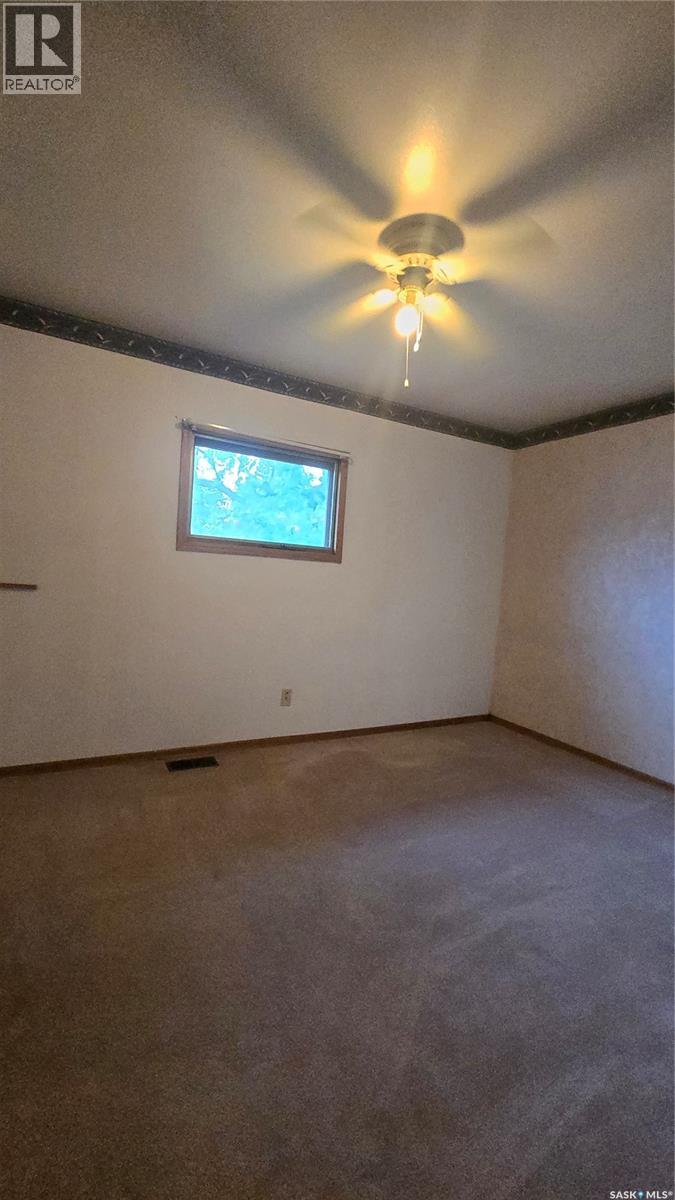
| Main Level | Bedroom | 10 ft | 10 ft | 10 ft x 10 ft |
| Main Level | Bedroom | 12'9 x 8'8 |
https://www.realtor.ca/real-estate/30242202/316-murray-street-oxbow
Interested?
Contact us for more information

The trademarks REALTOR®, REALTORS®, and the REALTOR® logo are controlled by The Canadian Real Estate Association (CREA) and identify real estate professionals who are members of CREA. The trademarks MLS®, Multiple Listing Service® and the associated logos are owned by The Canadian Real Estate Association (CREA) and identify the quality of services provided by real estate professionals who are members of CREA. The trademark DDF® is owned by The Canadian Real Estate Association (CREA) and identifies CREA's Data Distribution Facility (DDF®)
September 07 2026 10:12:13
Saskatoon Region Association of REALTORS® Inc.
Performance Realty