

317 108th Street W Saskatoon, Saskatchewan S7N 1P7

$369,900
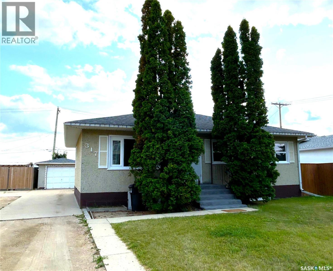
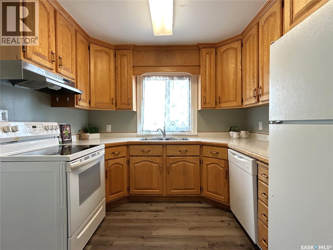
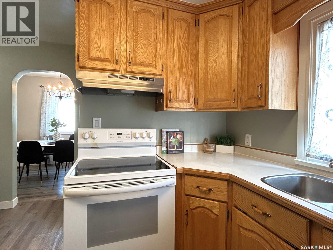
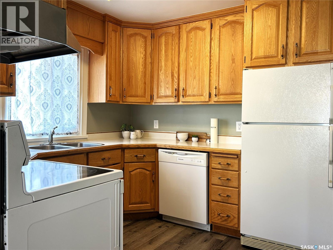
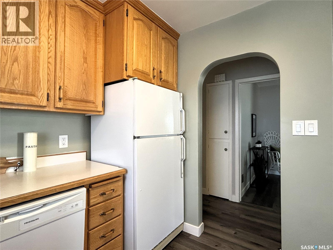
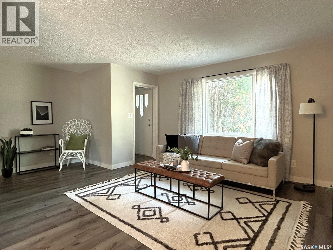
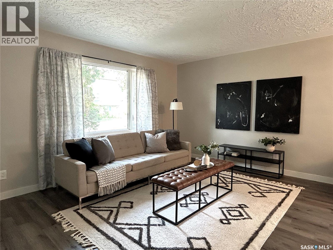
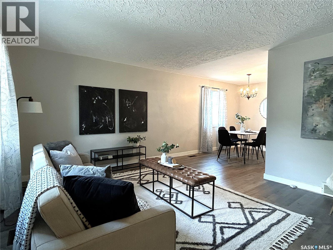
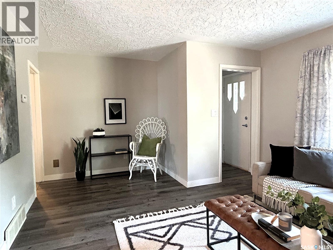
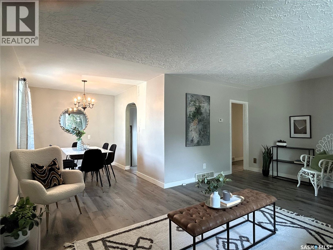
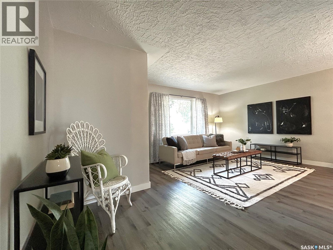
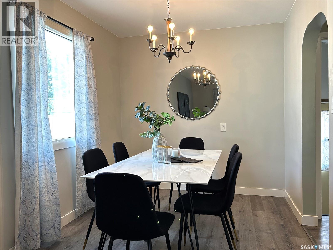
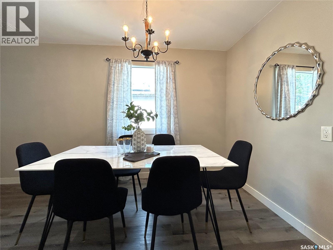
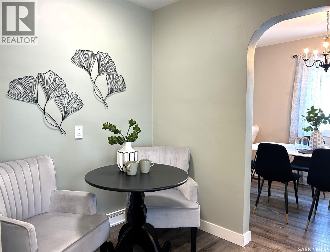
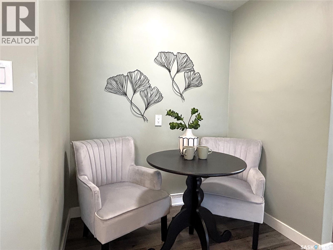
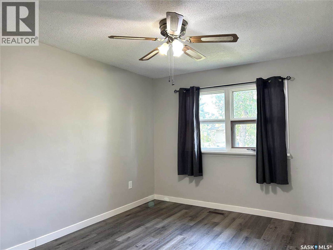
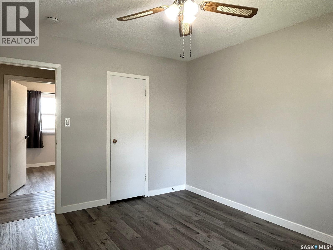
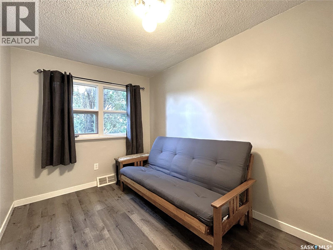
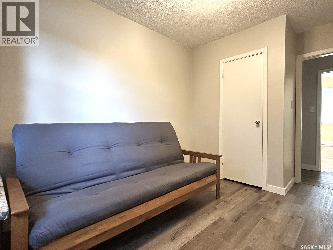
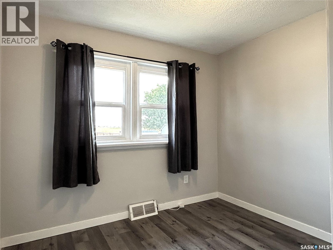
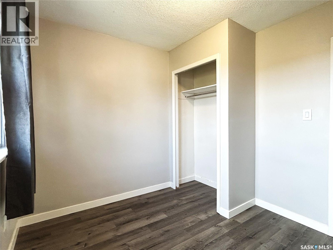
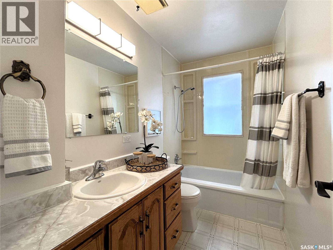
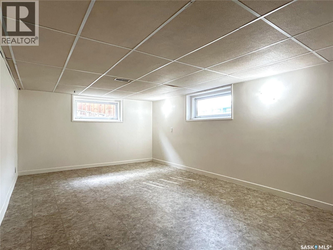
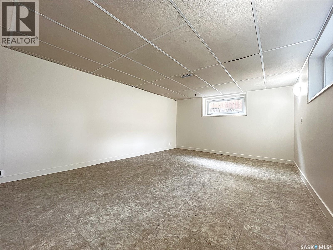
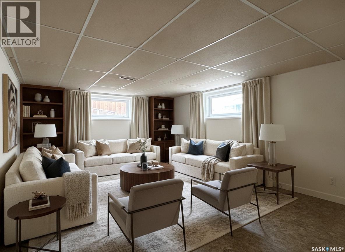
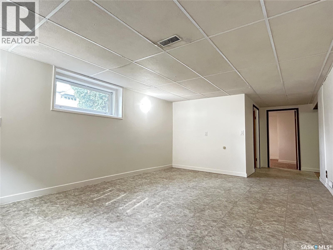
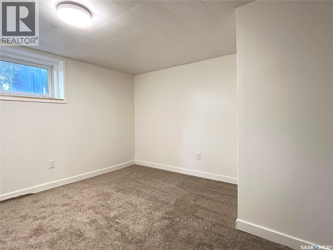
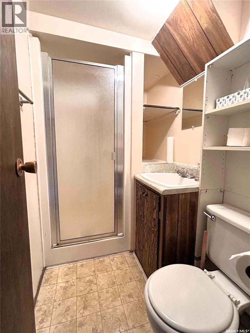
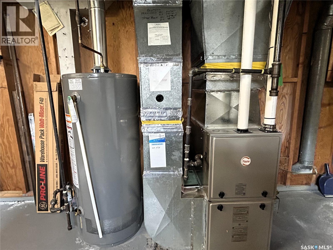
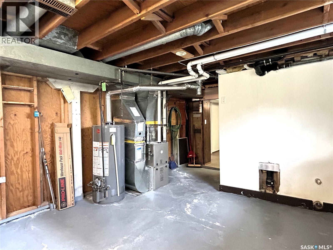
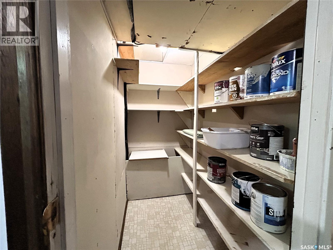
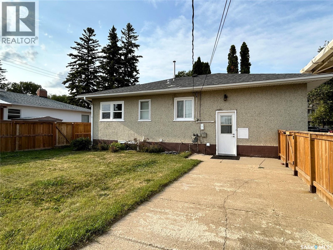
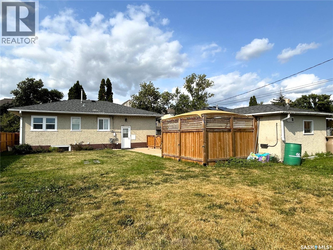
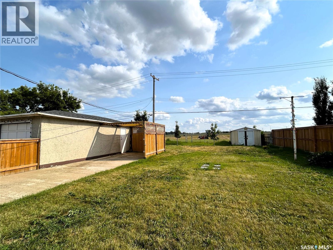
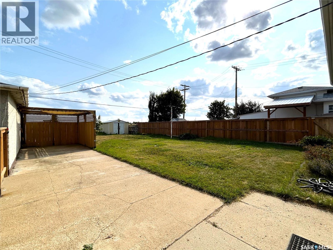
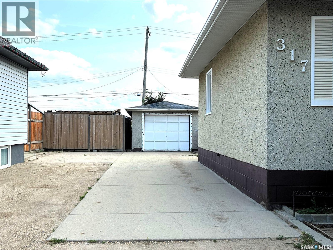
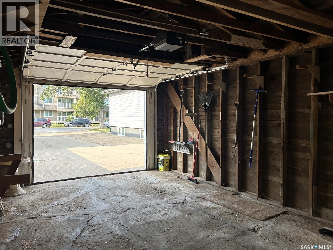
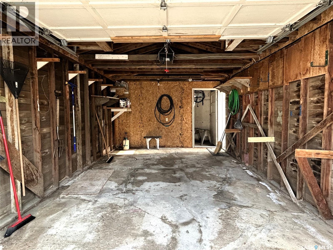
This excellent-condition 3 + 1 bedroom, 2 bath fully developed bungalow offers outstanding value and versatility in a highly convenient location. The main floor features an inviting eat-in kitchen with all appliances included. Built-in dishwasher does not work. The L-shaped living/dining room is a very popular floor plan and is accented by newer vinyl plank flooring throughout. Three comfortable bedrooms and a full bathroom complete the bright, functional main level. The fully finished lower level provides a spacious family area, a fourth bedroom, and a second bathroom. Newer large basement windows and a separate rear entrance create strong potential for a future suite, making this home an appealing option for buyers seeking flexibility or income opportunities. Mechanical updates include a high-efficient furnace and newer shingles, offering peace of mind for years to come. Situated on a large lot with lane access and backing onto an open field, the property delivers privacy, room to grow, and excellent outdoor potential. A 12' x 26' garage and off-street parking for up to four vehicles adds everyday convenience, while the home’s attractive street appeal enhances its overall charm. Located in a desirable area with easy access to Circle Drive and the University, this well-maintained bungalow combines comfort, updates, and opportunity in one impressive package. Virtual staging photo was used for the basement family room. (id:51699)
Property Details
| MLS® Number | SK044722 |
| Property Type | Single Family |
| Neigbourhood | Sutherland |
| Features | Treed, Lane |
| Structure | Patio(s) |
Building
| Bathroom Total | 2 |
| Bedrooms Total | 4 |
| Appliances | Washer, Refrigerator, Dishwasher, Dryer, Window Coverings, Garage Door Opener Remote(s), Hood Fan, Storage Shed, Stove |
| Architectural Style | Bungalow |
| Basement Development | Finished |
| Basement Type | Full (finished) |
| Constructed Date | 1955 |
| Construction Style Attachment | Detached |
| Heating Fuel | Natural Gas |
| Heating Type | Forced Air |
| Stories Total | 1 |
| Size Interior | 1026 Sqft |
| Type | House |
Parking
| Detached Garage | |
| Gravel | |
| Parking Space(s) | 4 |
Land
| Acreage | No |
| Fence Type | Fence |
| Landscape Features | Lawn |
| Size Frontage | 52 Ft |
| Size Irregular | 7265.00 |
| Size Total | 7265 Sqft |
| Size Total Text | 7265 Sqft |
Rooms
| Level | Type | Length | Width | Dimensions |
|---|---|---|---|---|
| Basement | Family Room | 18 ft | 12 ft ,3 in | 18 ft x 12 ft ,3 in |
| Basement | Bedroom | 12 ft ,3 in | 9 ft ,9 in | 12 ft ,3 in x 9 ft ,9 in |
| Basement | 3pc Bathroom | Measurements not available | ||
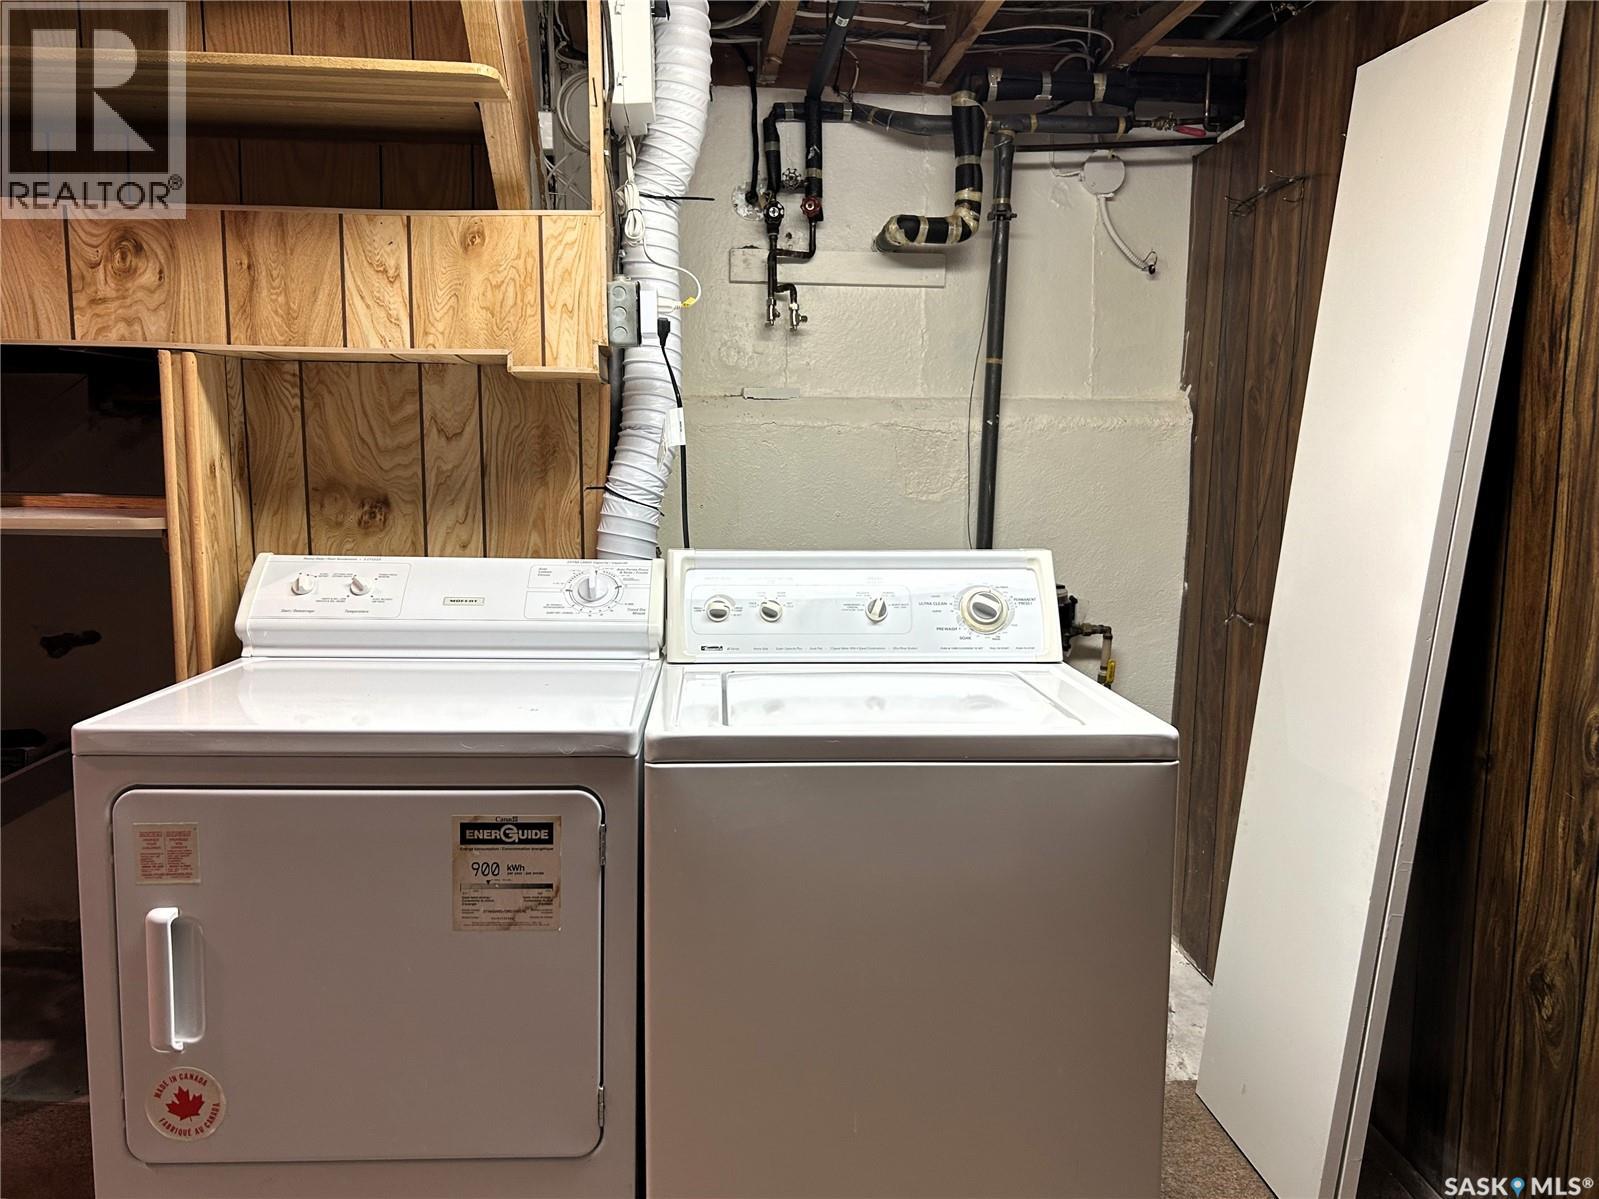
| Basement | Laundry Room | 12 ft | 10 ft | 12 ft x 10 ft |
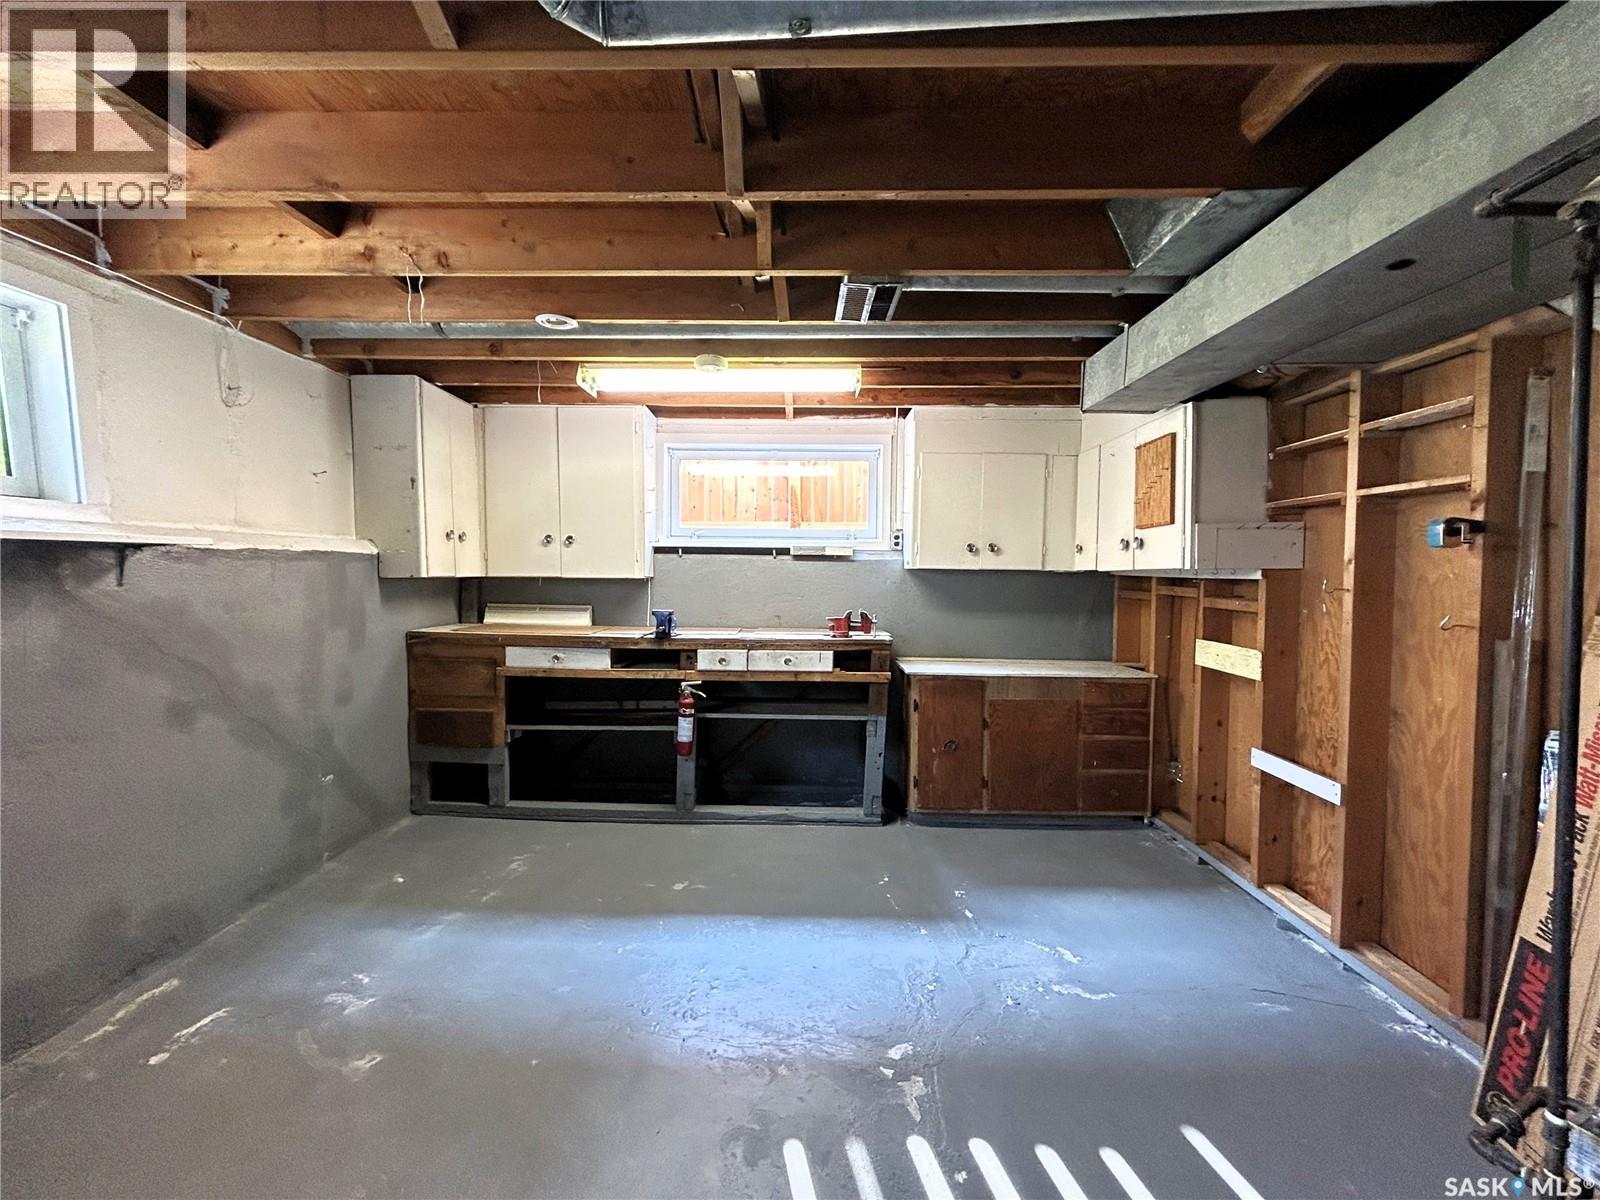
| Basement | Other | 15 ft | 12 ft ,6 in | 15 ft x 12 ft ,6 in |
| Basement | Storage | 7 ft ,6 in | 7 ft | 7 ft ,6 in x 7 ft |
| Basement | Storage | 6 ft ,6 in | 4 ft | 6 ft ,6 in x 4 ft |
| Main Level | Kitchen | 9 ft ,6 in | 9 ft | 9 ft ,6 in x 9 ft |
| Main Level | Dining Nook | 6 ft ,3 in | 5 ft | 6 ft ,3 in x 5 ft |
| Main Level | Dining Room | 10 ft ,3 in | 8 ft ,3 in | 10 ft ,3 in x 8 ft ,3 in |
| Main Level | Living Room | 18 ft | 13 ft | 18 ft x 13 ft |
| Main Level | Primary Bedroom | 13 ft | 10 ft ,3 in | 13 ft x 10 ft ,3 in |
| Main Level | Bedroom | 9 ft ,9 in | 9 ft | 9 ft ,9 in x 9 ft |
| Main Level | Bedroom | 10 ft ,9 in | 8 ft | 10 ft ,9 in x 8 ft |
| Main Level | 4pc Bathroom | Measurements not available |
https://www.realtor.ca/real-estate/30121915/317-108th-street-w-saskatoon-sutherland
Interested?
Contact us for more information

The trademarks REALTOR®, REALTORS®, and the REALTOR® logo are controlled by The Canadian Real Estate Association (CREA) and identify real estate professionals who are members of CREA. The trademarks MLS®, Multiple Listing Service® and the associated logos are owned by The Canadian Real Estate Association (CREA) and identify the quality of services provided by real estate professionals who are members of CREA. The trademark DDF® is owned by The Canadian Real Estate Association (CREA) and identifies CREA's Data Distribution Facility (DDF®)
August 26 2026 06:36:31
Saskatoon Region Association of REALTORS® Inc.
Boyes Group Realty Inc.