

317 Halifax Street Regina, Saskatchewan S4R 1T1

$239,000
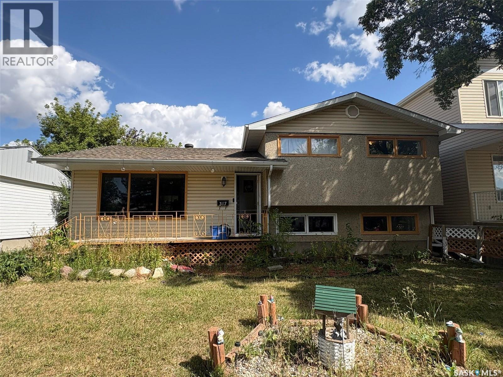
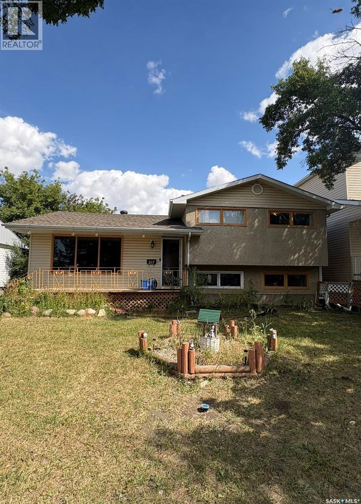
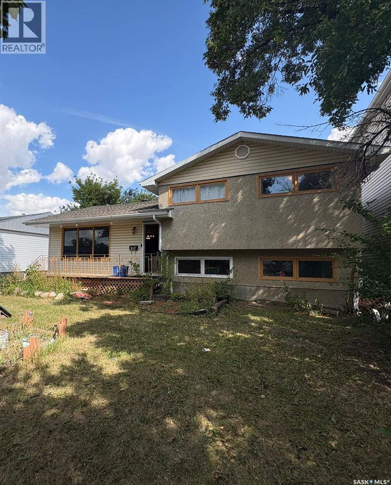
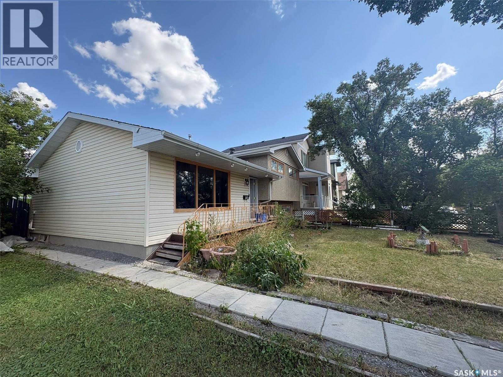
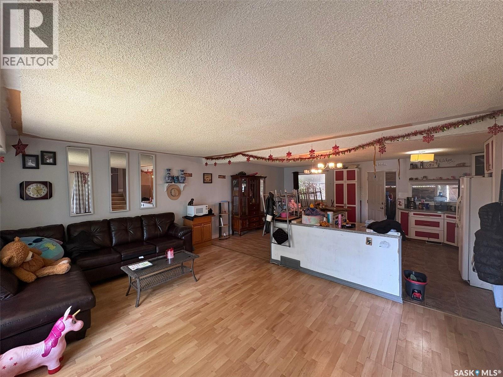
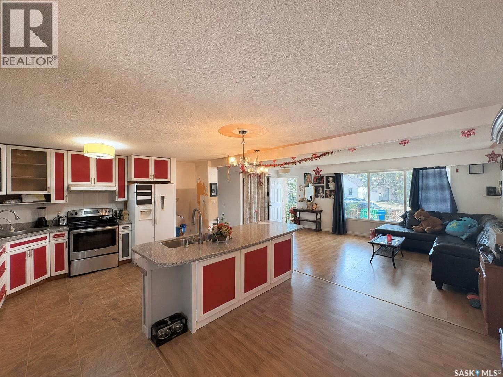
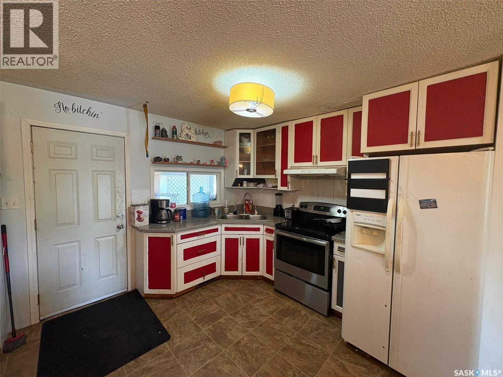
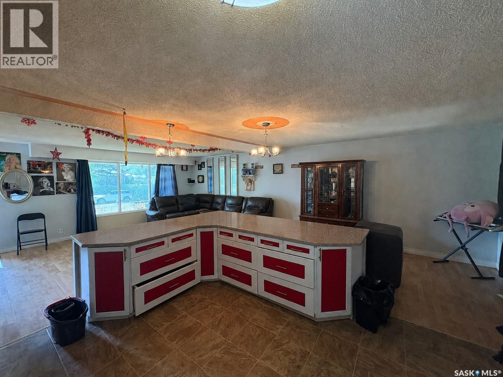
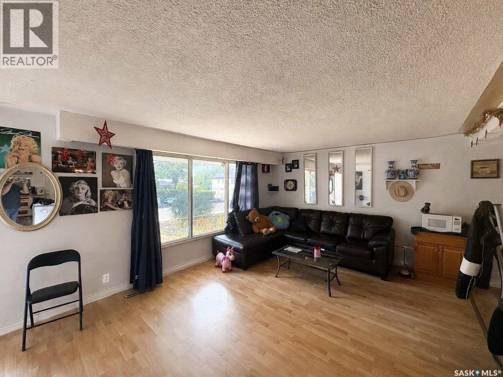
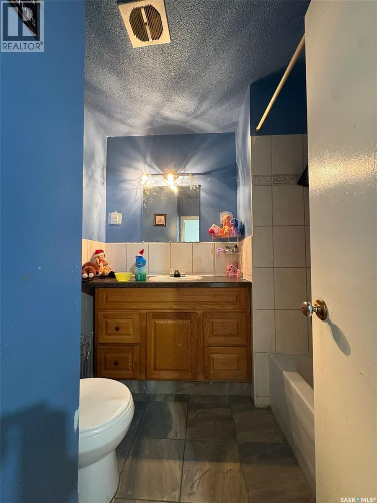
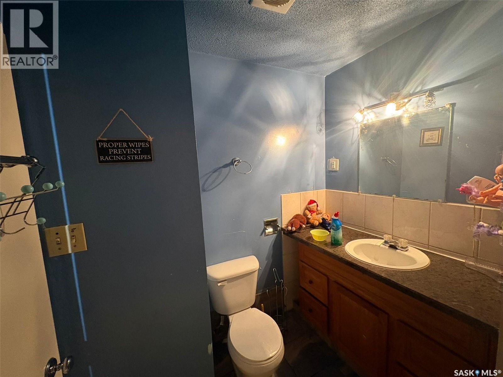
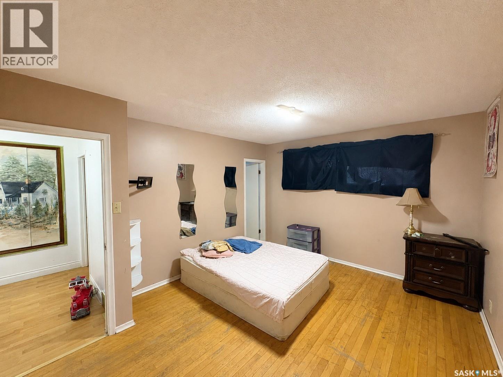
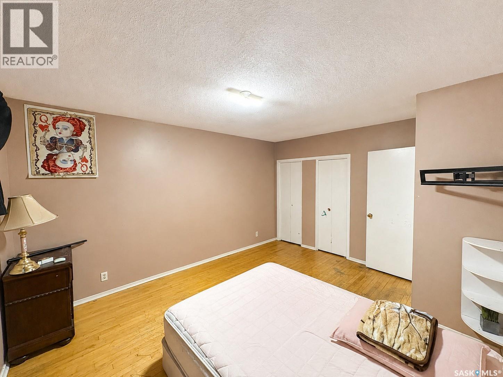
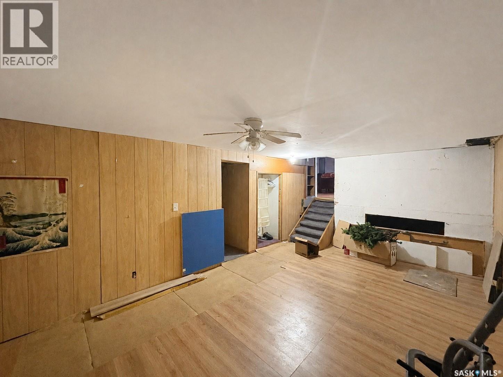
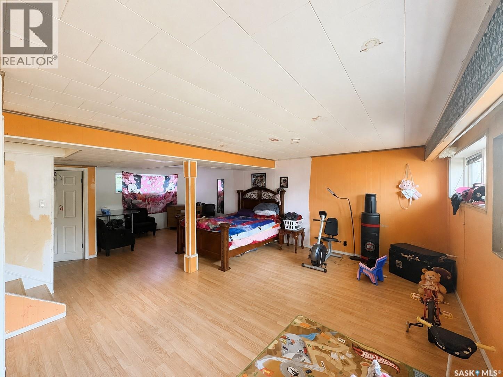
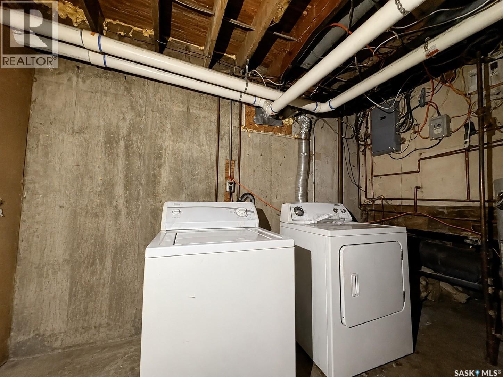
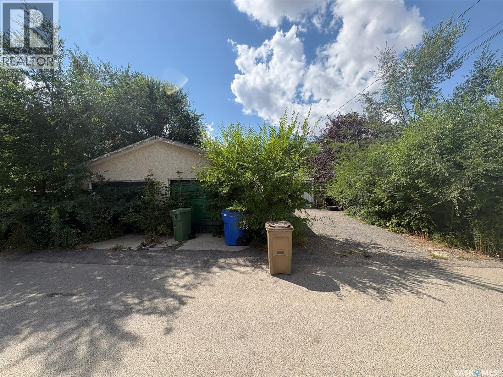
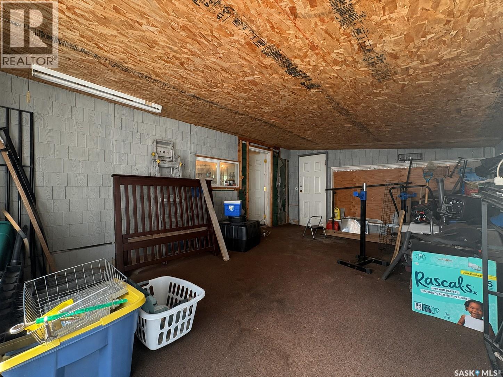
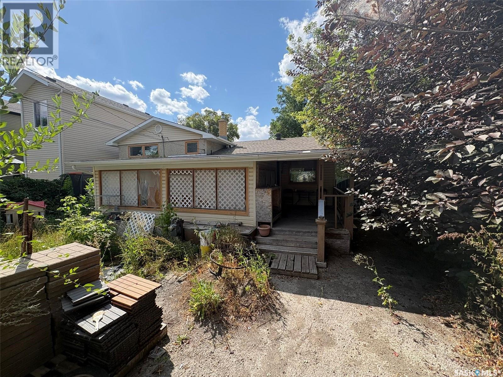
Welcome to 317 Halifax Street! This spacious 1,748 sq. ft. four-level split offers a functional layout with plenty of room for the whole family. The main floor features a bright living room, a generous kitchen and dining area, a comfortable family room, a three-piece bathroom and a sunroom. Upstairs, you will find three bedrooms, including a primary bedroom with a two-piece ensuite, along with a four-piece bathroom. The fully finished basement provides additional living space with a family room and another bedroom. Outside, enjoy the deck, garden area, mature trees and shrubs, and a partially fenced yard on a 6,238 sq. ft. lot. Additional features include central air conditioning, a double detached garage and a double driveway (id:51699)
Property Details
| MLS® Number | SK047289 |
| Property Type | Single Family |
| Neigbourhood | Highland Park |
| Features | Treed, Double Width Or More Driveway |
| Structure | Deck |
Building
| Bathroom Total | 3 |
| Bedrooms Total | 4 |
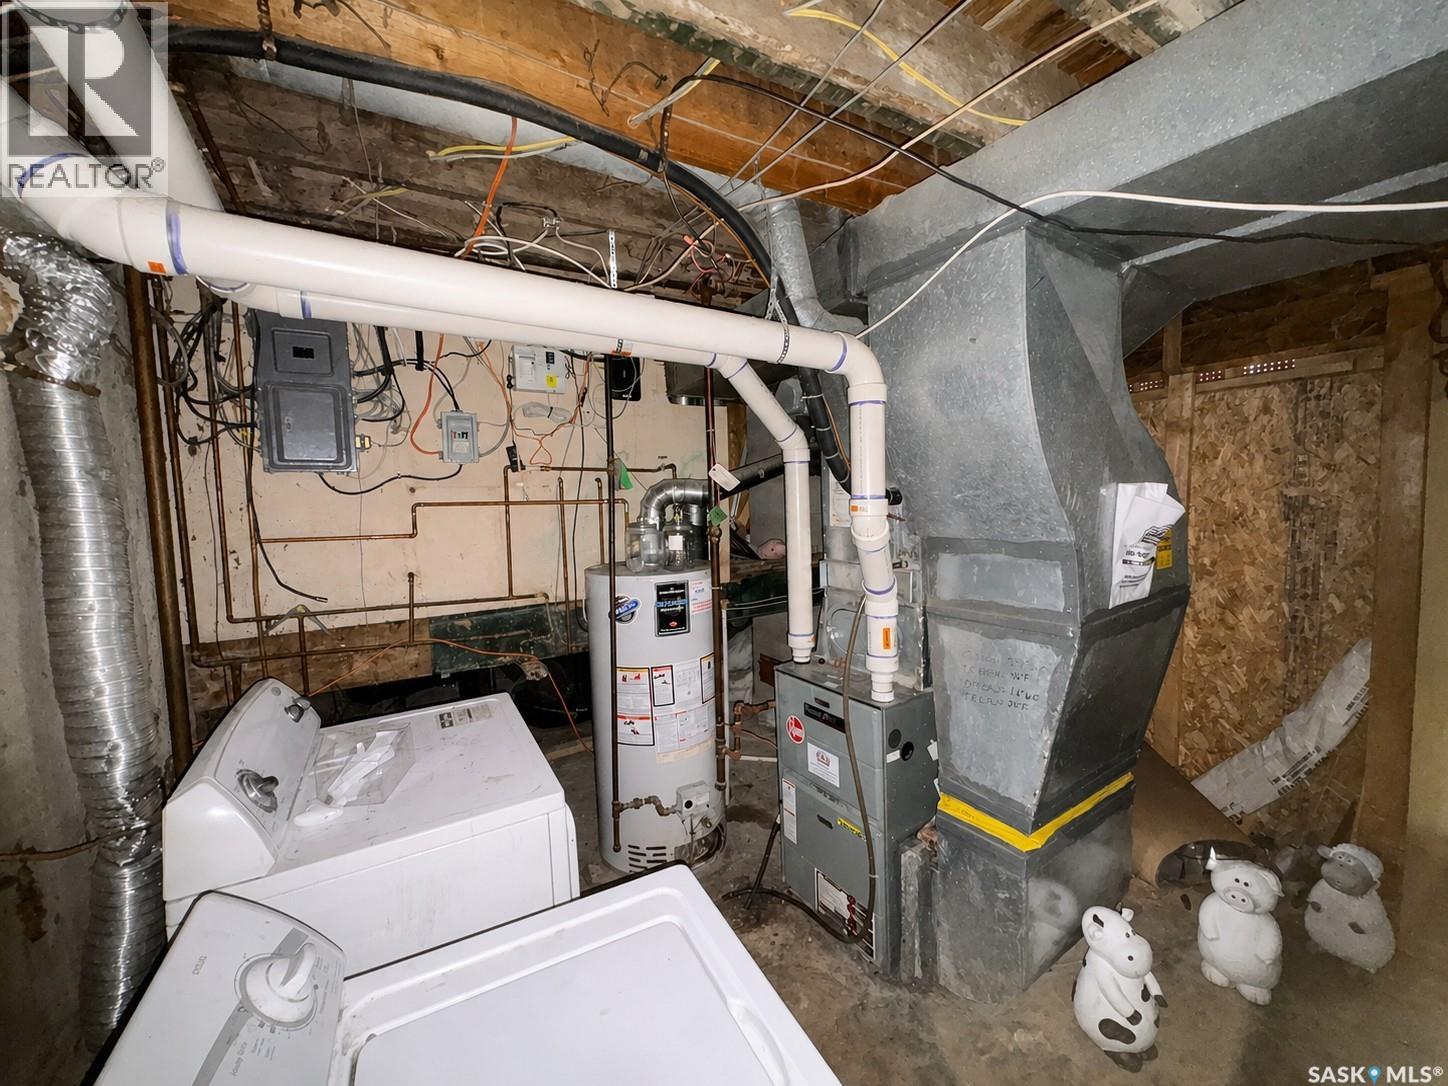
| Appliances | Washer, Refrigerator, Dryer, Stove |
| Basement Development | Finished |
| Basement Type | Full (finished) |
| Constructed Date | 1967 |
| Construction Style Attachment | Detached |
| Construction Style Split Level | Split Level |
| Cooling Type | Central Air Conditioning |
| Heating Fuel | Natural Gas |
| Heating Type | Forced Air |
| Size Interior | 1748 Sqft |
| Type | House |
Parking
| Detached Garage | |
| Parking Space(s) | 3 |
Land
| Acreage | No |
| Fence Type | Partially Fenced |
| Landscape Features | Lawn, Garden Area |
| Size Irregular | 6238.00 |
| Size Total | 6238 Sqft |
| Size Total Text | 6238 Sqft |
Rooms
| Level | Type | Length | Width | Dimensions |
|---|---|---|---|---|
| Second Level | Primary Bedroom | 14 ft | 11 ft ,4 in | 14 ft x 11 ft ,4 in |
| Second Level | 2pc Ensuite Bath | 7 ft ,4 in | 3 ft ,1 in | 7 ft ,4 in x 3 ft ,1 in |
| Second Level | Bedroom | 10 ft ,2 in | 9 ft ,4 in | 10 ft ,2 in x 9 ft ,4 in |
| Second Level | 4pc Bathroom | 7 ft ,4 in | 4 ft ,8 in | 7 ft ,4 in x 4 ft ,8 in |
| Second Level | Bedroom | 11 ft ,3 in | 9 ft ,4 in | 11 ft ,3 in x 9 ft ,4 in |
| Basement | Family Room | 20 ft | 12 ft ,1 in | 20 ft x 12 ft ,1 in |
| Basement | Bedroom | 13 ft ,3 in | 9 ft ,2 in | 13 ft ,3 in x 9 ft ,2 in |
| Main Level | Living Room | 18 ft ,1 in | 12 ft ,6 in | 18 ft ,1 in x 12 ft ,6 in |
| Main Level | Kitchen/dining Room | 18 ft ,4 in | 14 ft ,8 in | 18 ft ,4 in x 14 ft ,8 in |
| Main Level | Family Room | 26 ft ,3 in | 18 ft ,6 in | 26 ft ,3 in x 18 ft ,6 in |
| Main Level | 3pc Bathroom | 6 ft ,4 in | 5 ft ,6 in | 6 ft ,4 in x 5 ft ,6 in |
| Main Level | Sunroom | 19 ft ,1 in | 13 ft ,6 in | 19 ft ,1 in x 13 ft ,6 in |
https://www.realtor.ca/real-estate/30223642/317-halifax-street-regina-highland-park
Interested?
Contact us for more information

The trademarks REALTOR®, REALTORS®, and the REALTOR® logo are controlled by The Canadian Real Estate Association (CREA) and identify real estate professionals who are members of CREA. The trademarks MLS®, Multiple Listing Service® and the associated logos are owned by The Canadian Real Estate Association (CREA) and identify the quality of services provided by real estate professionals who are members of CREA. The trademark DDF® is owned by The Canadian Real Estate Association (CREA) and identifies CREA's Data Distribution Facility (DDF®)
September 06 2026 04:49:52
Saskatoon Region Association of REALTORS® Inc.
Boyes Group Realty Inc.