

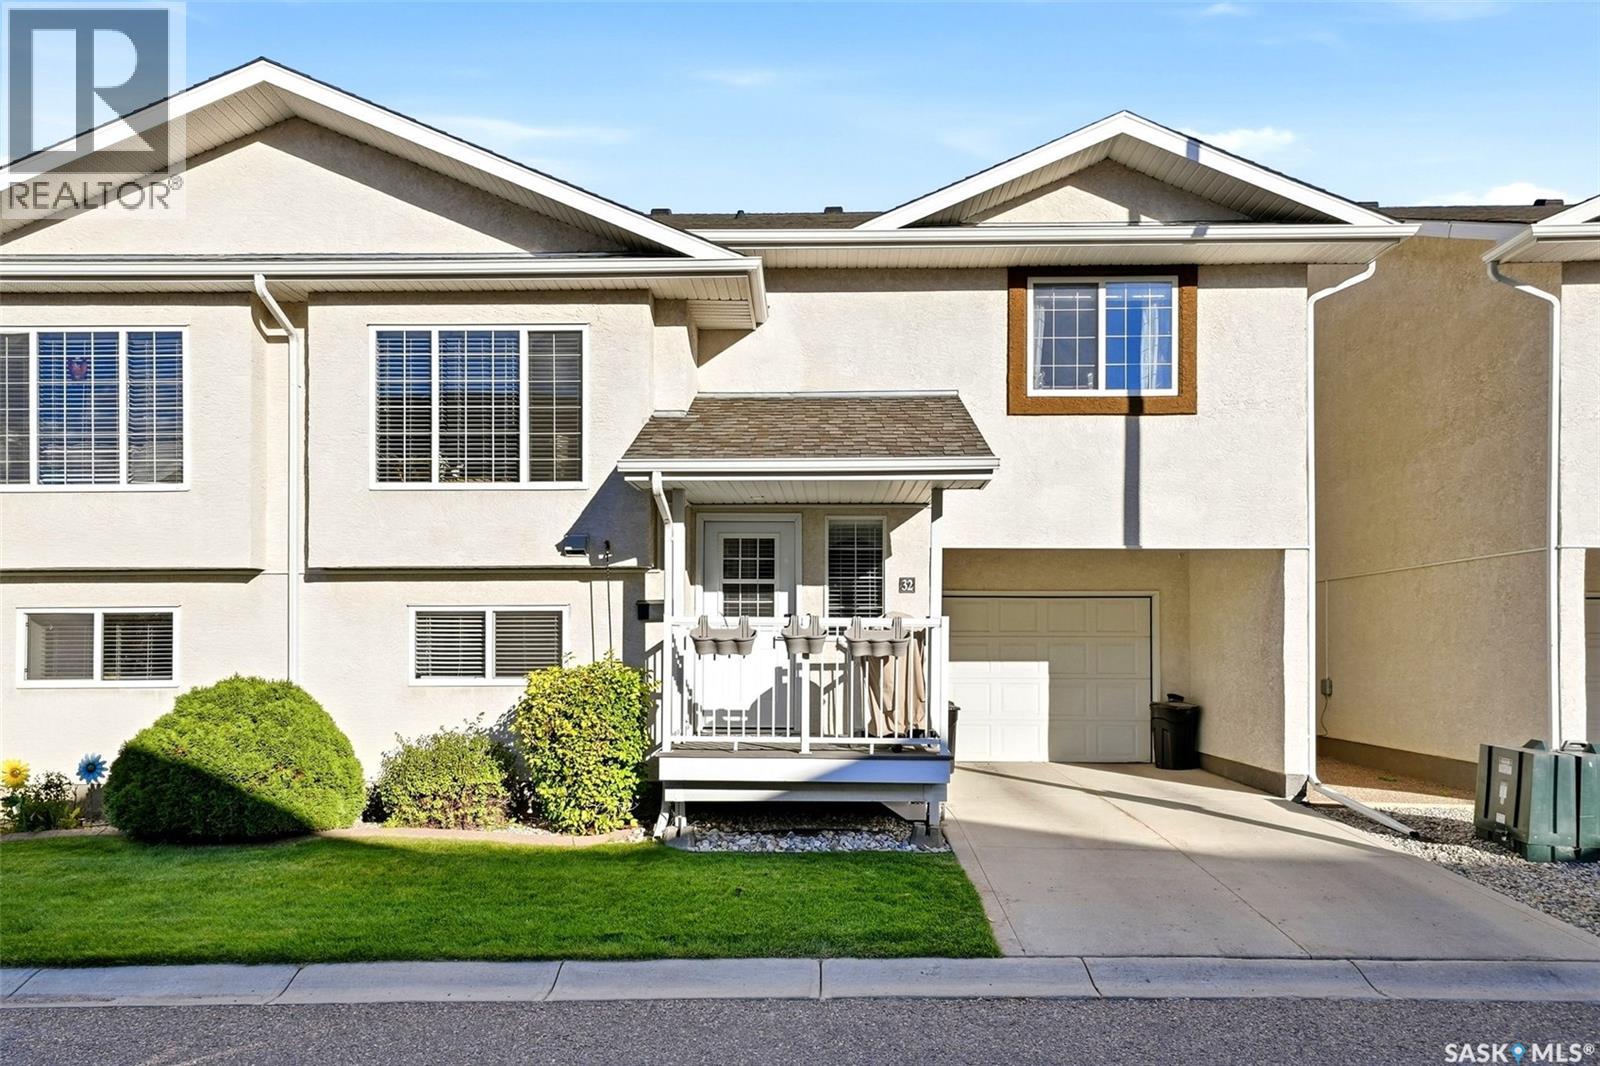
32 4425 Nicurity Drive Regina, Saskatchewan S4X 0E6

$289,900Maintenance,
$304.37 Monthly
Maintenance,
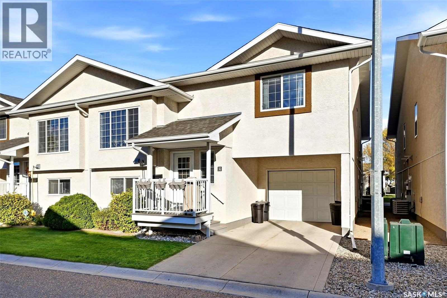
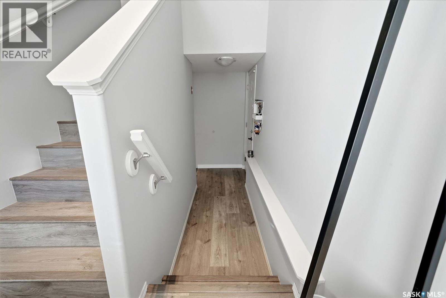
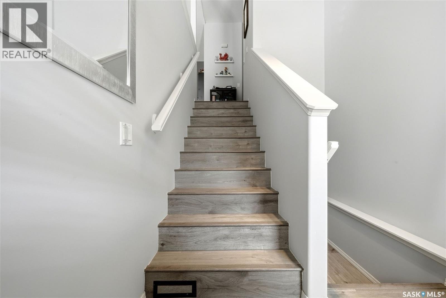
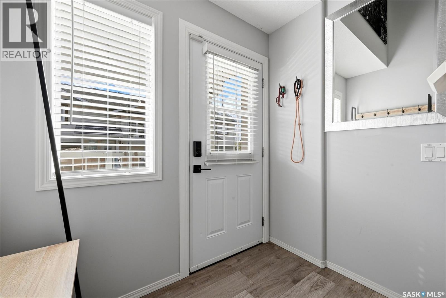
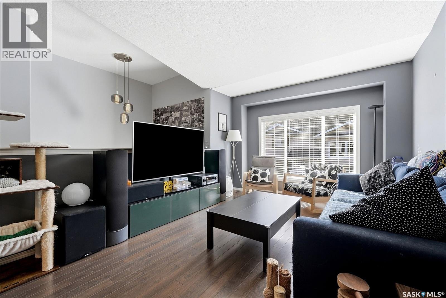
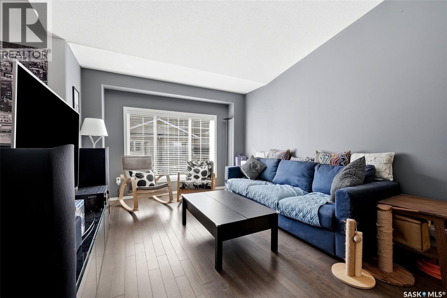
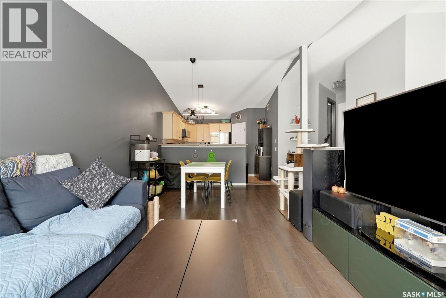
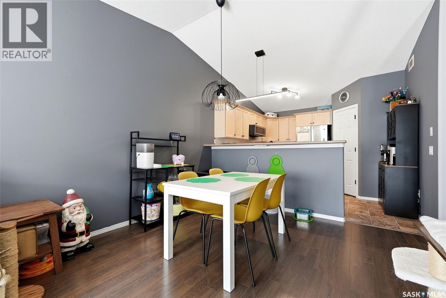
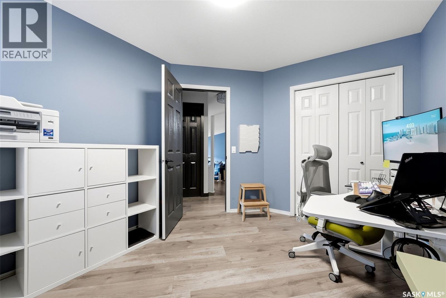
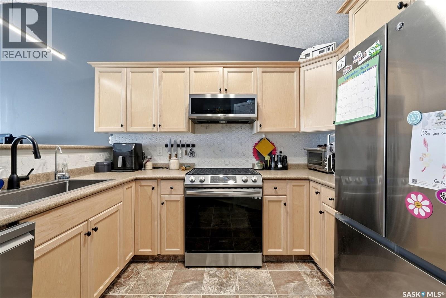
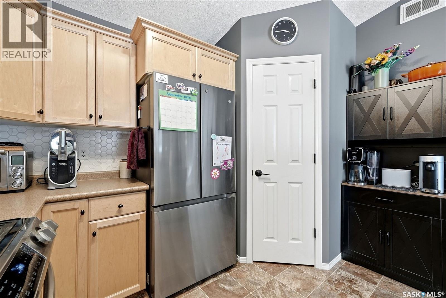
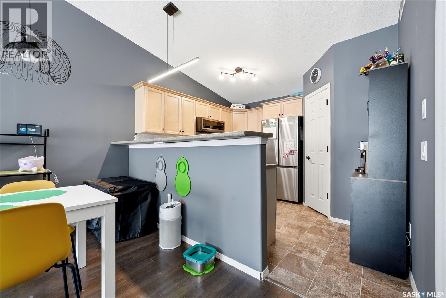
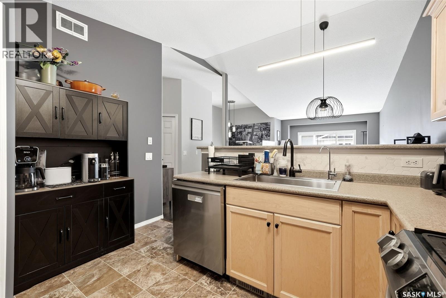
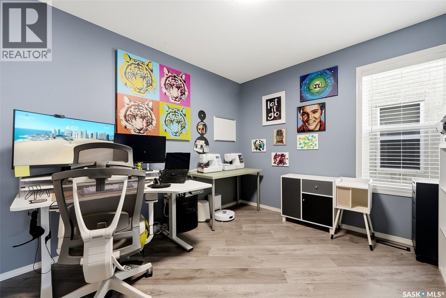
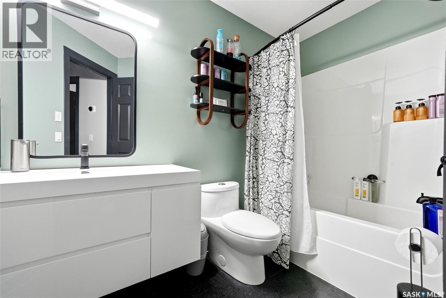
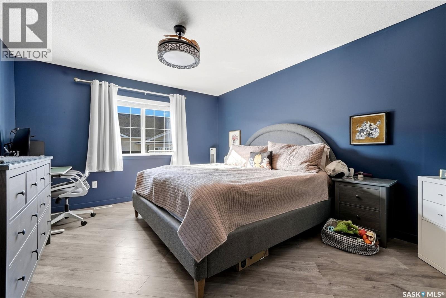
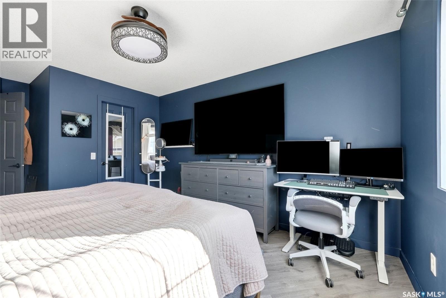
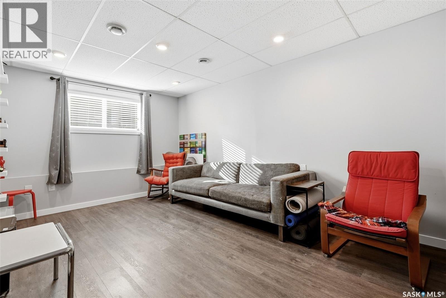
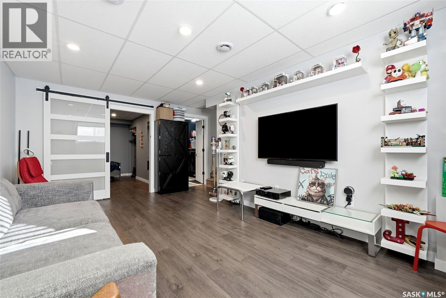
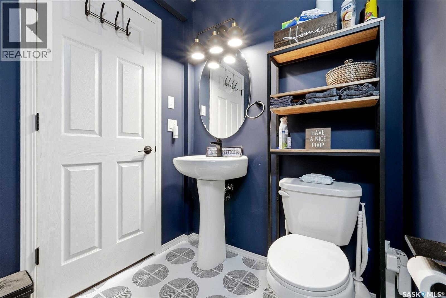
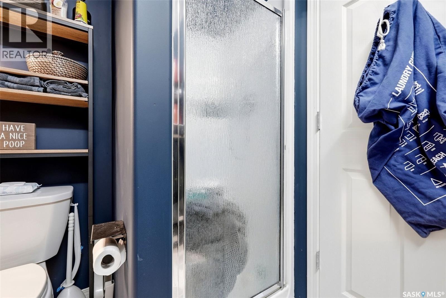
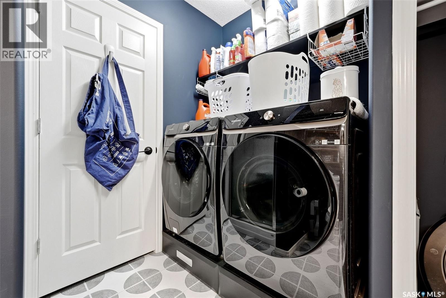
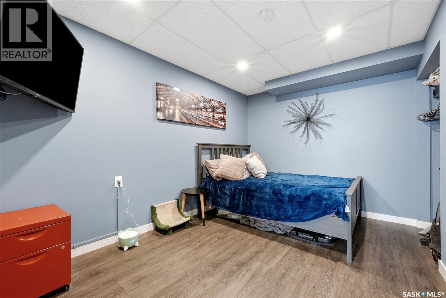
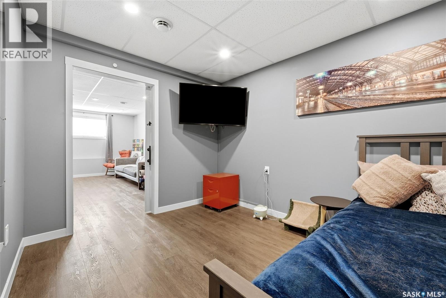
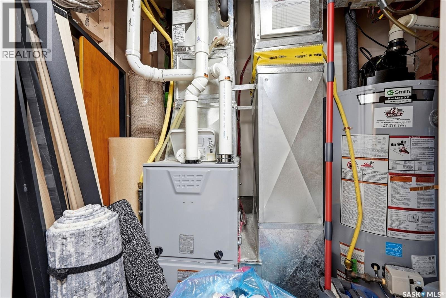
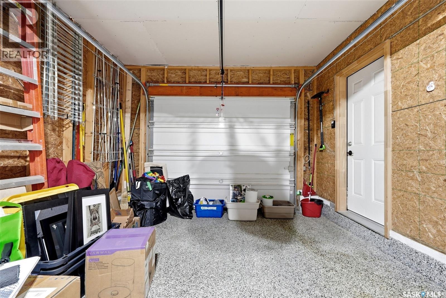
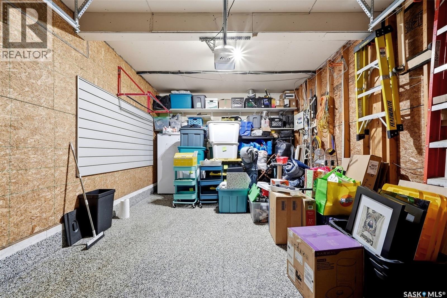
$304.37 MonthlyWelcome to easy condo living in Lakeridge! This beautifully updated townhome offers an attached garage, comfortable living spaces and a long list of recent improvements, all in a convenient north Regina location. The attached garage provides sheltered parking and added storage, making Saskatchewan winters and everyday errands a little easier. The upper level features an inviting open concept living, dining and kitchen area with vaulted ceilings and large windows that create a bright, airy feel. The kitchen offers warm wood cabinetry, ample storage and appliances replaced in 2024, while the adjoining dining and living spaces make everyday living and entertaining easy. Two bedrooms and a refreshed four-piece bathroom complete this level. The fully finished basement provides even more room to spread out, with a spacious rec room currently enjoyed as a second living area. A separate den with a barn door is currently used to accommodate overnight guests and offers flexibility for a home office or hobby room. A three-piece bathroom with laundry adds convenience. Numerous updates include a new furnace, all new appliances, updated lighting and condo paint in 2024, along with the addition of the den wall and barn door. Laminate flooring throughout the upper level, stairs, entry and lower hallway was installed in 2025, as were new flooring and paint in the basement bathroom. The upstairs bathroom received a new vanity, flooring, toilet and paint in 2026. Enjoy Lakeridge’s neighbourhood parks and walking paths, with shopping, restaurants, groceries and services along Rochdale Boulevard and throughout Regina’s north end close at hand. With both levels finished and so many updates already completed, this welcoming townhome is ready for you to move in and enjoy! (id:51699)
Open House
This property has open houses!
2:00 pm
Ends at:4:00 pm
Come check out this move in ready townhome condo with attached Garage!
Property Details
| MLS® Number | SK050189 |
| Property Type | Single Family |
| Neigbourhood | Lakeridge RG |
| Community Features | Pets Allowed With Restrictions |
| Structure | Deck |
Building
| Bathroom Total | 2 |
| Bedrooms Total | 2 |
| Appliances | Washer, Refrigerator, Dishwasher, Dryer, Microwave, Alarm System, Window Coverings, Stove |
| Basement Development | Finished |
| Basement Type | Full (finished) |
| Constructed Date | 2007 |
| Construction Style Attachment | Attached |
| Cooling Type | Central Air Conditioning, Air Exchanger |
| Fire Protection | Alarm System |
| Heating Fuel | Natural Gas |
| Heating Type | Forced Air |
| Size Interior | 990 Sqft |
| Type | Row / Townhouse |
Parking
| Attached Garage | |
| Parking Space(s) | 2 |
Land
| Acreage | No |
| Landscape Features | Lawn |
Rooms
| Level | Type | Length | Width | Dimensions |
|---|---|---|---|---|
| Basement | Laundry Room | 8 ft ,6 in | 8 ft ,6 in | 8 ft ,6 in x 8 ft ,6 in |
| Basement | Other | 17 ft | 11 ft | 17 ft x 11 ft |
| Basement | Den | 13 ft ,2 in | 9 ft | 13 ft ,2 in x 9 ft |
| Main Level | Foyer | 7 ft ,4 in | 4 ft ,8 in | 7 ft ,4 in x 4 ft ,8 in |
| Main Level | Living Room | 14 ft ,8 in | 11 ft | 14 ft ,8 in x 11 ft |
| Main Level | Dining Room | 7 ft ,1 in | 11 ft | 7 ft ,1 in x 11 ft |
| Main Level | Kitchen | 9 ft ,11 in | 11 ft ,4 in | 9 ft ,11 in x 11 ft ,4 in |
| Main Level | 4pc Bathroom | 9 ft ,5 in | 4 ft ,11 in | 9 ft ,5 in x 4 ft ,11 in |
| Main Level | Bedroom | 9 ft ,11 in | 11 ft ,6 in | 9 ft ,11 in x 11 ft ,6 in |
| Main Level | Primary Bedroom | 17 ft ,10 in | 12 ft ,1 in | 17 ft ,10 in x 12 ft ,1 in |
https://www.realtor.ca/real-estate/30358190/32-4425-nicurity-drive-regina-lakeridge-rg
Interested?
Contact us for more information

The trademarks REALTOR®, REALTORS®, and the REALTOR® logo are controlled by The Canadian Real Estate Association (CREA) and identify real estate professionals who are members of CREA. The trademarks MLS®, Multiple Listing Service® and the associated logos are owned by The Canadian Real Estate Association (CREA) and identify the quality of services provided by real estate professionals who are members of CREA. The trademark DDF® is owned by The Canadian Real Estate Association (CREA) and identifies CREA's Data Distribution Facility (DDF®)
October 02 2026 07:21:23
Saskatoon Region Association of REALTORS® Inc.
Coldwell Banker Local Realty