

320 21 Highway Maple Creek, Saskatchewan S0N 1N0

$265,500
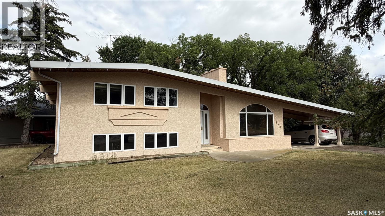
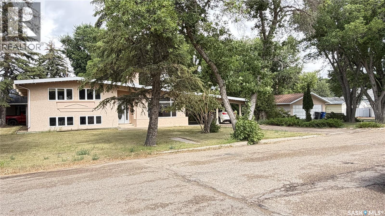
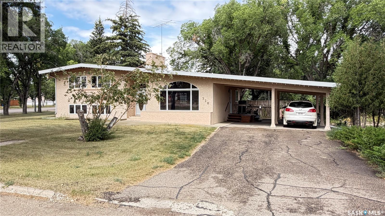
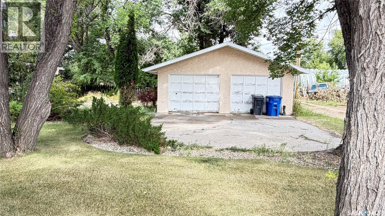
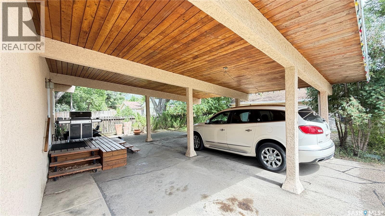
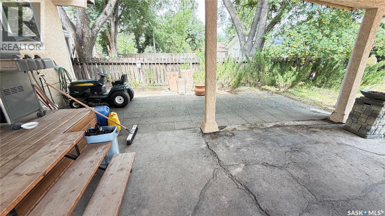
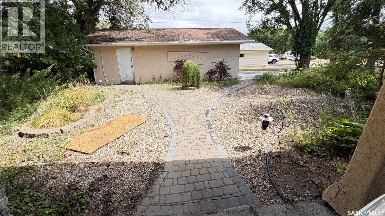
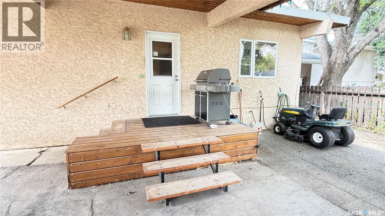
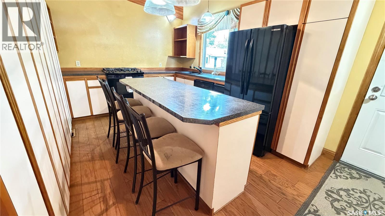
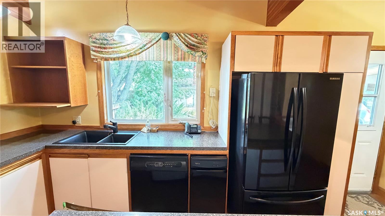
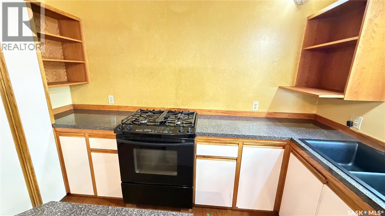
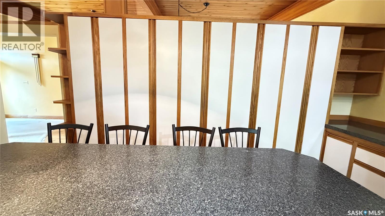
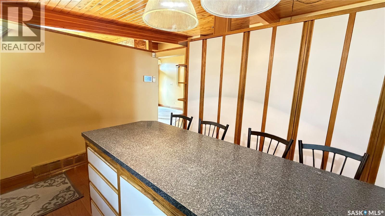
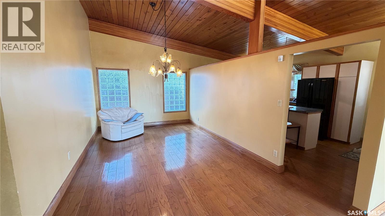
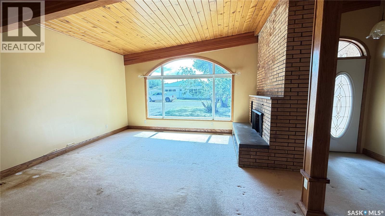
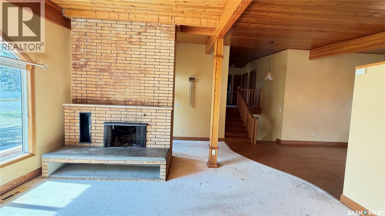
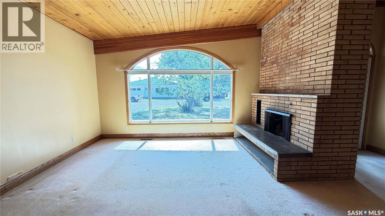
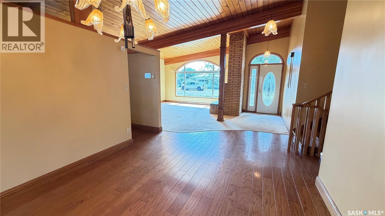
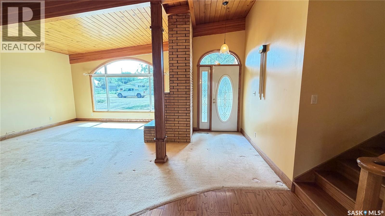
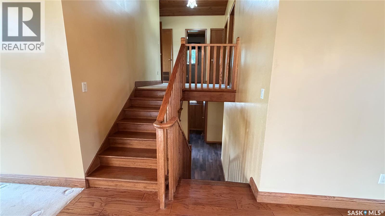
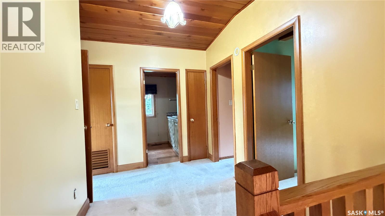
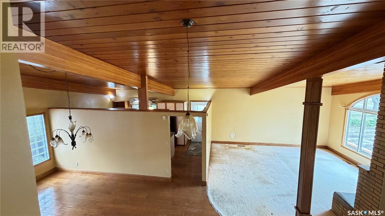
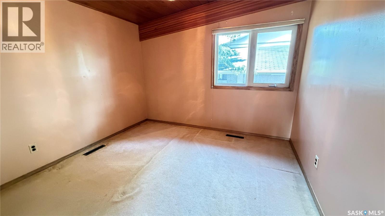
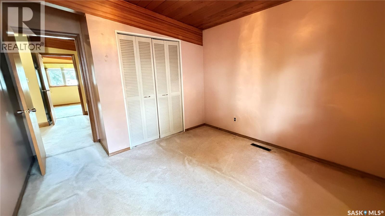
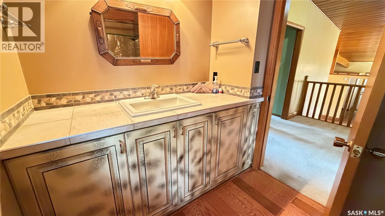
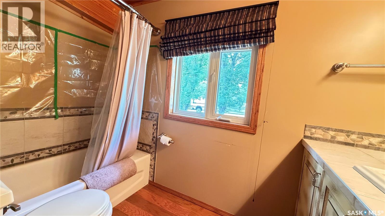
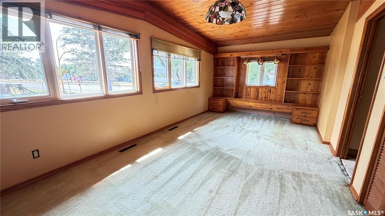
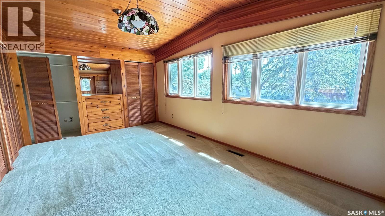
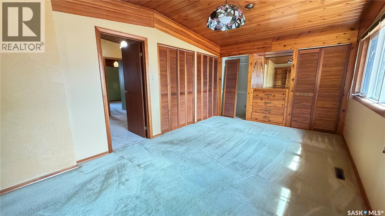
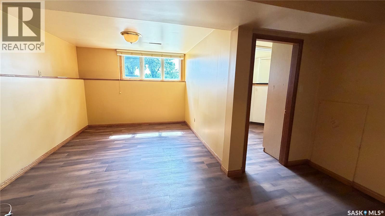
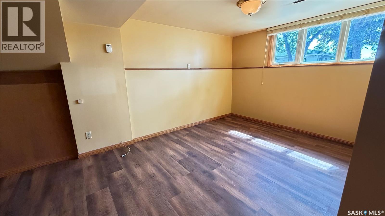
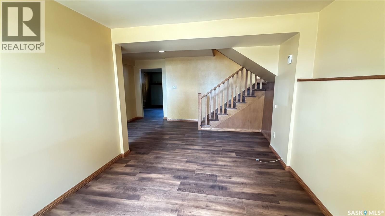
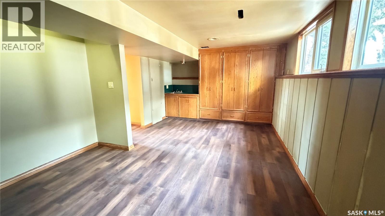
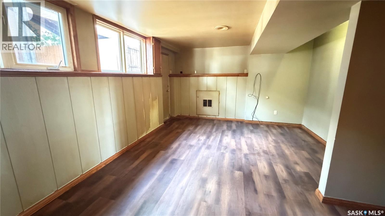
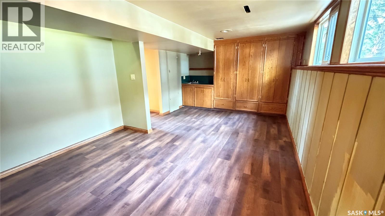
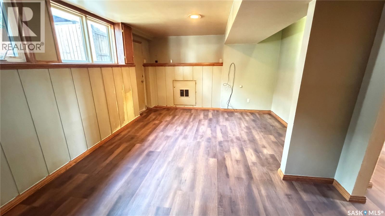
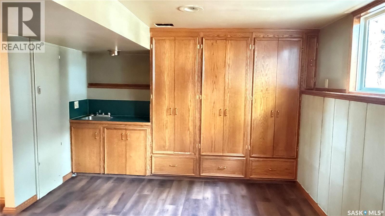
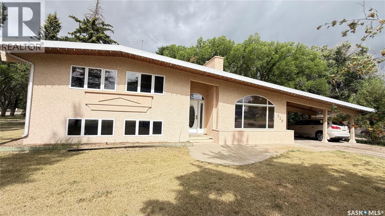
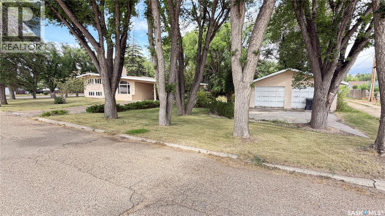
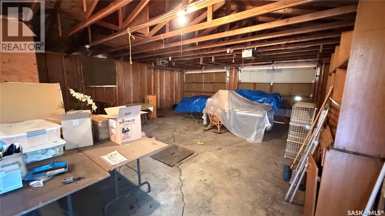
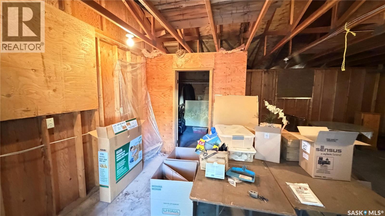
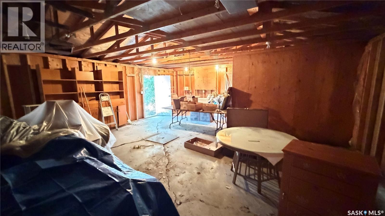
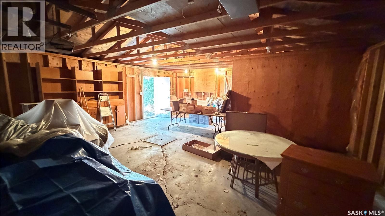
Situated on a spacious lot and a half, this one-of-a-kind three-level stucco home offers timeless character, generous living space, and endless potential. Set on a desirable corner lot, the property features both a detached double garage and a double carport, providing exceptional parking and storage. Inside, you’ll appreciate the warmth of hardwood flooring and the home’s distinctive architectural design. Striking wood beams and ceiling flow seamlessly from the interior through to the covered double carport, creating a unique design feature that sets this home apart. The lower level has been updated with new vinyl plank flooring, while two hot water tanks add convenience for a busy household. This is the perfect opportunity for buyers with vision to bring their own style and modern updates to an already stunning home. With its solid construction, unique character, and unbeatable lot size, this property is ready to be transformed into something truly special. Don’t miss your chance to own a home with incredible potential in a fantastic location! (id:51699)
Property Details
| MLS® Number | SK044421 |
| Property Type | Single Family |
| Features | Treed, Double Width Or More Driveway, Sump Pump |
| Structure | Patio(s) |
Building
| Bathroom Total | 2 |
| Bedrooms Total | 3 |
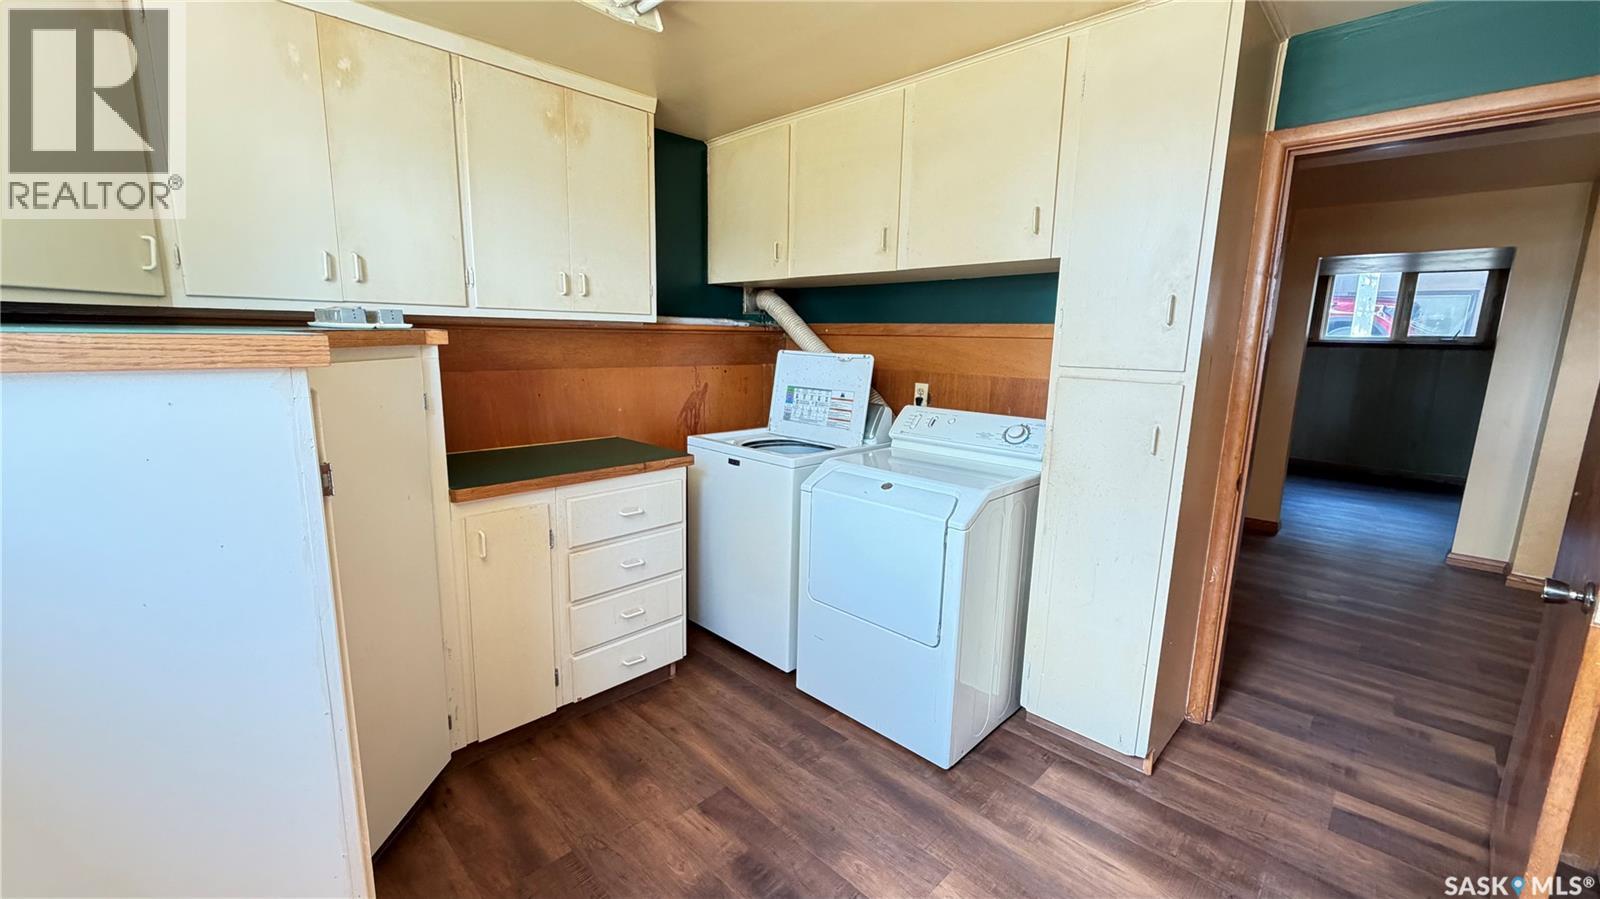
| Appliances | Washer, Refrigerator, Dishwasher, Dryer, Window Coverings, Stove |
| Basement Development | Unfinished |
| Basement Type | Crawl Space (unfinished) |
| Constructed Date | 1959 |
| Construction Style Attachment | Detached |
| Construction Style Split Level | Split Level |
| Cooling Type | Central Air Conditioning |
| Fireplace Fuel | Wood |
| Fireplace Present | Yes |
| Fireplace Type | Conventional |
| Heating Fuel | Natural Gas |
| Heating Type | Forced Air |
| Size Interior | 1476 Sqft |
| Type | House |
Parking
| Detached Garage | |
| Carport | |
| Parking Pad | |
| Parking Space(s) | 8 |
Land
| Acreage | No |
| Landscape Features | Lawn, Underground Sprinkler |
| Size Frontage | 72 Ft |
| Size Irregular | 11044.00 |
| Size Total | 11044 Sqft |
| Size Total Text | 11044 Sqft |
Rooms
| Level | Type | Length | Width | Dimensions |
|---|---|---|---|---|
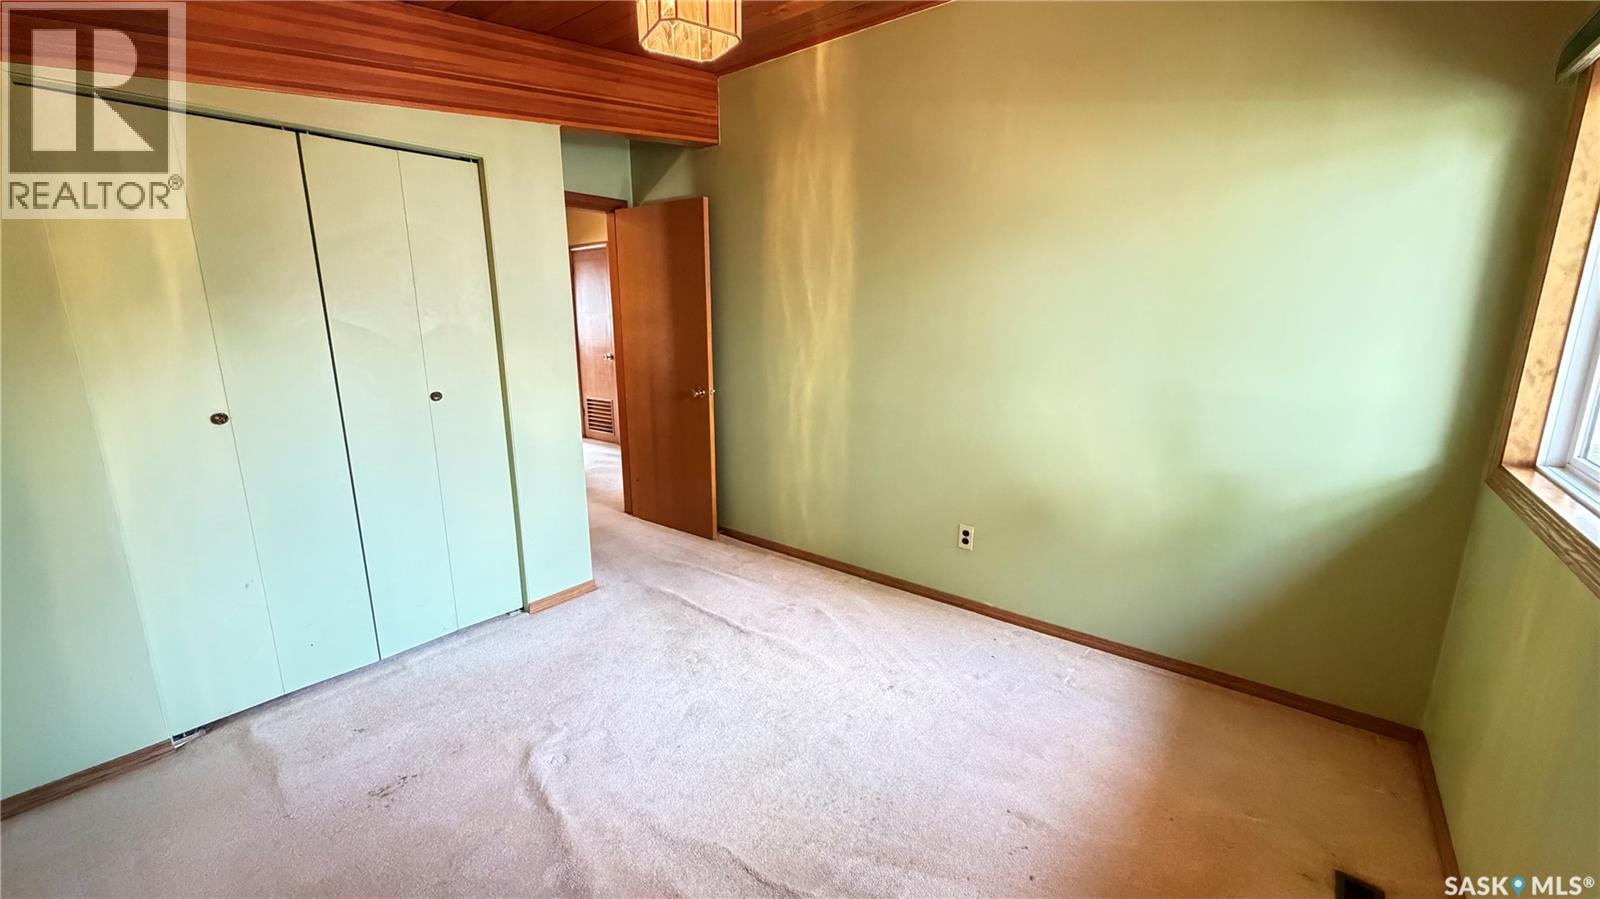
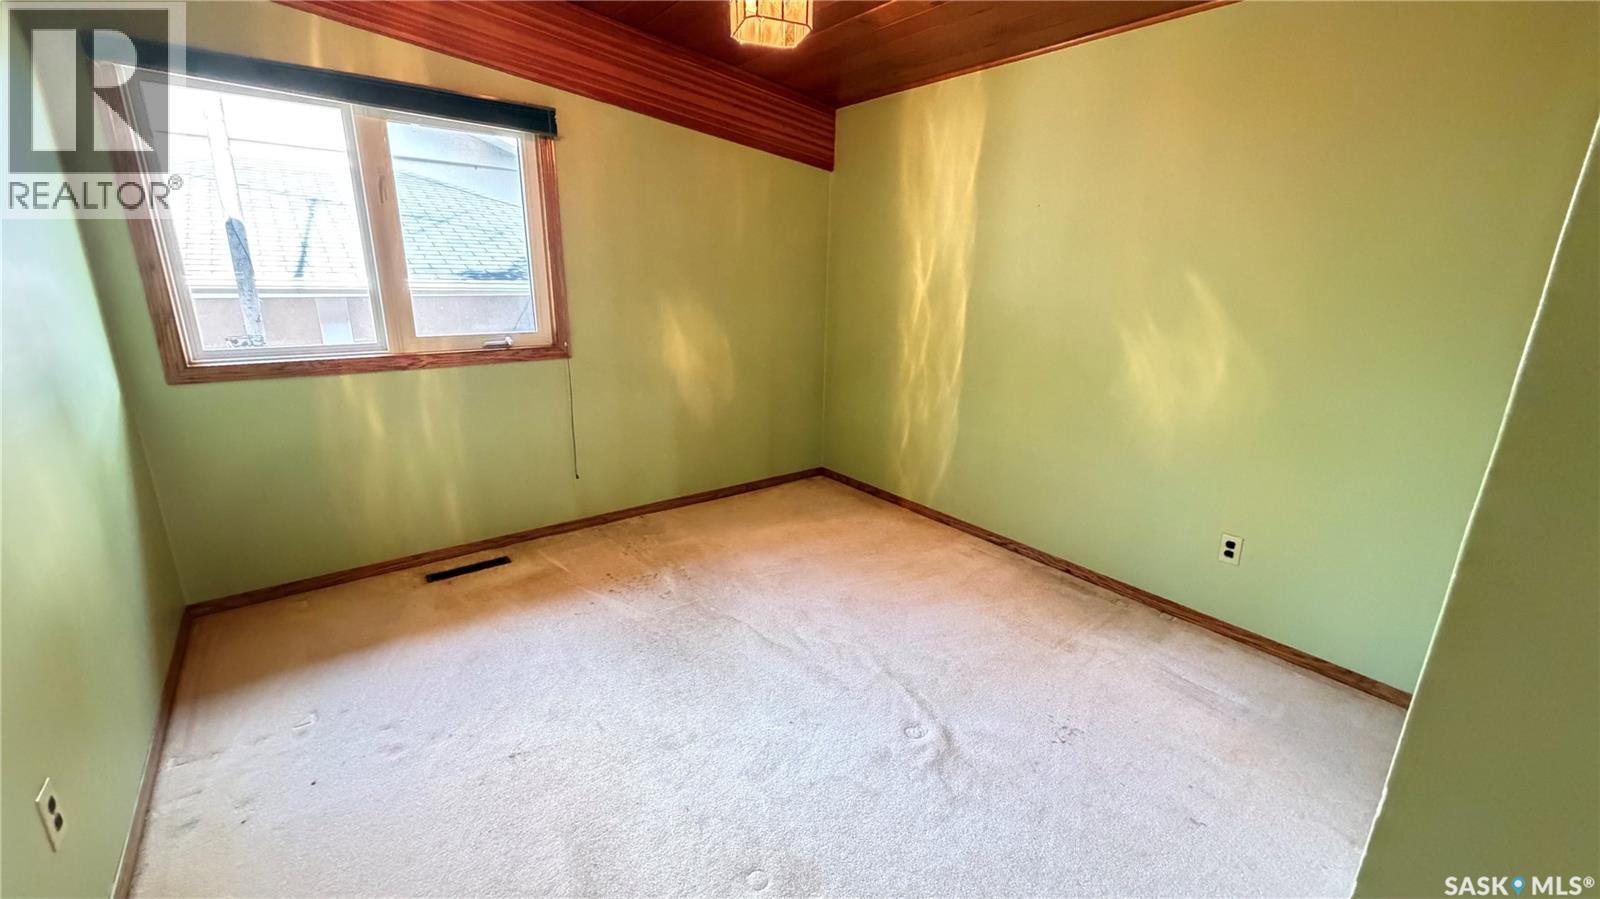
| Second Level | Bedroom | 10'5" x 10'2" | ||
| Second Level | Bedroom | 10'6" x 10'2" | ||
| Second Level | Primary Bedroom | 21'3" x 10'5" | ||
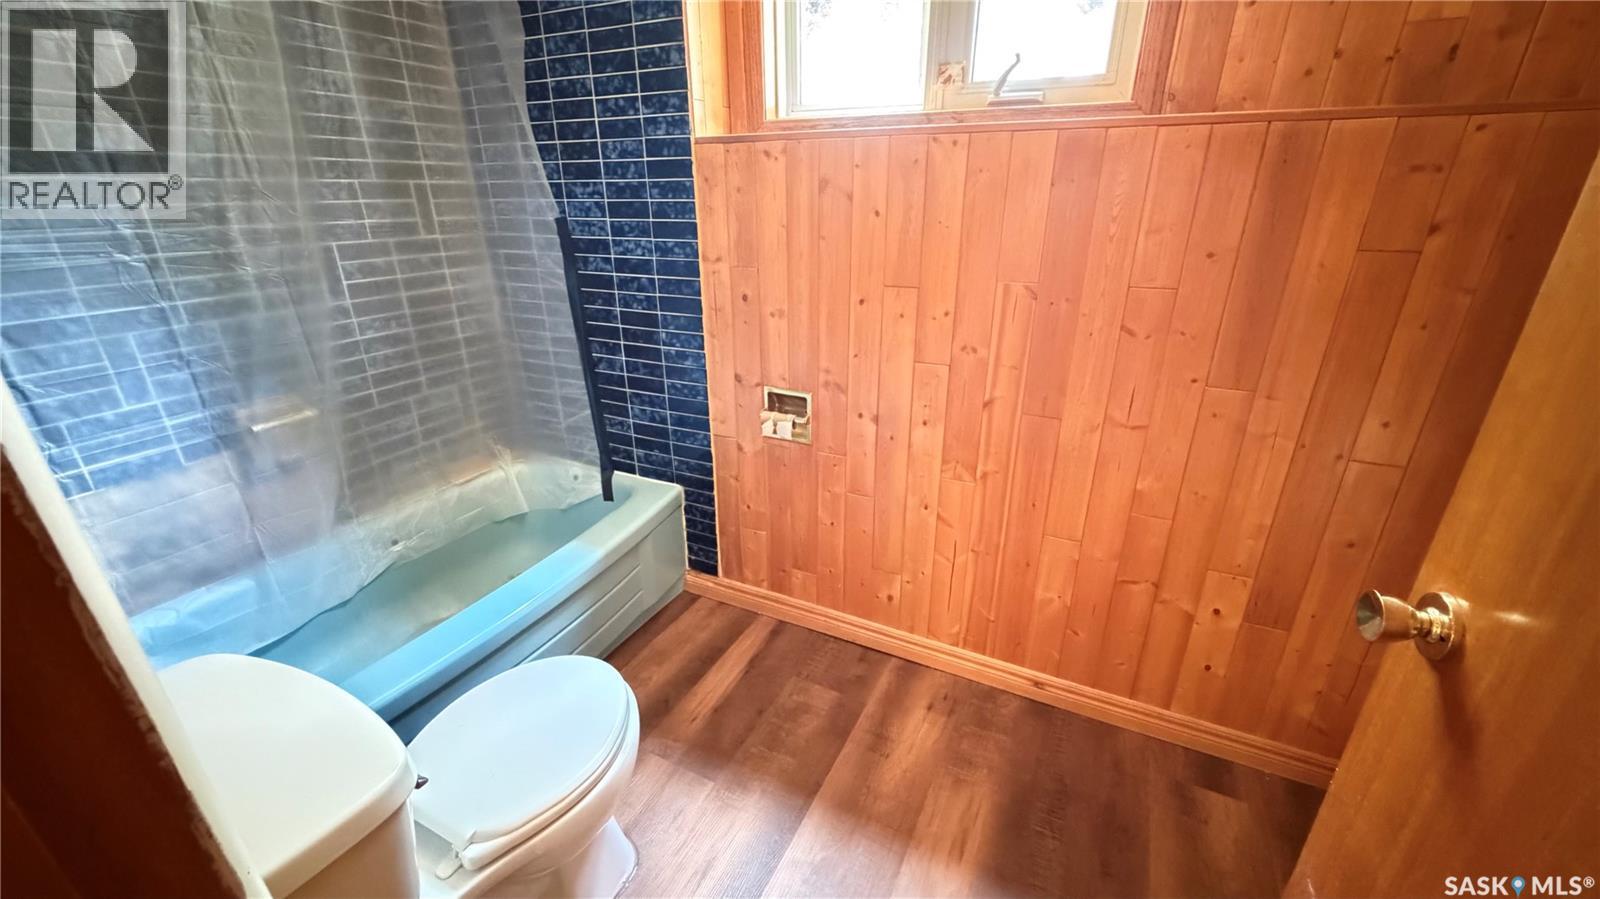
| Second Level | 4pc Bathroom | 9'7" x 6'4" | ||
| Basement | Den | 9'8" x 16'2" | ||
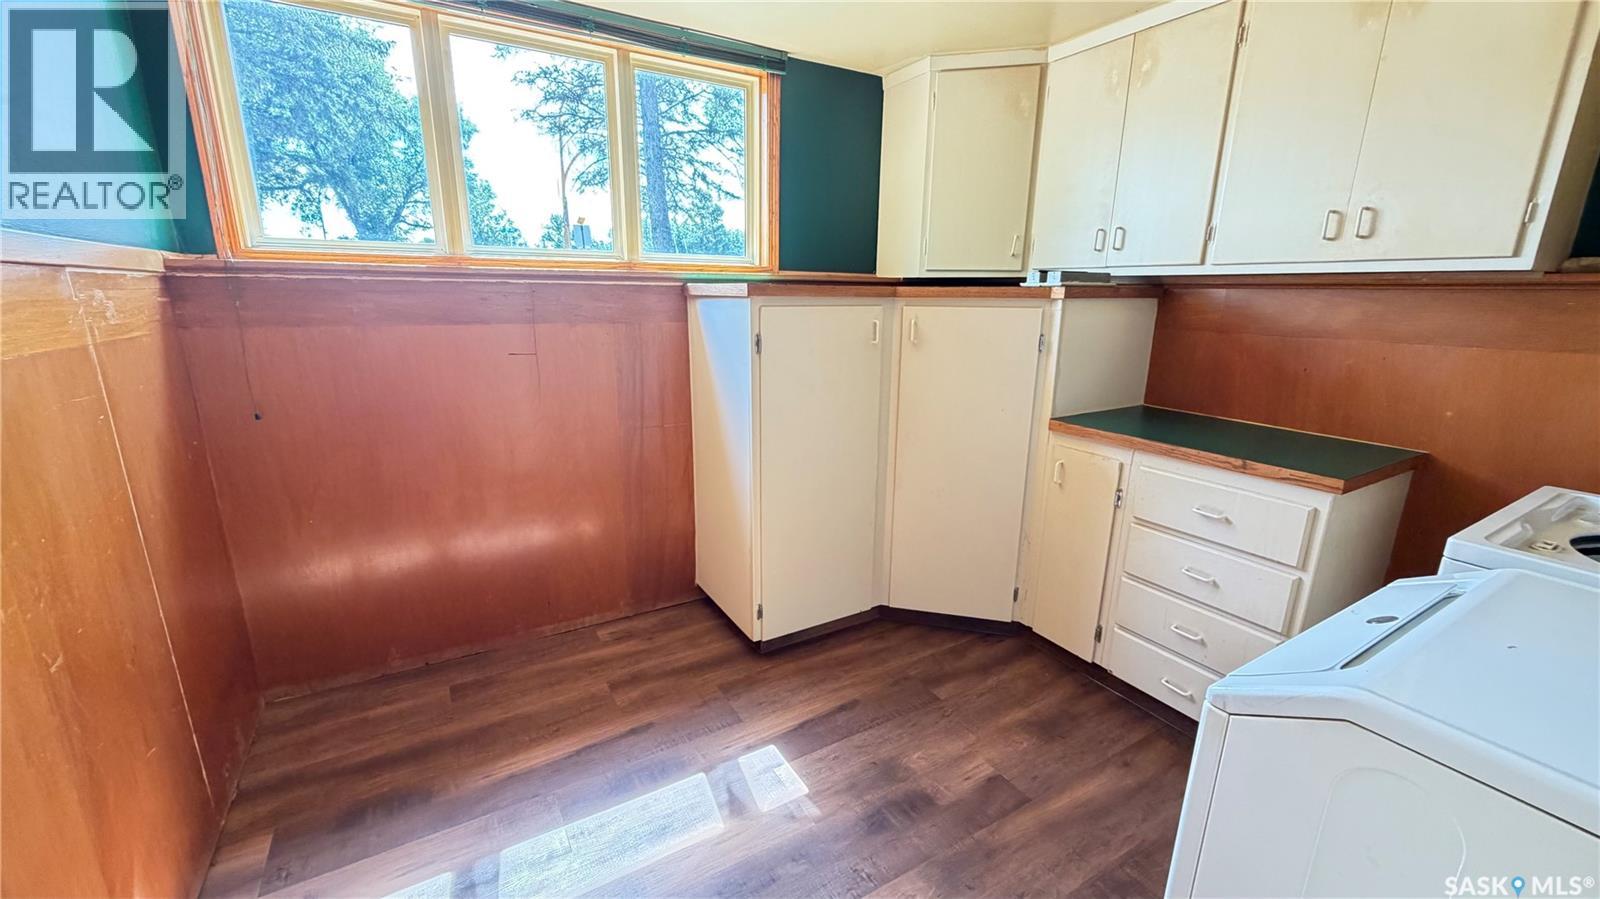
| Basement | Laundry Room | 10' x 8'2" | ||
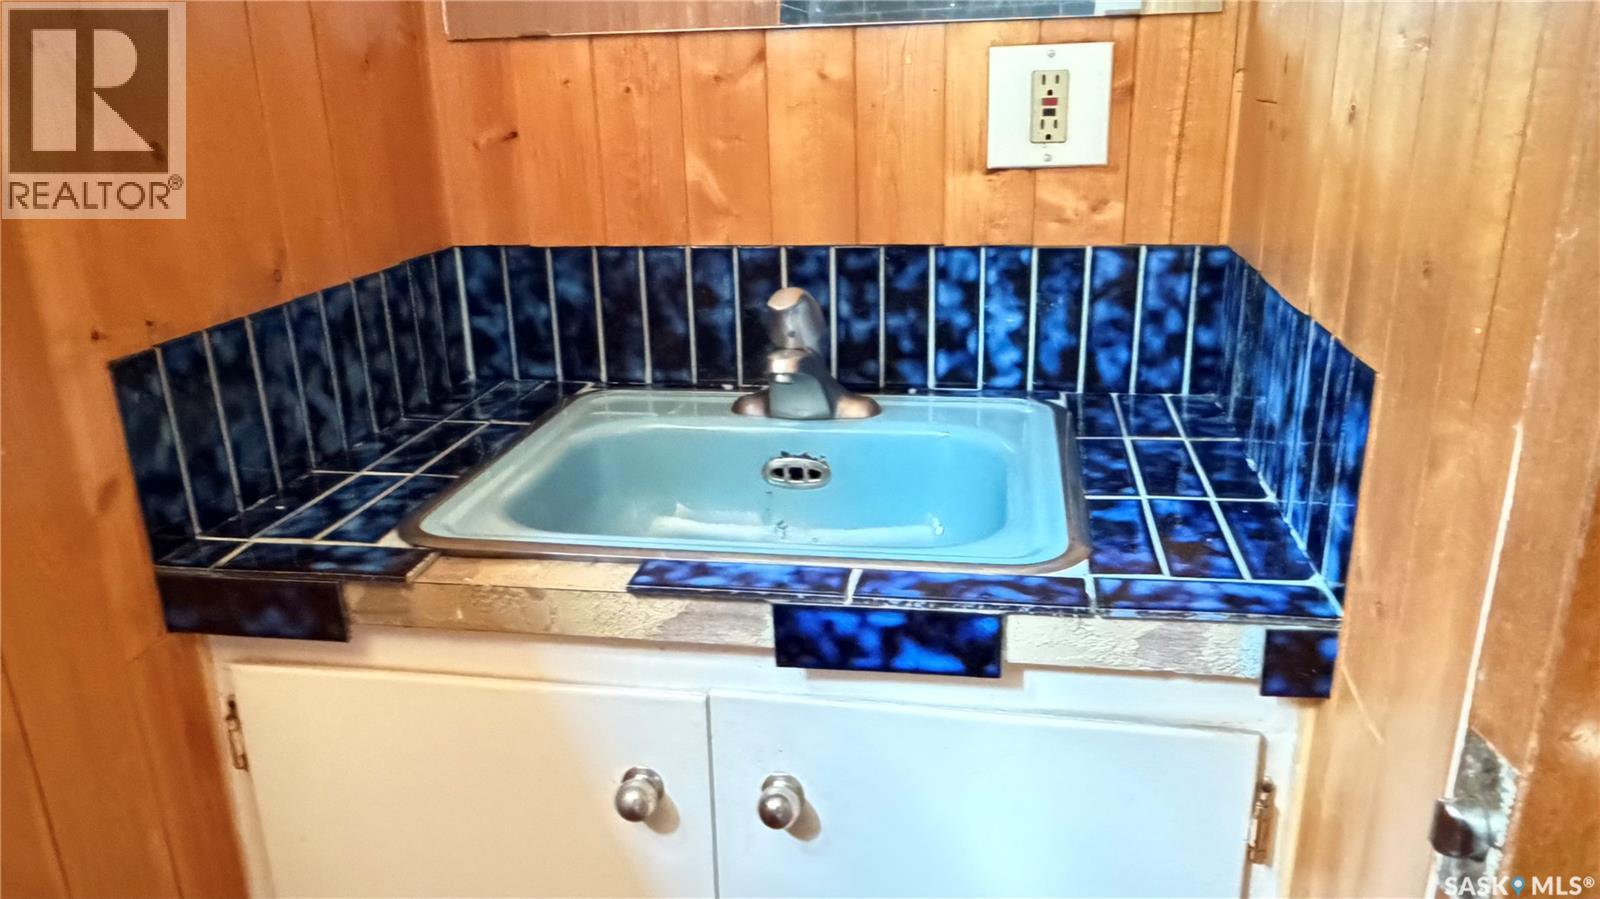
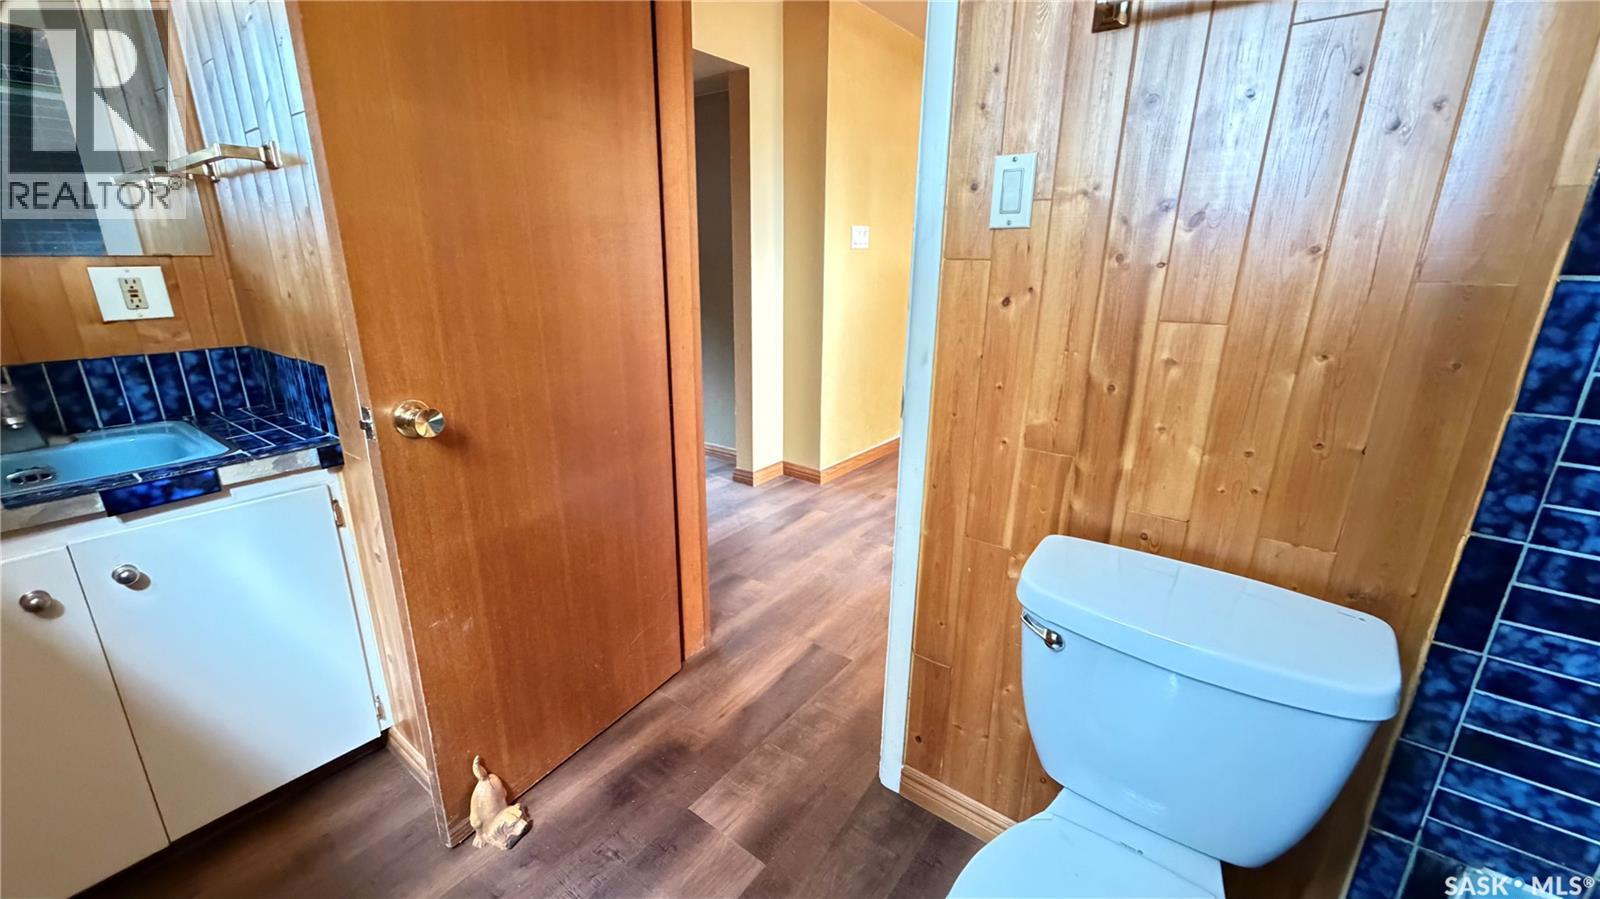
| Basement | 4pc Bathroom | 10'3" x 5' | ||
| Basement | Living Room | 19'9" x 11'4" | ||
| Main Level | Dining Room | 13'3" x 10'5" | ||
| Main Level | Kitchen | 16'2" x 10'9" | ||
| Main Level | Living Room | 14'9" x 16'8" | ||
| Main Level | Foyer | 5' x 9'3" |
https://www.realtor.ca/real-estate/30112809/320-21-highway-maple-creek
Interested?
Contact us for more information

The trademarks REALTOR®, REALTORS®, and the REALTOR® logo are controlled by The Canadian Real Estate Association (CREA) and identify real estate professionals who are members of CREA. The trademarks MLS®, Multiple Listing Service® and the associated logos are owned by The Canadian Real Estate Association (CREA) and identify the quality of services provided by real estate professionals who are members of CREA. The trademark DDF® is owned by The Canadian Real Estate Association (CREA) and identifies CREA's Data Distribution Facility (DDF®)
August 05 2026 08:04:02
Saskatoon Region Association of REALTORS® Inc.
Blythman Agencies Ltd.