

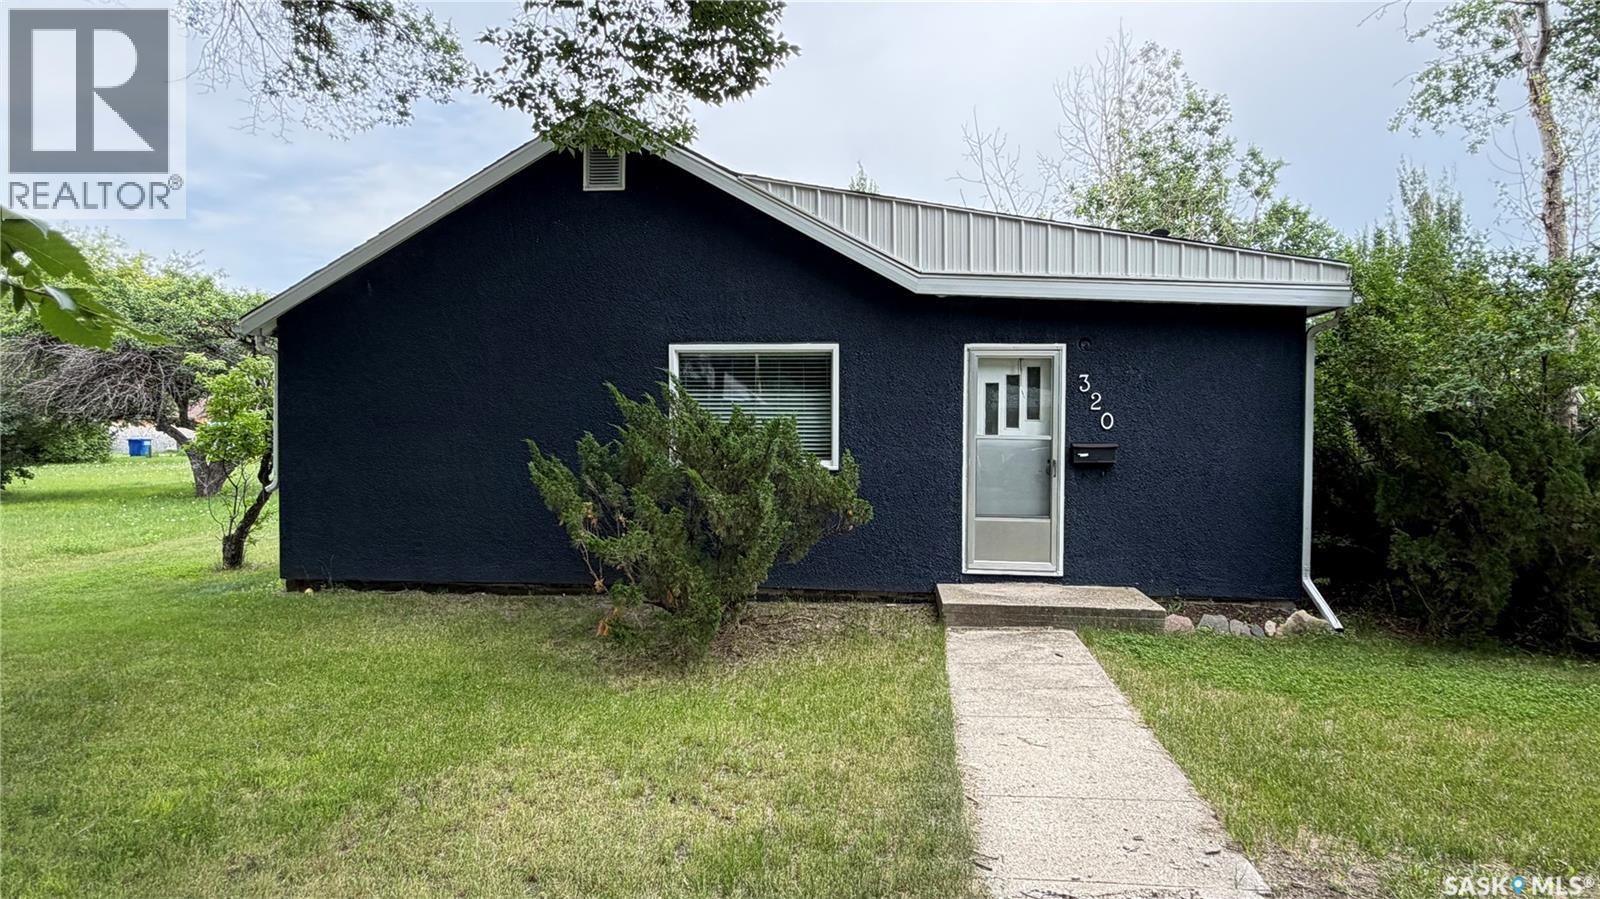
320 Aspen Street Maple Creek, Saskatchewan S0N 1N0

$168,500
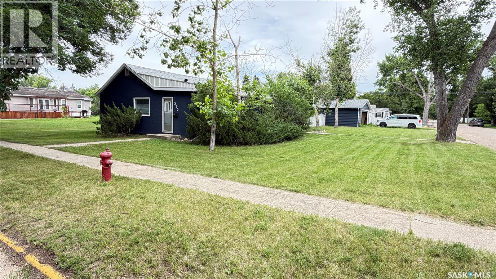
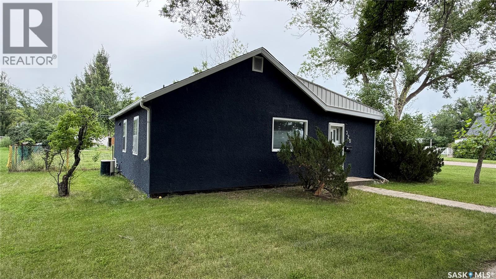
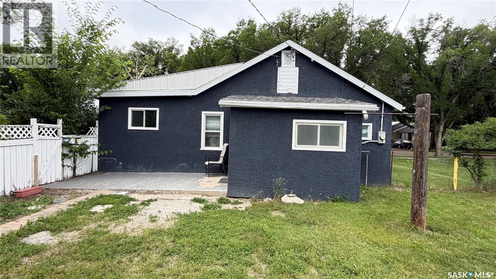
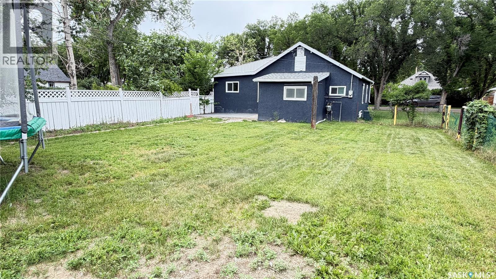
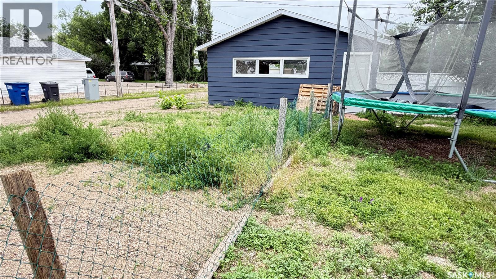
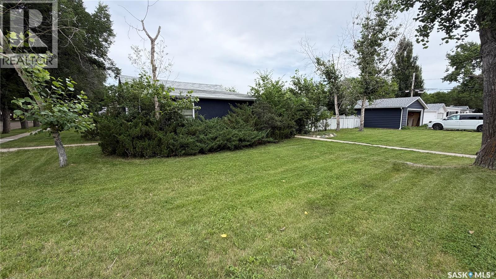
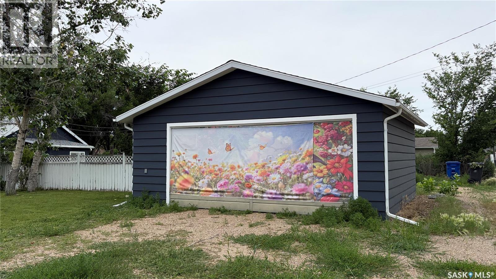
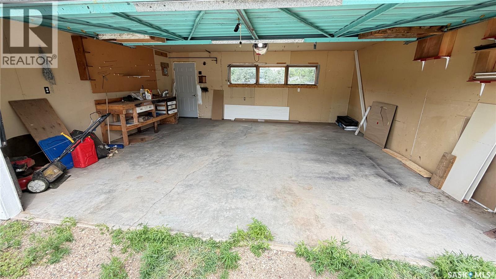
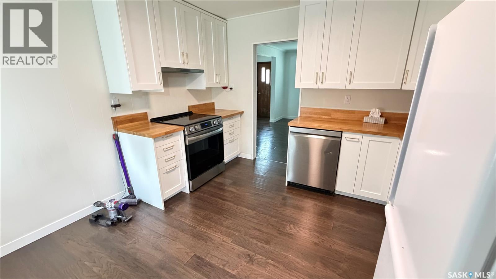
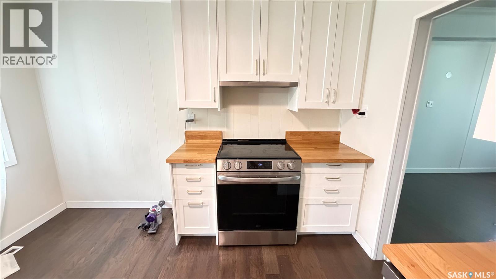
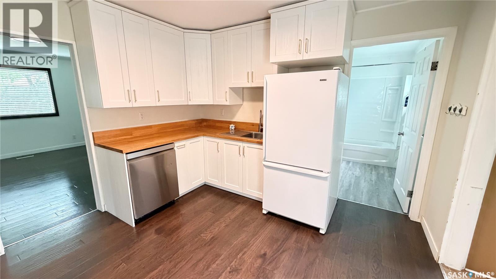
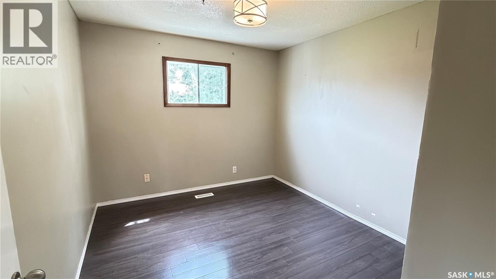
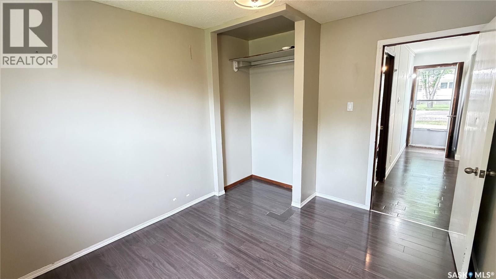
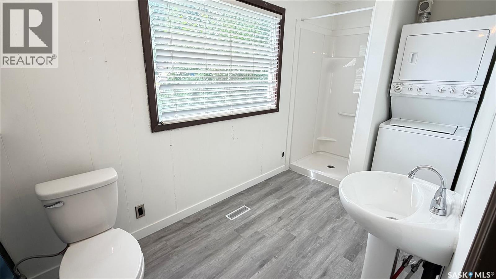
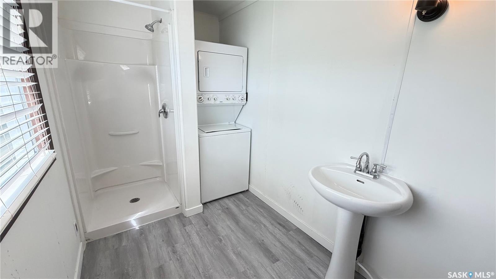
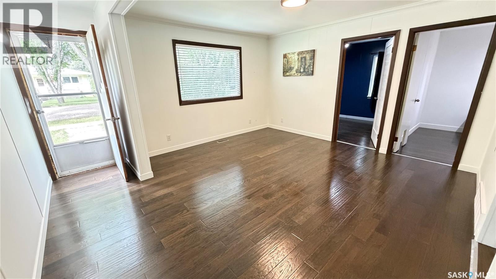
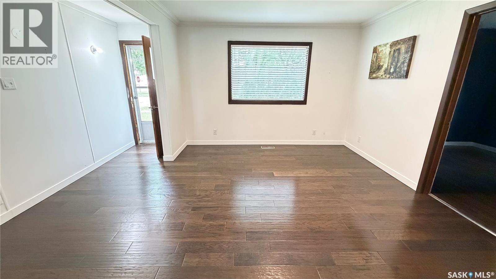
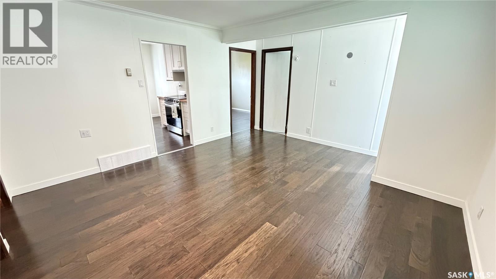
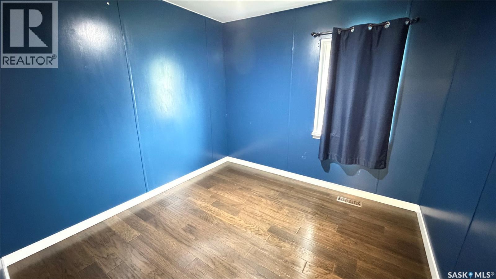
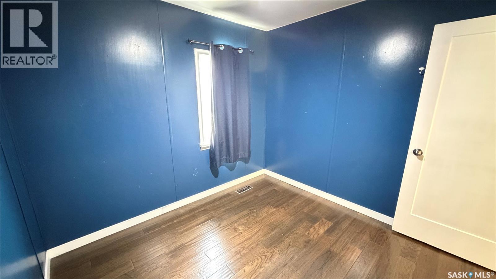
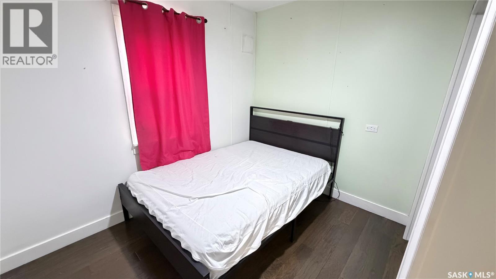
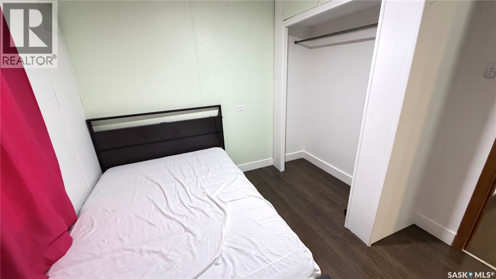
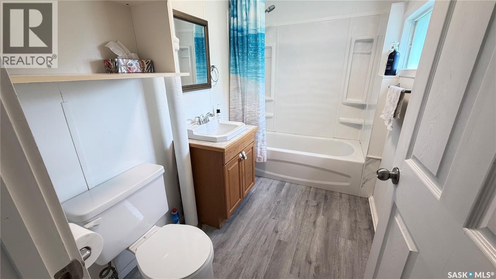
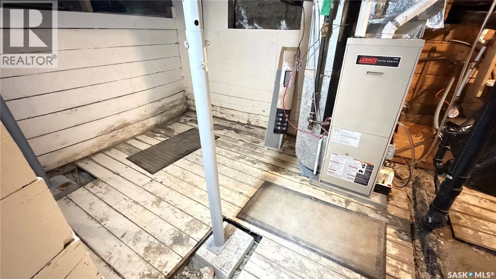
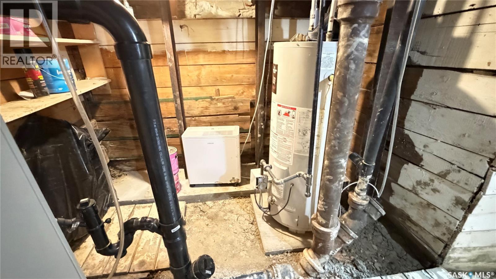
Welcome to easy one-level living in this comfortable and well-maintained home offering 3 bedrooms and 2 bathrooms. One bedroom does not include a closet and has previously been used as a home office, making it a flexible space for remote work, hobbies, or guest accommodation. The practical layout includes a convenient stacking washer and dryer, along with important updates such as a newer furnace, newer hot water tank, new shingles, and central air conditioning for year-round comfort. A standout bonus is the double car garage, providing excellent parking, storage, or workspace options. Situated on a lot and a half, this property offers extra outdoor space and added potential. With quick possession available, this home is a wonderful opportunity for buyers looking for comfort, convenience, and value all in one package. (id:51699)
Property Details
| MLS® Number | SK042838 |
| Property Type | Single Family |
| Features | Treed, Corner Site, Rectangular, Double Width Or More Driveway |
| Structure | Patio(s) |
Building
| Bathroom Total | 2 |
| Bedrooms Total | 3 |
| Appliances | Washer, Refrigerator, Dishwasher, Dryer, Garage Door Opener Remote(s), Hood Fan, Stove |
| Architectural Style | Bungalow |
| Basement Development | Unfinished |
| Basement Type | Crawl Space (unfinished) |
| Constructed Date | 1947 |
| Construction Style Attachment | Detached |
| Cooling Type | Central Air Conditioning |
| Heating Fuel | Natural Gas |
| Heating Type | Forced Air |
| Stories Total | 1 |
| Size Interior | 912 Sqft |
| Type | House |
Parking
| Detached Garage | |
| R V | |
| Gravel | |
| Parking Space(s) | 6 |
Land
| Acreage | No |
| Fence Type | Fence |
| Landscape Features | Lawn |
| Size Frontage | 50 Ft |
| Size Irregular | 6500.00 |
| Size Total | 6500 Sqft |
| Size Total Text | 6500 Sqft |
Rooms
| Level | Type | Length | Width | Dimensions |
|---|---|---|---|---|
| Main Level | Bedroom | 9'7" x 11'4" | ||
| Main Level | 3pc Bathroom | 13'5" x 6' | ||
| Main Level | Bedroom | 9'4" x 9'3" | ||
| Main Level | Bedroom | 9'7" x 9'3" | ||
| Main Level | Living Room | 11'7" x 13'7" | ||
| Main Level | Kitchen | 11'7" x 11'3" | ||
| Main Level | 4pc Bathroom | 5'5" x 9'3" | ||
| Main Level | Mud Room | 9'4" x 7'8" |
https://www.realtor.ca/real-estate/30045492/320-aspen-street-maple-creek
Interested?
Contact us for more information

The trademarks REALTOR®, REALTORS®, and the REALTOR® logo are controlled by The Canadian Real Estate Association (CREA) and identify real estate professionals who are members of CREA. The trademarks MLS®, Multiple Listing Service® and the associated logos are owned by The Canadian Real Estate Association (CREA) and identify the quality of services provided by real estate professionals who are members of CREA. The trademark DDF® is owned by The Canadian Real Estate Association (CREA) and identifies CREA's Data Distribution Facility (DDF®)
October 09 2026 10:37:02
Saskatoon Region Association of REALTORS® Inc.
Blythman Agencies Ltd.