

320 N Allowance Road Blaine Lake, Saskatchewan S0J 0J0

$409,900
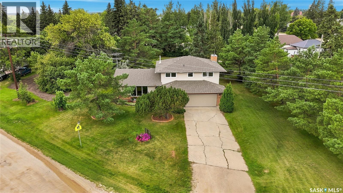
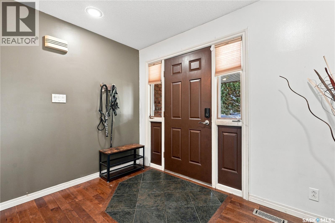
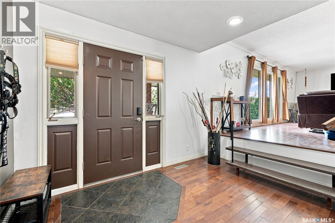
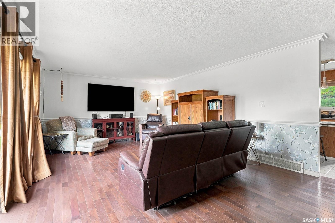
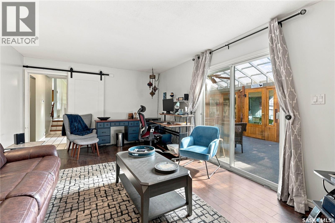
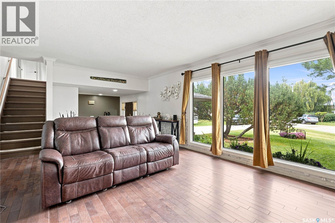
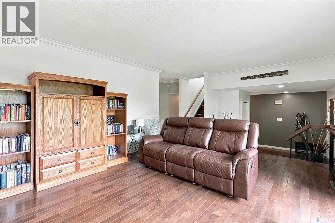
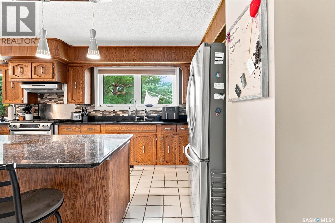
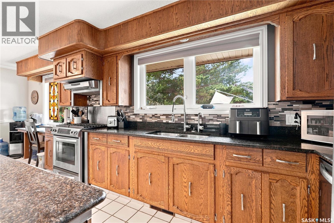
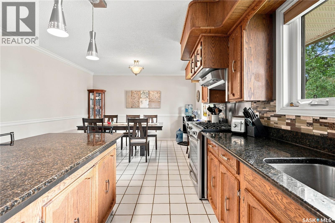
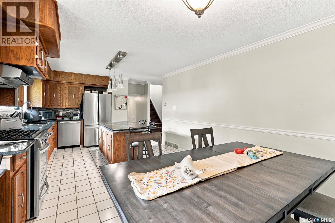
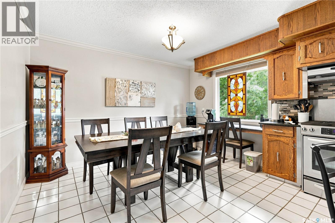
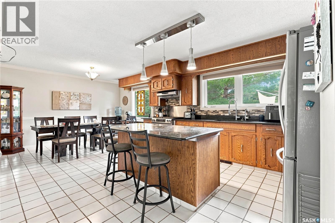
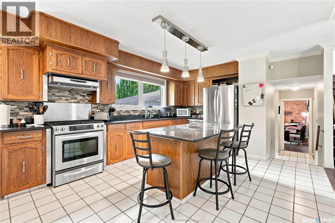
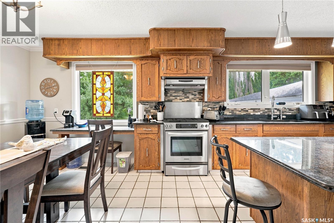
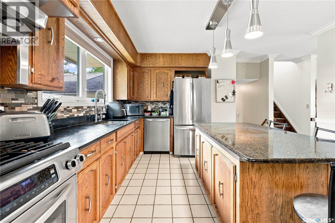
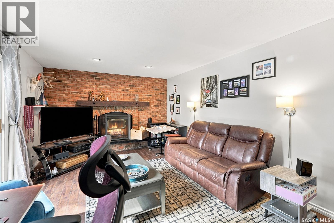
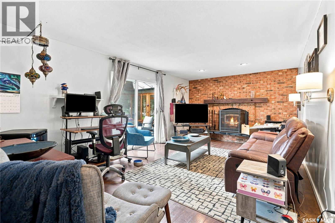
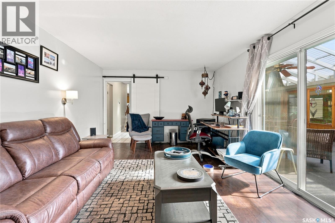
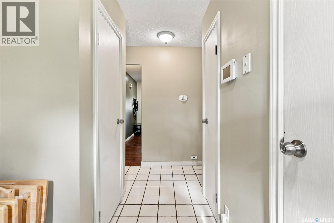
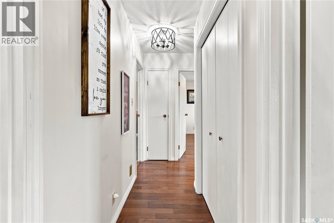
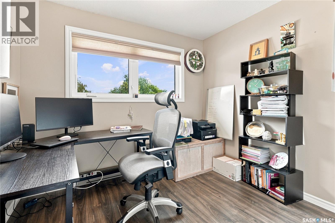
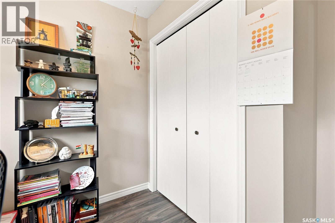
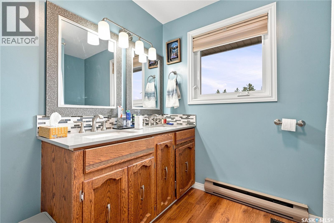
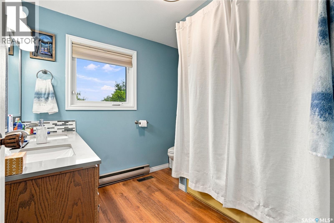
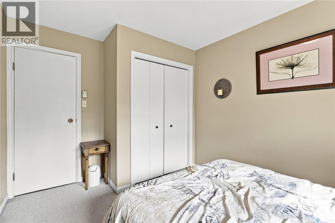
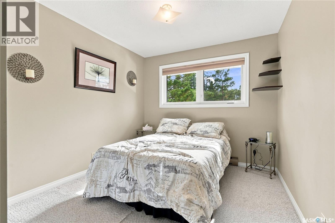
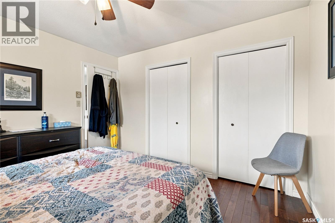
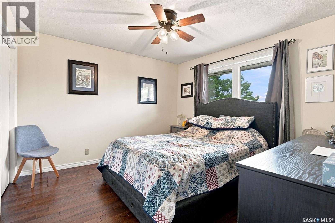
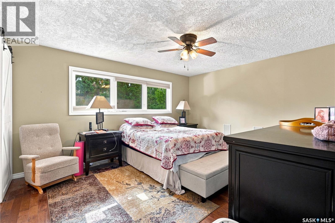
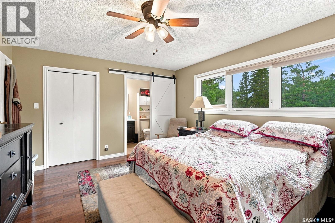
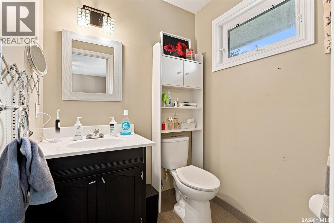
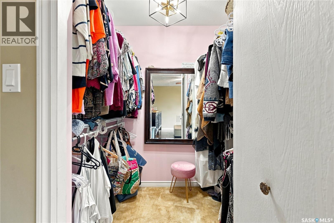
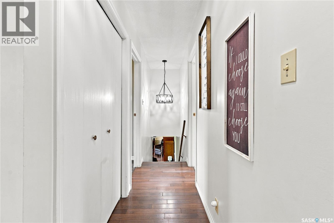
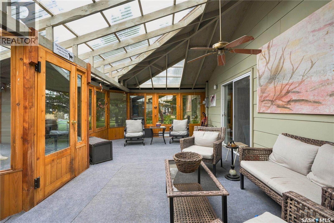
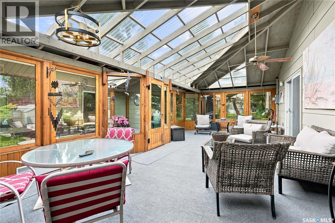
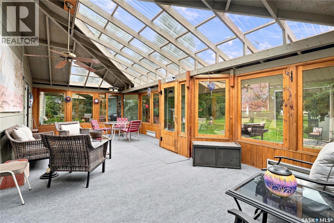
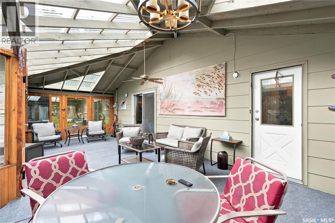
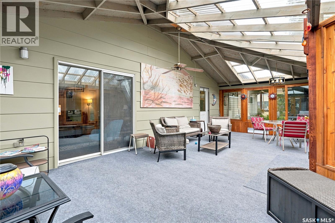
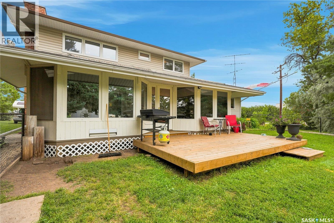
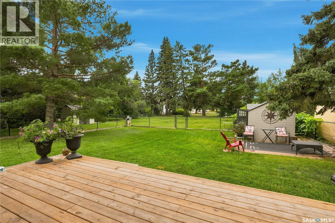
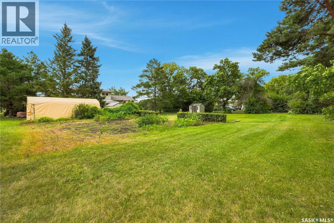
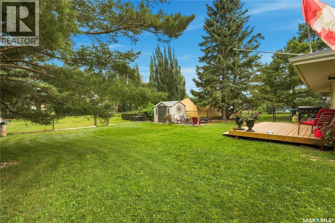

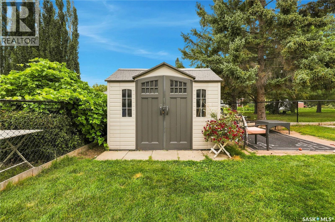
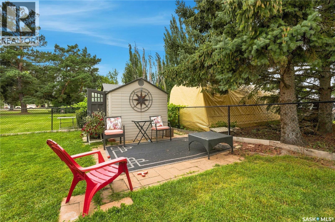
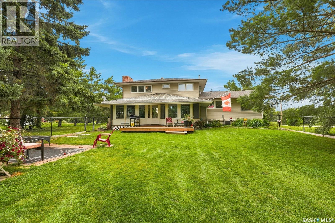
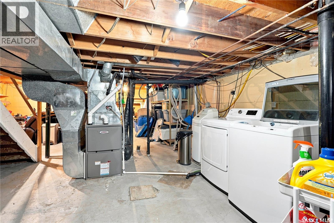
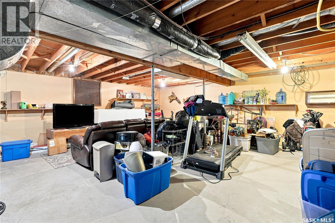

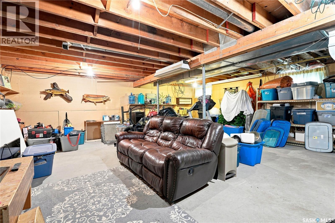
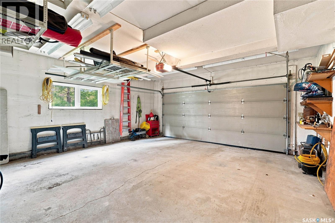
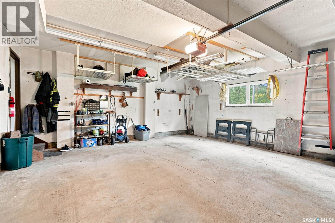
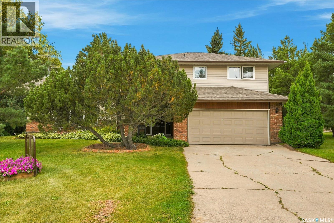
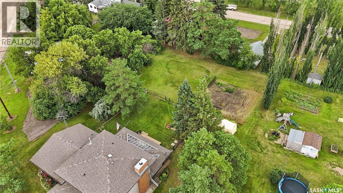
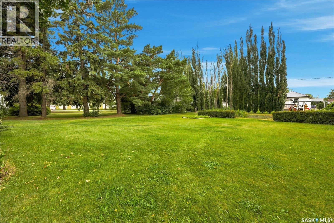
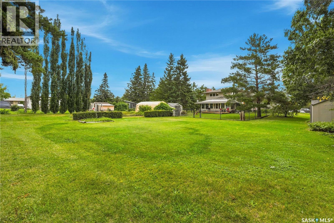
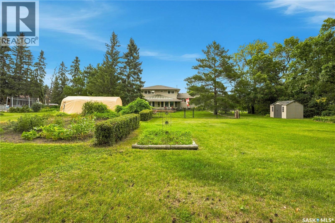
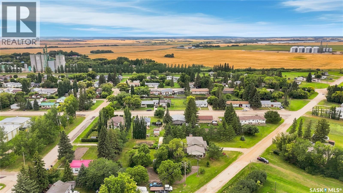
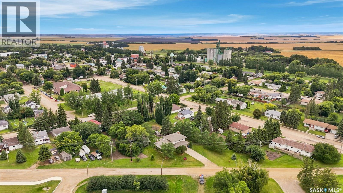
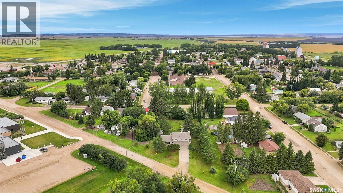
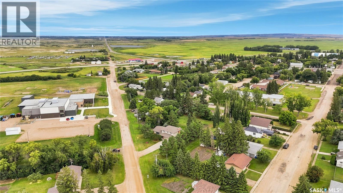
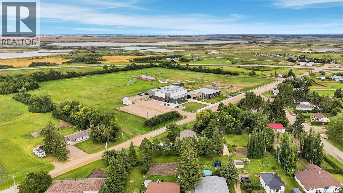
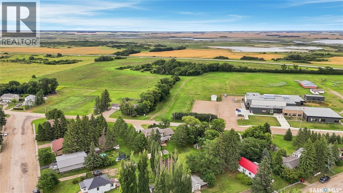
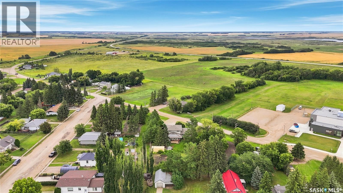
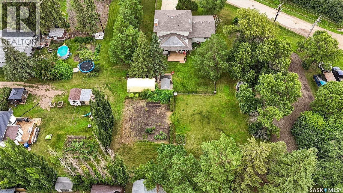
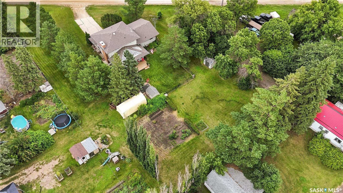
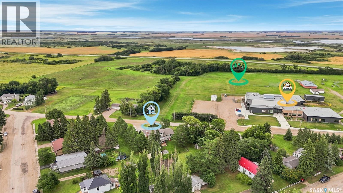
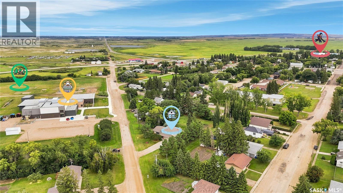
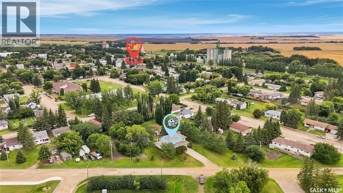
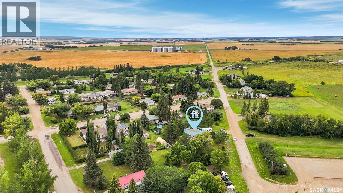
Welcome to this spacious 4-bedroom family home offering over 2,000 sq. ft. of living space, located in the quiet community of Blaine Lake. With schools, plenty of outdoor space, and thoughtful updates, this property offers room for the whole family to grow. The main floor features a cozy family room with a wood-burning fireplace, large windows that fill the home with natural light, and a functional layout perfect for everyday family living. The upper level offers four bedrooms, including a generous primary bedroom complete with a 2-piece ensuite and walk-in closet. With three bathrooms throughout the home, there’s plenty of convenience for a busy household. Outside, the property truly shines with a large yard of nearly one acre, offering plenty of room for kids, pets, gardening, and entertaining. The yard is partially fenced and includes a garden area, attractive outbuildings, and a heated double attached garage. There’s space here to enjoy the outdoors and make the property your own. A wonderful bonus is the west-facing 3-season sunroom, surrounded by windows and screens, creating a bright and inviting space to enjoy morning coffee, afternoon sunshine, or beautiful evening sunsets while taking in the expansive yard. The full basement is ready for development, providing excellent potential for additional living space, a recreation room, home gym, office, or whatever your family needs. There is also lots of storage space. Numerous updates add peace of mind, including the furnace, water heater, appliances, and windows, along with many other improvements throughout the home. Location is hard to beat- across from the high school and the elementary school, making this an ideal location for families. If you’re looking for a spacious home with a large yard, great family layout, plenty of storage, and room to grow, this Blaine Lake home is the home for you! (id:51699)
Property Details
| MLS® Number | SK046614 |
| Property Type | Single Family |
| Features | Treed, Irregular Lot Size, Lane, Double Width Or More Driveway, Recreational |
| Structure | Deck |
Building
| Bathroom Total | 3 |
| Bedrooms Total | 4 |
| Appliances | Washer, Refrigerator, Satellite Dish, Dishwasher, Dryer, Freezer, Window Coverings, Garage Door Opener Remote(s), Hood Fan, Storage Shed, Stove |
| Architectural Style | 2 Level |
| Basement Development | Partially Finished |
| Basement Type | Full (partially Finished) |
| Constructed Date | 1979 |
| Construction Style Attachment | Detached |
| Cooling Type | Central Air Conditioning |
| Fireplace Fuel | Wood |
| Fireplace Present | Yes |
| Fireplace Type | Conventional |
| Heating Fuel | Natural Gas |
| Heating Type | Forced Air |
| Stories Total | 2 |
| Size Interior | 2000 Sqft |
| Type | House |
Parking
| Attached Garage | |
| R V | |
| Heated Garage | |
| Parking Space(s) | 8 |
Land
| Acreage | No |
| Fence Type | Partially Fenced |
| Landscape Features | Lawn, Garden Area |
| Size Frontage | 135 Ft |
| Size Irregular | 135xirr |
| Size Total Text | 135xirr |
Rooms
| Level | Type | Length | Width | Dimensions |
|---|---|---|---|---|
| Second Level | Bedroom | 9’3 x 9’9 | ||
| Second Level | Bedroom | 9’4 x 7’9 | ||
| Second Level | 4pc Bathroom | 8’5 x 7’9 | ||
| Second Level | Bedroom | 11’2 x 11’4 | ||
| Second Level | Primary Bedroom | 15’ x 12’2 | ||
| Second Level | 2pc Ensuite Bath | 5’4 x 4’9 | ||
| Second Level | Other | 6’4 x 5’1 | ||
| Basement | Laundry Room | 10’ x 30’ | ||
| Basement | Other | 20’ x 25’ | ||
| Basement | Dining Nook | 9’5 x 10’ | ||
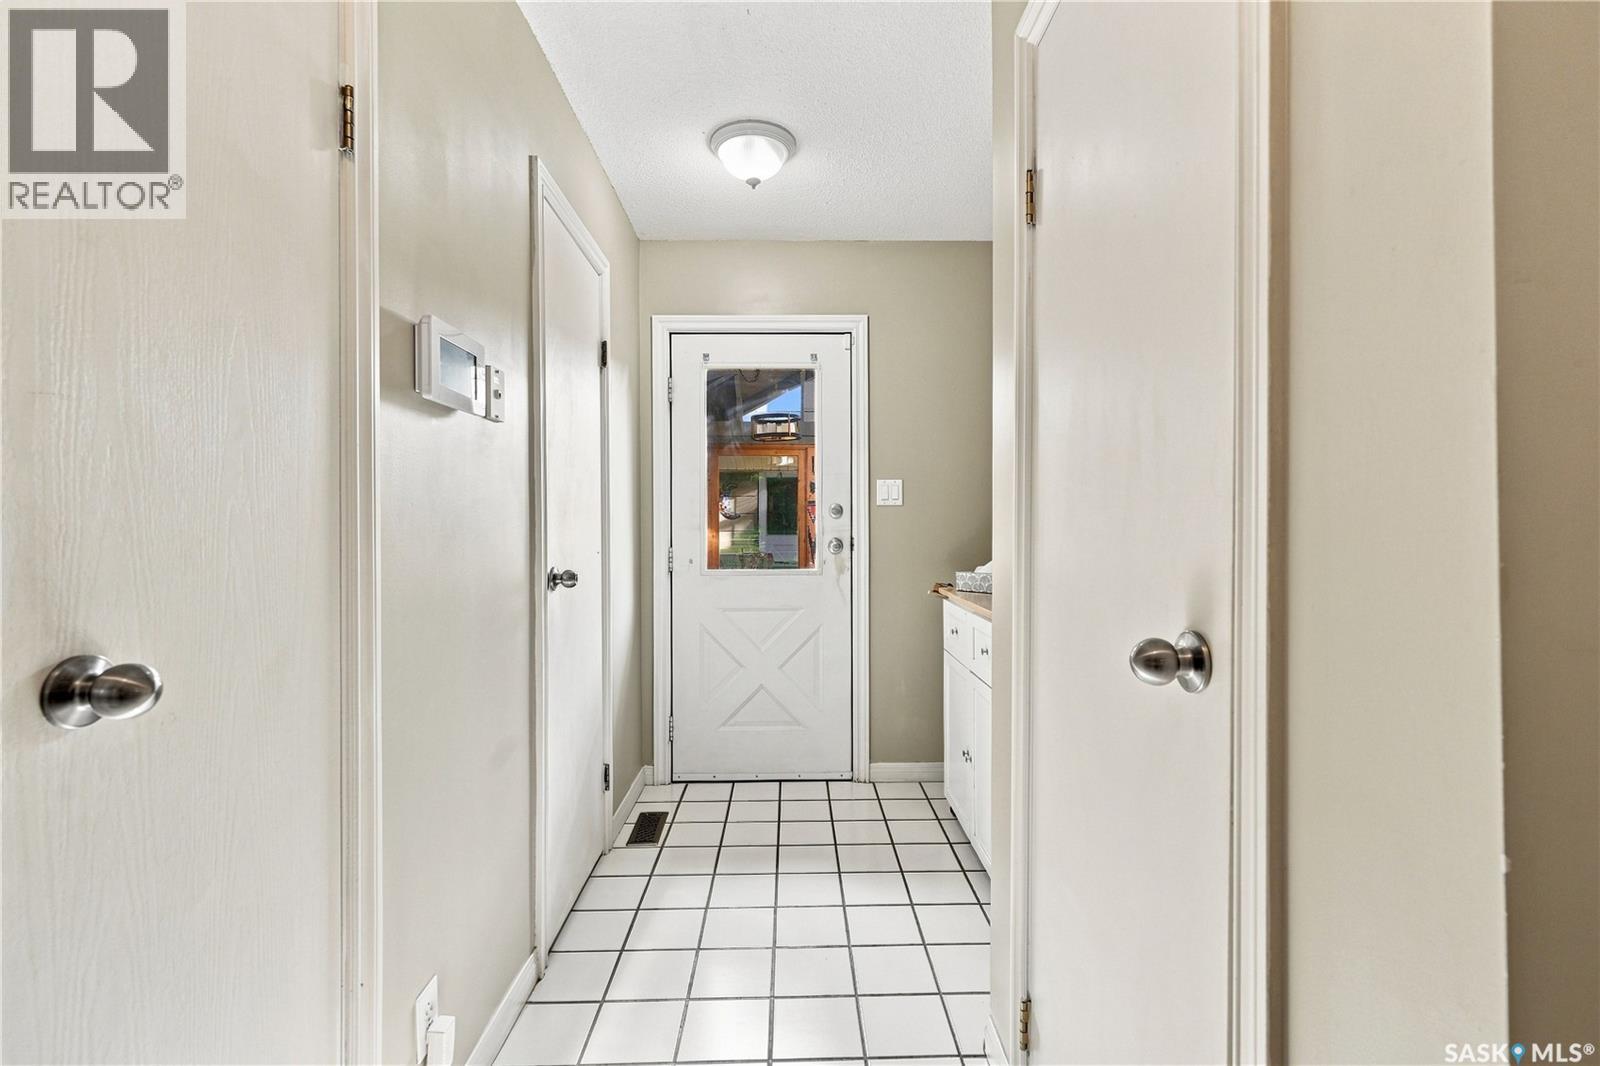
| Main Level | Foyer | 7’8 x 11’ | ||
| Main Level | Family Room | 12’3 x 19’8 | ||
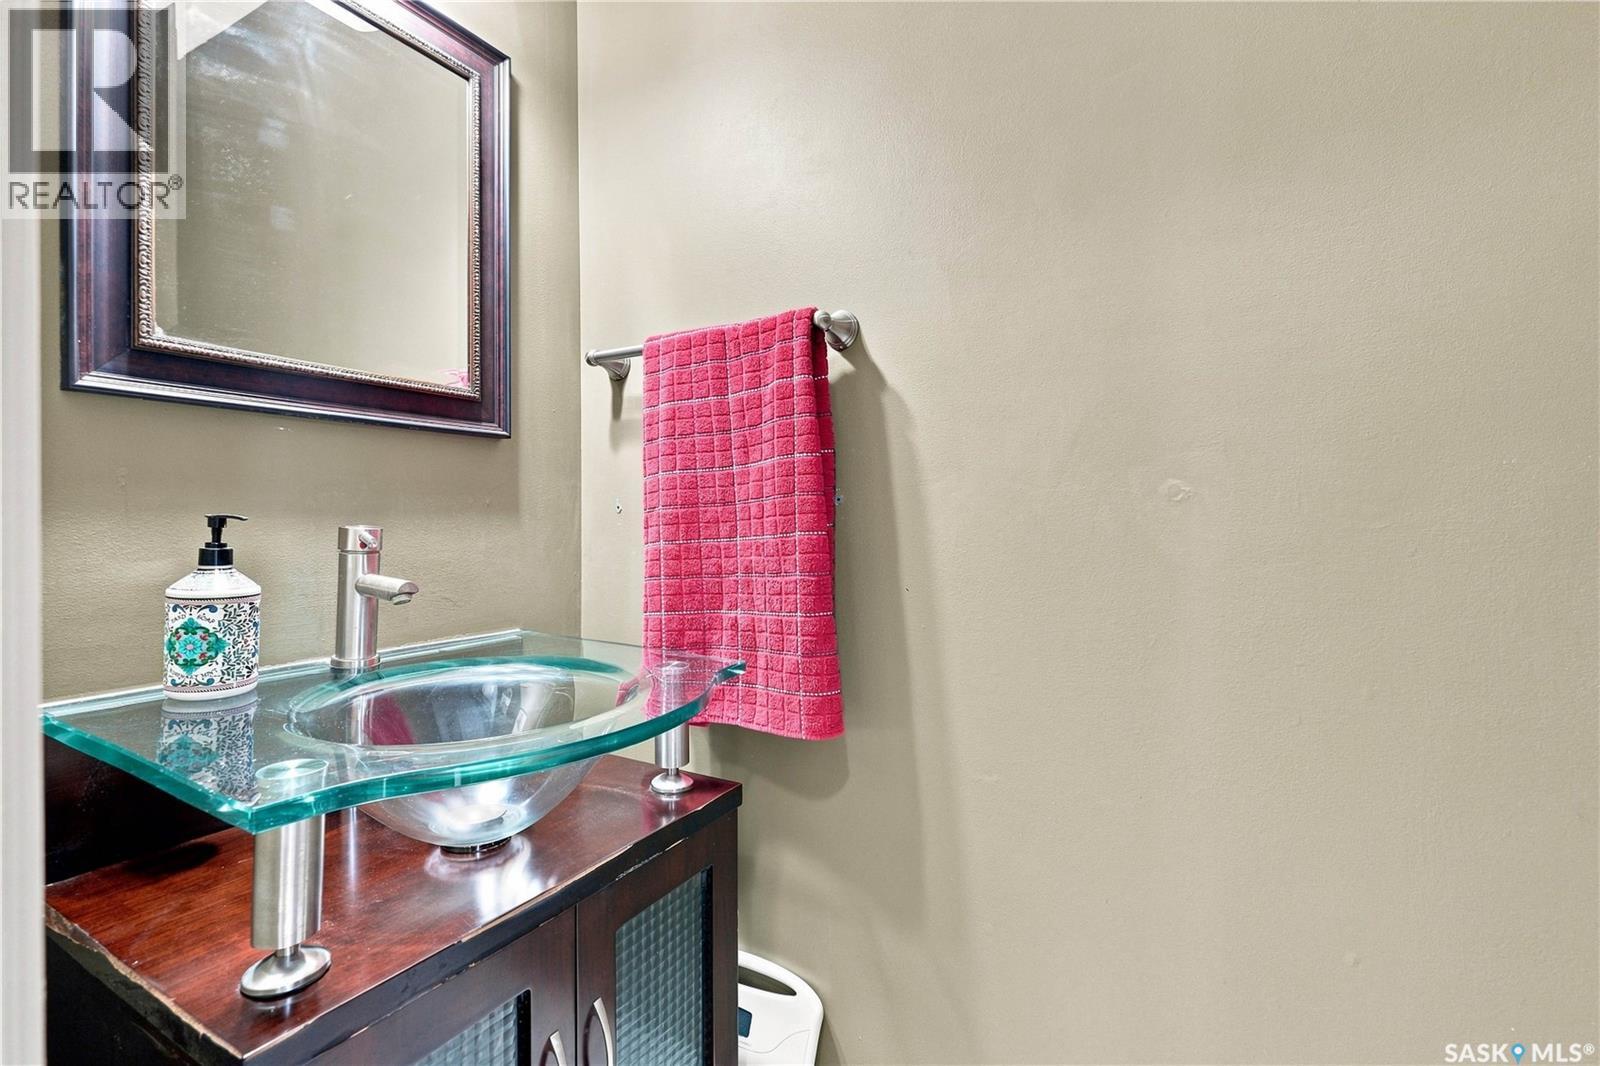
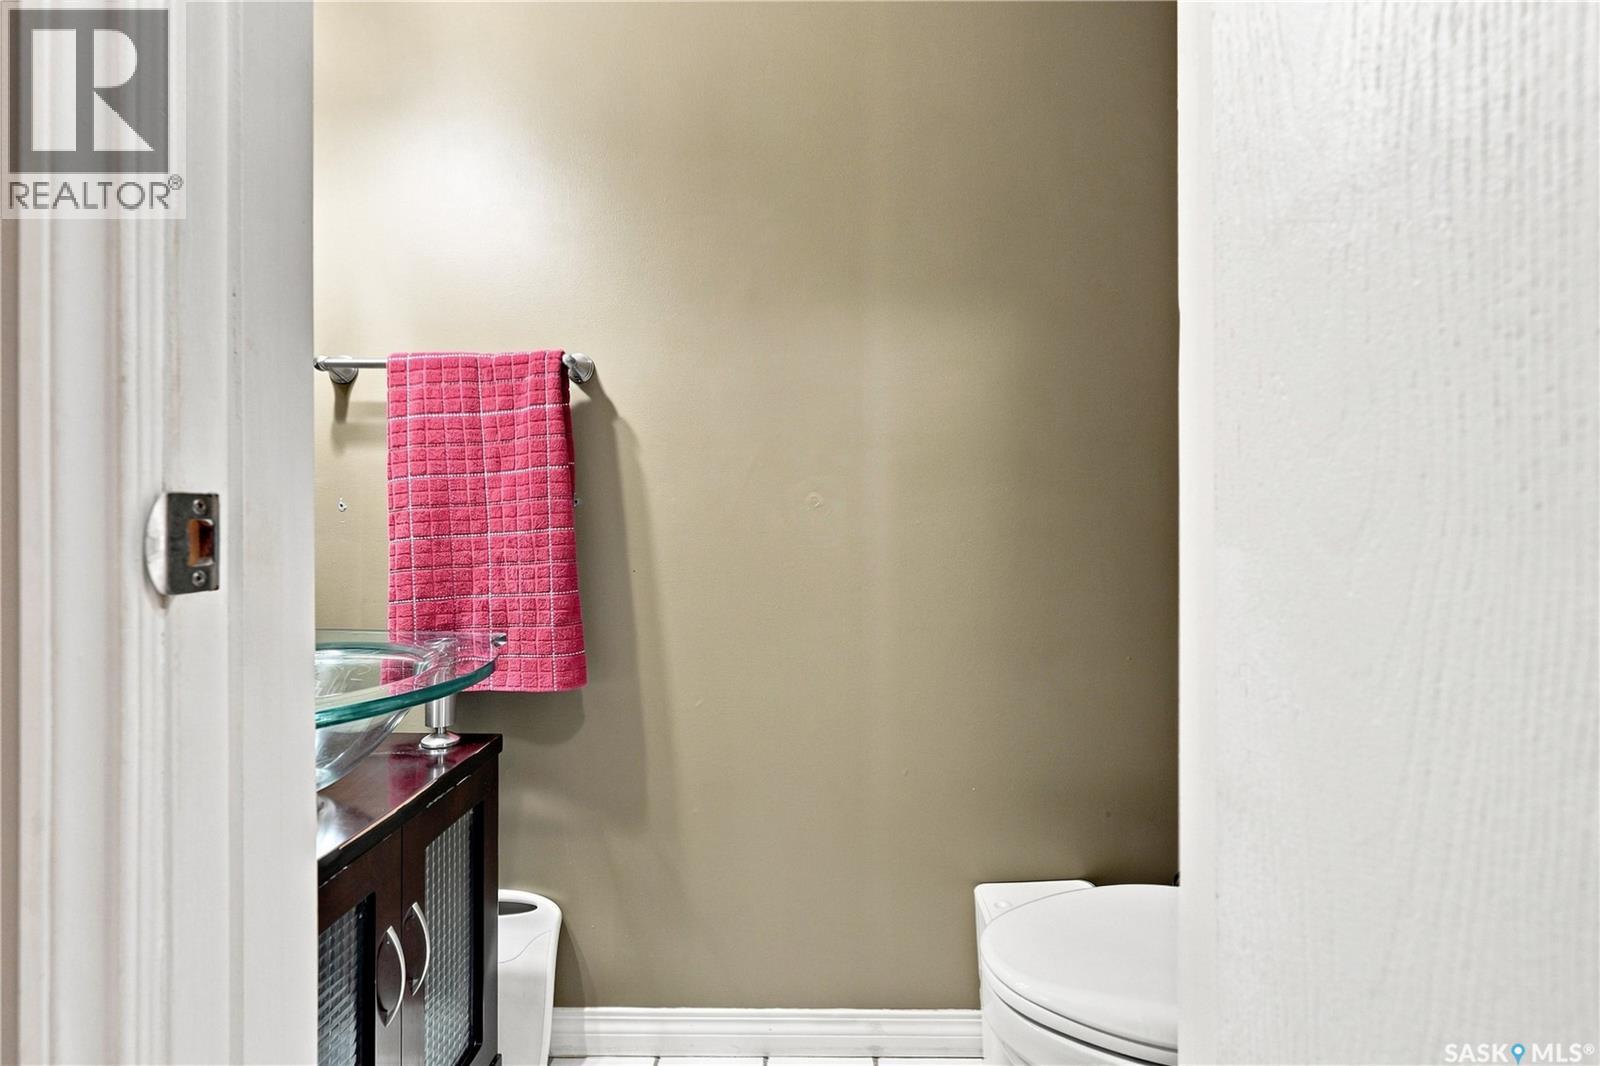
| Main Level | 2pc Bathroom | 6’4 x 2’9 | ||
| Main Level | Living Room | 13’6 x 21’ | ||
| Main Level | Kitchen | 12’2 x 15’ | ||
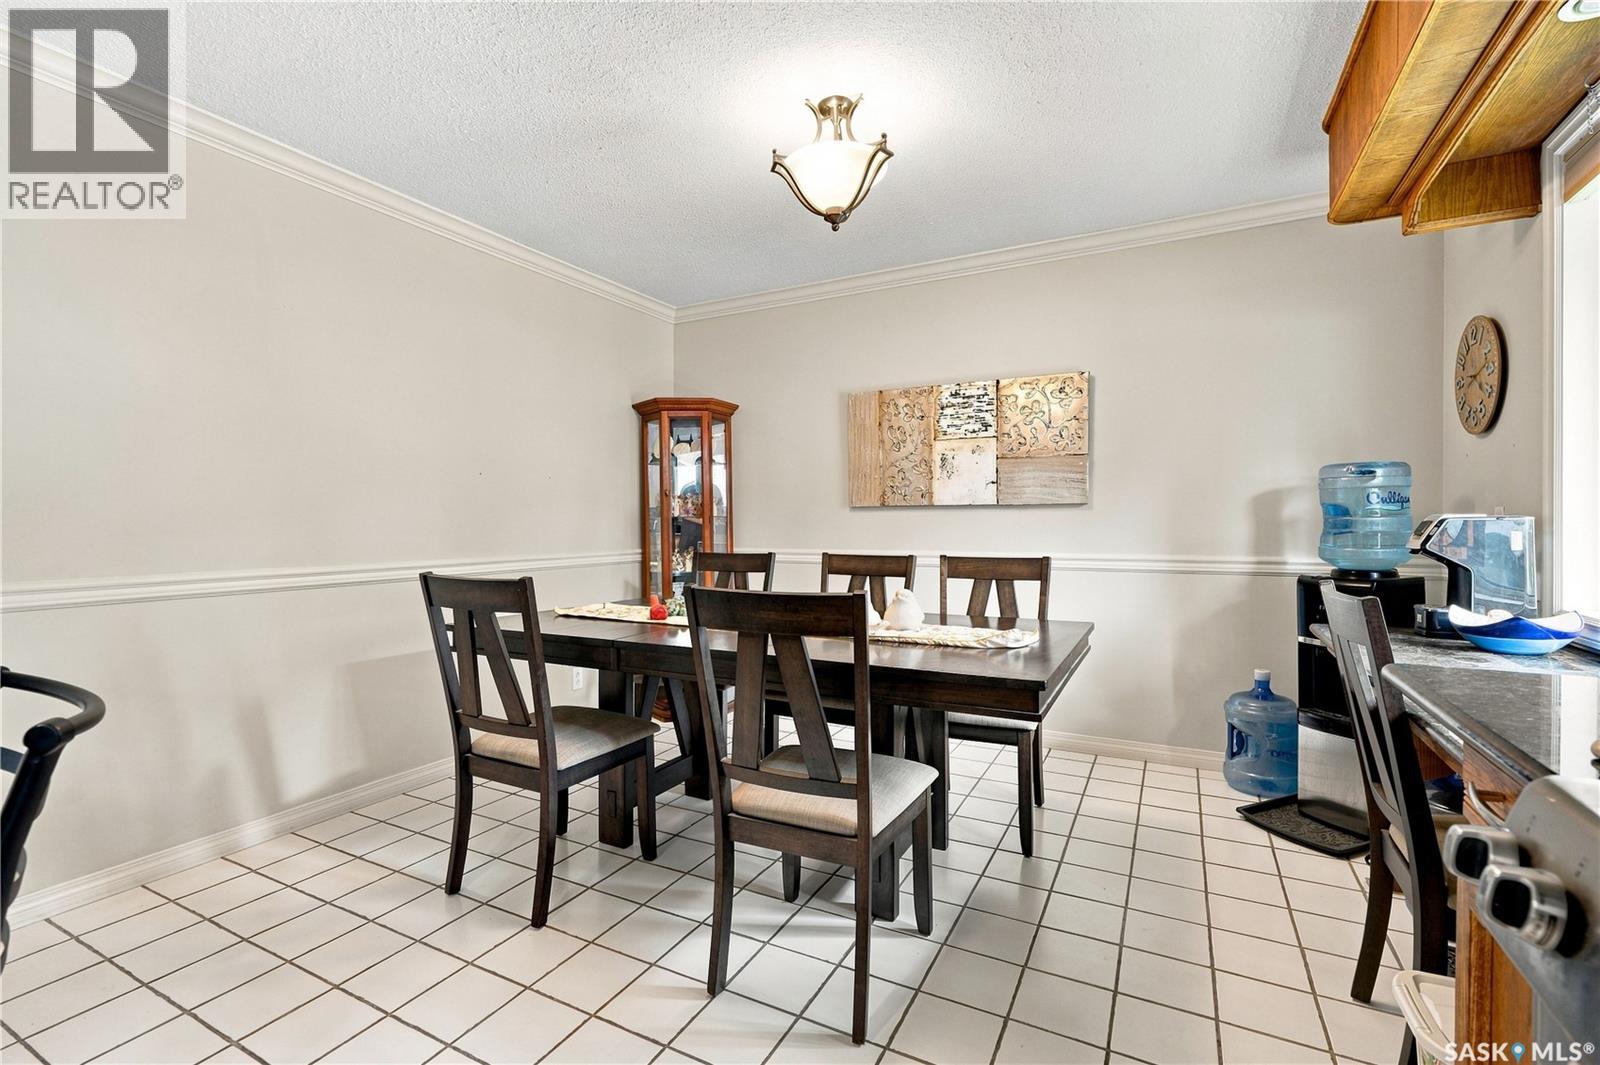
| Main Level | Dining Room | 7’6 x 12’2 |
https://www.realtor.ca/real-estate/30196823/320-n-allowance-road-blaine-lake
Interested?
Contact us for more information

The trademarks REALTOR®, REALTORS®, and the REALTOR® logo are controlled by The Canadian Real Estate Association (CREA) and identify real estate professionals who are members of CREA. The trademarks MLS®, Multiple Listing Service® and the associated logos are owned by The Canadian Real Estate Association (CREA) and identify the quality of services provided by real estate professionals who are members of CREA. The trademark DDF® is owned by The Canadian Real Estate Association (CREA) and identifies CREA's Data Distribution Facility (DDF®)
August 25 2026 10:36:13
Saskatoon Region Association of REALTORS® Inc.
Trcg The Realty Consultants Group