

321 110th Street W Saskatoon, Saskatchewan S7N 1S4

$534,900
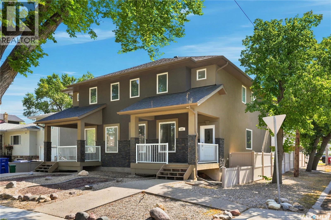
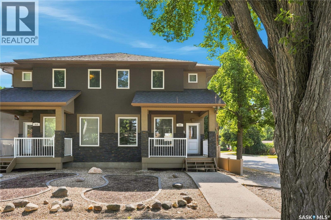
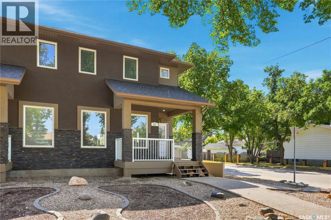
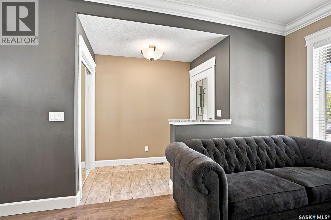
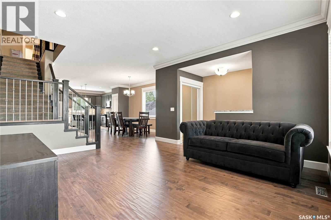
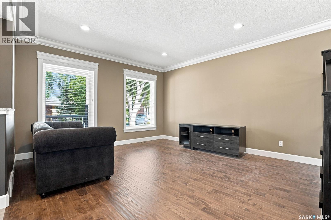
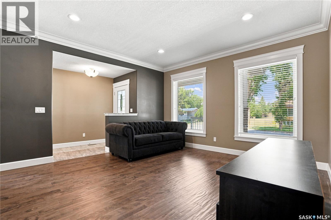
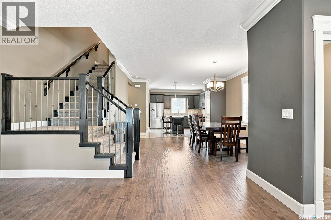
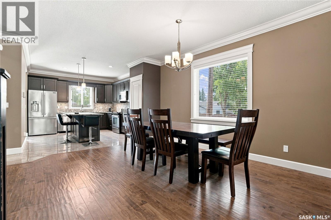
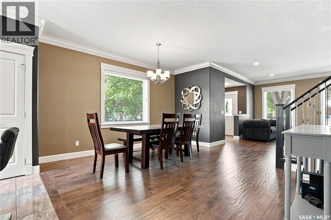
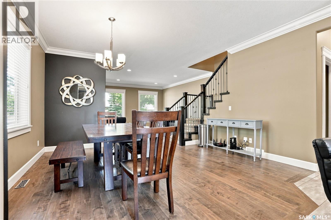
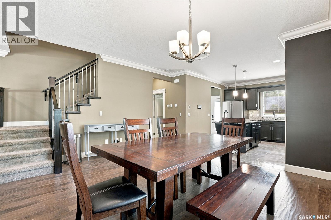
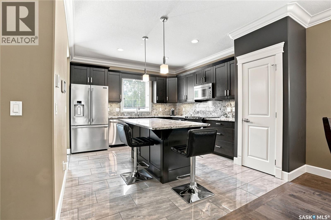
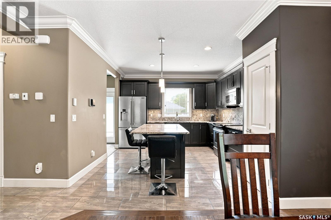
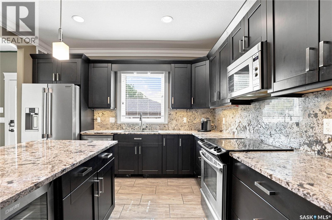
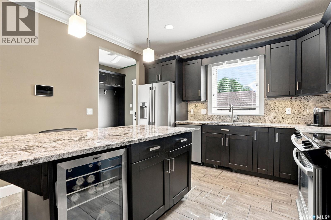
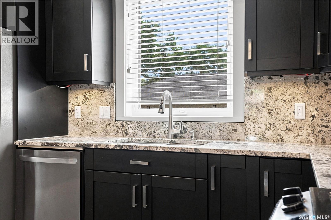
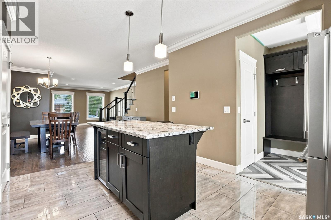
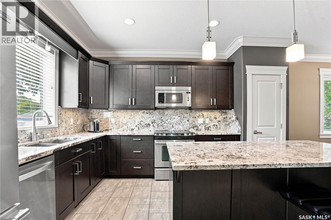
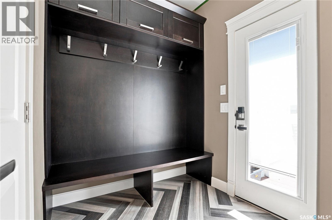
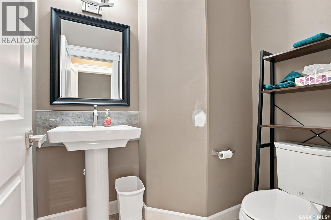
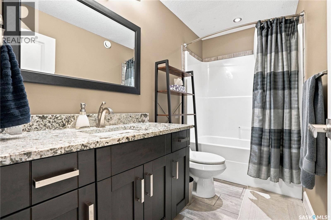
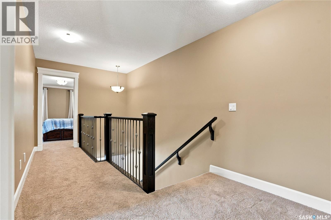
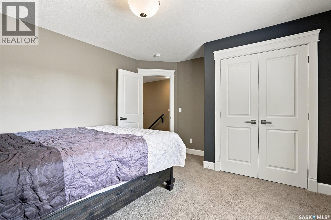
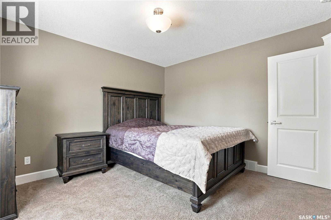
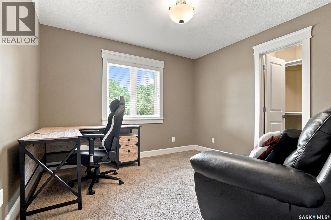
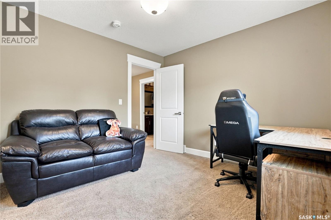
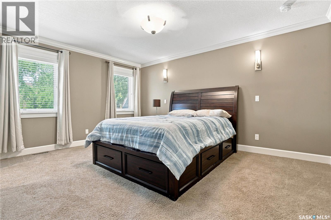
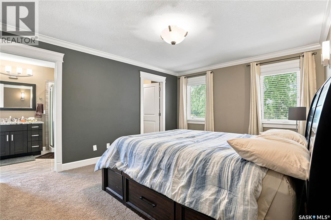
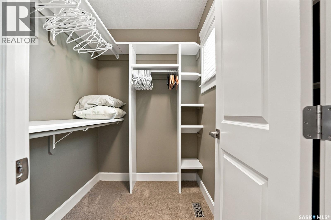
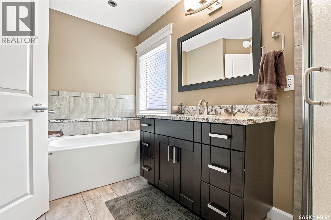
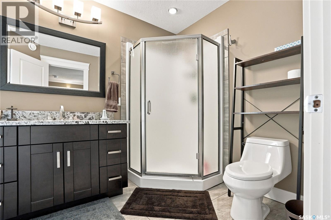
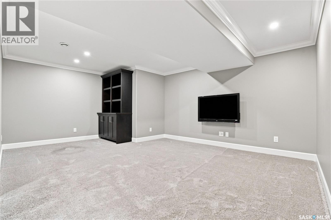
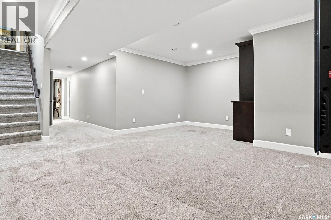
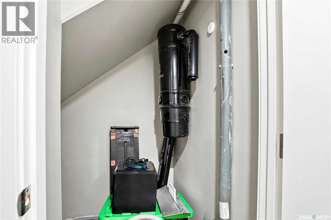
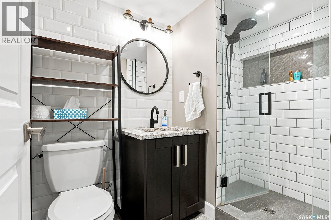
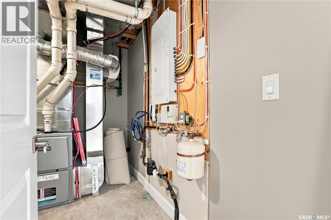
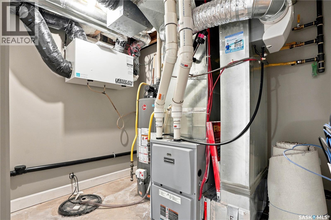
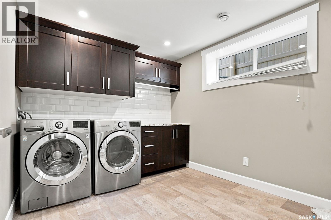
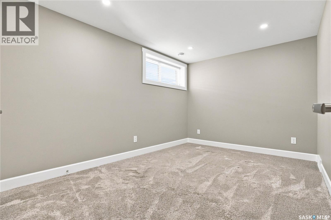
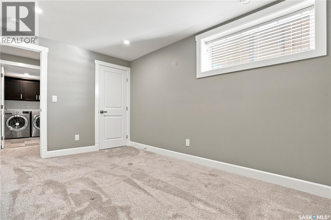
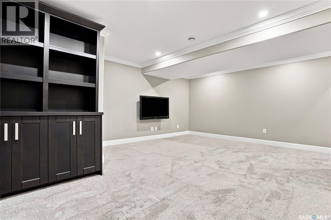
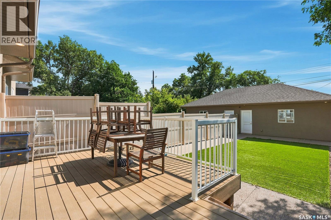
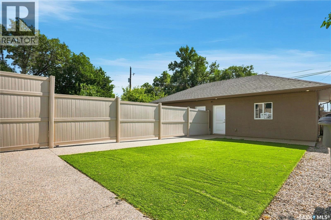
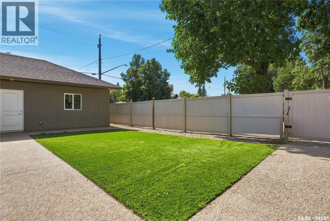
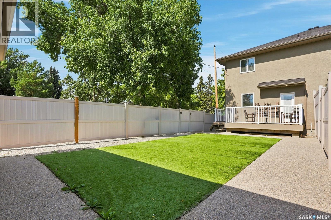
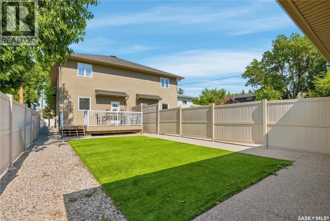
Welcome to this beautifully maintained 4-bedroom, 4-bathroom two-storey semi-detached home in desirable Sutherland! Offering 1,680 sq. ft. of thoughtfully designed living space, it features a bright, spacious main floor with a generous living room, dining area, and functional kitchen with ample cabinetry and workspace. Upstairs are three bedrooms, including a spacious primary, and a 4-piece bathroom. The fully finished basement adds valuable living space with a large recreation room, additional bedroom, 3-piece bathroom, and laundry area. Enjoy the front deck and fenced backyard, complete with a gas BBQ hookup and plenty of room to relax and entertain. Additional features include central air conditioning, heat recovery unit, humidifier, central vac and attachments, sump pump, and detached double garage. Conveniently located in Sutherland near parks, schools, shopping, restaurants, and amenities. This home offers the space, functionality, and location you’ve been looking for! Call your agent today! (id:51699)
Property Details
| MLS® Number | SK046470 |
| Property Type | Single Family |
| Neigbourhood | Sutherland |
| Features | Sump Pump |
| Structure | Deck |
Building
| Bathroom Total | 4 |
| Bedrooms Total | 4 |
| Appliances | Washer, Refrigerator, Dishwasher, Dryer, Microwave, Humidifier, Garage Door Opener Remote(s), Stove |
| Architectural Style | 2 Level |
| Basement Development | Finished |
| Basement Type | Full (finished) |
| Constructed Date | 2014 |
| Construction Style Attachment | Semi-detached |
| Heating Fuel | Natural Gas |
| Heating Type | Forced Air |
| Stories Total | 2 |
| Size Interior | 1680 Sqft |
Parking
| Detached Garage | |
| Parking Space(s) | 2 |
Land
| Acreage | No |
| Fence Type | Fence |
| Landscape Features | Lawn |
| Size Frontage | 25 Ft |
| Size Irregular | 25x145 |
| Size Total Text | 25x145 |
Rooms
| Level | Type | Length | Width | Dimensions |
|---|---|---|---|---|
| Second Level | Bedroom | 12 ft | 15 ft ,2 in | 12 ft x 15 ft ,2 in |
| Second Level | Bedroom | 11 ft | 12 ft | 11 ft x 12 ft |
| Second Level | Bedroom | 10 ft | 11 ft | 10 ft x 11 ft |
| Second Level | 4pc Bathroom | Measurements not available | ||
| Second Level | 4pc Bathroom | Measurements not available | ||
| Basement | Other | 16 ft ,3 in | 18 ft ,1 in | 16 ft ,3 in x 18 ft ,1 in |
| Basement | Bedroom | 12 ft ,8 in | 9 ft ,4 in | 12 ft ,8 in x 9 ft ,4 in |
| Basement | 3pc Bathroom | Measurements not available | ||
| Basement | Laundry Room | Measurements not available | ||
| Main Level | Living Room | 14 ft ,2 in | 15 ft ,6 in | 14 ft ,2 in x 15 ft ,6 in |
| Main Level | Dining Room | 12 ft ,8 in | 15 ft ,4 in | 12 ft ,8 in x 15 ft ,4 in |
| Main Level | Kitchen | 12 ft ,4 in | 14 ft | 12 ft ,4 in x 14 ft |
| Main Level | 2pc Bathroom | Measurements not available |
https://www.realtor.ca/real-estate/30194681/321-110th-street-w-saskatoon-sutherland
Interested?
Contact us for more information

The trademarks REALTOR®, REALTORS®, and the REALTOR® logo are controlled by The Canadian Real Estate Association (CREA) and identify real estate professionals who are members of CREA. The trademarks MLS®, Multiple Listing Service® and the associated logos are owned by The Canadian Real Estate Association (CREA) and identify the quality of services provided by real estate professionals who are members of CREA. The trademark DDF® is owned by The Canadian Real Estate Association (CREA) and identifies CREA's Data Distribution Facility (DDF®)
September 23 2026 04:21:22
Saskatoon Region Association of REALTORS® Inc.
Coldwell Banker Signature