

321 1st Avenue N Big River, Saskatchewan S0J 0E0

$329,000
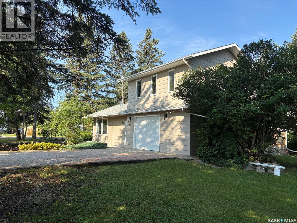
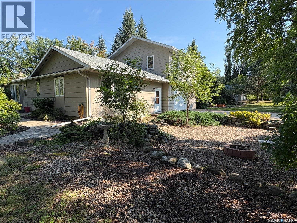
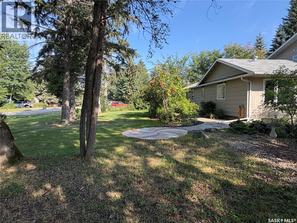
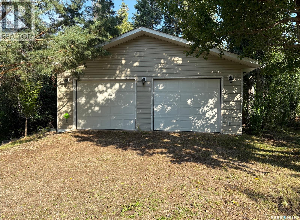
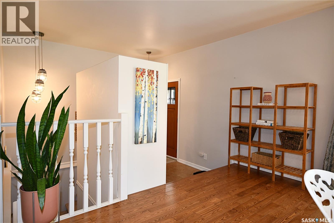
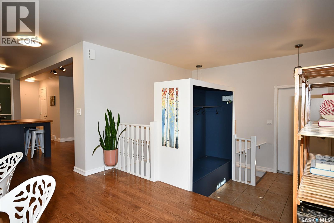
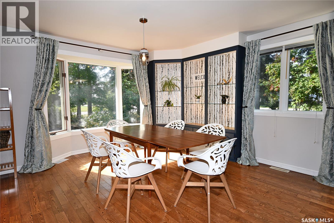
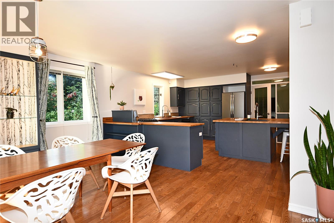
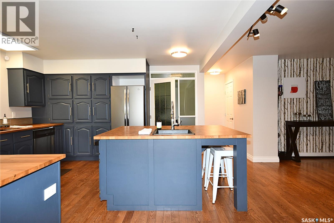
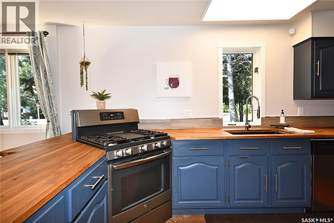
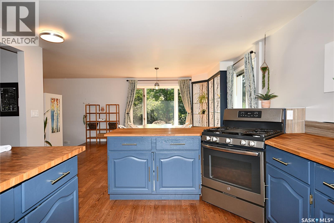
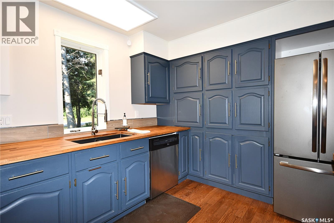
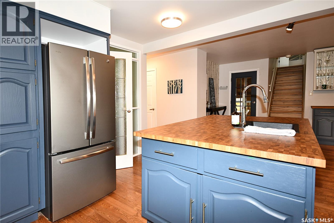
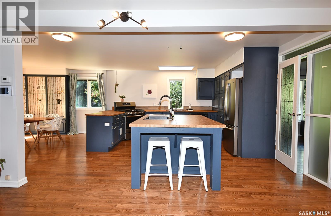
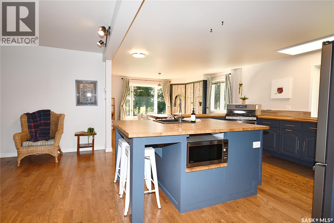
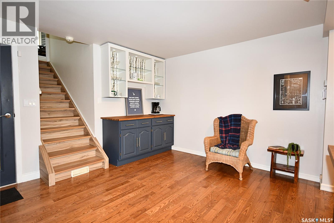
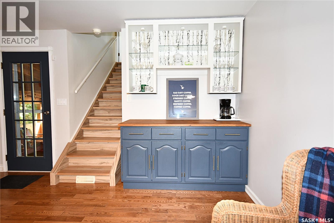
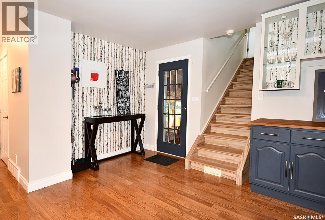
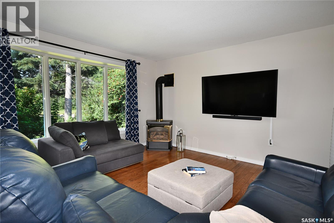
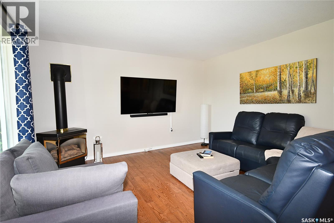
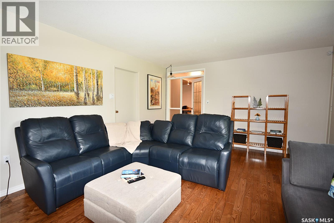
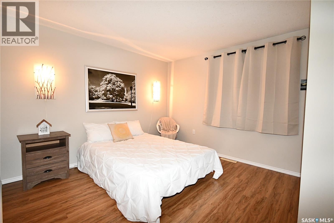
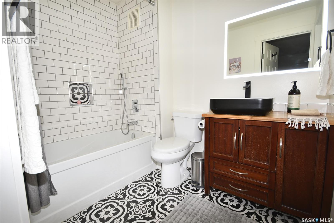
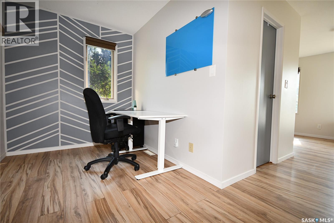
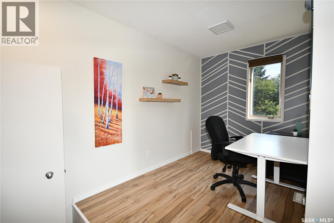
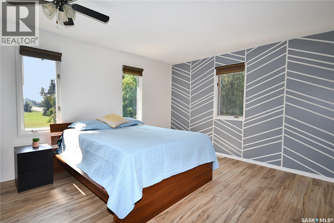
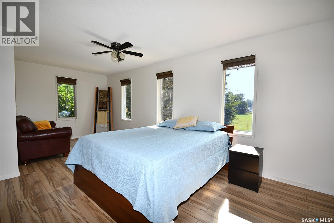
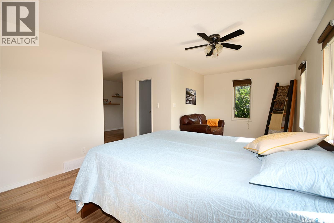
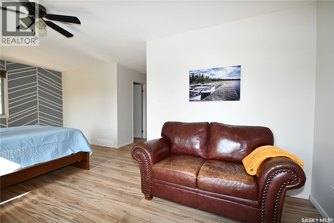
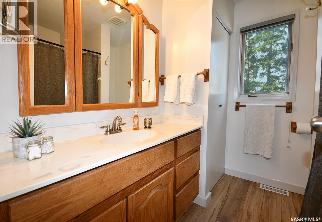
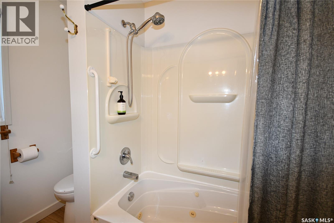
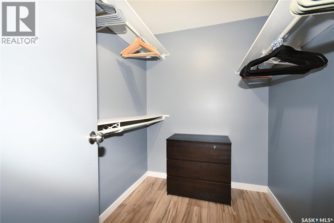
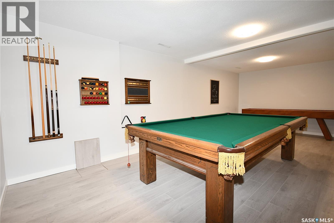
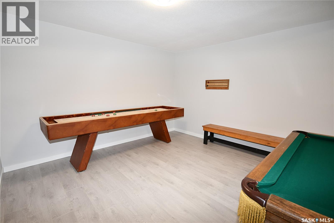
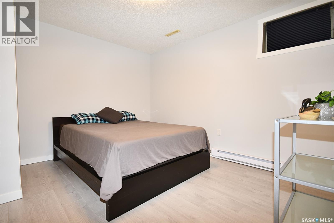
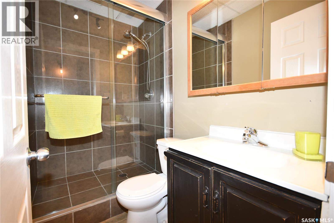
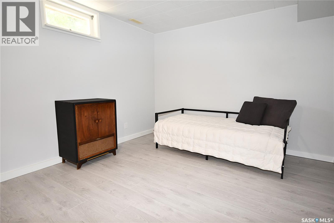
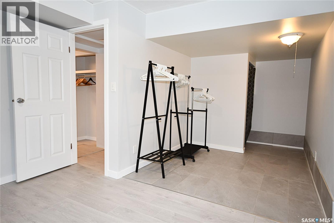
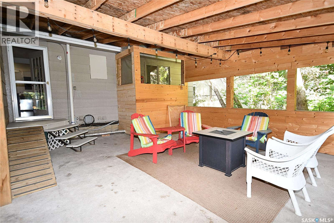
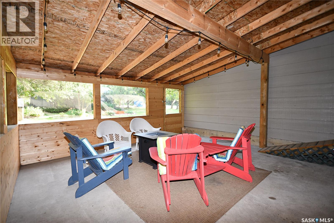
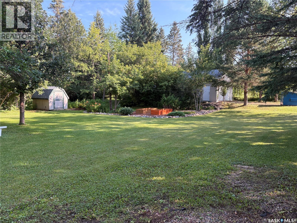
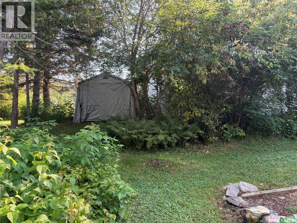
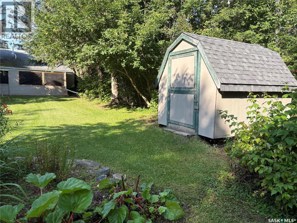
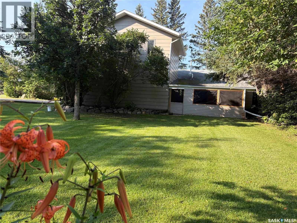
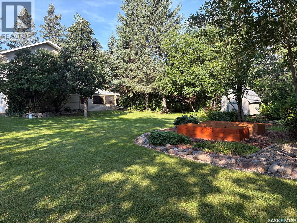
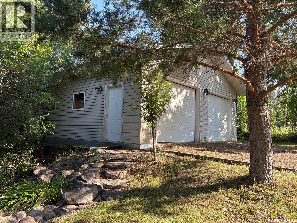
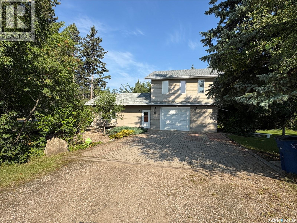
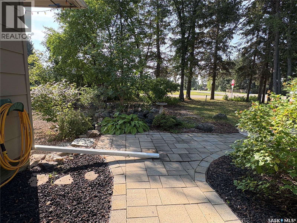
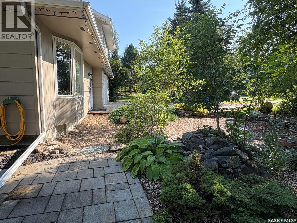
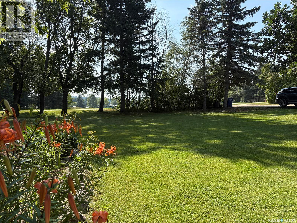
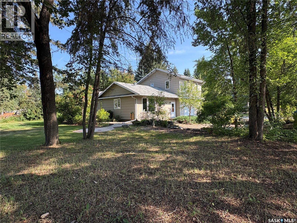
Offering a comfortable layout for family living, this 4-bedroom, 3-bathroom home has plenty to offer. The kitchen is a standout feature, with plenty of cabinetry and counter space, a large eat-at island with a second sink, a separate coffee station and a gas range with downdraft ventilation. The main living area features hardwood flooring that flows throughout the main level, along with a cozy gas fireplace in the living room. The main level includes a good-sized bedroom with direct access to the 4-piece bathroom, while upstairs offers a spacious primary suite with a walk-in closet, ensuite bathroom and a versatile office nook or small sitting area. Two additional well-sized bedrooms and a 3-piece bathroom are located in the basement, along with a recreation room. The screened-in room provides a comfortable spot to enjoy the outdoors. Outside, the corner lot offers a generous yard with mature trees, gardens and perennial beds. Parking and storage are well provided for with a 1.5-car attached direct-entry garage and a double detached garage, both heated with natural gas. Cowan Lake is nearby, and the home is conveniently situated within Big River. (id:51699)
Property Details
| MLS® Number | SK046372 |
| Property Type | Single Family |
| Features | Treed, Corner Site, Sump Pump |
| Structure | Patio(s) |
Building
| Bathroom Total | 3 |
| Bedrooms Total | 4 |
| Appliances | Washer, Refrigerator, Dishwasher, Dryer, Microwave, Alarm System, Freezer, Window Coverings, Garage Door Opener Remote(s), Hood Fan, Storage Shed, Stove |
| Basement Development | Finished |
| Basement Type | Partial (finished) |
| Constructed Date | 1967 |
| Construction Style Attachment | Detached |
| Cooling Type | Central Air Conditioning |
| Fire Protection | Alarm System |
| Fireplace Fuel | Gas |
| Fireplace Present | Yes |
| Fireplace Type | Conventional |
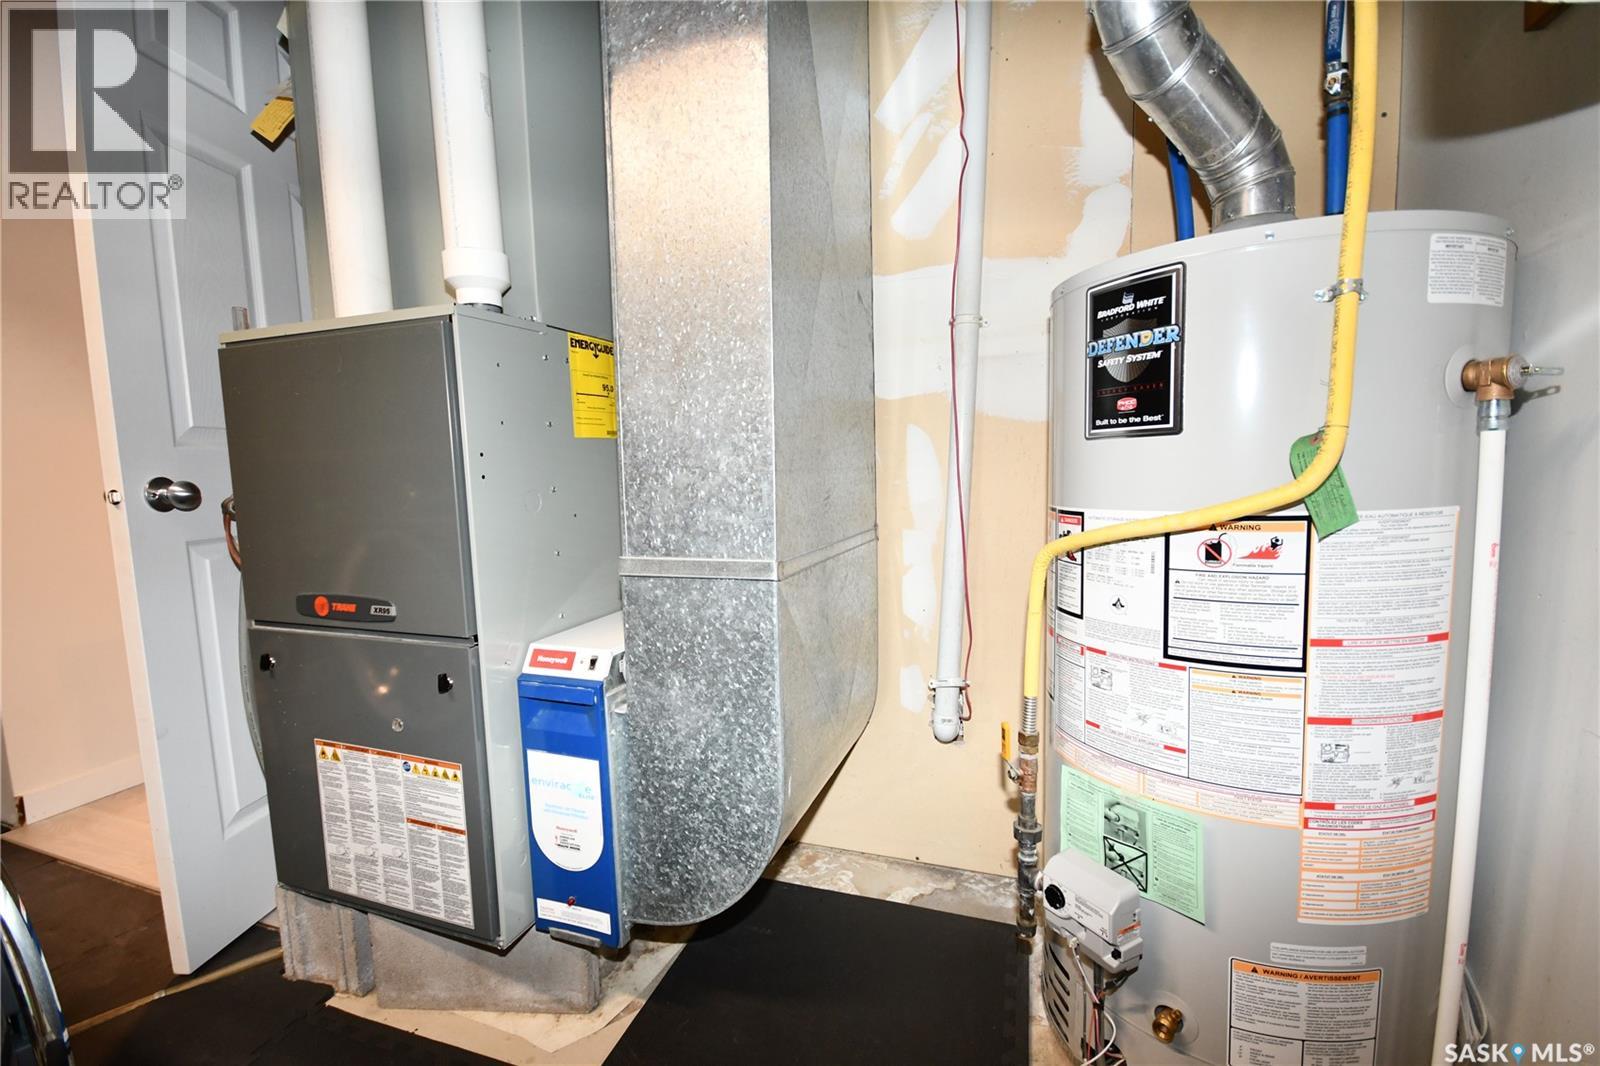
| Heating Fuel | Natural Gas |
| Heating Type | Forced Air |
| Stories Total | 2 |
| Size Interior | 1724 Sqft |
| Type | House |
Parking
| Attached Garage | |
| Detached Garage | |
| Interlocked | |
| Heated Garage | |
| Parking Space(s) | 8 |
Land
| Acreage | No |
| Landscape Features | Lawn |
| Size Frontage | 99 Ft ,9 In |
| Size Irregular | 0.48 |
| Size Total | 0.48 Ac |
| Size Total Text | 0.48 Ac |
Rooms
| Level | Type | Length | Width | Dimensions |
|---|---|---|---|---|
| Second Level | Primary Bedroom | 10'4 x 21'2 | ||
| Second Level | 4pc Bathroom | 7'3 x 7'10 | ||
| Second Level | Dining Nook | 6'11 x 9'11 | ||
| Basement | Family Room | 12'9 x 24'10 | ||
| Basement | Bedroom | 10'0 x 24'6 | ||
| Basement | Bedroom | 10'8 x 11'10 | ||
| Basement | 3pc Bathroom | 4'3 x 7'4 | ||
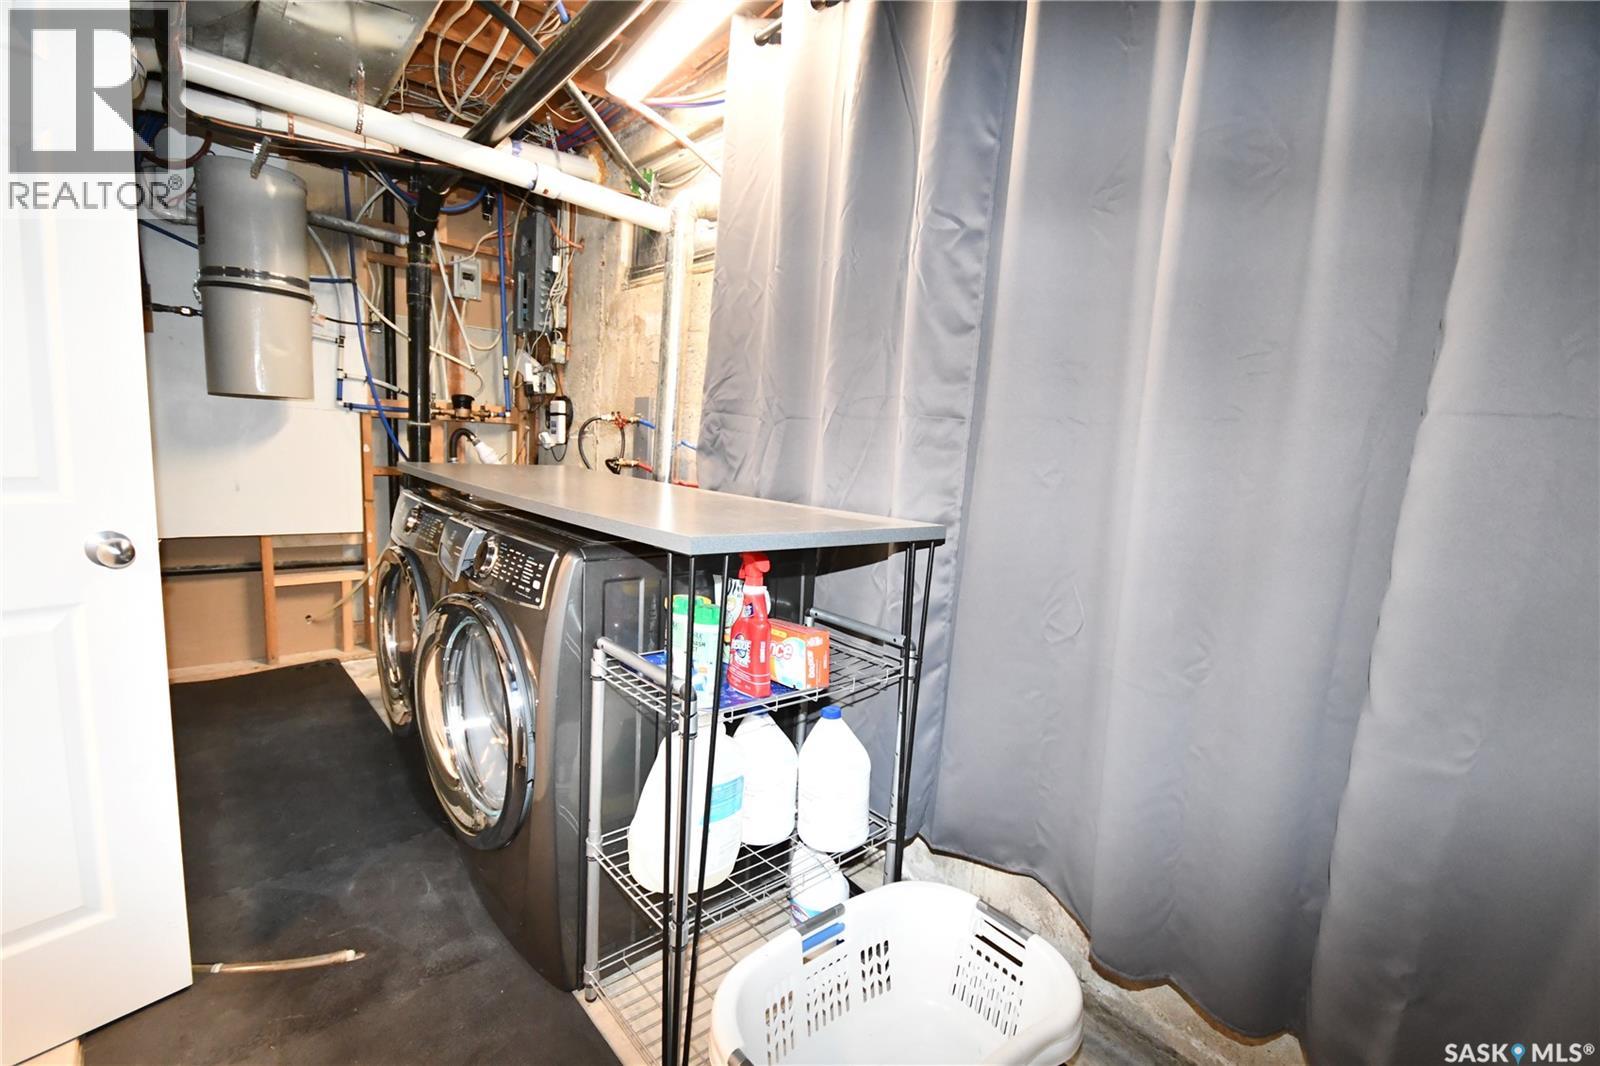
| Basement | Laundry Room | 6'9 x 15'0 | ||
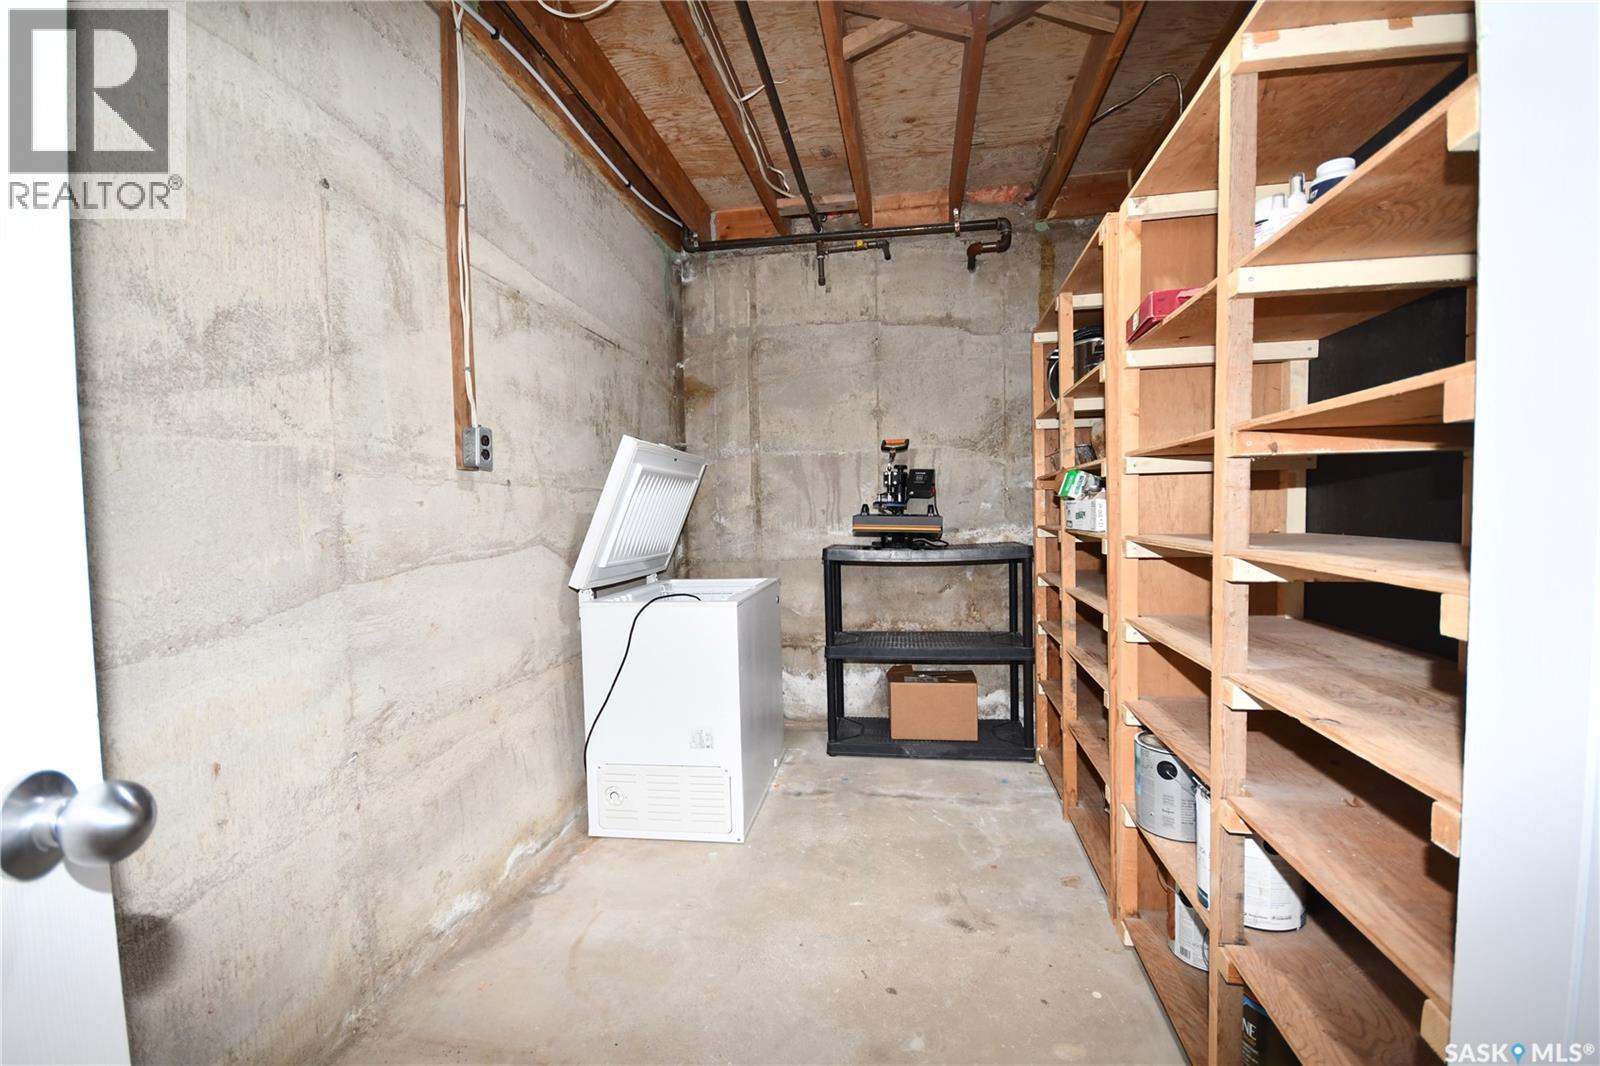
| Basement | Storage | 7'0 x 13'0 | ||
| Main Level | Kitchen | 23'9 x 14'5 | ||
| Main Level | Dining Room | 13'0 x 15'2 | ||
| Main Level | Living Room | 13'5 x 17'5 | ||
| Main Level | Bedroom | 11'5 x 12'3 | ||
| Main Level | 3pc Bathroom | 5'11 x 7'11 | ||
| Main Level | Foyer | 5'0 x 9'8 |
https://www.realtor.ca/real-estate/30186953/321-1st-avenue-n-big-river
Interested?
Contact us for more information

The trademarks REALTOR®, REALTORS®, and the REALTOR® logo are controlled by The Canadian Real Estate Association (CREA) and identify real estate professionals who are members of CREA. The trademarks MLS®, Multiple Listing Service® and the associated logos are owned by The Canadian Real Estate Association (CREA) and identify the quality of services provided by real estate professionals who are members of CREA. The trademark DDF® is owned by The Canadian Real Estate Association (CREA) and identifies CREA's Data Distribution Facility (DDF®)
August 22 2026 10:11:37
Saskatoon Region Association of REALTORS® Inc.
Century 21 Fusion