

321 1st Street W Ponteix, Saskatchewan S0N 1Z0



$65,000
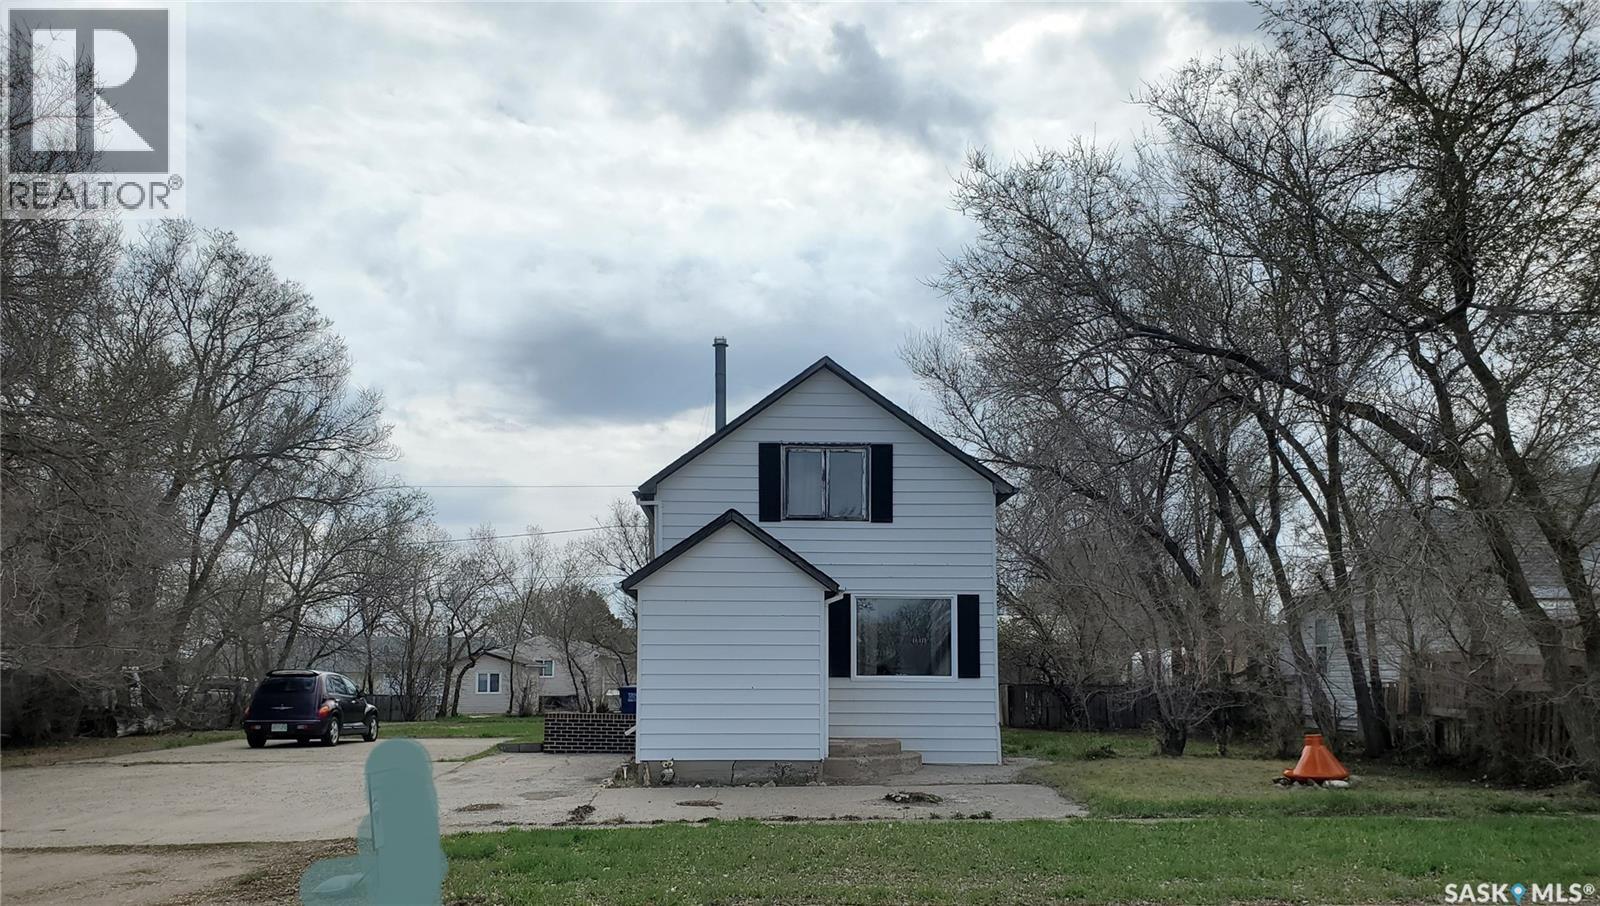
MOTIVATED SELLER – NEW PRICE! This charming and functional home offers 2 bedrooms, 2 bathrooms, and convenient main floor laundry. The spacious kitchen and adjoining dining area are perfect for family gatherings, while the updated main floor bathroom adds a fresh touch. The basement office is currently being used as an additional bedroom. Patio doors off the living room lead to a large deck, perfect for relaxing or entertaining. Situated on a tree-lined double lot, the outdoor space features a fire pit, garden area, wildflowers, and a beautiful rock garden. A concrete pad is already in place for a future garage. Located in the welcoming community of Ponteix, this property offers plenty of charm, space, and potential. The Sellers are motivated and have just reduced the price – don't miss this opportunity! (id:51699)
Property Details
| MLS® Number | SK033867 |
| Property Type | Single Family |
| Features | Treed, Rectangular, Paved Driveway |
| Structure | Deck |
Building
| Bathroom Total | 2 |
| Bedrooms Total | 2 |
| Appliances | Washer, Refrigerator, Dryer, Microwave, Window Coverings, Storage Shed, Stove |
| Basement Development | Finished |
| Basement Type | Full (finished) |
| Constructed Date | 1920 |
| Construction Style Attachment | Detached |
| Heating Fuel | Natural Gas |
| Heating Type | Forced Air |
| Stories Total | 2 |
| Size Interior | 1,008 Sqft |
| Type | House |
Parking
| Parking Pad | |
| None | |
| Parking Space(s) | 6 |
Land
| Acreage | No |
| Fence Type | Partially Fenced |
| Landscape Features | Lawn, Garden Area |
| Size Frontage | 100 Ft |
| Size Irregular | 12000.00 |
| Size Total | 12000 Sqft |
| Size Total Text | 12000 Sqft |
Rooms
| Level | Type | Length | Width | Dimensions |
|---|---|---|---|---|
| Second Level | Bedroom | 11'3 x 7'2 | ||
| Second Level | Bedroom | 11'3 x 8'7 | ||
| Basement | Family Room | 11'7 x 11'6 | ||
| Basement | 3pc Bathroom | 7'1 x 4'6 | ||
| Basement | Storage | 8'3 x 8'2 | ||
| Basement | Office | 6'4 x 12'10 | ||
| Main Level | Dining Room | 13'5 x 8'8 | ||
| Main Level | Kitchen | 14' x 8'7 | ||
| Main Level | Living Room | 11' x 13'6 | ||
| Main Level | 4pc Bathroom | 13'7 x 5'6 | ||
| Main Level | Enclosed Porch | 7'6 x 7'10 |
https://www.realtor.ca/real-estate/29653038/321-1st-street-w-ponteix
Contact Us
Contact us for more information

The trademarks REALTOR®, REALTORS®, and the REALTOR® logo are controlled by The Canadian Real Estate Association (CREA) and identify real estate professionals who are members of CREA. The trademarks MLS®, Multiple Listing Service® and the associated logos are owned by The Canadian Real Estate Association (CREA) and identify the quality of services provided by real estate professionals who are members of CREA. The trademark DDF® is owned by The Canadian Real Estate Association (CREA) and identifies CREA's Data Distribution Facility (DDF®)
November 13 2026 08:21:46
Saskatchewan REALTORS® Association
RE/MAX Of Swift Current