

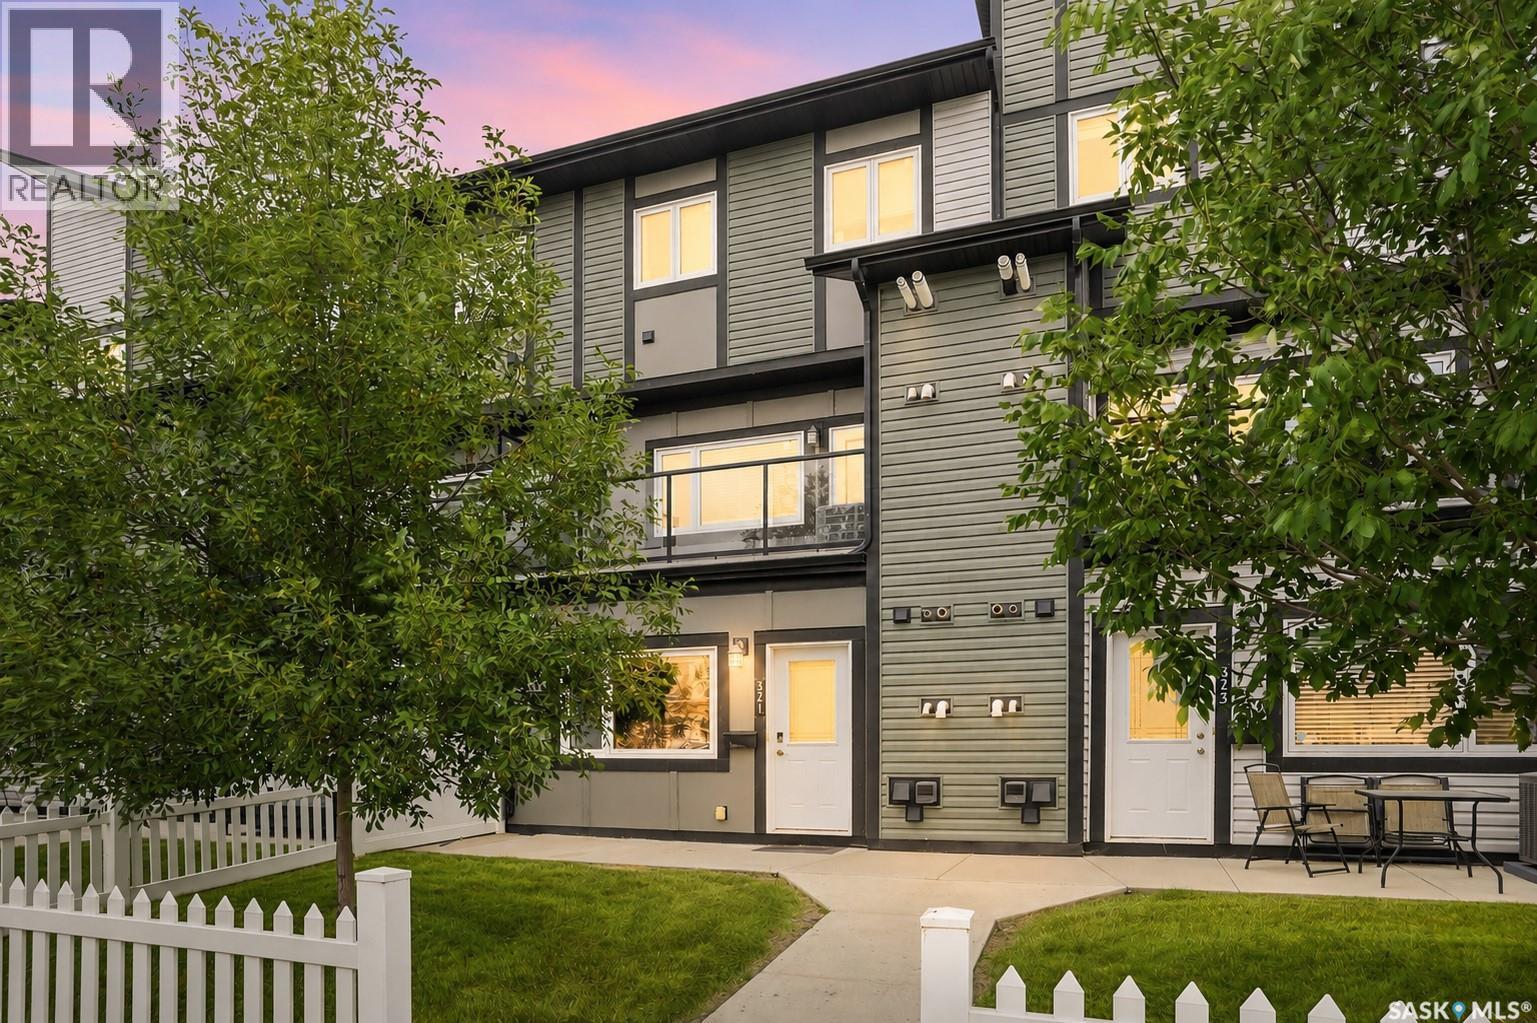
321 620 Cornish Road Saskatoon, Saskatchewan S7T 0Y3

$249,900Maintenance,
$226.37 Monthly
Maintenance,
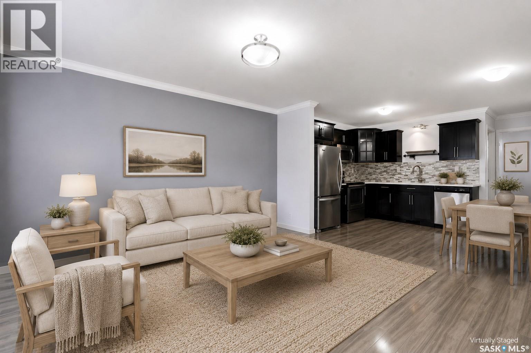
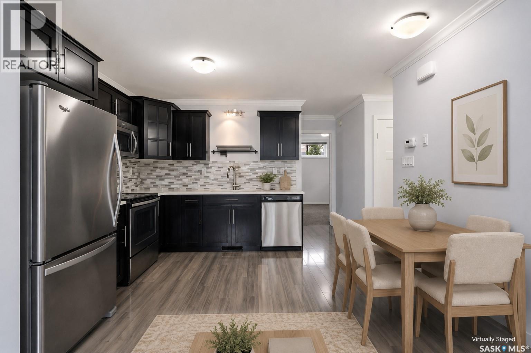
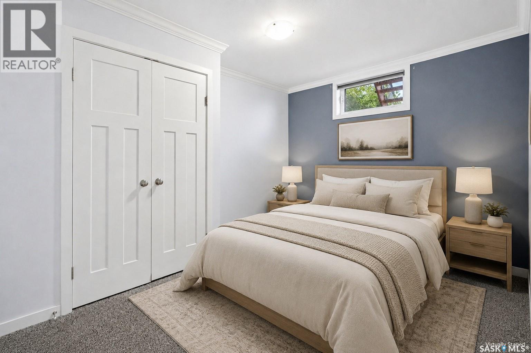
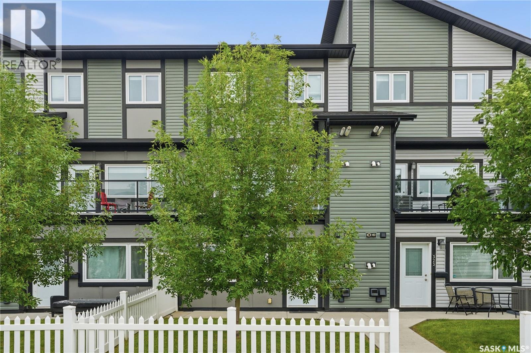
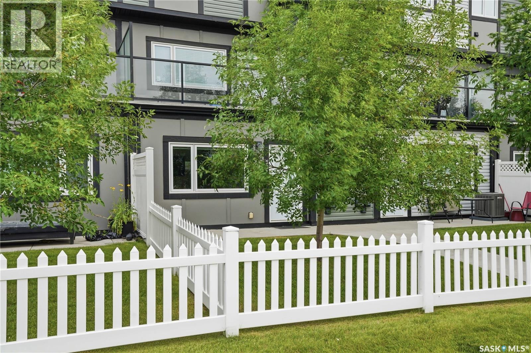
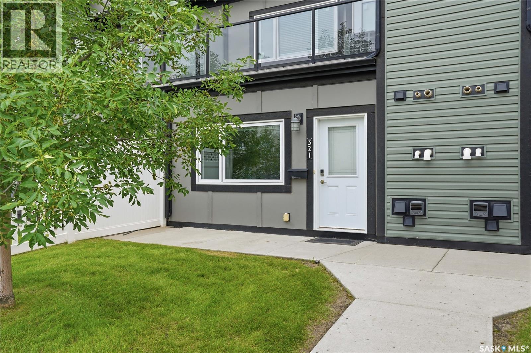
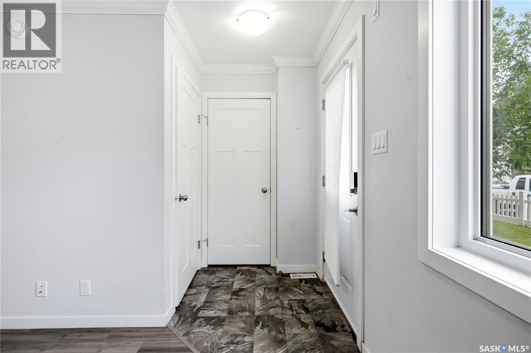
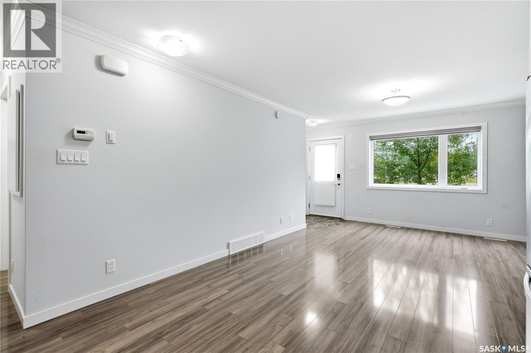
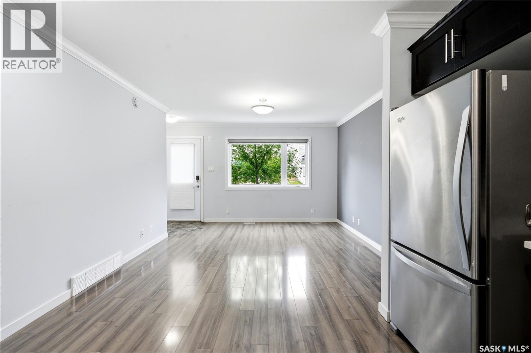
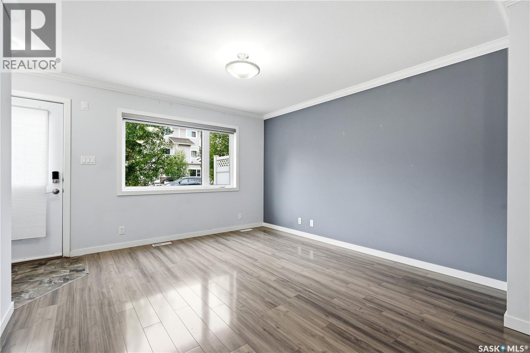
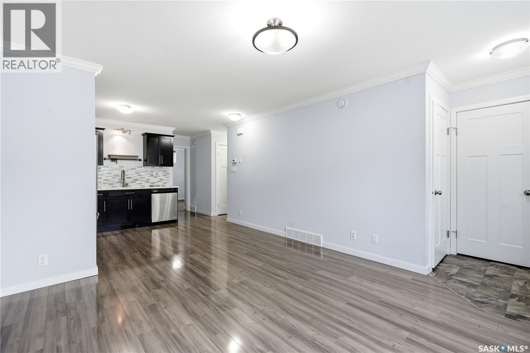
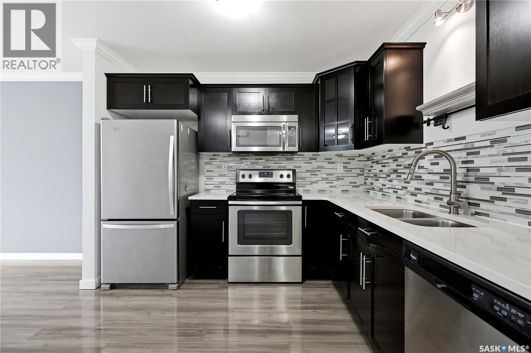
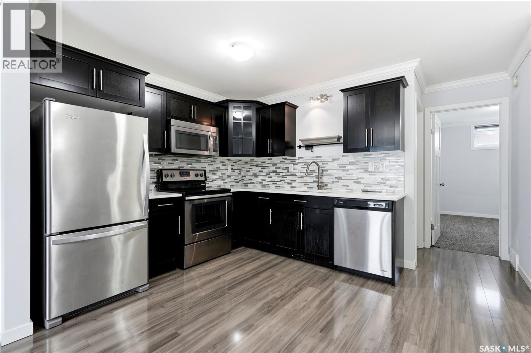
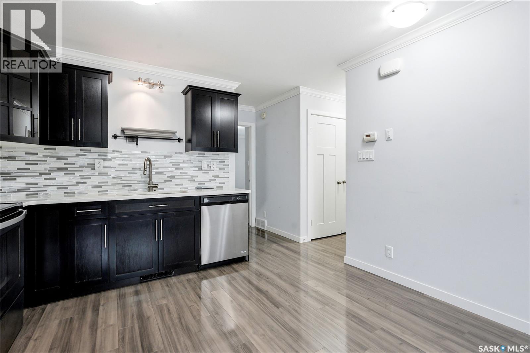
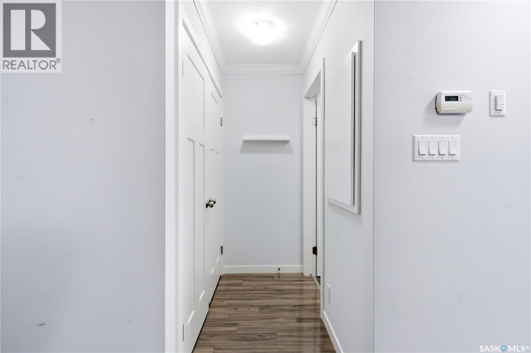
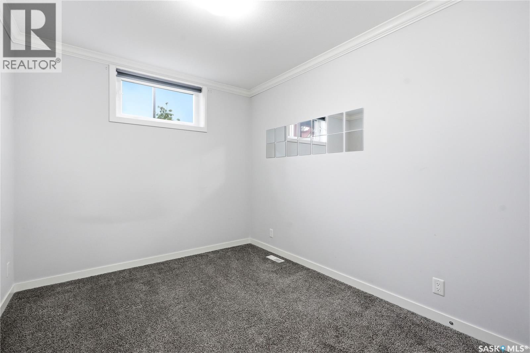
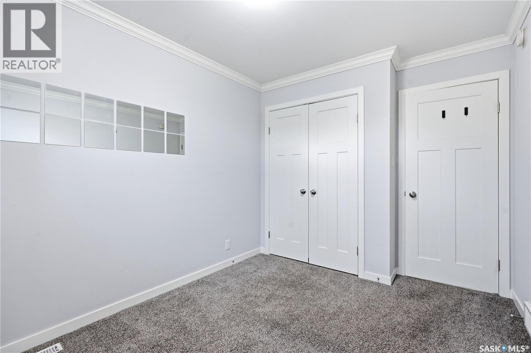
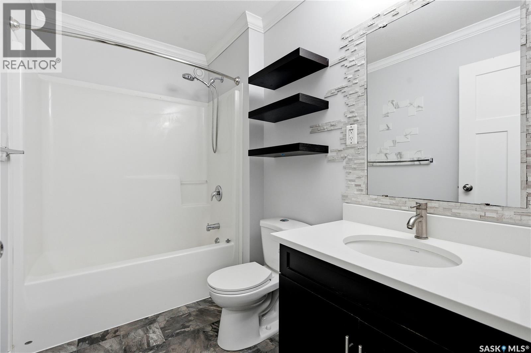
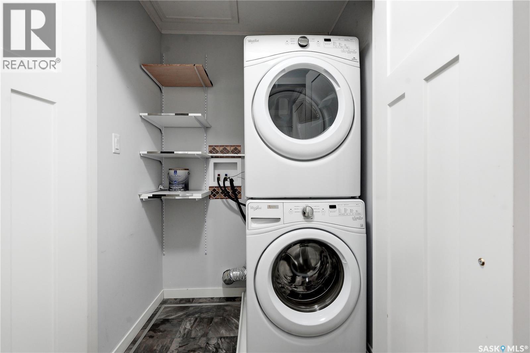
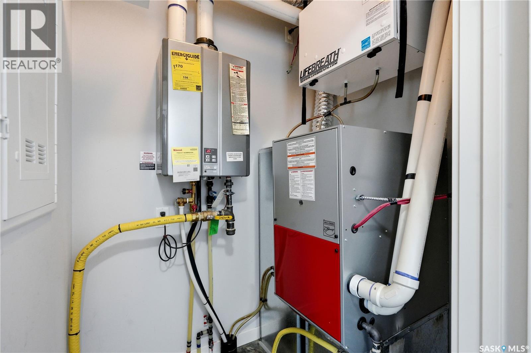
$226.37 MonthlyWelcome to this affordable bungalow-style condo in the heart of Stonebridge, offering an unbeatable location just steps from shopping, restaurants, parks, schools, and everyday amenities. Whether you're a first-time home buyer, student, investor, or looking to downsize, this well-maintained home offers exceptional value. Inside, you'll find two spacious bedrooms, a bright open-concept living area, a modern kitchen featuring quartz countertops, stainless steel appliances, and ample cabinet and counter space, along with a spacious 4-piece bathroom. Additional highlights include in-suite laundry, a concrete front patio, one surface parking stall, a high-efficiency furnace, on-demand hot water heater, and HRV system. With quick access to Preston Avenue, Circle Drive, the University of Saskatchewan, and downtown, this is an ideal opportunity to own in one of Saskatoon's most sought-after neighbourhoods. *Some photos are virtually staged and are noted on the photos.* (id:51699)
Property Details
| MLS® Number | SK043221 |
| Property Type | Single Family |
| Neigbourhood | Stonebridge |
| Community Features | Pets Allowed With Restrictions |
| Features | Treed, Wheelchair Access |
| Structure | Patio(s) |
Building
| Bathroom Total | 1 |
| Bedrooms Total | 2 |
| Appliances | Washer, Refrigerator, Dishwasher, Dryer, Microwave, Window Coverings, Stove |
| Constructed Date | 2017 |
| Construction Style Attachment | Attached |
| Heating Fuel | Natural Gas |
| Heating Type | Forced Air |
| Size Interior | 760 Sqft |
| Type | Row / Townhouse |
Parking
| Surfaced | 1 |
| Other | |
| Parking Space(s) | 1 |
Land
| Acreage | No |
| Landscape Features | Lawn, Underground Sprinkler |
Rooms
| Level | Type | Length | Width | Dimensions |
|---|---|---|---|---|
| Main Level | Living Room | 12 ft | 12 ft | 12 ft x 12 ft |
| Main Level | Kitchen/dining Room | 10 ft | 12 ft | 10 ft x 12 ft |
| Main Level | 4pc Bathroom | - x - | ||
| Main Level | Bedroom | 15 ft | 8 ft | 15 ft x 8 ft |
| Main Level | Bedroom | 10 ft | 8 ft | 10 ft x 8 ft |
| Main Level | Laundry Room | - x - |
https://www.realtor.ca/real-estate/30061291/321-620-cornish-road-saskatoon-stonebridge
Interested?
Contact us for more information

The trademarks REALTOR®, REALTORS®, and the REALTOR® logo are controlled by The Canadian Real Estate Association (CREA) and identify real estate professionals who are members of CREA. The trademarks MLS®, Multiple Listing Service® and the associated logos are owned by The Canadian Real Estate Association (CREA) and identify the quality of services provided by real estate professionals who are members of CREA. The trademark DDF® is owned by The Canadian Real Estate Association (CREA) and identifies CREA's Data Distribution Facility (DDF®)
July 21 2026 06:11:52
Saskatoon Region Association of REALTORS® Inc.
Coldwell Banker Signature