

322/321 601 110th Avenue Tisdale, Saskatchewan S0E 1T0

$235,000Maintenance,
$413.51 Monthly
Maintenance,
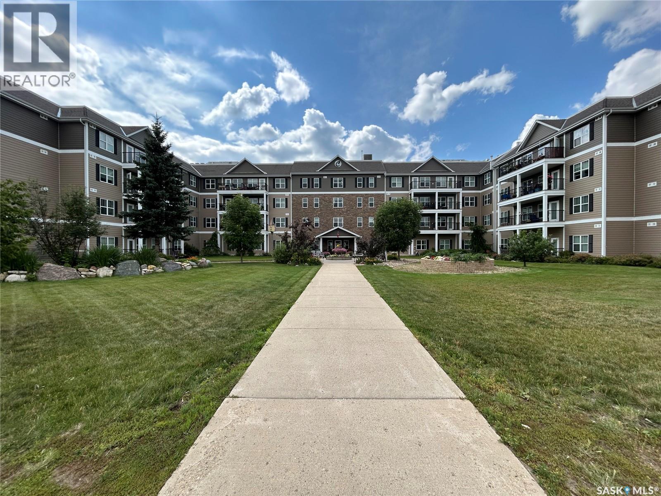
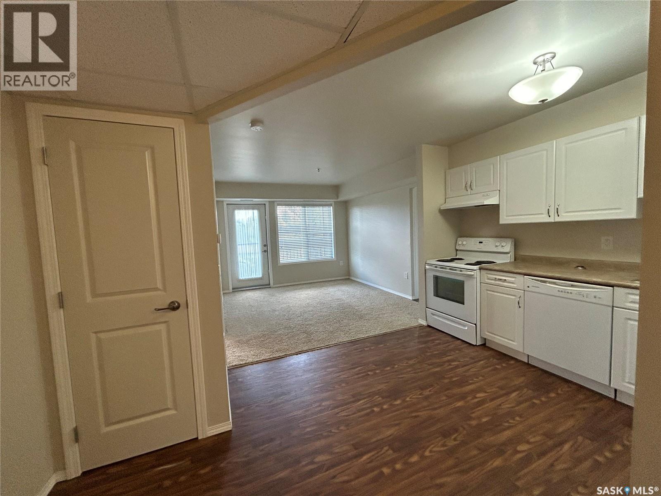
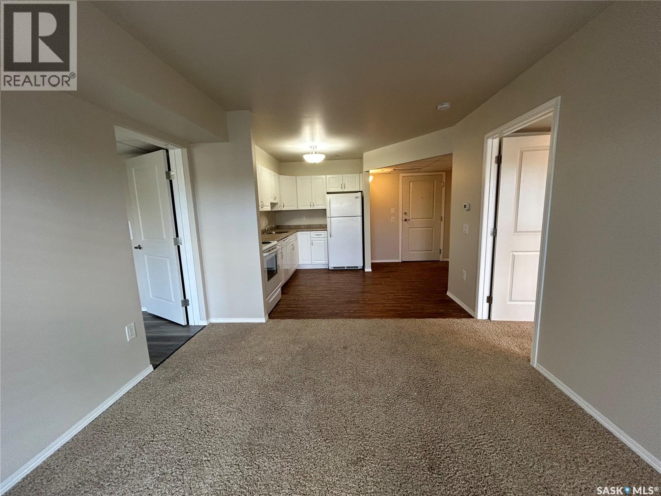
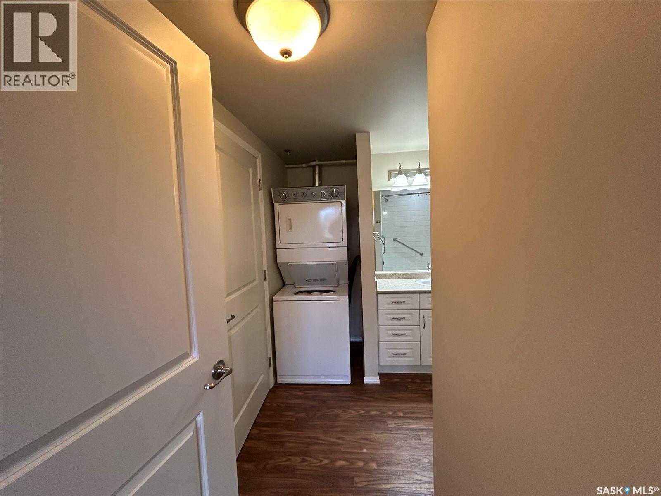
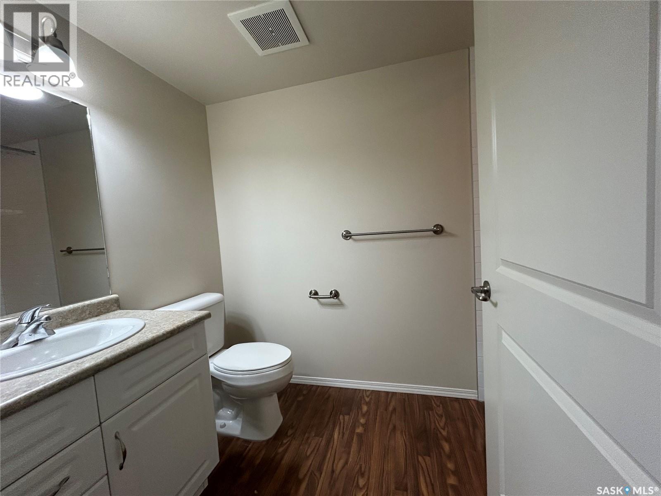
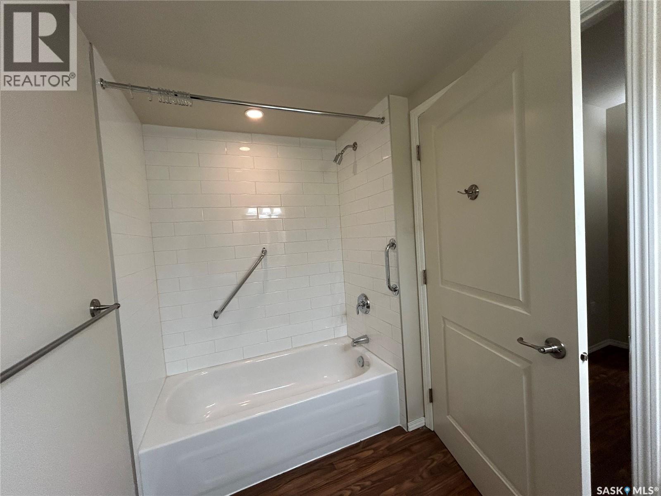
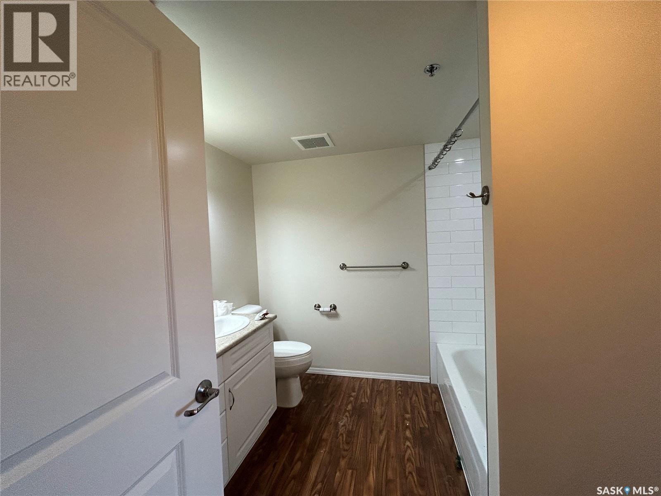
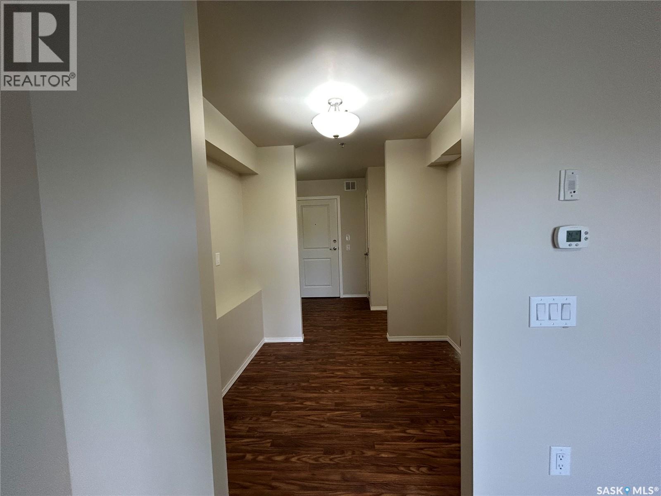
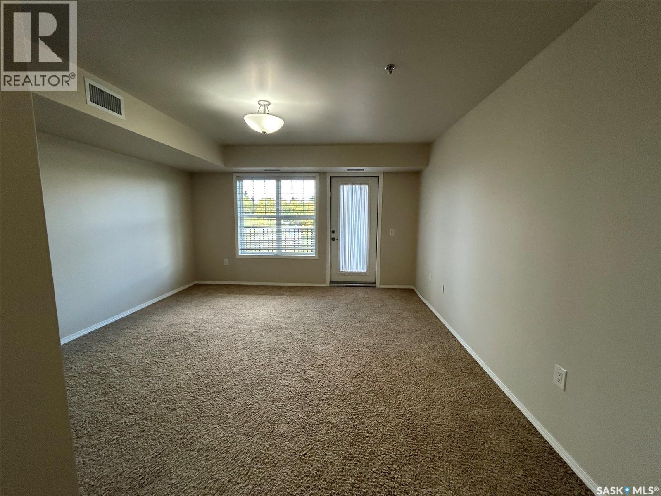
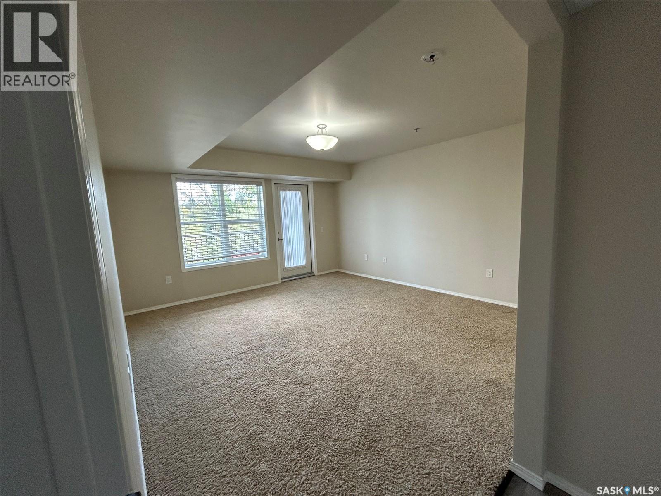
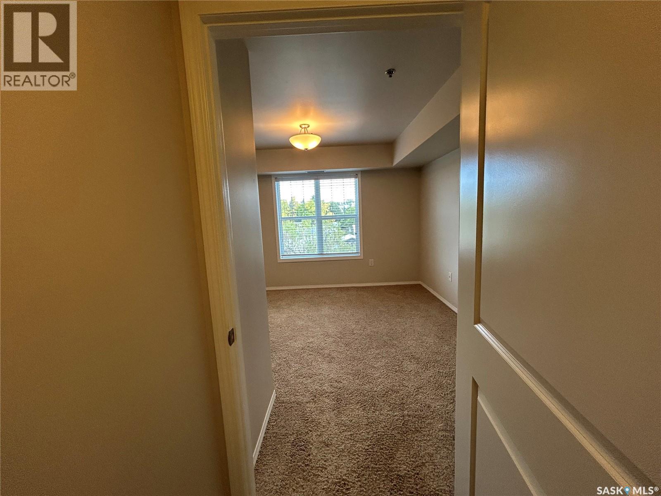
$413.51 MonthlyWelcome to Cumberland Villas! This freshly converted 2-bedroom, 2-bathroom condo offers comfortable, low-maintenance living in one of Tisdale’s most desirable condo communities. Located on the third floor, this bright east-facing unit features two private balconies, providing the perfect spots to enjoy your morning coffee and take in the sunrise. The thoughtfully designed layout offers two spacious bedrooms and two bathrooms, creating a comfortable and functional living space. Conveniently situated within close proximity to the Health Plex, this home combines accessibility with the welcoming atmosphere that Cumberland Villas is known for. Residents enjoy a strong sense of community, well-maintained common areas, and a relaxed lifestyle. Whether you’re looking to downsize, retire, or simply enjoy maintenance-free living, this attractive 55 plus condo is ready to welcome you home. (id:51699)
Property Details
| MLS® Number | SK048391 |
| Property Type | Single Family |
| Community Features | Pets Not Allowed |
| Features | Treed, Rectangular, Elevator, Wheelchair Access, Balcony |
Building
| Bathroom Total | 2 |
| Bedrooms Total | 2 |
| Amenities | Dining Facility |
| Appliances | Washer, Refrigerator, Dishwasher, Dryer, Window Coverings, Hood Fan, Stove |
| Architectural Style | High Rise |
| Constructed Date | 2011 |
| Cooling Type | Central Air Conditioning |
| Heating Fuel | Electric |
| Heating Type | Forced Air |
| Size Interior | 924 Sqft |
| Type | Apartment |
Parking
| Surfaced | 1 |
| Other | |
| None | |
| Parking Space(s) | 1 |
Land
| Acreage | Yes |
| Landscape Features | Lawn |
| Size Frontage | 270 Ft |
| Size Irregular | 2.67 |
| Size Total | 2.67 Ac |
| Size Total Text | 2.67 Ac |
Rooms
| Level | Type | Length | Width | Dimensions |
|---|---|---|---|---|
| Main Level | Kitchen | 9' x 11'3 | ||
| Main Level | Living Room | 11'9 x 10'4 | ||
| Main Level | Bedroom | 9'10 x 12'2 | ||
| Main Level | 4pc Bathroom | 6' x 9'7 | ||
| Main Level | Bedroom | 14'7 x 13'5 | ||
| Main Level | 4pc Ensuite Bath | 5'5 x 6'4 |
https://www.realtor.ca/real-estate/30287642/322321-601-110th-avenue-tisdale
Interested?
Contact us for more information

The trademarks REALTOR®, REALTORS®, and the REALTOR® logo are controlled by The Canadian Real Estate Association (CREA) and identify real estate professionals who are members of CREA. The trademarks MLS®, Multiple Listing Service® and the associated logos are owned by The Canadian Real Estate Association (CREA) and identify the quality of services provided by real estate professionals who are members of CREA. The trademark DDF® is owned by The Canadian Real Estate Association (CREA) and identifies CREA's Data Distribution Facility (DDF®)
October 07 2026 08:04:11
Saskatoon Region Association of REALTORS® Inc.
Royal LePage Renaud Realty