

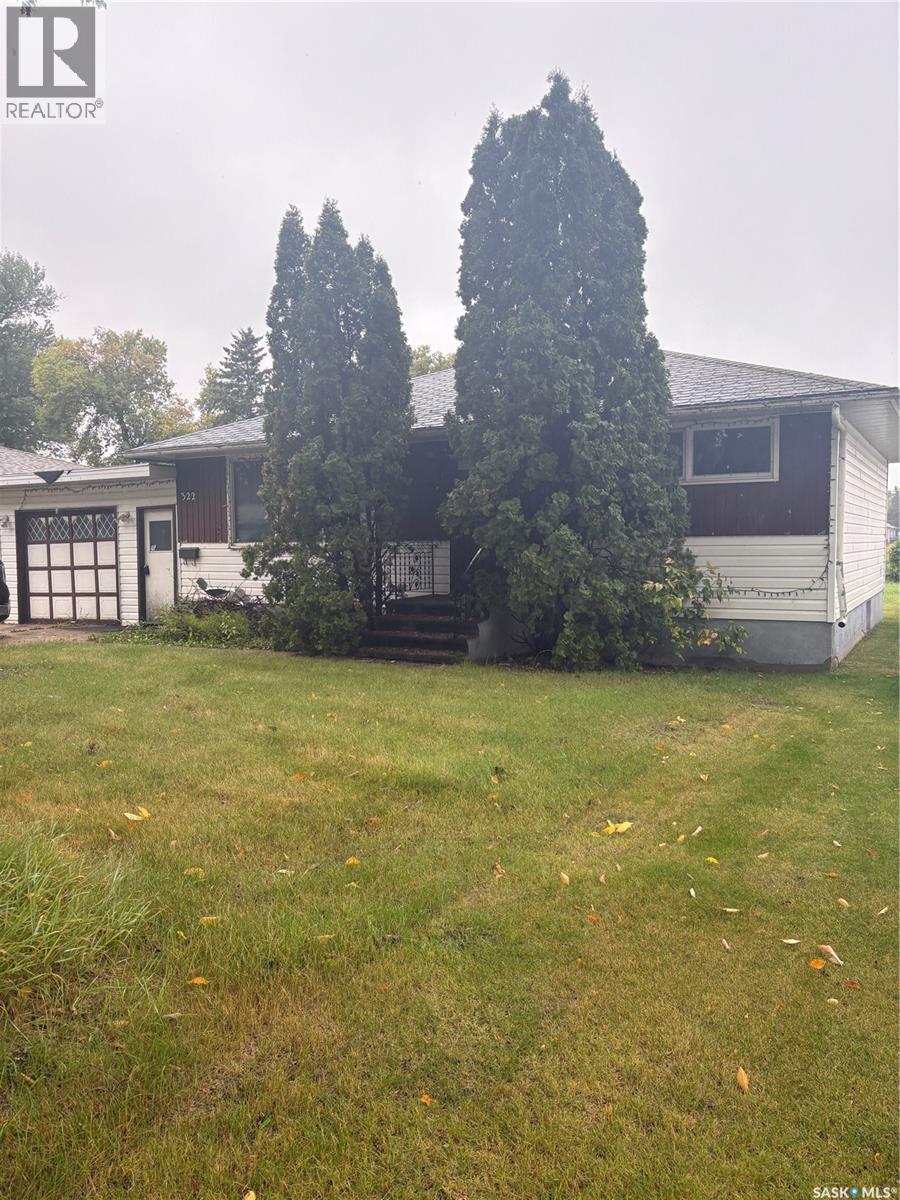
322 Myrtle Avenue Yorkton, Saskatchewan S3N 1R6

$65,000
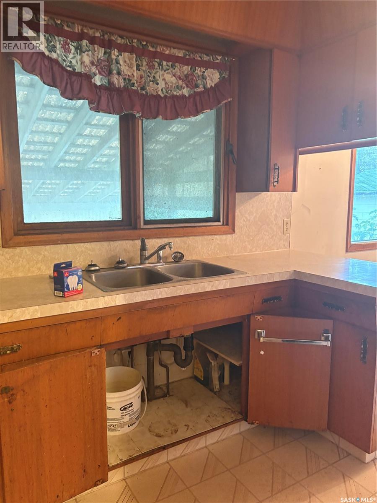
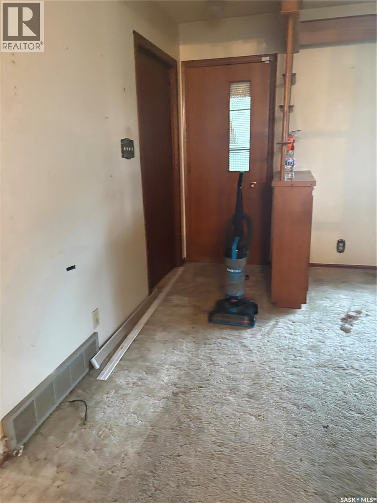
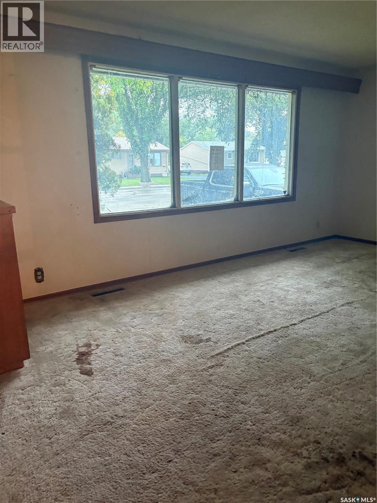
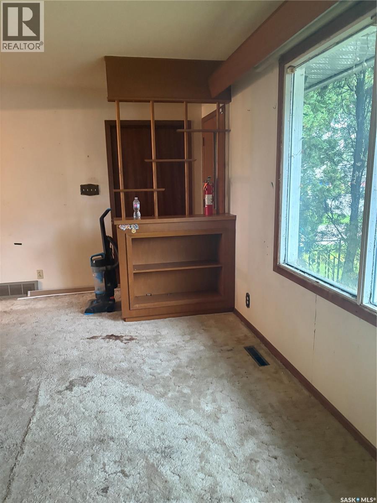
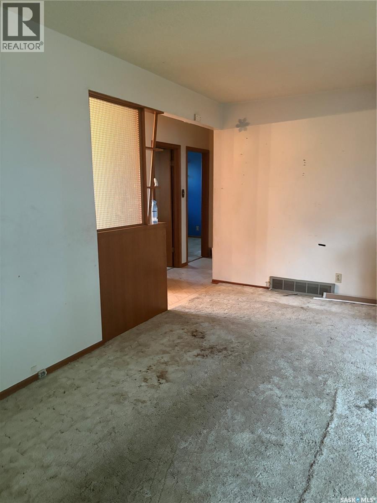
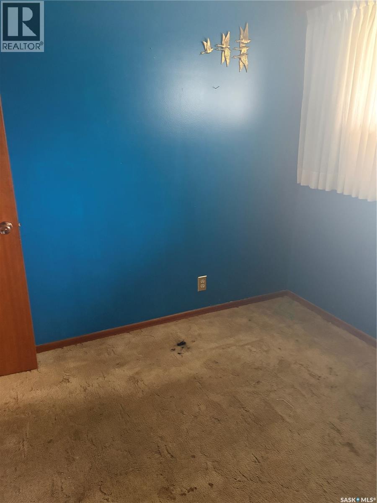
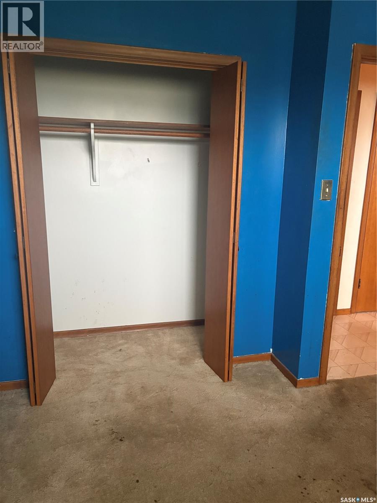
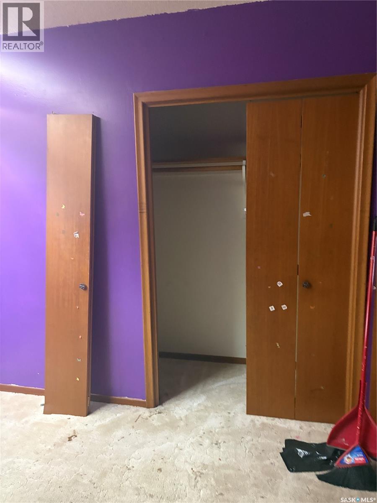
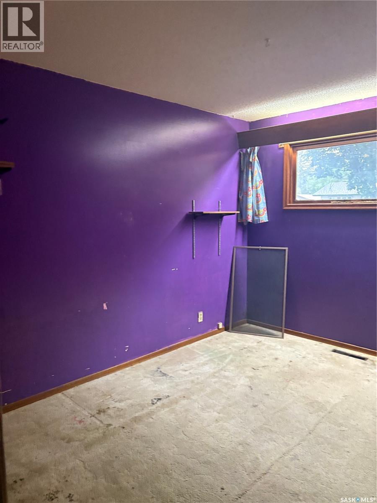
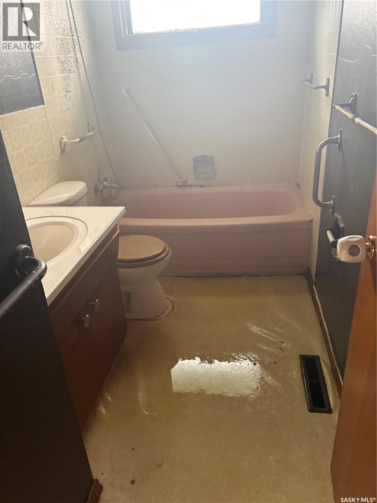
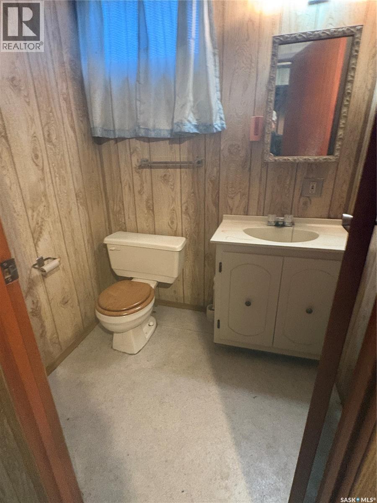
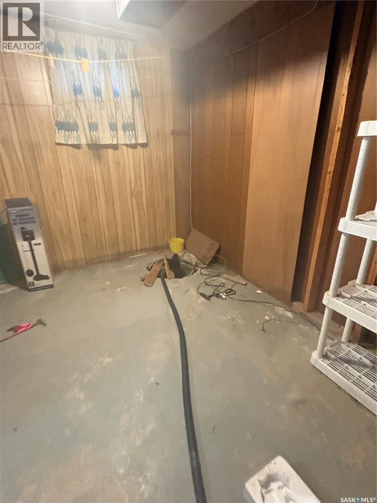
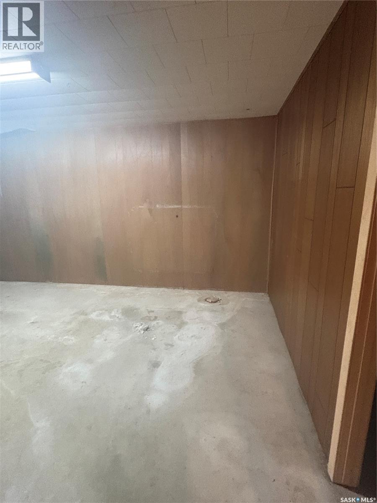
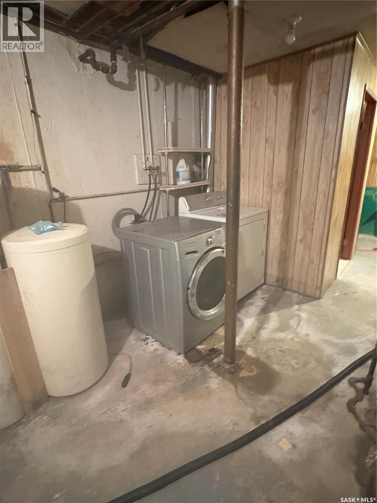
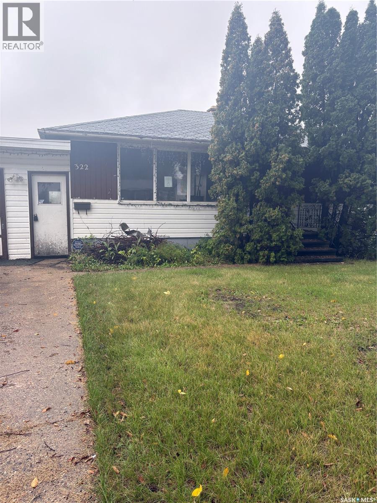
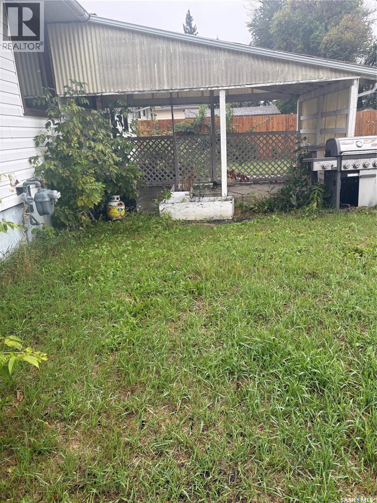
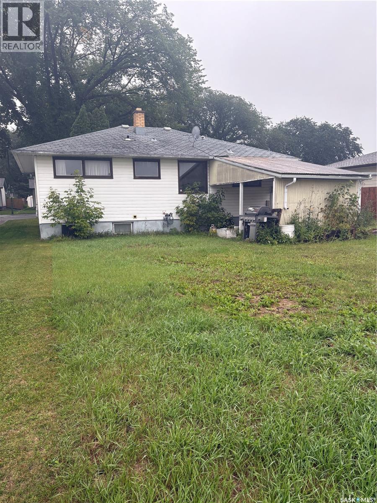
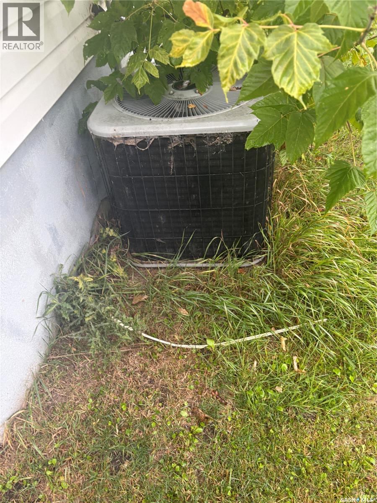
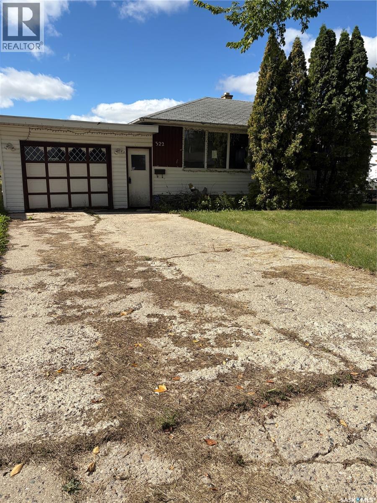
A two bedroom bungalow with an attached single car garage and enclosed breezeway. Valance lighting in the large living room and 2 bedrooms and a four piece bath. Basement development consists of rec room, 1 den and a 2 piece bath. Central air conditioning. (id:51699)
Property Details
| MLS® Number | SK048492 |
| Property Type | Single Family |
| Features | Treed, Lane, Rectangular |
Building
| Bathroom Total | 2 |
| Bedrooms Total | 2 |
| Appliances | Washer, Dryer |
| Architectural Style | Bungalow |
| Basement Development | Partially Finished |
| Basement Type | Full (partially Finished) |
| Constructed Date | 1964 |
| Construction Style Attachment | Detached |
| Cooling Type | Central Air Conditioning |
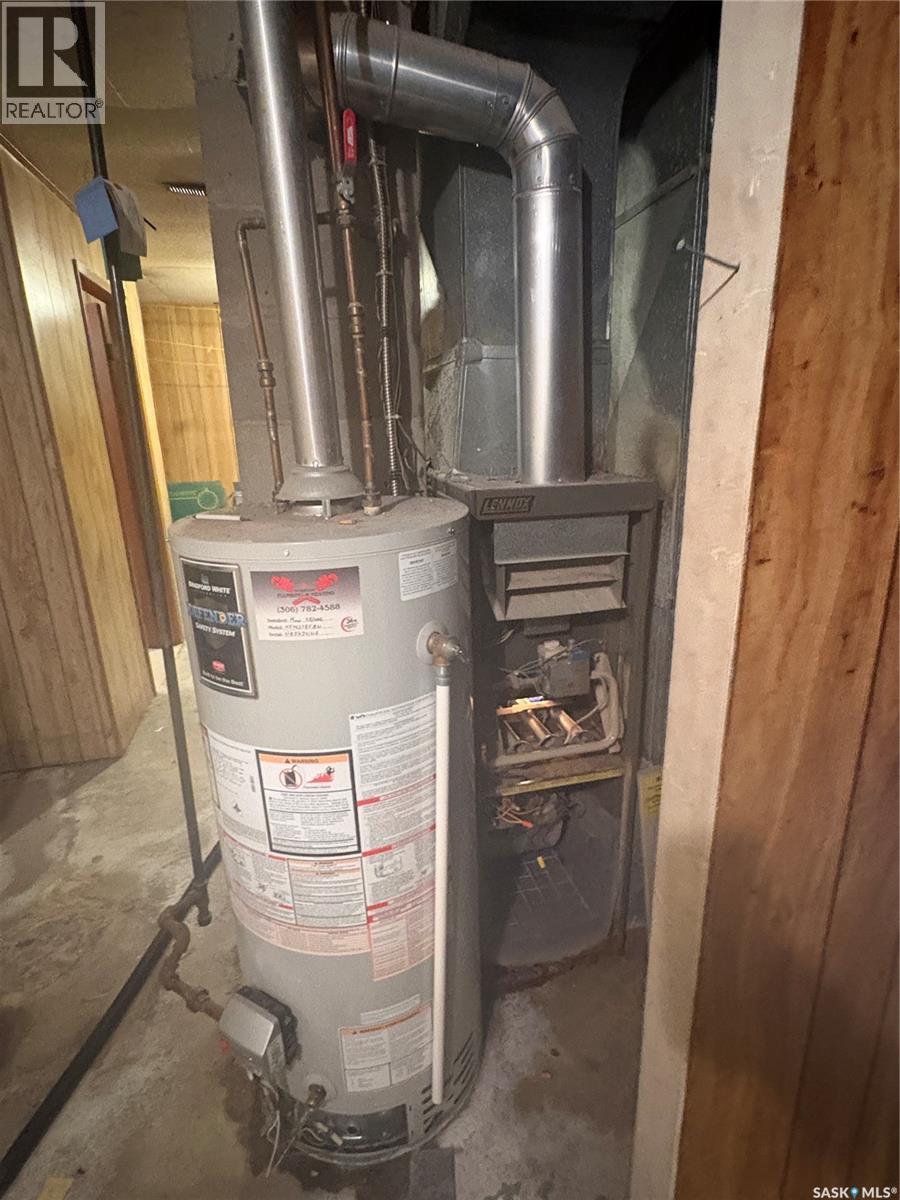
| Heating Fuel | Natural Gas |
| Heating Type | Forced Air |
| Stories Total | 1 |
| Size Interior | 884 Sqft |
| Type | House |
Parking
| Attached Garage | |
| Parking Pad | |
| Parking Space(s) | 2 |
Land
| Acreage | No |
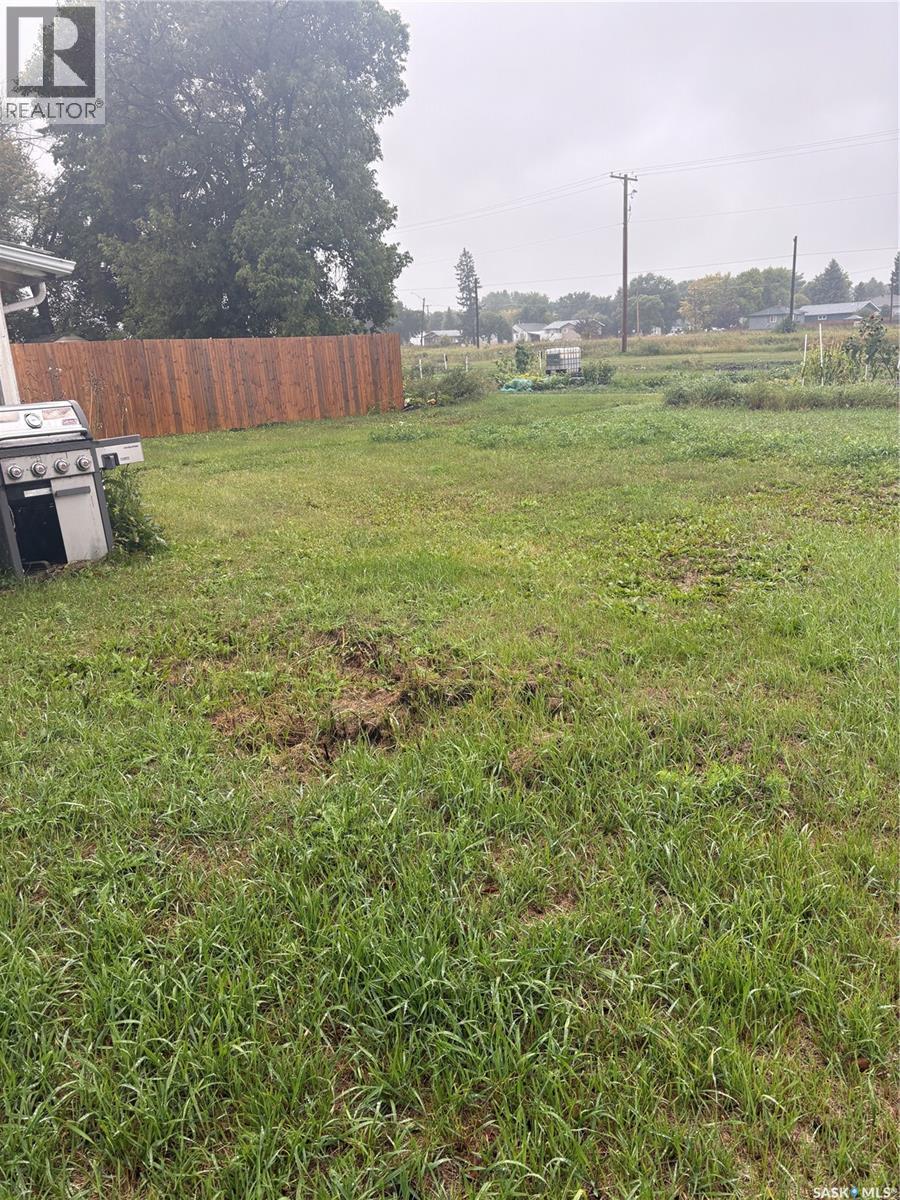
| Landscape Features | Lawn |
| Size Frontage | 62 Ft ,5 In |
| Size Irregular | 0.17 |
| Size Total | 0.17 Ac |
| Size Total Text | 0.17 Ac |
Rooms
| Level | Type | Length | Width | Dimensions |
|---|---|---|---|---|
| Basement | 2pc Bathroom | 5'7" x 4'6" | ||
| Basement | Other | 11'5" x 21'9" | ||
| Basement | Den | 11'8" x 10'3" | ||
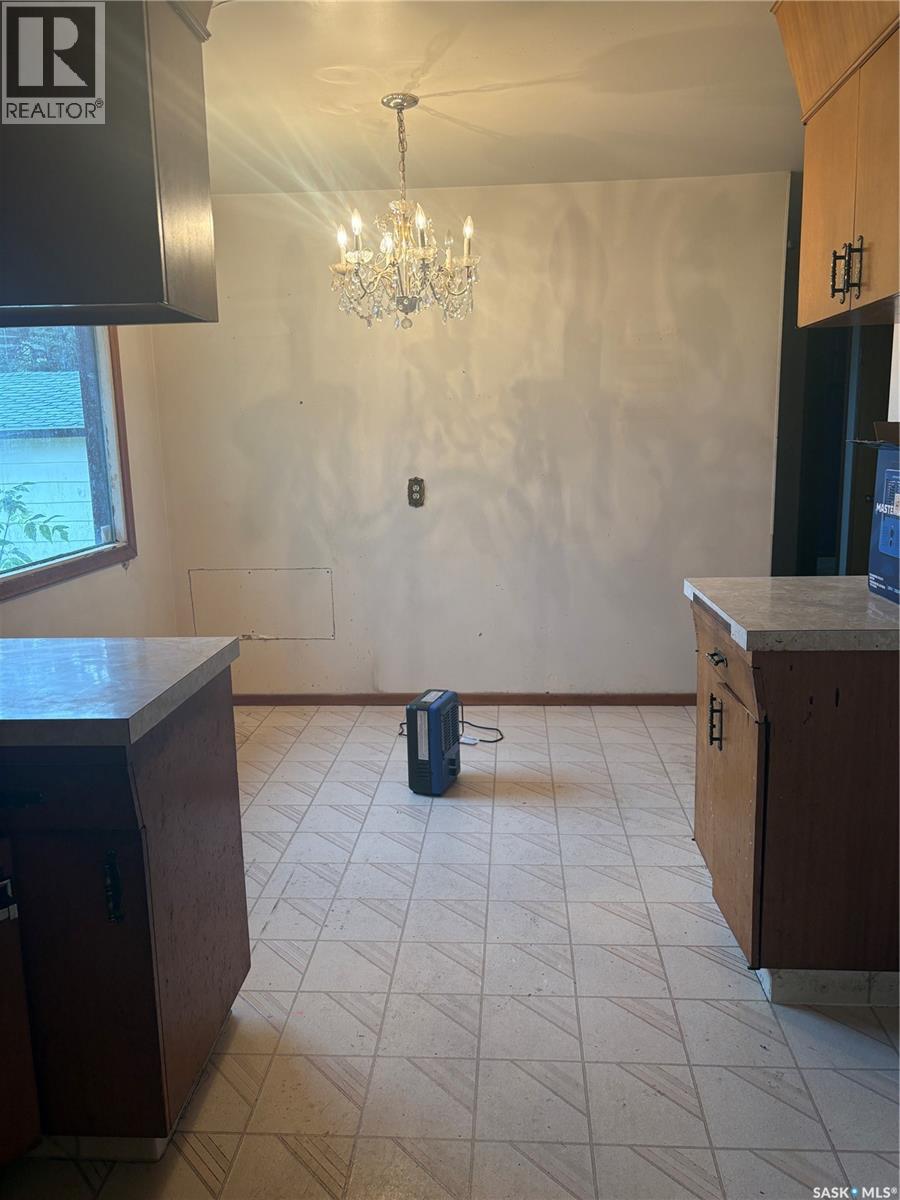
| Main Level | Kitchen | 9'3" x 9'5" | ||
| Main Level | Dining Room | 9'4" x 7'11" | ||
| Main Level | Living Room | 12' x 20'8" | ||
| Main Level | 4pc Bathroom | 5' x 9'3" | ||
| Main Level | Bedroom | 10'1" x 9'3" | ||
| Main Level | Bedroom | 10'2" x 12'1" |
https://www.realtor.ca/real-estate/30280435/322-myrtle-avenue-yorkton
Interested?
Contact us for more information

The trademarks REALTOR®, REALTORS®, and the REALTOR® logo are controlled by The Canadian Real Estate Association (CREA) and identify real estate professionals who are members of CREA. The trademarks MLS®, Multiple Listing Service® and the associated logos are owned by The Canadian Real Estate Association (CREA) and identify the quality of services provided by real estate professionals who are members of CREA. The trademark DDF® is owned by The Canadian Real Estate Association (CREA) and identifies CREA's Data Distribution Facility (DDF®)
September 15 2026 08:36:18
Saskatoon Region Association of REALTORS® Inc.
RE/MAX Blue Chip Realty