

322 Neis Drive Emma Lake, Saskatchewan S0J 0N0

$1,350,000
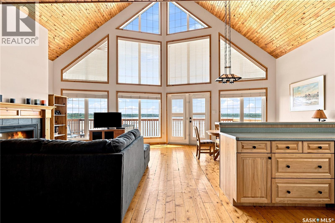
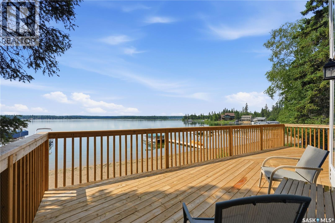
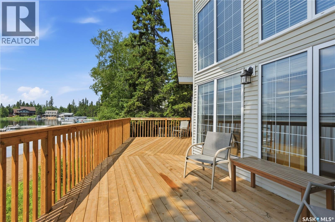
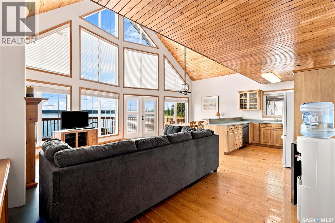
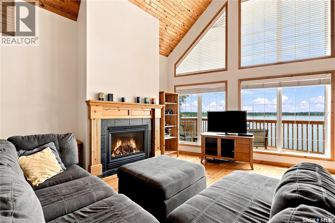
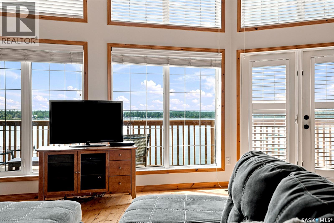
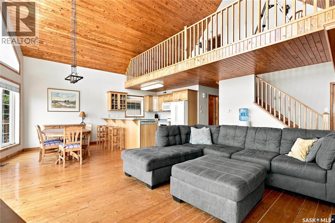
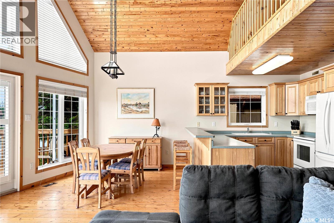
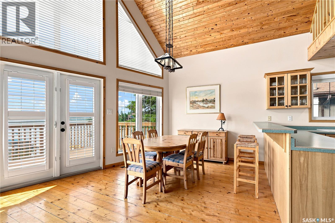
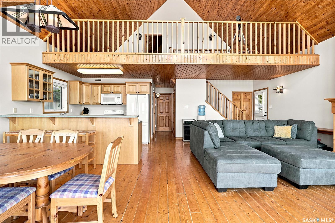
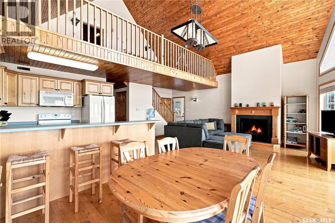
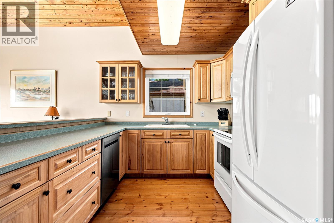
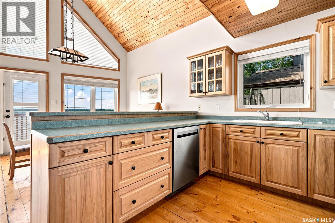
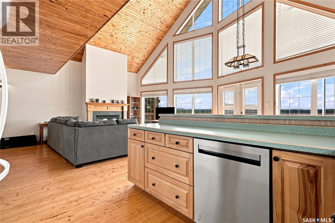
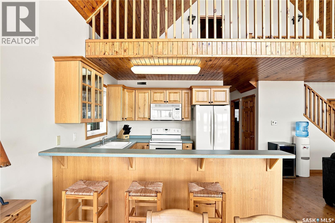
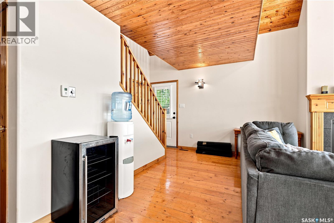
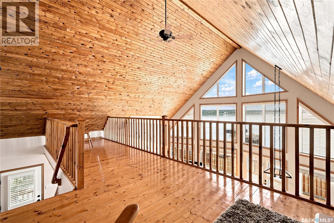
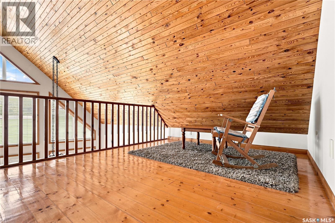
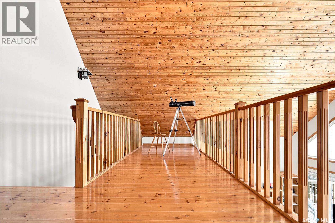
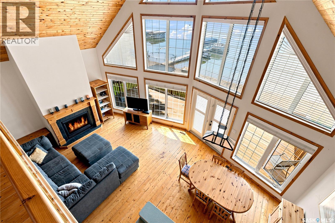
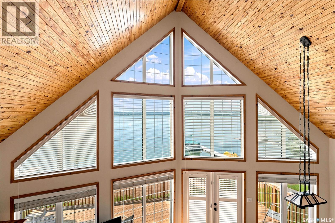
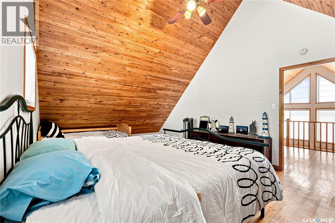
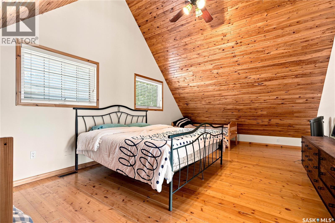
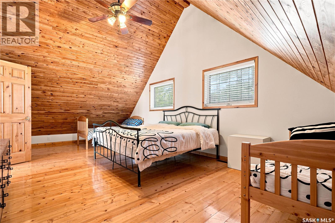
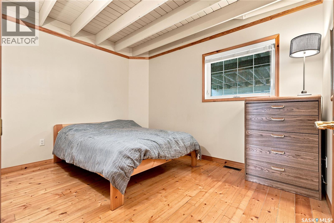
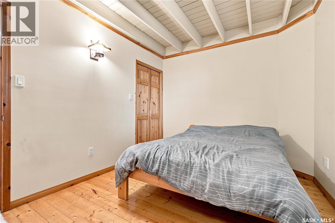
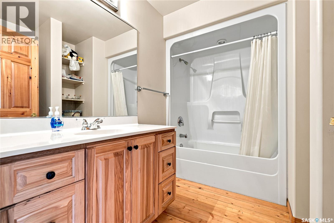
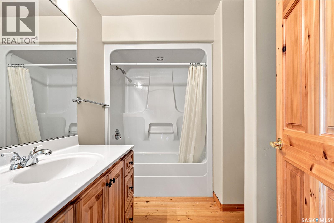
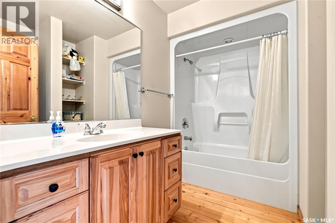
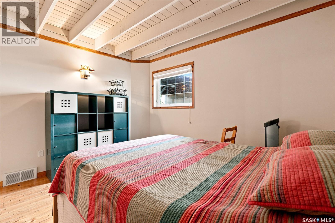
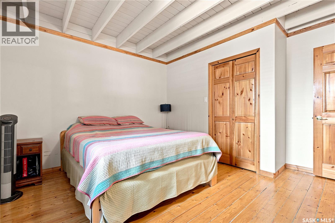
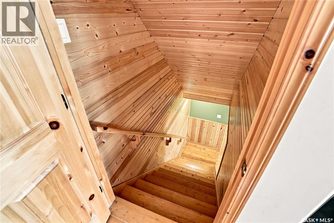
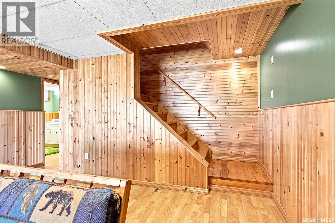
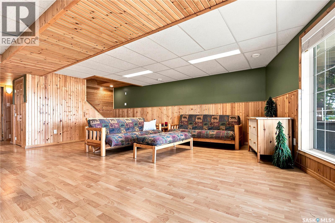
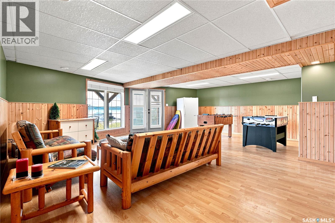
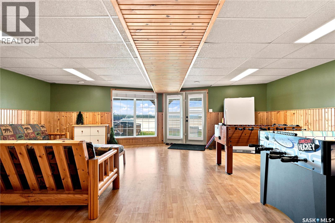
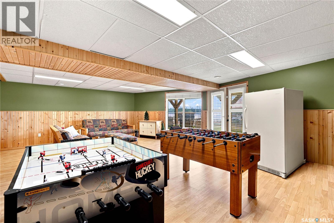
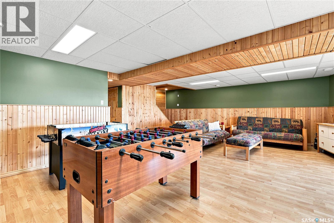
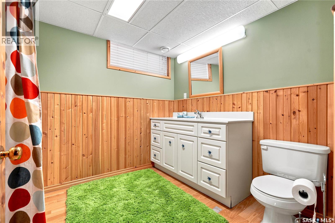
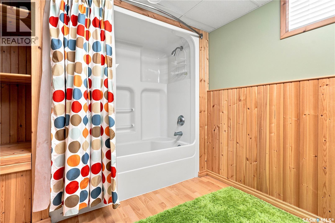
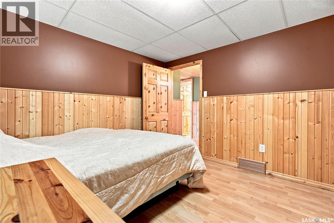
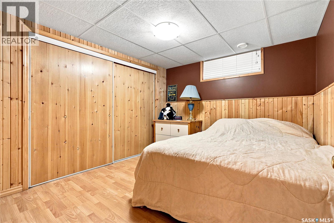
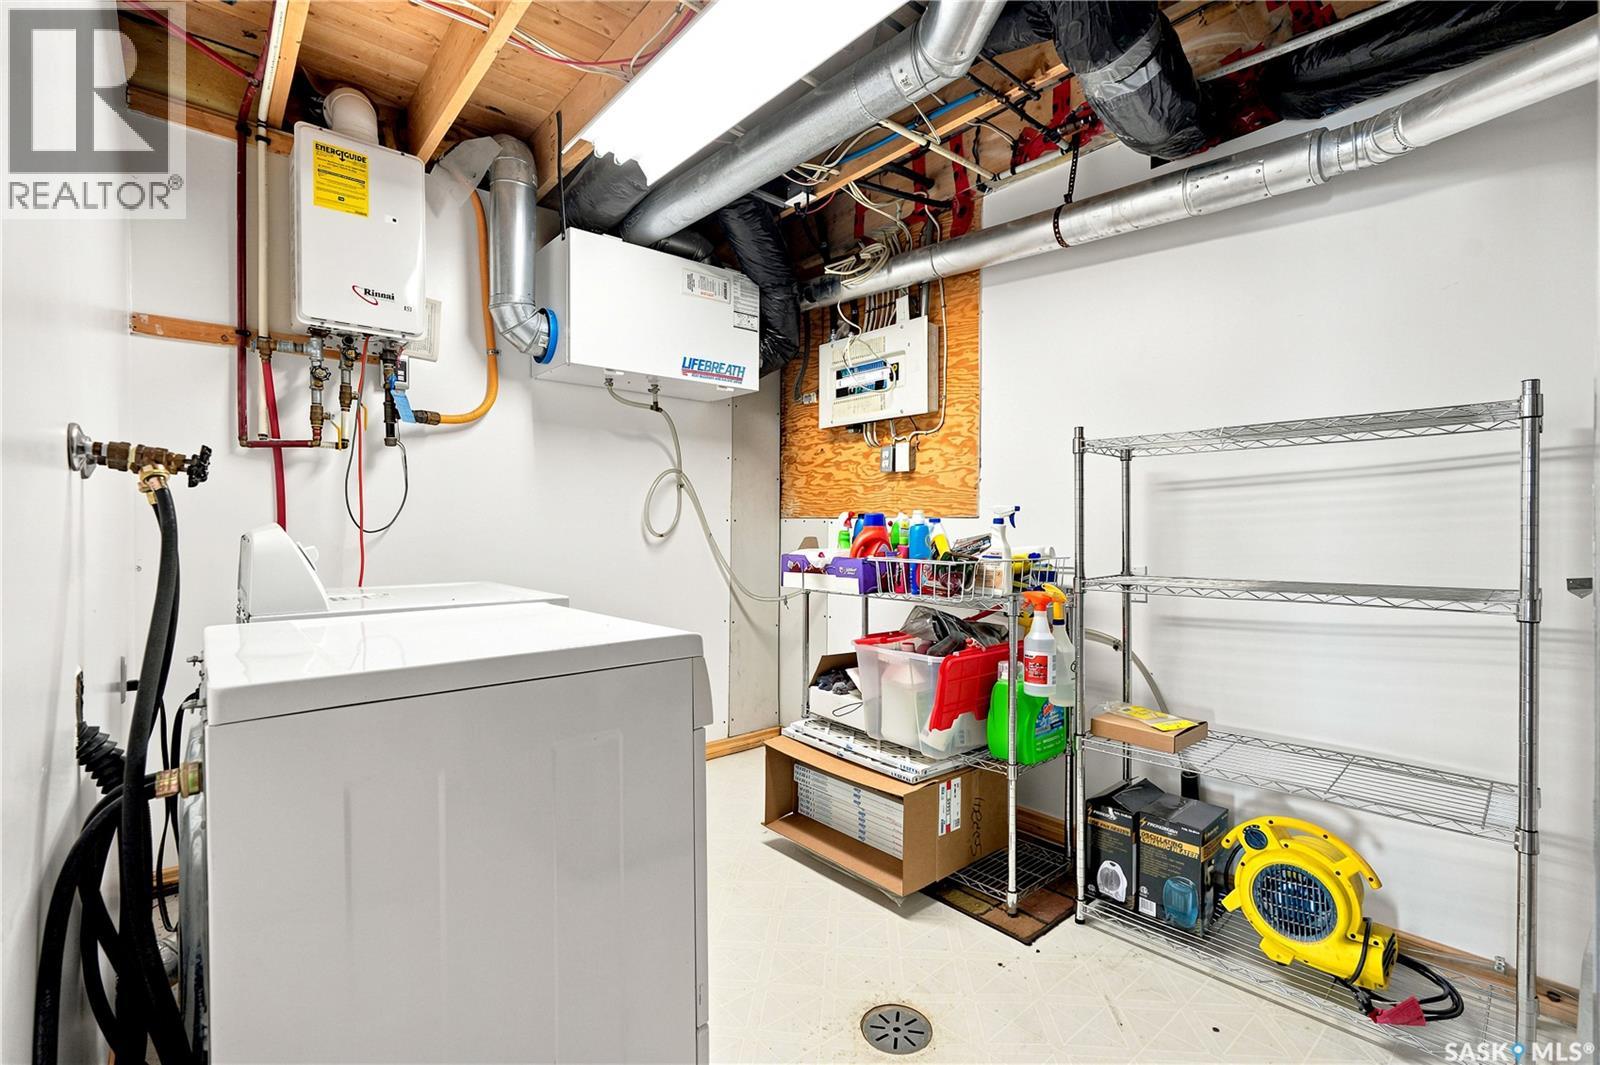
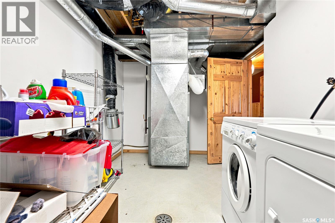
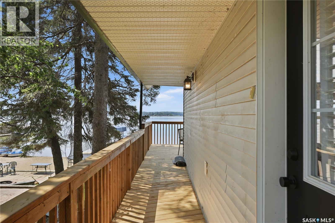
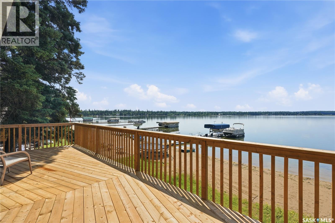
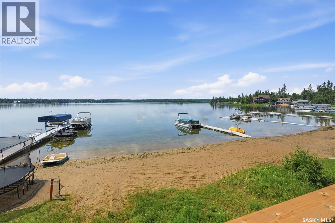
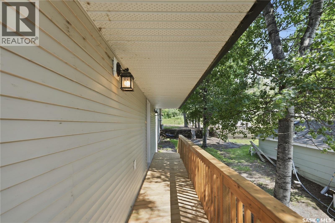
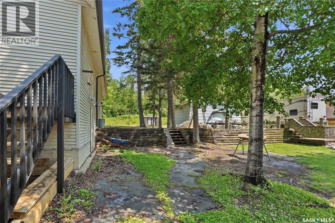
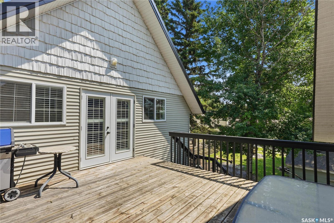
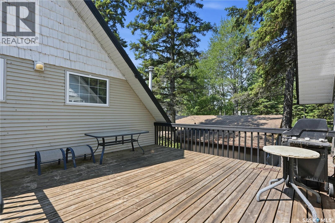
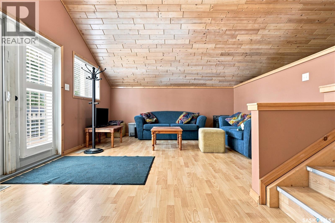
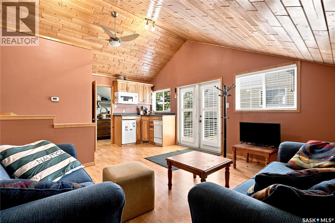
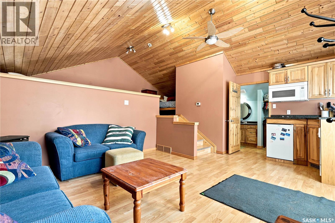
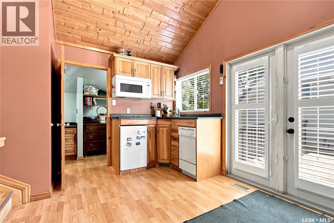
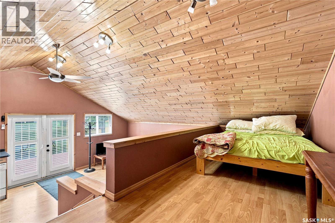
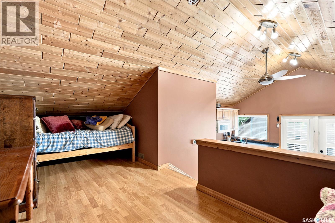
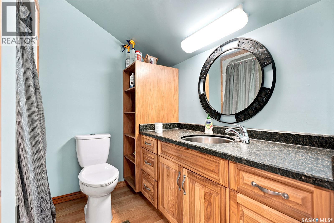
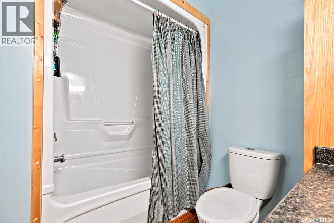
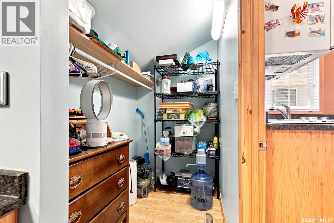
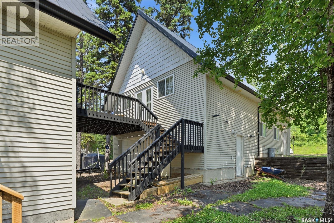
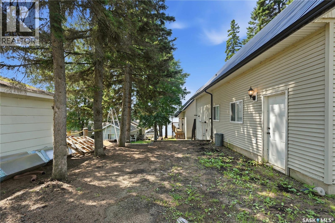
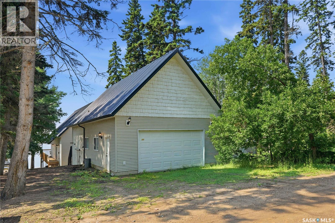
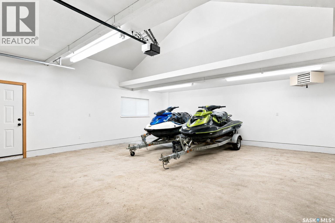
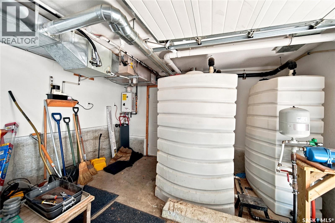
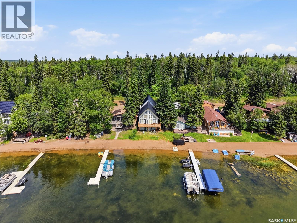
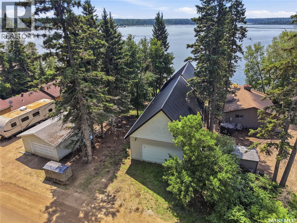
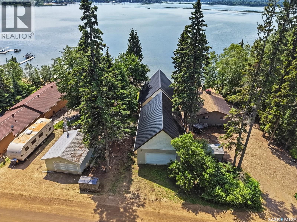
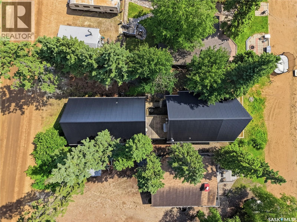
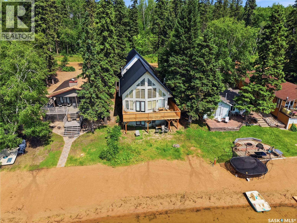
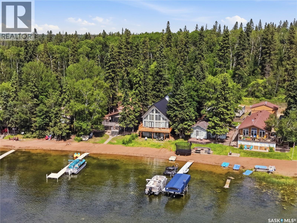
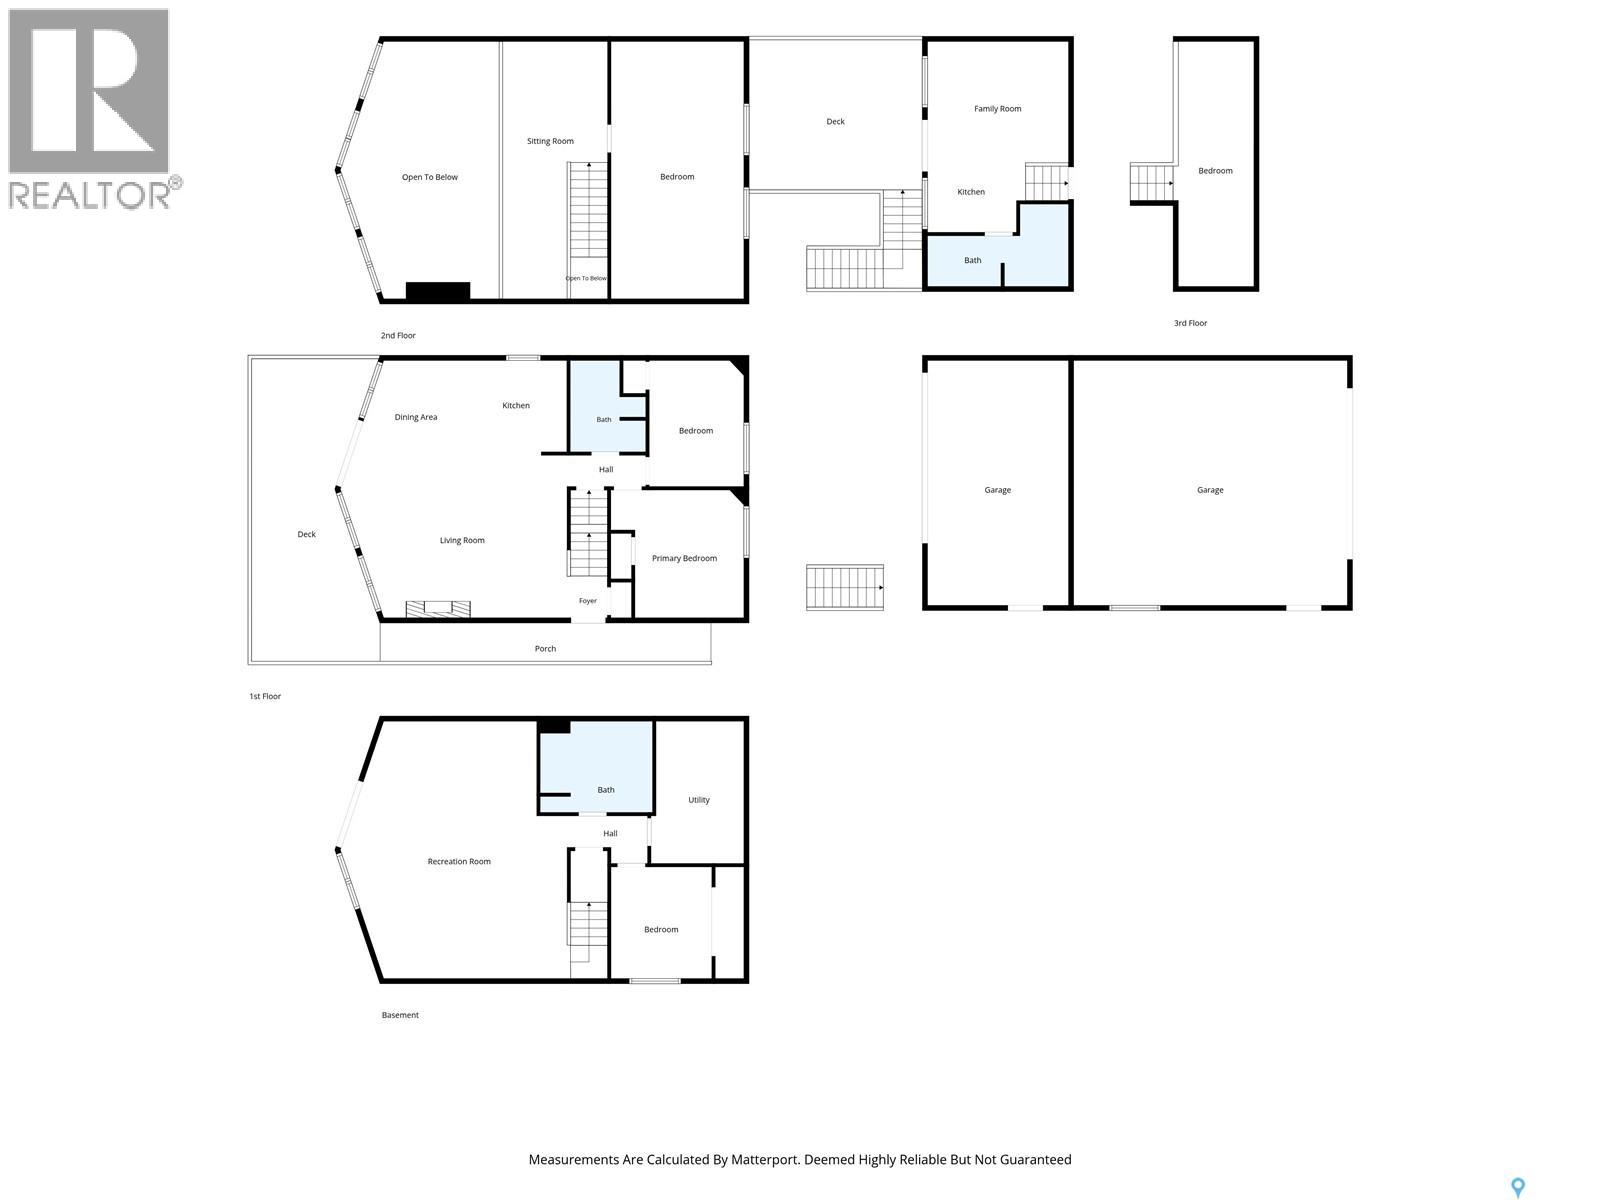
Welcome to 322 Neis Drive at Emma Lake. Water front views and timeless design - Built in 2001/2005, this walkout bungalow + garage suite is the perfect retreat for your family for generations to come! The main floor features a loft design with vaulted ceilings and west facing windows that capture stunning sunsets over the water. The open concept flow is natural from the living room anchored by the gas fireplace to the dining and kitchen with ample room for hosting. Step down the hallway to find 2 spacious bedrooms and a clean 4 piece bathroom. Upstairs, the loft provides a landing with additional flex space and then opens into a huge bonus room that can be configured as a primary retreat or space with multiple sleeping options! The walkout basement boasts the perfect family room - cozy couches, space for the games tables, and direct access to the beach! Additionally you will find another full bathroom, large bedroom, and utility/laundry room. The primary home features a wrap around deck that connects you from the main room looking west and the side porch access. The secondary garage suite is connected by a large deck space and opens into a lofted room with dedicated kitchen, 4 piece bathroom, living room, and elevated bedroom space that can accommodate multiple beds. This building delivers exceptional function with a lofted double garage that is accessible from the main road and a lower garage space that provides room for additional storage, water tanks, and mechanical. On demand hot water, central A/C, and forced air heating provide for both properties including the dual garage spaces. Septic and Water are easily serviced without hassle with easy connections. Well maintained, cleaned, and ready. Isn’t that what we are looking for these days? Drive up, Turn-Key, and Enjoy! Walk through available here: https://my.matterport.com/show/?m=KyjWtGnP5pr (id:51699)
Property Details
| MLS® Number | SK043846 |
| Property Type | Single Family |
| Neigbourhood | Emma Lake |
| Features | Balcony, Recreational |
| Structure | Deck |
| Water Front Name | Emma Lake |
| Water Front Type | Waterfront |
Building
| Bathroom Total | 3 |
| Bedrooms Total | 5 |
| Appliances | Washer, Refrigerator, Dishwasher, Dryer, Microwave, Window Coverings, Garage Door Opener Remote(s), Stove |
| Architectural Style | Bungalow |
| Basement Development | Finished |
| Basement Features | Walk Out |
| Basement Type | Full (finished) |
| Constructed Date | 2001 |
| Construction Style Attachment | Detached |
| Cooling Type | Central Air Conditioning |
| Fireplace Fuel | Gas |
| Fireplace Present | Yes |
| Fireplace Type | Conventional |
| Heating Fuel | Natural Gas |
| Heating Type | Forced Air |
| Stories Total | 1 |
| Size Interior | 1534 Sqft |
| Type | House |
Parking
| Detached Garage | |
| Heated Garage | |
| Parking Space(s) | 4 |
Land
| Acreage | No |
Rooms
| Level | Type | Length | Width | Dimensions |
|---|---|---|---|---|
| Second Level | Other | 24 ft ,8 in | 10 ft ,1 in | 24 ft ,8 in x 10 ft ,1 in |
| Second Level | Bedroom | 24 ft ,8 in | 12 ft ,9 in | 24 ft ,8 in x 12 ft ,9 in |
| Basement | Other | 24 ft ,8 in | 21 ft ,9 in | 24 ft ,8 in x 21 ft ,9 in |
| Basement | Bedroom | 10 ft ,9 in | 9 ft ,8 in | 10 ft ,9 in x 9 ft ,8 in |
| Basement | 4pc Bathroom | 8 ft ,9 in | 10 ft ,9 in | 8 ft ,9 in x 10 ft ,9 in |
| Basement | Laundry Room | 13 ft ,8 in | 8 ft ,11 in | 13 ft ,8 in x 8 ft ,11 in |
| Main Level | Kitchen | 9 ft ,1 in | 9 ft ,9 in | 9 ft ,1 in x 9 ft ,9 in |
| Main Level | Living Room | 15 ft ,7 in | 21 ft ,9 in | 15 ft ,7 in x 21 ft ,9 in |
| Main Level | Dining Room | 9 ft ,1 in | 9 ft ,4 in | 9 ft ,1 in x 9 ft ,4 in |
| Main Level | Primary Bedroom | 12 ft ,3 in | 12 ft ,9 in | 12 ft ,3 in x 12 ft ,9 in |
| Main Level | Bedroom | 12 ft ,1 in | 9 ft ,1 in | 12 ft ,1 in x 9 ft ,1 in |
| Main Level | 4pc Bathroom | 8 ft ,9 in | 7 ft ,3 in | 8 ft ,9 in x 7 ft ,3 in |
| Main Level | Kitchen | 6 ft ,8 in | 13 ft ,6 in | 6 ft ,8 in x 13 ft ,6 in |
| Main Level | Bonus Room | 11 ft ,8 in | 13 ft ,6 in | 11 ft ,8 in x 13 ft ,6 in |
| Main Level | 4pc Bathroom | 7 ft ,11 in | 13 ft ,6 in | 7 ft ,11 in x 13 ft ,6 in |
| Main Level | Bedroom | 7 ft ,3 in | 23 ft ,6 in | 7 ft ,3 in x 23 ft ,6 in |
https://www.realtor.ca/real-estate/30087148/322-neis-drive-emma-lake-emma-lake
Interested?
Contact us for more information

The trademarks REALTOR®, REALTORS®, and the REALTOR® logo are controlled by The Canadian Real Estate Association (CREA) and identify real estate professionals who are members of CREA. The trademarks MLS®, Multiple Listing Service® and the associated logos are owned by The Canadian Real Estate Association (CREA) and identify the quality of services provided by real estate professionals who are members of CREA. The trademark DDF® is owned by The Canadian Real Estate Association (CREA) and identifies CREA's Data Distribution Facility (DDF®)
July 30 2026 08:19:53
Saskatoon Region Association of REALTORS® Inc.
Realty Executives Saskatoon