

323 1st Street E Saskatoon, Saskatchewan S7H 1S1

$574,900
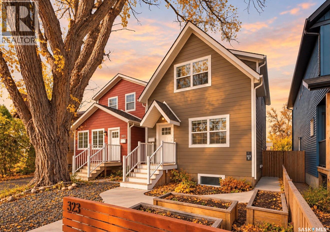
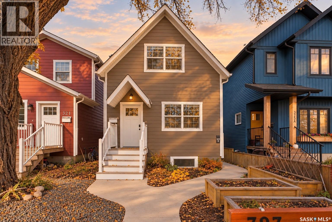
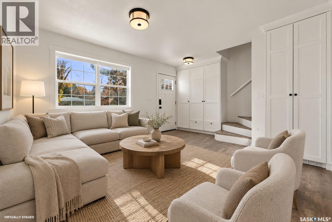
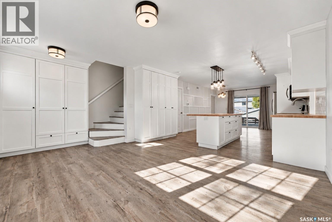
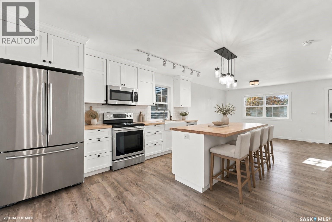
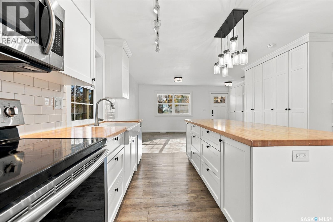
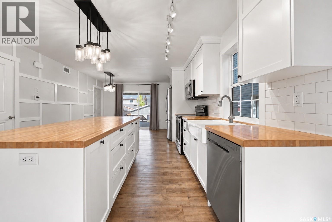
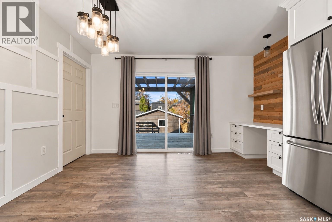
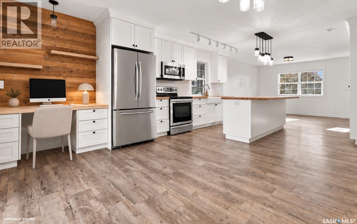
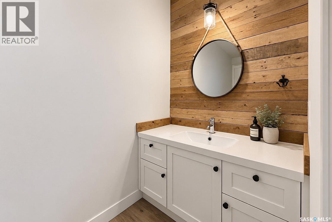
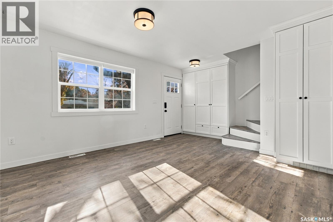
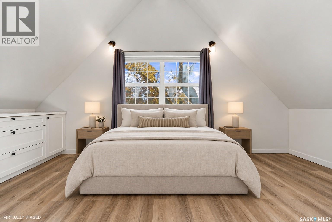
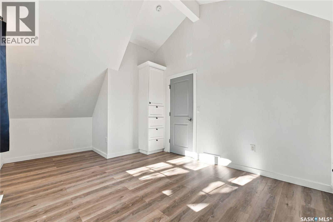
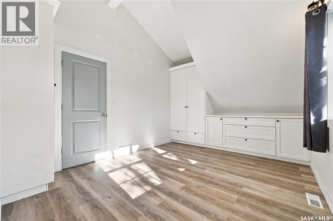
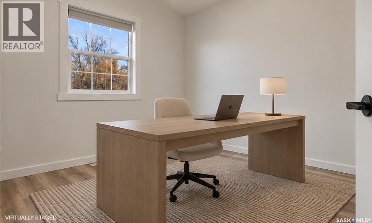
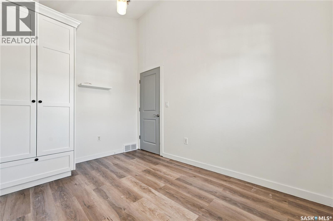
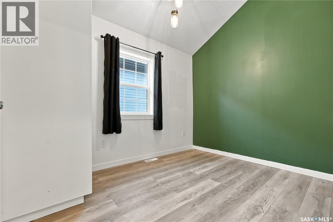
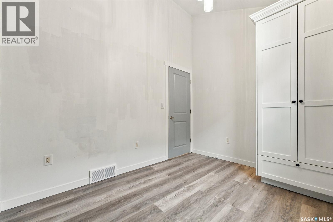
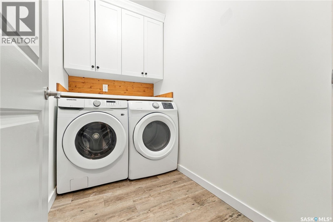
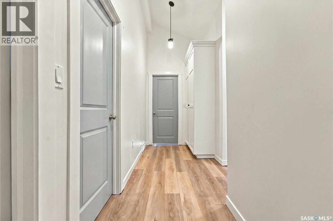
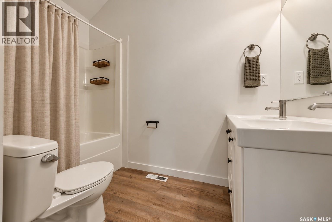
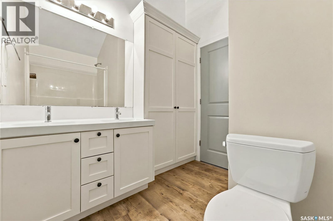
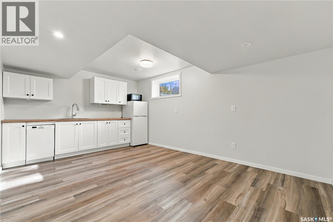
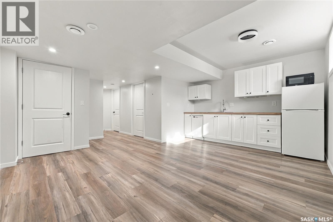
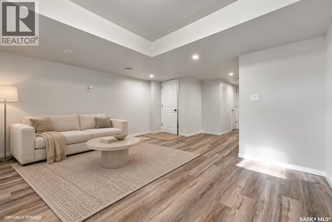
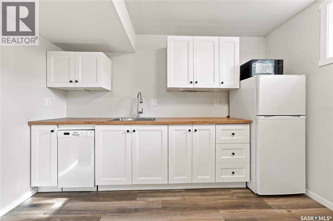
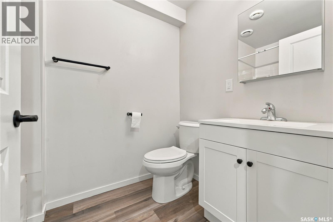
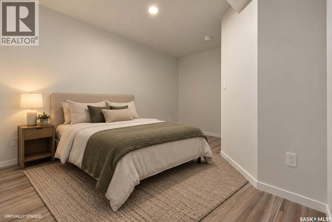
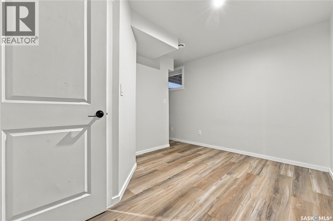
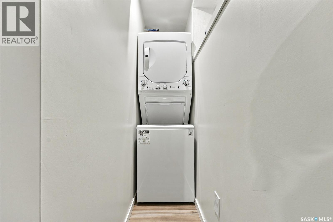
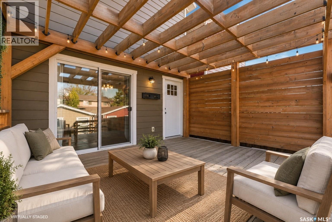
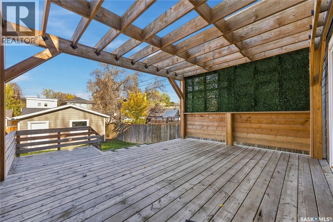
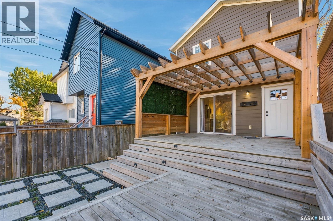
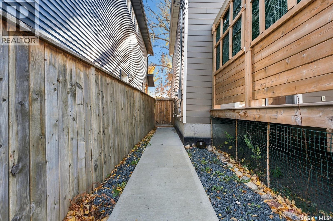
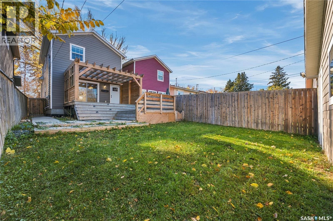
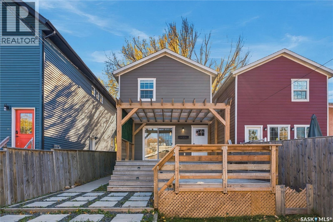
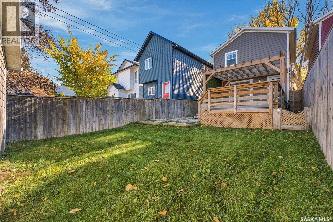
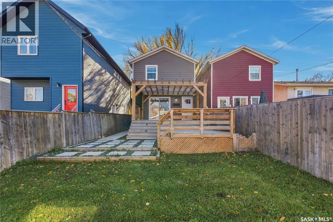
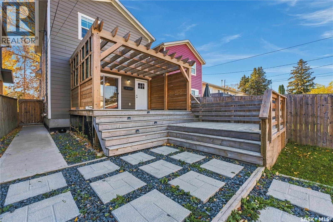
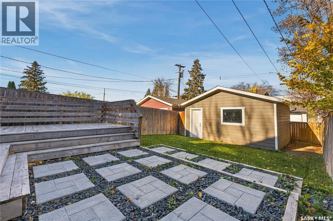
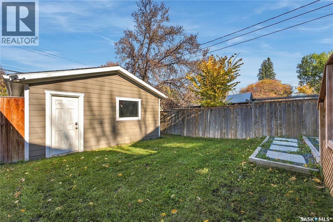
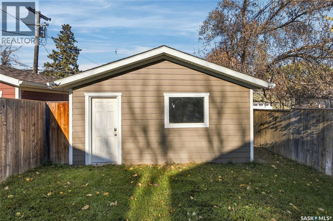
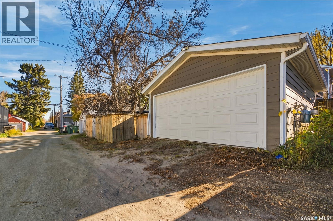
Nestled along the picturesque tree-lined streets of Buena Vista, this charming 1,305 sqft. two-storey home offers a fantastic blend of character, functionality, and versatility. Located in one of Saskatoon's most desirable and established neighbourhoods, you'll love being just minutes from downtown, the river, parks, and an abundance of amenities. Inside, the spacious main floor is full of character, featuring a rustic-inspired kitchen, warm wood accents, a living room with tons of natural light, dining area, and a convenient built-in desk space perfect for working from home. You'll also find a 2 piece bathroom and an abundance of custom-built full height cabinetry for additional storage on the main level. Upstairs, soaring vaulted ceilings create an airy, open feel throughout the second level. You'll find three comfortable bedrooms, all featuring custom closet cabinetry, a spacious 5-piece bathroom with dual sinks, and a generously sized laundry room with ample storage. Adding even more versatility is the fully developed basement, featuring a non-conforming one-bedroom suite with a kitchenette, full bathroom, and its own laundry. An excellent opportunity for a potential mortgage helper, extended family, or simply additional living space to enjoy as your own!Outside, the gorgeous backyard is complete with a massive two-tier deck with privacy walls, patio area, and lush lawn space, offering plenty of room to relax or entertain. A double detached garage adds convenience and valuable storage.With its charming details, potential rental opportunities, and prime location in the highly sought-after Buena Vista neighbourhood, this home offers a wonderful opportunity to enjoy one of Saskatoon's most loved communities. As per the Seller’s direction, all offers will be presented on 10/20/2026 6:00PM. (id:51699)
Property Details
| MLS® Number | SK051350 |
| Property Type | Single Family |
| Neigbourhood | Buena Vista |
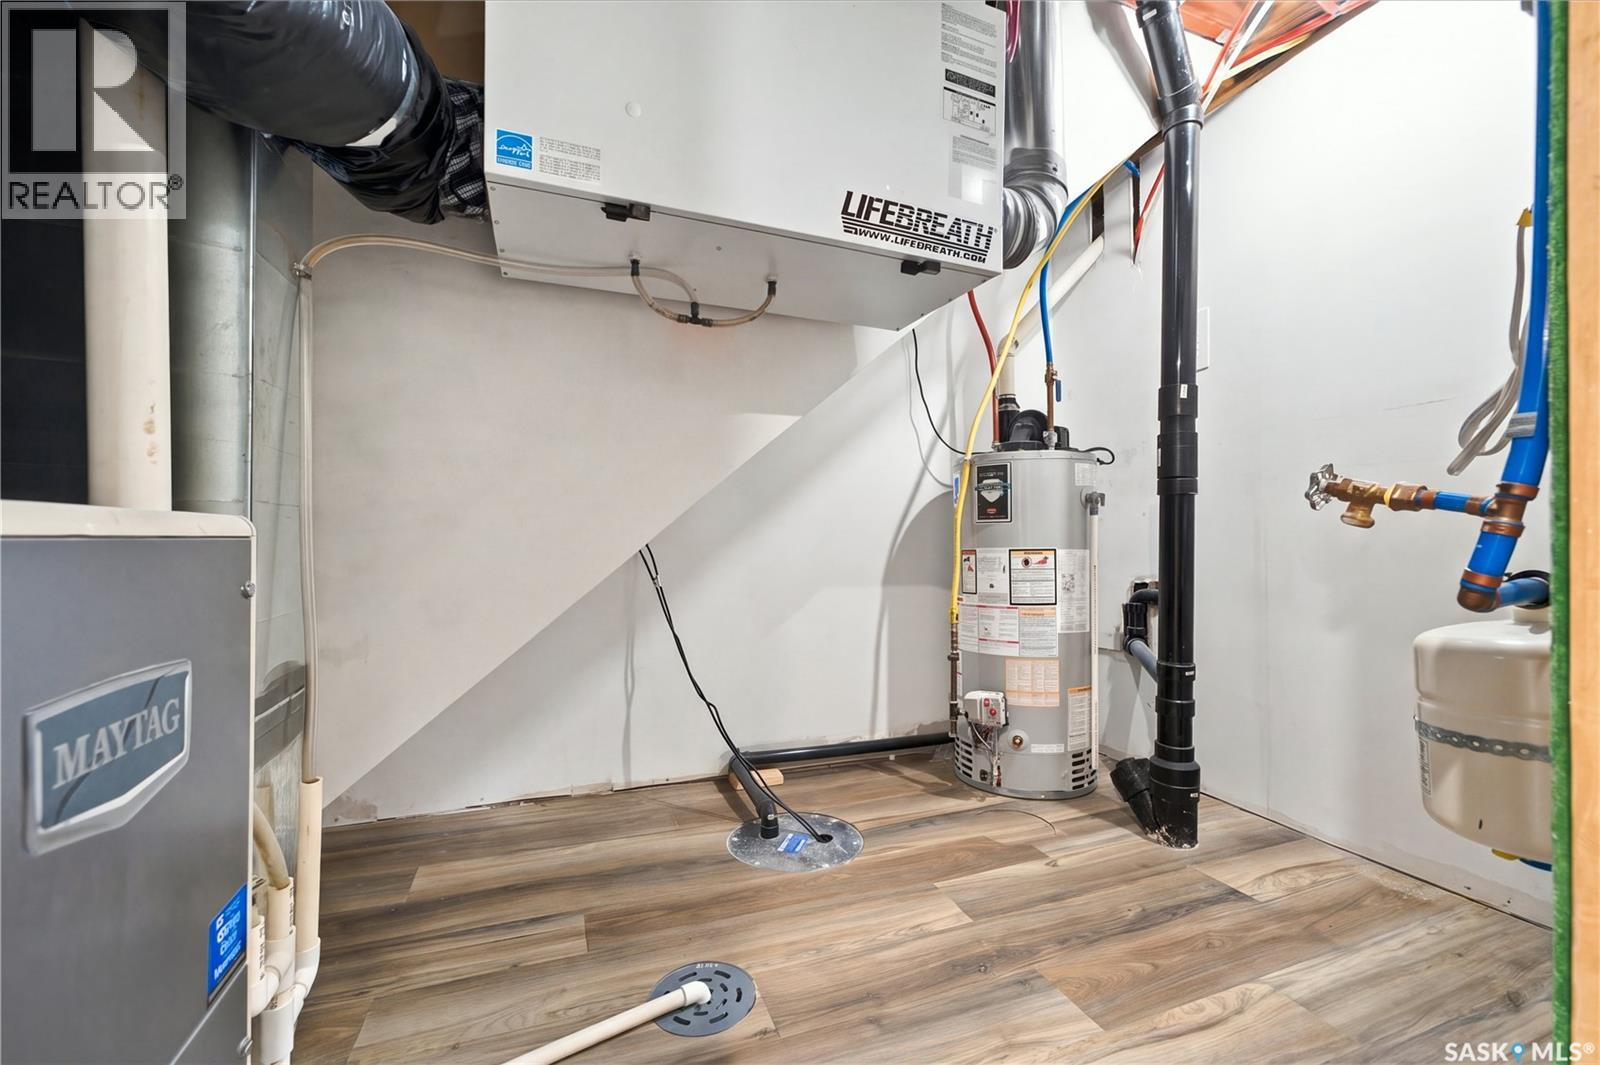
| Features | Treed, Lane, Rectangular, Sump Pump |
| Structure | Deck, Patio(s) |
Building
| Bathroom Total | 3 |
| Bedrooms Total | 4 |
| Appliances | Washer, Refrigerator, Dishwasher, Dryer, Microwave, Window Coverings, Garage Door Opener Remote(s), Stove |
| Architectural Style | 2 Level |
| Basement Development | Finished |
| Basement Type | Full (finished) |
| Constructed Date | 2016 |
| Construction Style Attachment | Detached |
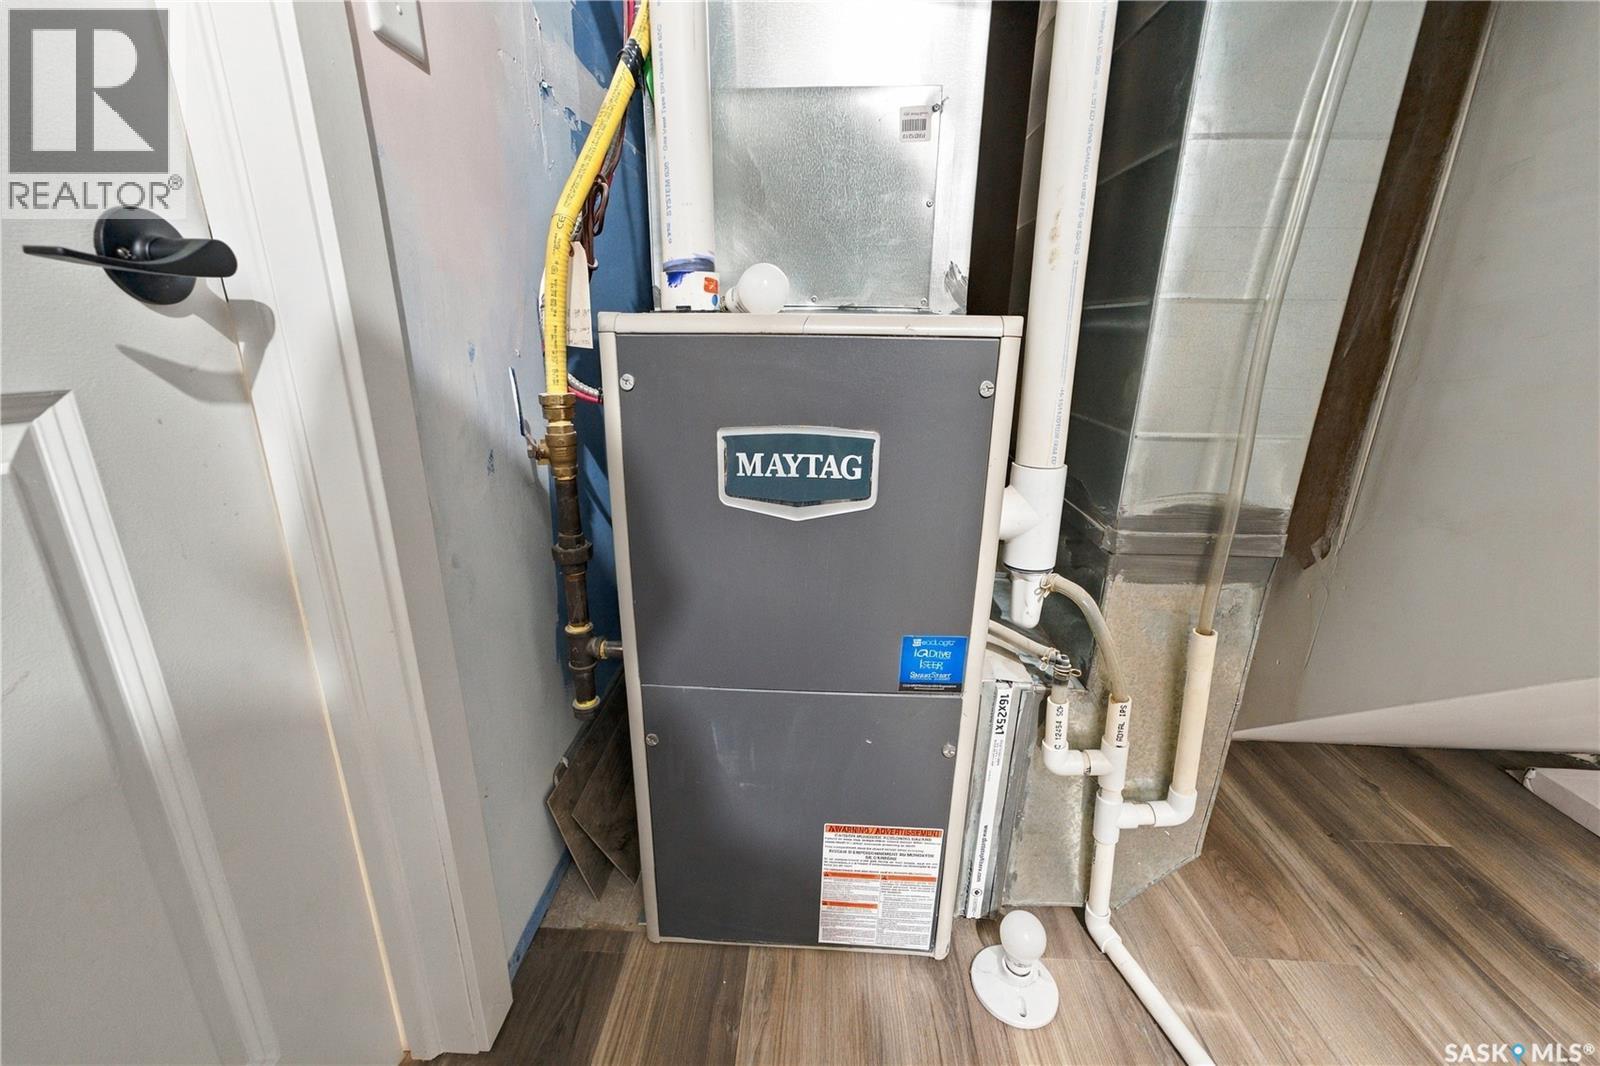
| Heating Fuel | Natural Gas |
| Heating Type | Forced Air |
| Stories Total | 2 |
| Size Interior | 1305 Sqft |
| Type | House |
Parking
| Detached Garage | |
| Parking Space(s) | 2 |
Land
| Acreage | No |
| Fence Type | Fence |
| Landscape Features | Lawn |
| Size Frontage | 25 Ft |
| Size Irregular | 25x125 |
| Size Total Text | 25x125 |
Rooms
| Level | Type | Length | Width | Dimensions |
|---|---|---|---|---|
| Second Level | Primary Bedroom | 18 ft | 10 ft ,5 in | 18 ft x 10 ft ,5 in |
| Second Level | Bedroom | 8 ft | 10 ft ,6 in | 8 ft x 10 ft ,6 in |
| Second Level | Bedroom | 11 ft ,3 in | 8 ft ,1 in | 11 ft ,3 in x 8 ft ,1 in |
| Second Level | 5pc Bathroom | Measurements not available | ||
| Second Level | Laundry Room | 7 ft ,9 in | 4 ft ,7 in | 7 ft ,9 in x 4 ft ,7 in |
| Basement | Kitchen | 12 ft | 5 ft ,9 in | 12 ft x 5 ft ,9 in |
| Basement | Other | 18 ft ,6 in | 11 ft | 18 ft ,6 in x 11 ft |
| Basement | Bedroom | 12 ft | 9 ft ,2 in | 12 ft x 9 ft ,2 in |
| Basement | Other | Measurements not available | ||
| Main Level | Living Room | 15 ft ,7 in | 9 ft ,8 in | 15 ft ,7 in x 9 ft ,8 in |
| Main Level | Kitchen/dining Room | 23 ft | 12 ft ,1 in | 23 ft x 12 ft ,1 in |
| Main Level | 2pc Bathroom | Measurements not available |
https://www.realtor.ca/real-estate/30415379/323-1st-street-e-saskatoon-buena-vista
Interested?
Contact us for more information

The trademarks REALTOR®, REALTORS®, and the REALTOR® logo are controlled by The Canadian Real Estate Association (CREA) and identify real estate professionals who are members of CREA. The trademarks MLS®, Multiple Listing Service® and the associated logos are owned by The Canadian Real Estate Association (CREA) and identify the quality of services provided by real estate professionals who are members of CREA. The trademark DDF® is owned by The Canadian Real Estate Association (CREA) and identifies CREA's Data Distribution Facility (DDF®)
October 17 2026 07:19:54
Saskatoon Region Association of REALTORS® Inc.
Coldwell Banker Signature