

3230 Calder Terrace Saskatoon, Saskatchewan S7J 4W9

$849,900
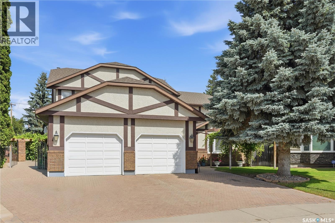
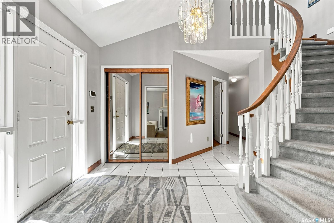

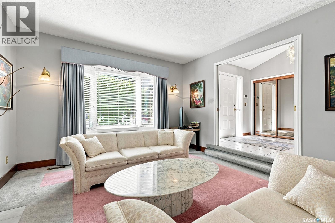
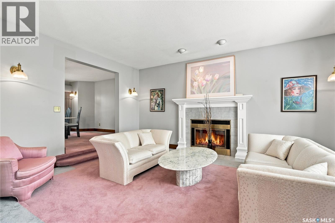
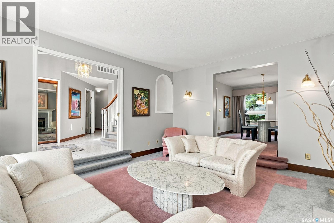
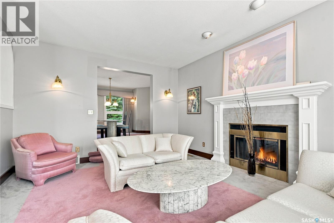
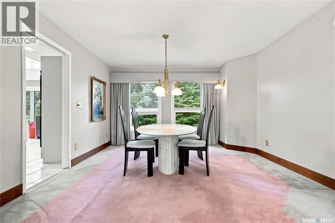
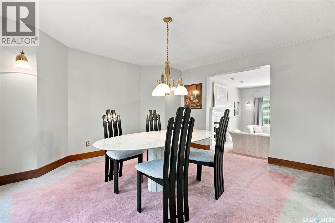
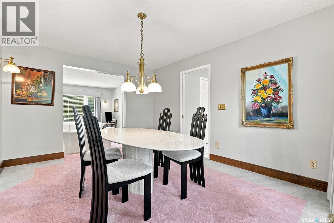
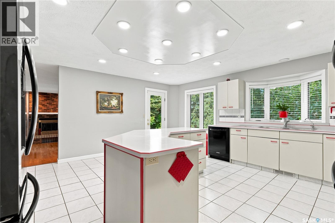
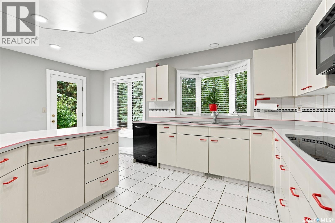
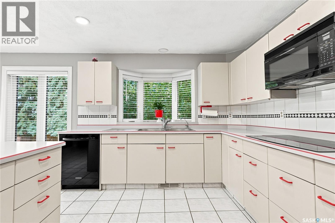
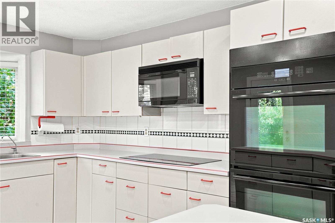
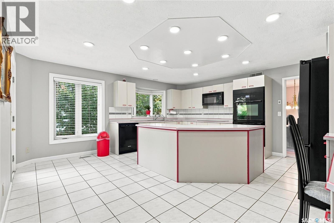
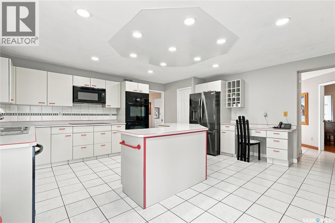
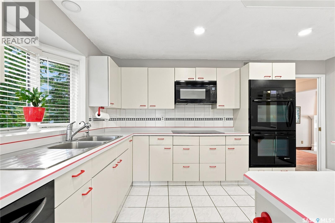
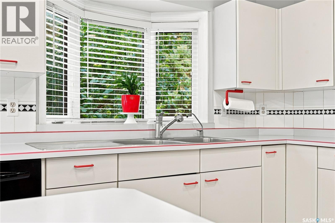
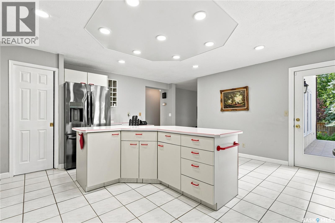
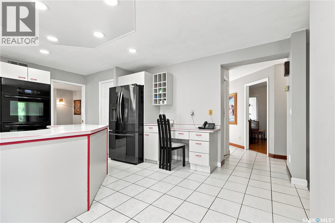
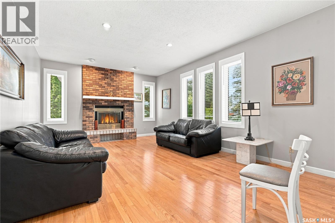
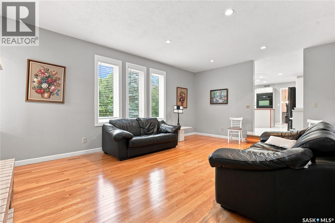
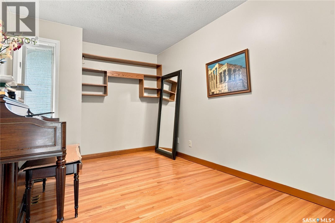
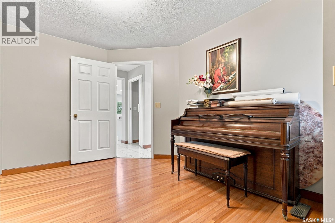
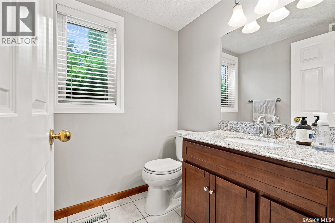
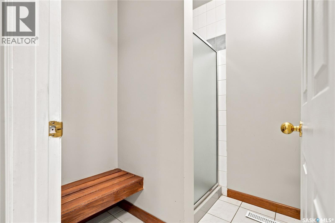
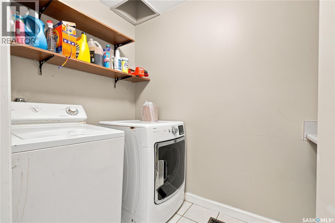
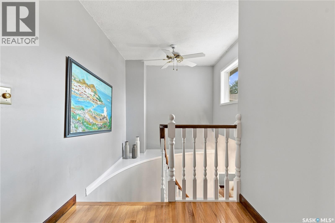
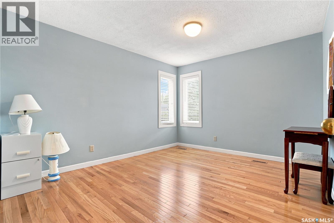
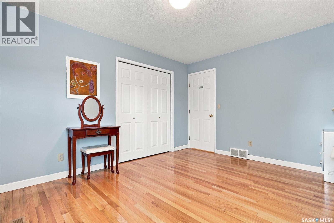
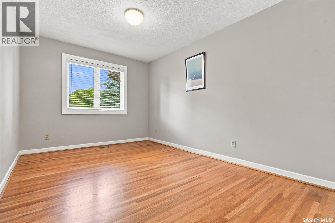
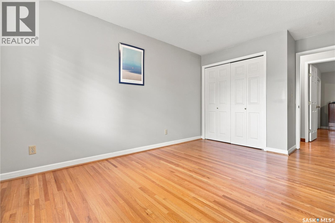
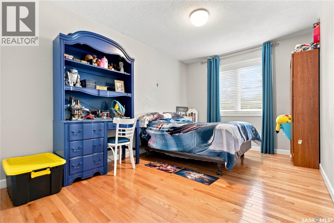
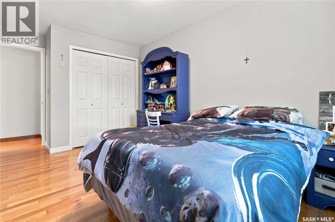
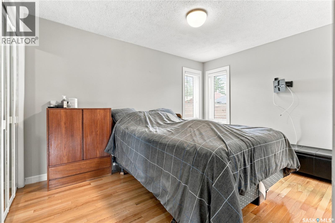
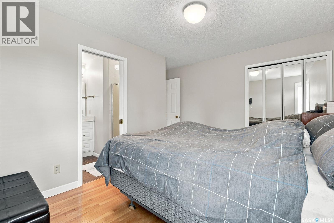
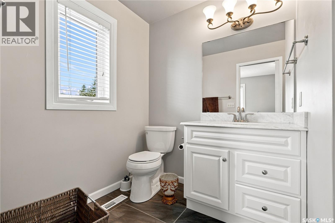
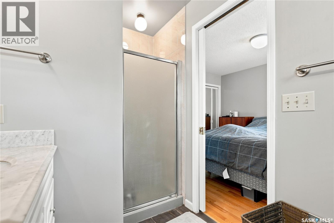
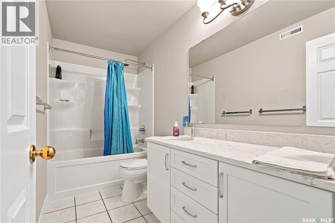
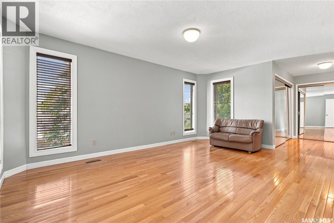
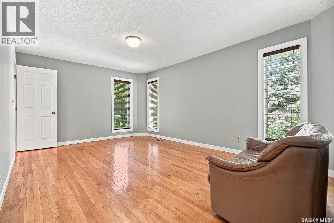
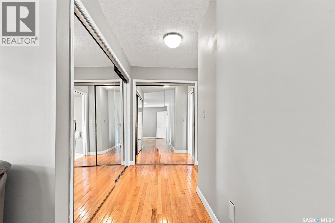
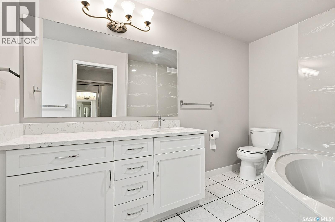
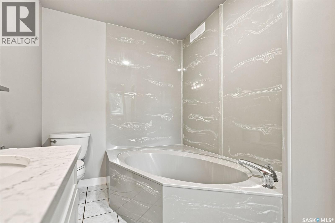
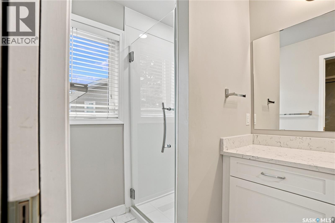
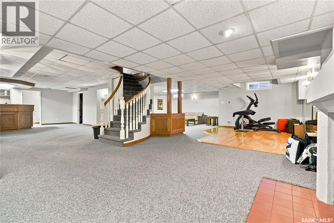
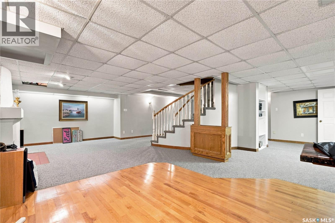
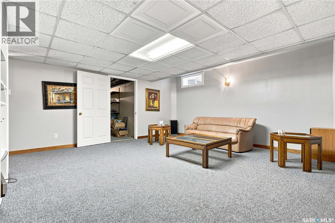
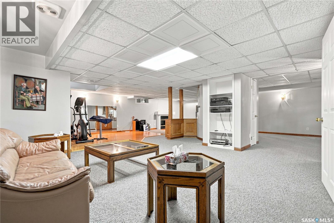
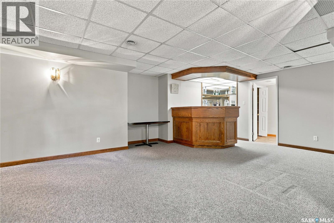
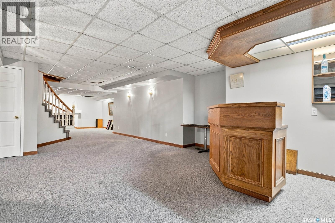
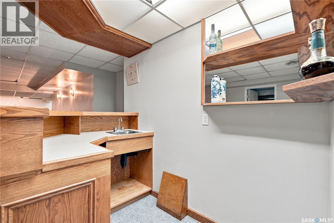
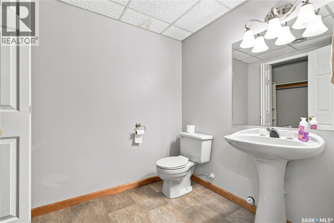
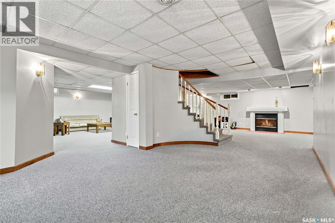
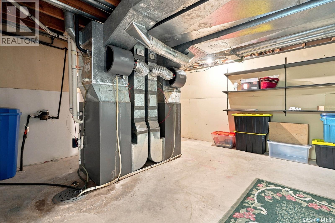
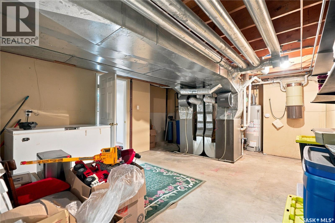
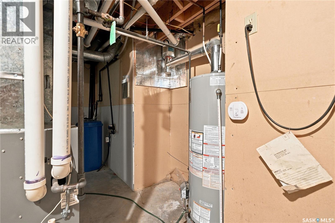
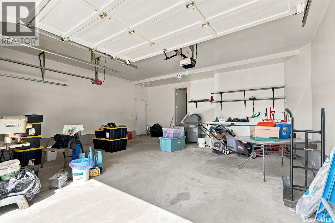
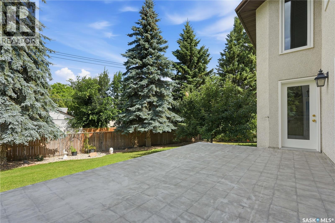
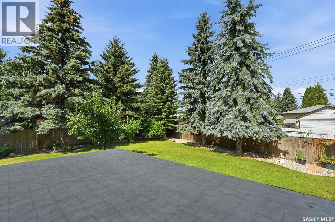
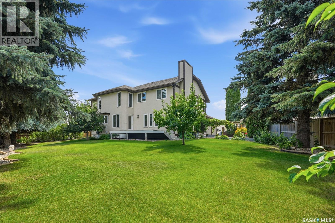
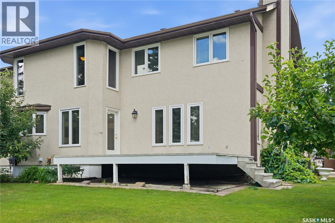
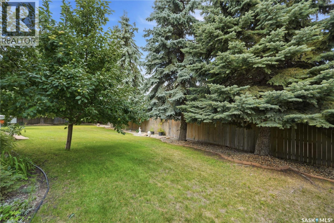
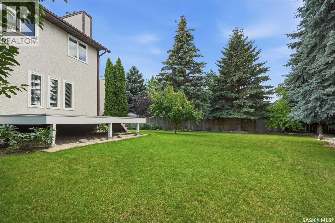
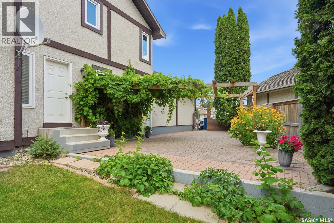
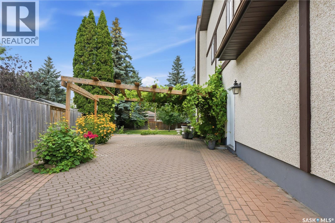
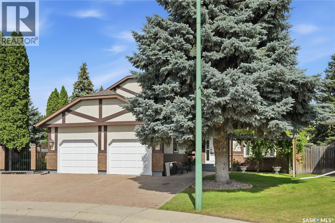
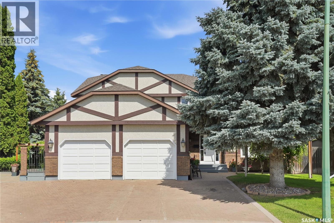
Located on a quiet cul-de-sac in the Adelaide/Churchill neighbourhood, 3230 Calder Terrace is a spacious, beautifully maintained family home offering over 2,700 sqft above grade on a premium 11,000+ sq ft pie-shaped lot. With five bedrooms, five bathrooms, three fireplaces, and numerous updates, this home offers an exceptional combination of space, comfort, and functionality. Designed for family living and entertaining, the main floor features a front living room with a fireplace, a family room with a second fireplace, a kitchen with a large island and breakfast nook, a formal dining room, main-floor laundry, and a three-piece bathroom. A private den/home office, with the nearby full bathroom, can also serve as a main-floor bedroom for guests or anyone wishing to avoid stairs. Upstairs are five spacious bedrooms, ideal for large or growing families. Two bedrooms feature private ensuites, while the remaining bedrooms share a full bathroom, offering comfort and privacy for everyone. The fully developed basement offers a large recreation room centred around a third fireplace, a wet bar, a two-piece bathroom, and room for entertaining, games, or a home gym. Outside, the pie-shaped backyard offers privacy and room to enjoy. Landscaped with mature trees, fruit trees, perennials, lawn space, a deck, and a patio, it's ideal for family gatherings and outdoor living. Alley access provides future development potential, while the side entrance leading directly to the main-floor bathroom is well suited for a future pool, hot tub, or sauna. A double attached garage with direct entry completes the property. Rarely does a home of this size become available in Adelaide/Churchill. Set on an oversized lot in a mature, central neighbourhood close to schools, parks, amenities, and a short bus ride to the University of Saskatchewan, 3230 Calder Terrace is an exceptional opportunity for families seeking space, quality, and long-term value. All offers to be presented Aug 12th at 1pm. As per the Seller’s direction, all offers will be presented on 08/12/2026 1:00PM. (id:51699)
Property Details
| MLS® Number | SK044711 |
| Property Type | Single Family |
| Neigbourhood | Adelaide/Churchill |
| Features | Cul-de-sac, Treed, Irregular Lot Size |
| Structure | Deck |
Building
| Bathroom Total | 5 |
| Bedrooms Total | 5 |
| Appliances | Washer, Refrigerator, Dishwasher, Dryer, Microwave, Alarm System, Oven - Built-in, Window Coverings, Garage Door Opener Remote(s), Hood Fan, Stove |
| Architectural Style | 2 Level |
| Basement Development | Finished |
| Basement Type | Full (finished) |
| Constructed Date | 1986 |
| Construction Style Attachment | Detached |
| Cooling Type | Central Air Conditioning |
| Fire Protection | Alarm System |
| Fireplace Fuel | Wood |
| Fireplace Present | Yes |
| Fireplace Type | Conventional |
| Heating Fuel | Natural Gas |
| Heating Type | Forced Air |
| Stories Total | 2 |
| Size Interior | 2715 Sqft |
| Type | House |
Parking
| Attached Garage | |
| Interlocked | |
| Parking Space(s) | 5 |
Land
| Acreage | No |
| Fence Type | Fence |
| Landscape Features | Lawn |
| Size Frontage | 38 Ft ,3 In |
| Size Irregular | 11121.00 |
| Size Total | 11121 Sqft |
| Size Total Text | 11121 Sqft |
Rooms
| Level | Type | Length | Width | Dimensions |
|---|---|---|---|---|
| Second Level | Primary Bedroom | 17 ft | Measurements not available x 17 ft | |
| Second Level | 4pc Bathroom | Measurements not available | ||
| Second Level | Bedroom | 12'5 x 10'7 | ||
| Second Level | Bedroom | 13'4 x 9'5 | ||
| Second Level | Bedroom | 9'4 x 13'4 | ||
| Second Level | Bedroom | 9'5 x 12'6 | ||
| Second Level | 3pc Bathroom | Measurements not available | ||
| Second Level | 4pc Bathroom | Measurements not available | ||
| Basement | Other | 10'10 x 14'2 | ||
| Basement | Games Room | 11'2 x 14'9 | ||
| Basement | 2pc Bathroom | Measurements not available | ||
| Basement | Family Room | 15'6 x 15'8 | ||
| Basement | Other | 10'10 x 23'2 | ||
| Main Level | Living Room | 12'9 x 16'1 | ||
| Main Level | Dining Room | 12'11 x 12'7 | ||
| Main Level | Kitchen | 17 ft | 17 ft x Measurements not available | |
| Main Level | Living Room | 19 ft | Measurements not available x 19 ft | |
| Main Level | 3pc Bathroom | Measurements not available | ||
| Main Level | Laundry Room | Measurements not available | ||
| Main Level | Den | 12'11 x 8'10 |
https://www.realtor.ca/real-estate/30122663/3230-calder-terrace-saskatoon-adelaidechurchill
Interested?
Contact us for more information

The trademarks REALTOR®, REALTORS®, and the REALTOR® logo are controlled by The Canadian Real Estate Association (CREA) and identify real estate professionals who are members of CREA. The trademarks MLS®, Multiple Listing Service® and the associated logos are owned by The Canadian Real Estate Association (CREA) and identify the quality of services provided by real estate professionals who are members of CREA. The trademark DDF® is owned by The Canadian Real Estate Association (CREA) and identifies CREA's Data Distribution Facility (DDF®)
August 06 2026 04:49:50
Saskatoon Region Association of REALTORS® Inc.
Realty Executives Saskatoon