

3247 Windsor Park Place Regina, Saskatchewan S4V 3B2

$519,900
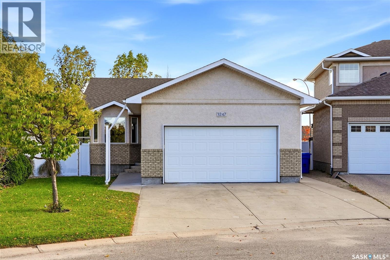
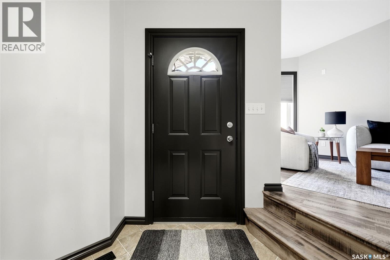
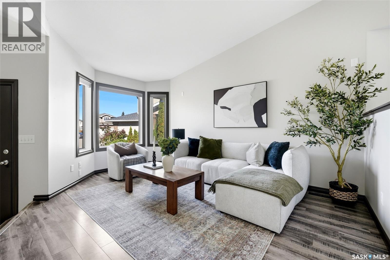
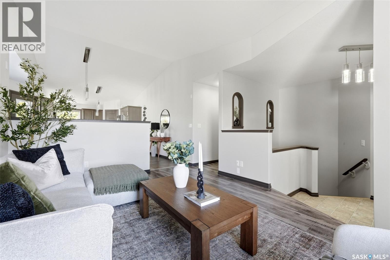
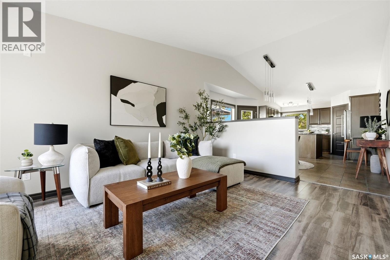
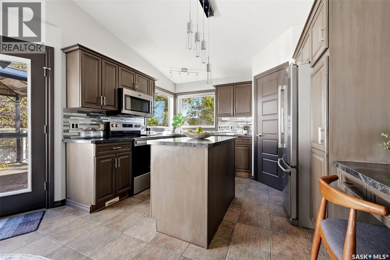
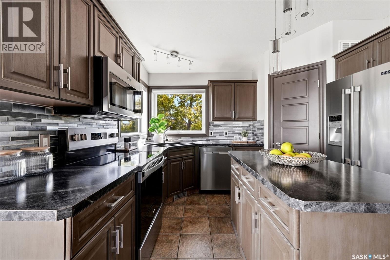
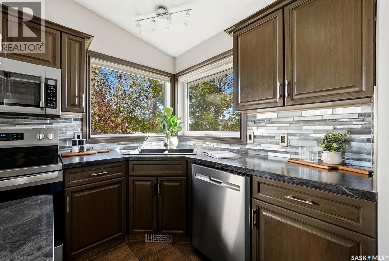
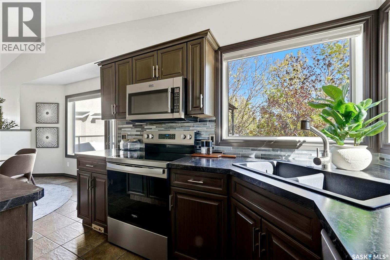
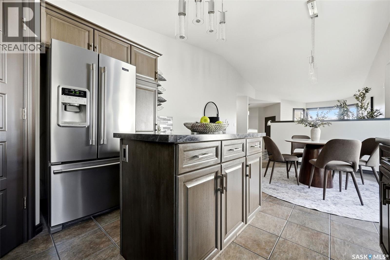
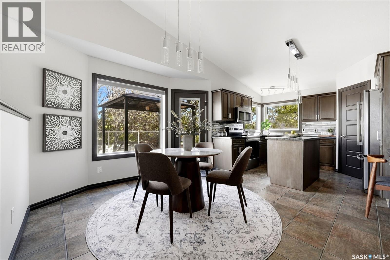
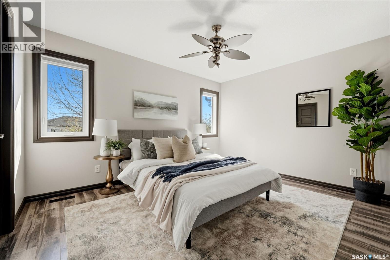
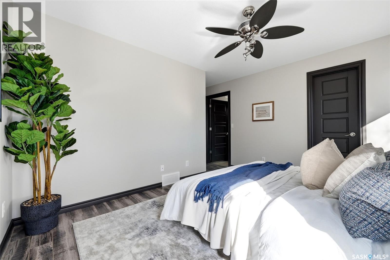
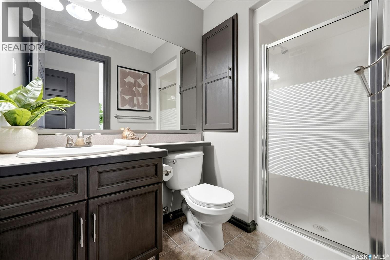
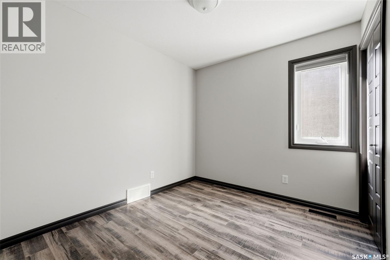
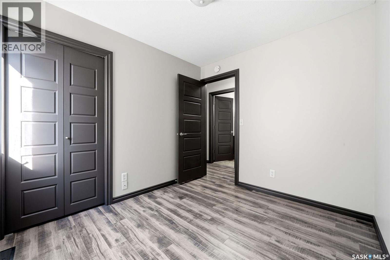
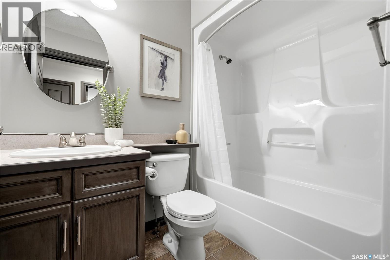
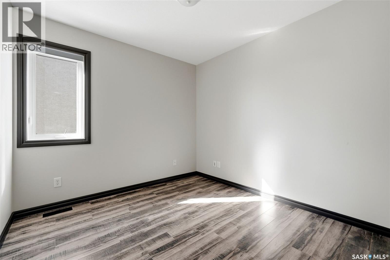
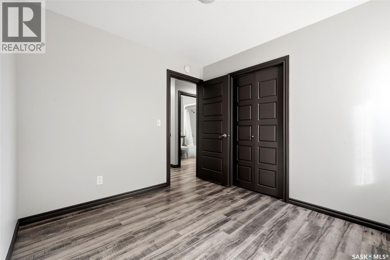
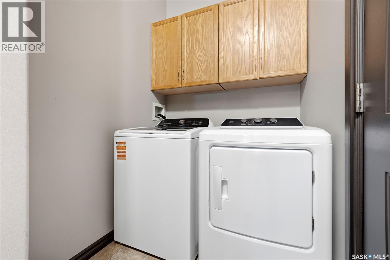
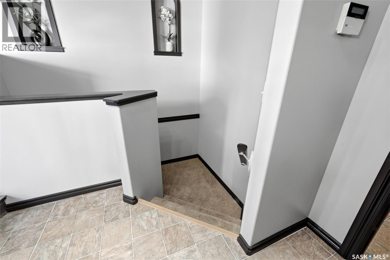
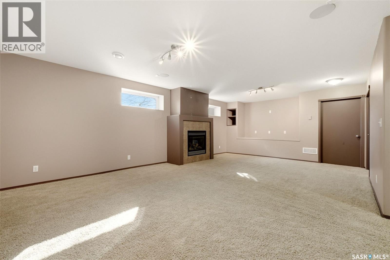
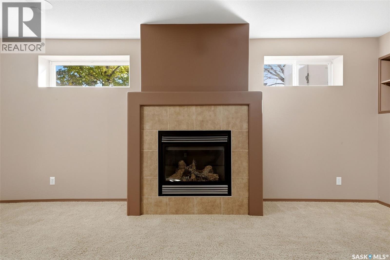
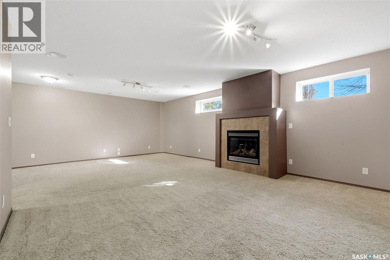
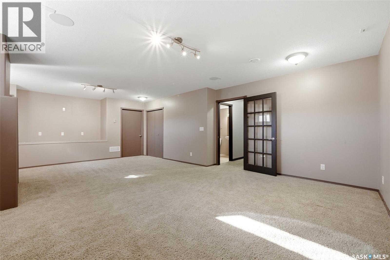
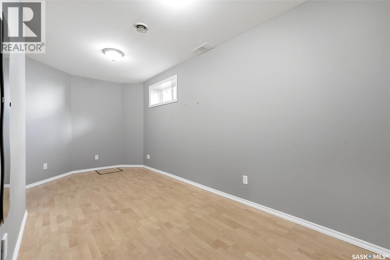
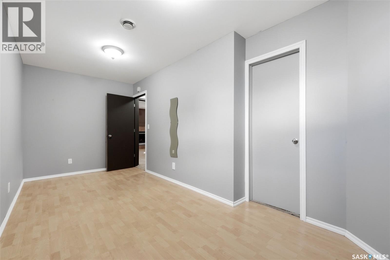
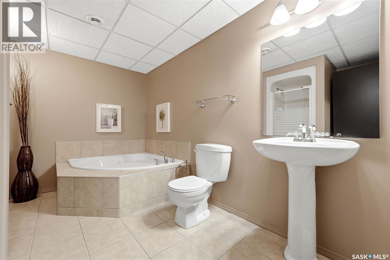
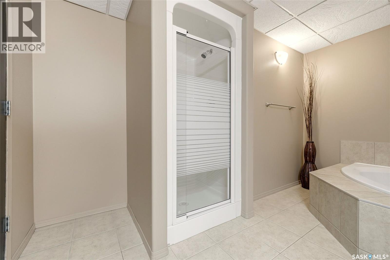
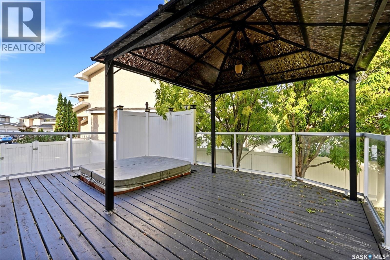
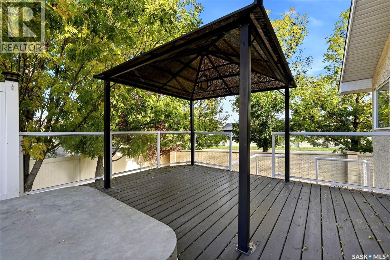
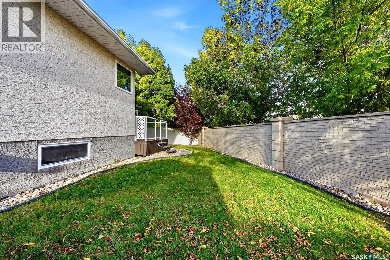
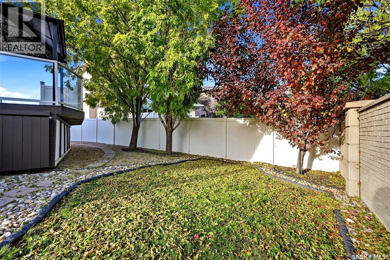
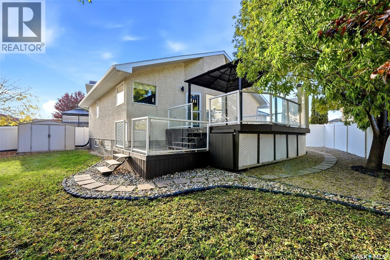
Enjoy a fantastic Windsor Park location with this updated four-bedroom bungalow, situated on a quiet cul-de-sac just steps from Jack MacKenzie and St. Gabriel schools. Recent upgrades include new shingles in 2026, with the majority of the home also repainted in 2026, adding to its fresh and inviting feel. A spacious foyer welcomes you into the living room and open kitchen and dining area. The kitchen features dark grey cabinetry with updated hardware and ceramic tile flooring. A hallway off the dining area leads to three bedrooms, nicely tucked away from the main living space, including a spacious primary bedroom with a three-piece ensuite. An additional four-piece bathroom serves the other two bedrooms. Conveniently located off the garage entry, the main-floor laundry room features a washer replaced in 2025 and dryer replaced in 2024. An open staircase leads to the developed basement, featuring a large recreation room with a freshly finished knockdown ceiling and a cozy gas fireplace. A fourth bedroom and a four-piece bathroom with a separate shower and corner jetted tub complete this level. Private side yard offers a deck with a pergola, creating a lovely space to relax outdoors. An insulated and heated double attached garage completes this appealing home. With thoughtful updates and an excellent location close to schools, this bungalow offers a wonderful opportunity in sought-after Windsor Park. (id:51699)
Property Details
| MLS® Number | SK051101 |
| Property Type | Single Family |
| Neigbourhood | Windsor Park |
| Features | Cul-de-sac, Treed, Irregular Lot Size, Double Width Or More Driveway |
| Structure | Deck |
Building
| Bathroom Total | 3 |
| Bedrooms Total | 4 |
| Appliances | Washer, Refrigerator, Dishwasher, Dryer, Microwave, Alarm System, Window Coverings, Garage Door Opener Remote(s), Storage Shed, Stove |
| Architectural Style | Bungalow |
| Basement Development | Finished |
| Basement Type | Full (finished) |
| Constructed Date | 2002 |
| Construction Style Attachment | Detached |
| Cooling Type | Central Air Conditioning |
| Fire Protection | Alarm System |
| Fireplace Fuel | Gas |
| Fireplace Present | Yes |
| Fireplace Type | Conventional |
| Heating Fuel | Natural Gas |
| Heating Type | Forced Air |
| Stories Total | 1 |
| Size Interior | 1223 Sqft |
| Type | House |
Parking
| Attached Garage | |
| Heated Garage | |
| Parking Space(s) | 4 |
Land
| Acreage | No |
| Fence Type | Fence |
| Landscape Features | Lawn, Underground Sprinkler |
| Size Irregular | 5730.00 |
| Size Total | 5730 Sqft |
| Size Total Text | 5730 Sqft |
Rooms
| Level | Type | Length | Width | Dimensions |
|---|---|---|---|---|
| Basement | Other | 16 ft ,7 in | 23 ft ,9 in | 16 ft ,7 in x 23 ft ,9 in |
| Basement | 4pc Bathroom | Measurements not available | ||
| Basement | Bedroom | 18 ft ,7 in | 8 ft ,8 in | 18 ft ,7 in x 8 ft ,8 in |
| Basement | Other | Measurements not available | ||
| Basement | Storage | Measurements not available | ||
| Main Level | Foyer | Measurements not available | ||
| Main Level | Dining Room | 12 ft ,2 in | 13 ft ,7 in | 12 ft ,2 in x 13 ft ,7 in |
| Main Level | Living Room | 15 ft | 12 ft ,5 in | 15 ft x 12 ft ,5 in |
| Main Level | Kitchen | 10 ft | 11 ft ,10 in | 10 ft x 11 ft ,10 in |
| Main Level | Bedroom | 9 ft ,2 in | 9 ft ,7 in | 9 ft ,2 in x 9 ft ,7 in |
| Main Level | 4pc Bathroom | Measurements not available | ||
| Main Level | Bedroom | 8 ft ,5 in | 9 ft ,8 in | 8 ft ,5 in x 9 ft ,8 in |
| Main Level | Primary Bedroom | 14 ft ,10 in | 13 ft ,4 in | 14 ft ,10 in x 13 ft ,4 in |
| Main Level | 3pc Bathroom | Measurements not available | ||
| Main Level | Laundry Room | Measurements not available |
https://www.realtor.ca/real-estate/30405389/3247-windsor-park-place-regina-windsor-park
Interested?
Contact us for more information

The trademarks REALTOR®, REALTORS®, and the REALTOR® logo are controlled by The Canadian Real Estate Association (CREA) and identify real estate professionals who are members of CREA. The trademarks MLS®, Multiple Listing Service® and the associated logos are owned by The Canadian Real Estate Association (CREA) and identify the quality of services provided by real estate professionals who are members of CREA. The trademark DDF® is owned by The Canadian Real Estate Association (CREA) and identifies CREA's Data Distribution Facility (DDF®)
October 15 2026 04:20:51
Saskatoon Region Association of REALTORS® Inc.
RE/MAX Crown Real Estate