

325 Centre Street Coronach, Saskatchewan S0H 0Z0

$69,900
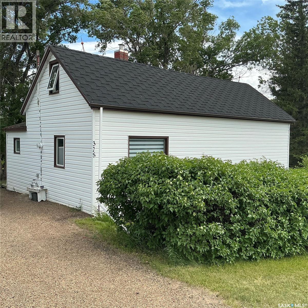
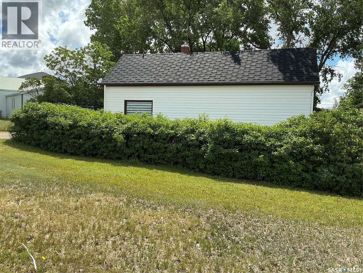
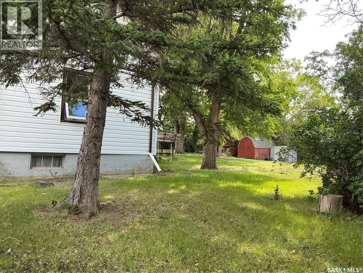
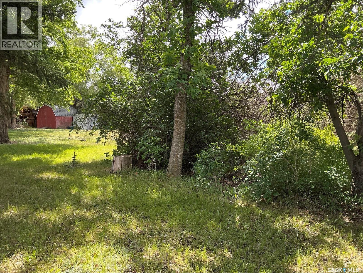
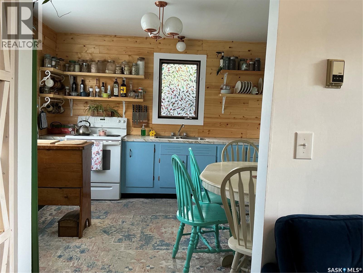
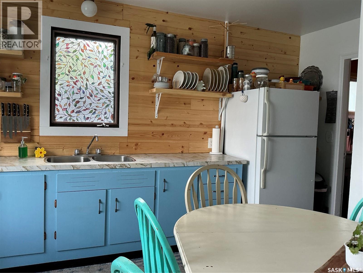
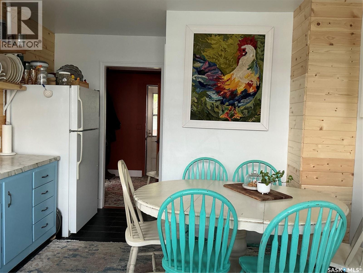
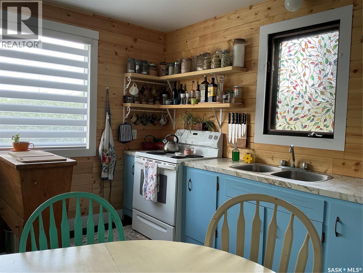
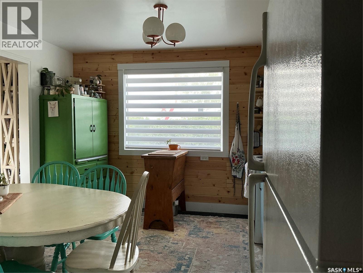
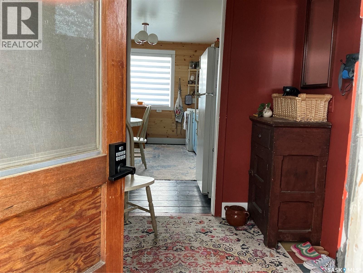
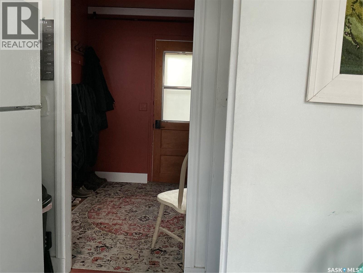
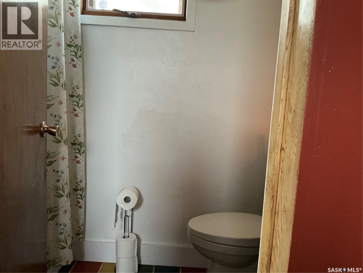
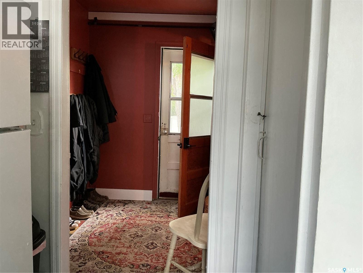
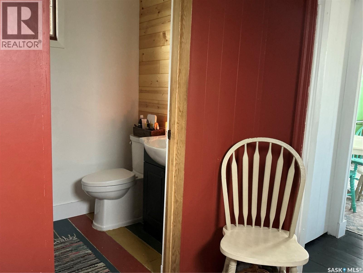
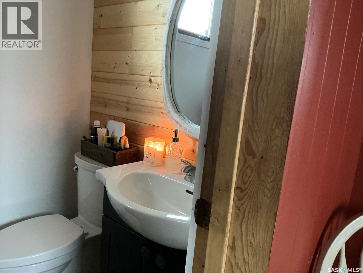
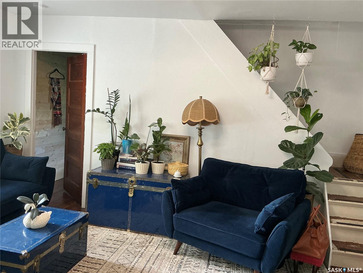
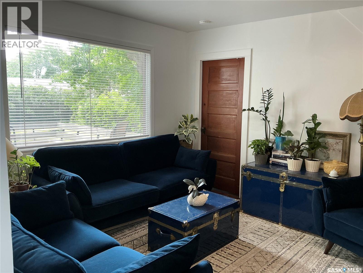
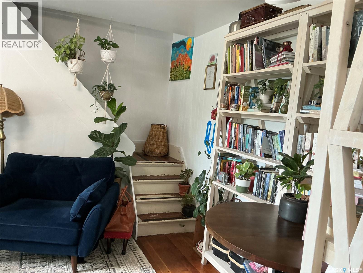
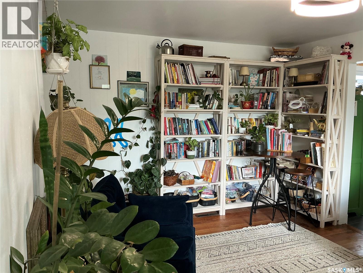
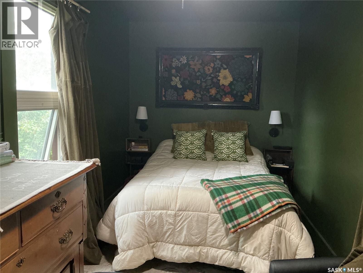
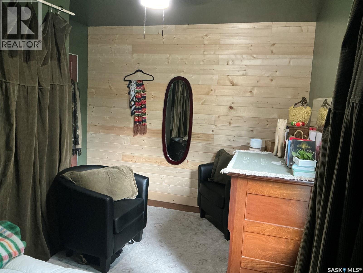
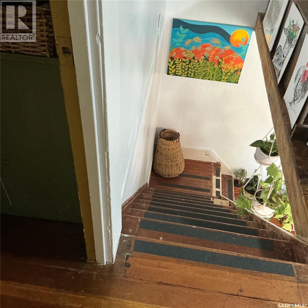
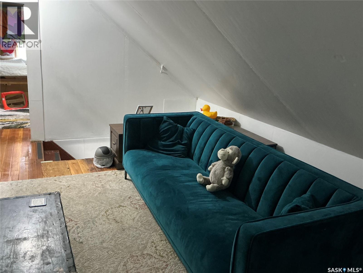
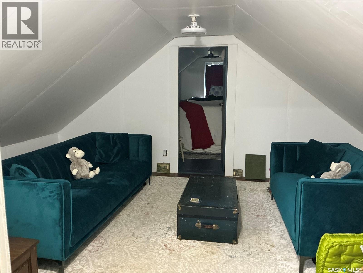
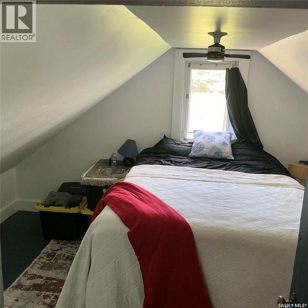
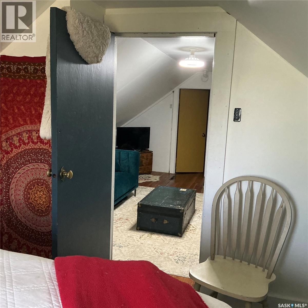
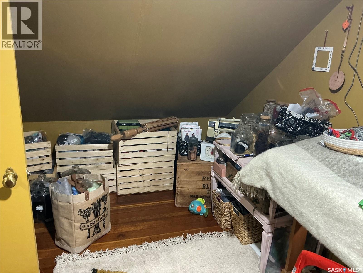
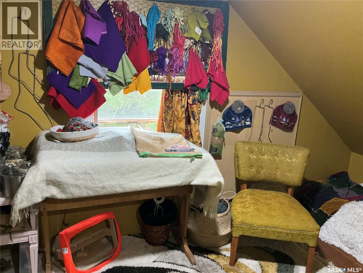
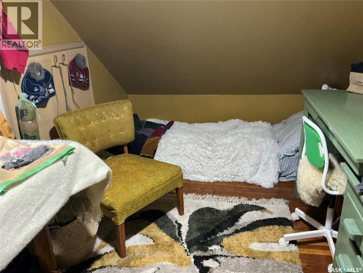
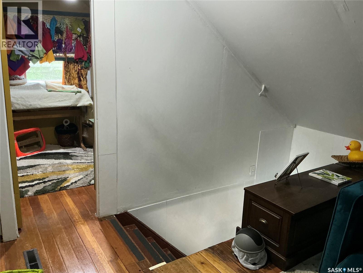
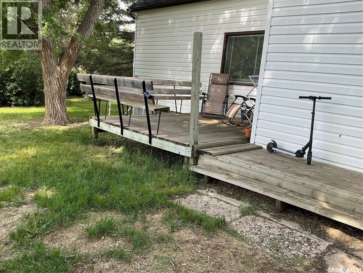
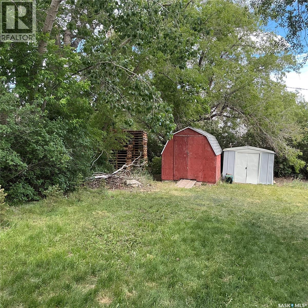
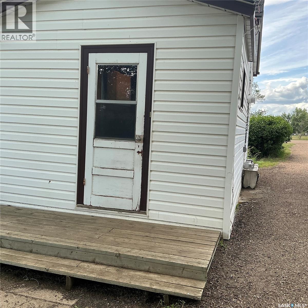
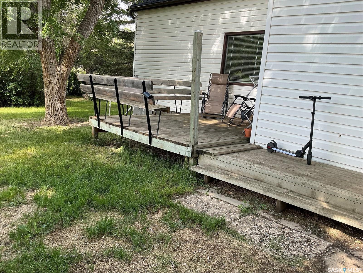
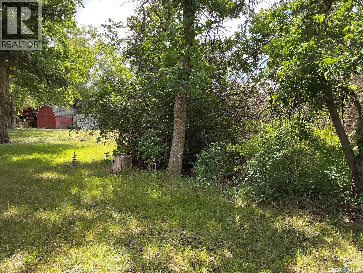
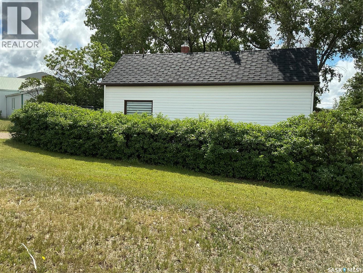
Recently reduced! Set on a large lot across from the school in Coronach, this charming character home offers inviting living space and numerous upgrades, including new shingles with a transferable warranty. The welcoming porch provides convenient access to the four-piece bathroom. Fresh paint and shiplap accents brighten the country-style kitchen, while large windows fill the living room with natural light. One bedroom is located off the living room, and a winding staircase leads to two additional bedrooms upstairs. A den at the top of the stairs creates a cozy reading nook or ideal home office. The home's flooring has been removed to reveal wood floors in excellent condition, and the area rugs are negotiable with the sale. The basement offers laundry, ample storage, and development potential. Outside, mature trees and shrubs surround a spacious, private yard featuring a deck, firepit area, and two storage sheds. Finished with new asphalt shingles and vinyl siding, this well-maintained home is ready to view. Enjoy all that the welcoming community of Coronach has to offer—why rent when you can own this appealing property with a private yard? (id:51699)
Property Details
| MLS® Number | SK039655 |
| Property Type | Single Family |
| Features | Treed, Rectangular |
| Structure | Deck |
Building
| Bathroom Total | 1 |
| Bedrooms Total | 3 |
| Appliances | Washer, Refrigerator, Dryer, Window Coverings, Storage Shed, Stove |
| Basement Development | Unfinished |
| Basement Type | Partial (unfinished) |
| Constructed Date | 1928 |
| Construction Style Attachment | Detached |
| Cooling Type | Central Air Conditioning |
| Heating Fuel | Natural Gas |
| Heating Type | Forced Air |
| Stories Total | 2 |
| Size Interior | 940 Sqft |
| Type | House |
Parking
| None | |
| Parking Space(s) | 2 |
Land
| Acreage | No |
| Landscape Features | Lawn, Garden Area |
| Size Frontage | 108 Ft ,5 In |
| Size Irregular | 13345.00 |
| Size Total | 13345 Sqft |
| Size Total Text | 13345 Sqft |
Rooms
| Level | Type | Length | Width | Dimensions |
|---|---|---|---|---|
| Second Level | Bedroom | 7 ft | 10 ft | 7 ft x 10 ft |
| Second Level | Den | 7 ft | 10 ft | 7 ft x 10 ft |
| Second Level | Bedroom | 7 ft ,3 in | 8 ft | 7 ft ,3 in x 8 ft |
| Basement | Laundry Room | Measurements not available | ||
| Basement | Other | Measurements not available | ||
| Basement | Storage | Measurements not available | ||
| Main Level | Kitchen/dining Room | 12 ft | 12 ft | 12 ft x 12 ft |
| Main Level | Living Room | 11 ft ,4 in | 15 ft | 11 ft ,4 in x 15 ft |
| Main Level | Bedroom | 8 ft ,3 in | 15 ft ,3 in | 8 ft ,3 in x 15 ft ,3 in |
| Main Level | Enclosed Porch | 7 ft | 5 ft | 7 ft x 5 ft |
| Main Level | 4pc Bathroom | 7 ft | 5 ft | 7 ft x 5 ft |
https://www.realtor.ca/real-estate/29919576/325-centre-street-coronach
Interested?
Contact us for more information

The trademarks REALTOR®, REALTORS®, and the REALTOR® logo are controlled by The Canadian Real Estate Association (CREA) and identify real estate professionals who are members of CREA. The trademarks MLS®, Multiple Listing Service® and the associated logos are owned by The Canadian Real Estate Association (CREA) and identify the quality of services provided by real estate professionals who are members of CREA. The trademark DDF® is owned by The Canadian Real Estate Association (CREA) and identifies CREA's Data Distribution Facility (DDF®)
September 17 2026 09:11:07
Saskatoon Region Association of REALTORS® Inc.
Century 21 Insight Realty Ltd.