

325 Venture Road Pebble Baye, Saskatchewan S0J 2G0

$339,900
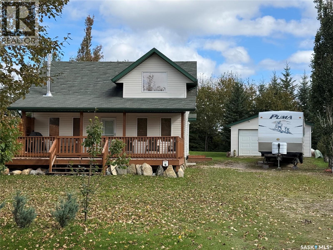
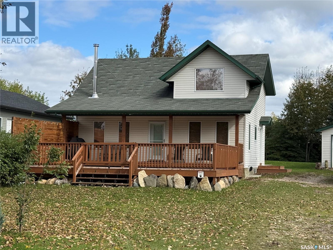
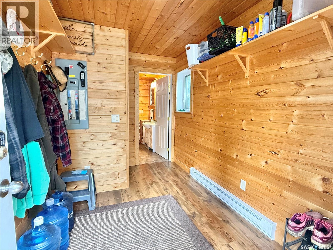
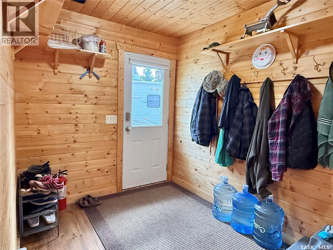
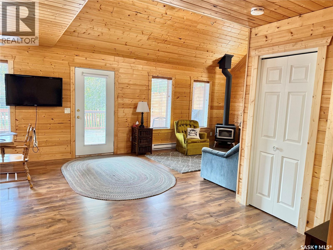
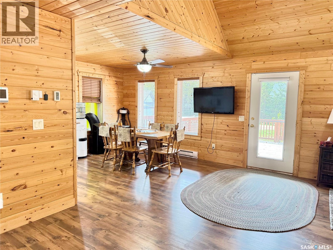
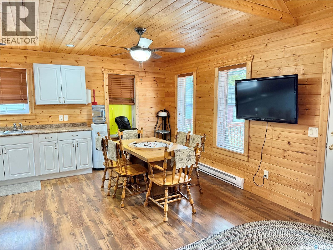
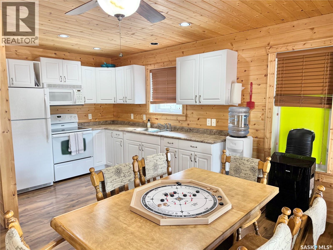
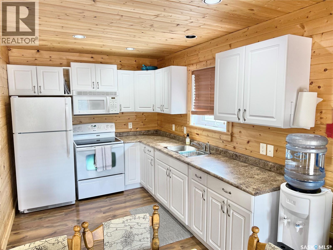
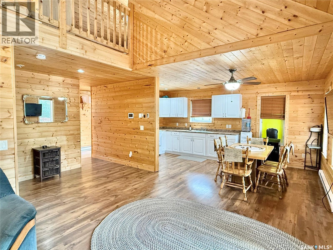
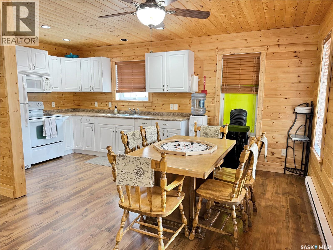
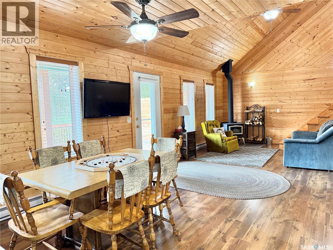
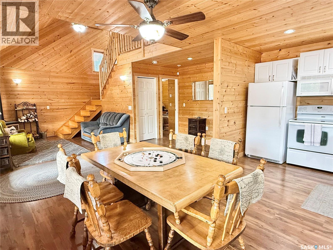
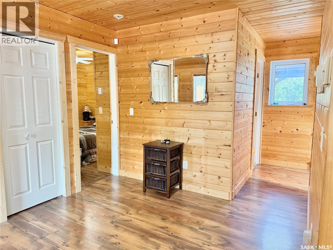
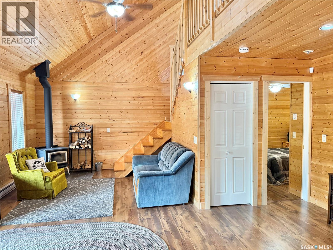
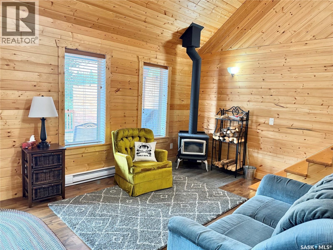
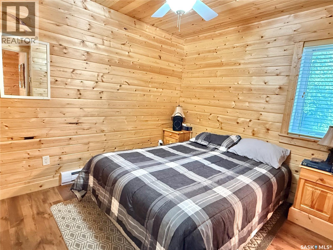
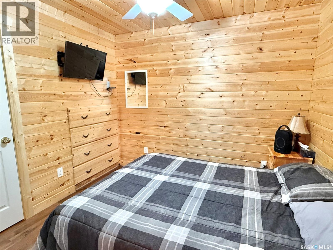
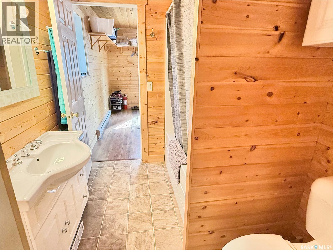
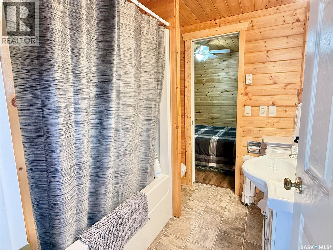
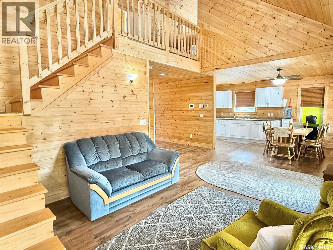
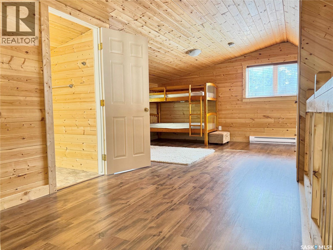
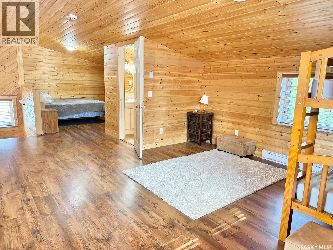
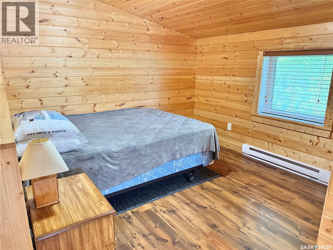
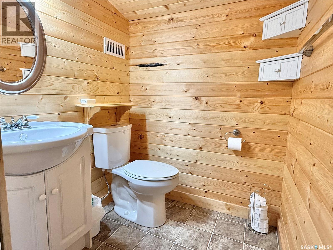
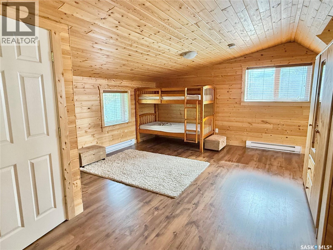
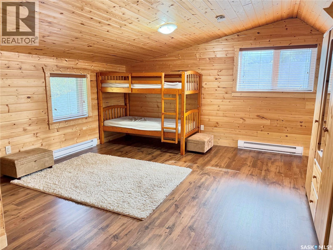
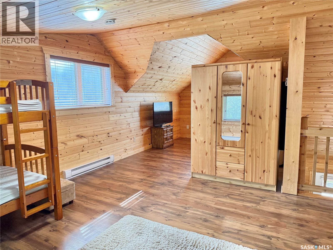
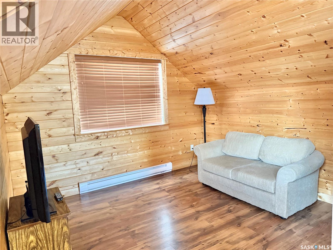
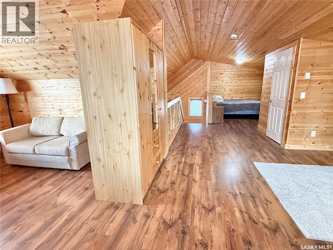
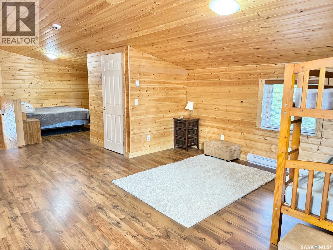
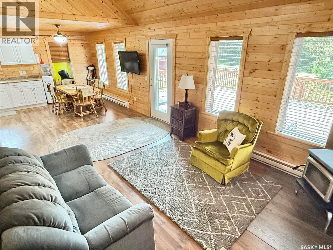
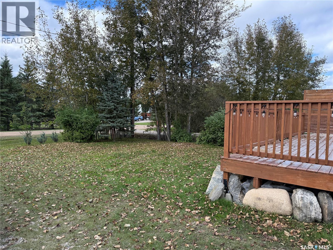
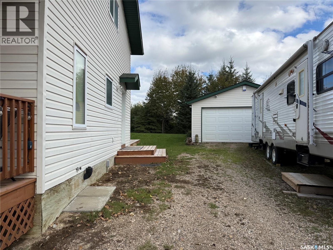
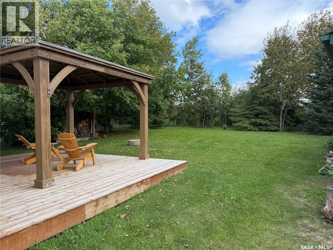
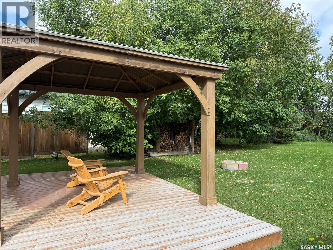
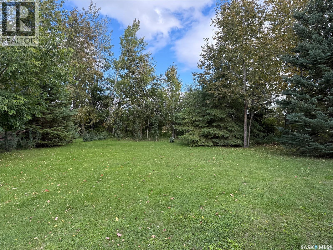
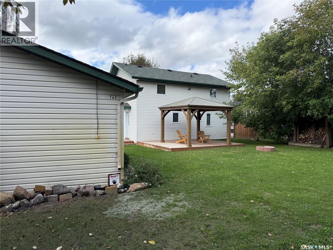
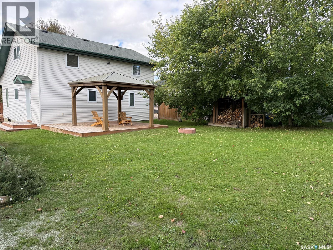
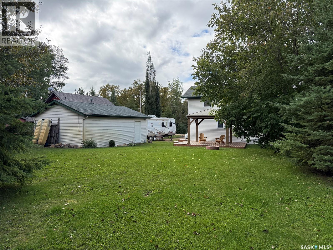
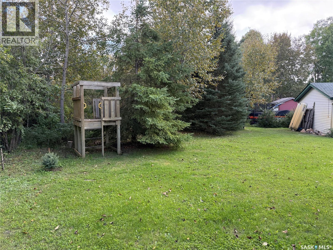
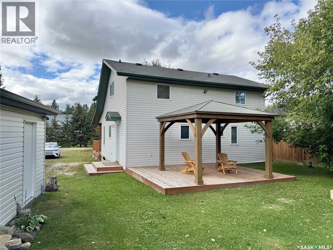
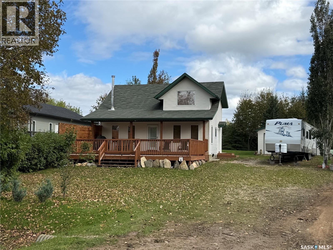
Discover your year-round retreat at Pebble Bay Resort Village, where this four-season cabin offers the perfect escape for both summer and winter. Built in 2004, it has been lovingly maintained and features a main floor with a bedroom and a 4-piece bath, along with an open-concept kitchen, dining, and living area. The loft provides three additional sleeping spaces and a 2-piece bath. The interior is adorned with wall-to-ceiling pine, pot lighting, and many triple-pane windows that bathe the space in natural light, ideal for lake living. Outdoor amenities include a new, spacious two-tier front deck with a privacy screen to the north and a rear deck with gazebo. Additional features include a 900-gallon fresh water holding tank, a private 150-foot well, electric baseboard heating, and a wood-burning stove for cozy warmth all year round. A 20x24 detached garage is situated in the backyard. The well-treed yard offers privacy and is ready for your gardening touch or to remain a low-maintenance retreat, with plenty of parking space, including room for RV parking. Annual taxes are $1,699, and the sellers are leaving furniture for your convenience. For more information or to schedule a showing, feel free to reach out! (id:51699)
Property Details
| MLS® Number | SK048588 |
| Property Type | Single Family |
| Neigbourhood | Iroquois Lake |
| Features | Treed, Irregular Lot Size, Recreational, Sump Pump |
| Structure | Deck |
| Water Front Name | Iroquois Lake |
Building
| Bathroom Total | 2 |
| Bedrooms Total | 1 |
| Appliances | Refrigerator, Microwave, Window Coverings, Garage Door Opener Remote(s), Play Structure, Stove |
| Basement Development | Unfinished |
| Basement Type | Crawl Space (unfinished) |
| Constructed Date | 2004 |
| Construction Style Attachment | Detached |
| Fireplace Fuel | Wood |
| Fireplace Present | Yes |
| Fireplace Type | Conventional |
| Heating Fuel | Electric |
| Heating Type | Baseboard Heaters |
| Stories Total | 2 |
| Size Interior | 1332 Sqft |
| Type | House |
Parking
| Detached Garage | |
| Gravel | |
| Parking Space(s) | 6 |
Land
| Acreage | No |
| Landscape Features | Lawn |
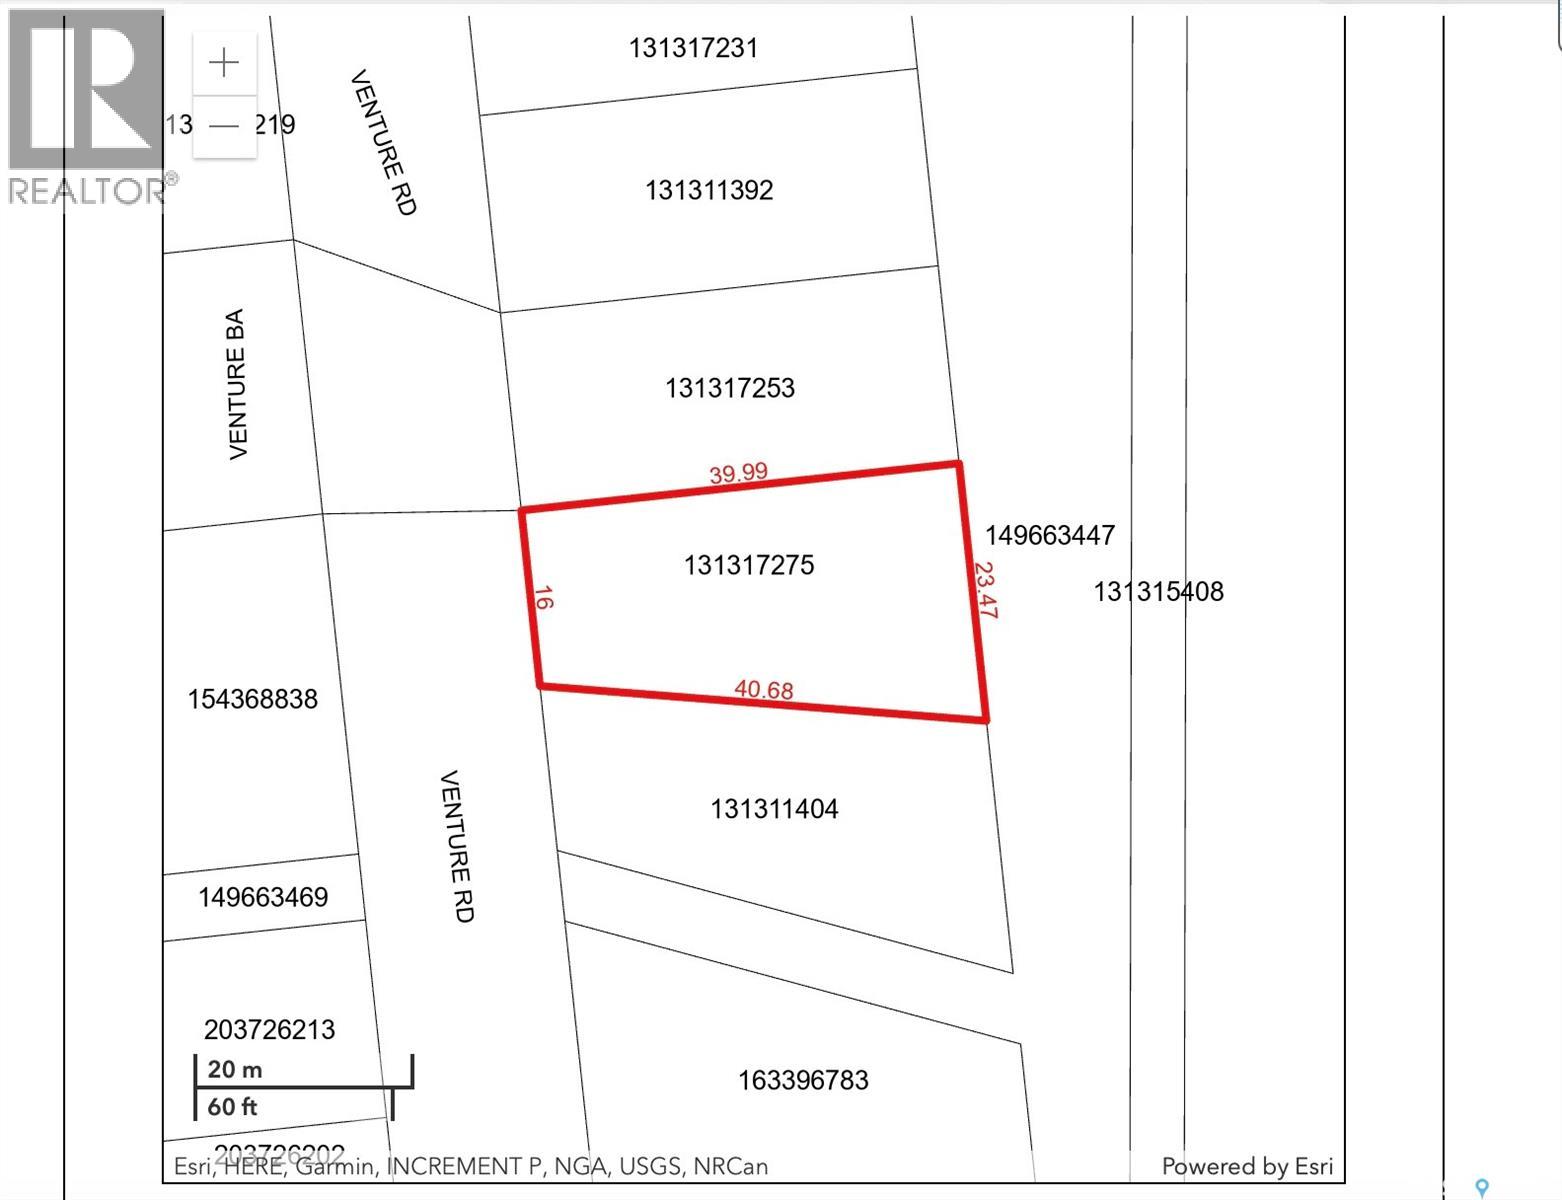
| Size Irregular | 8276.00 |
| Size Total | 8276 Sqft |
| Size Total Text | 8276 Sqft |
Rooms
| Level | Type | Length | Width | Dimensions |
|---|---|---|---|---|
| Second Level | Loft | 13'5'' x 29' | ||
| Second Level | 2pc Bathroom | 4'10'' x 4'10'' | ||
| Second Level | Family Room | 11'5'' x 10'11'' | ||
| Main Level | Foyer | 11'8'' x 7'3'' | ||
| Main Level | 4pc Bathroom | 7'5'' x 6'5'' | ||
| Main Level | Bedroom | 9'9'' x 8'11'' | ||
| Main Level | Kitchen/dining Room | 17'3'' x 8'5'' | ||
| Main Level | Living Room | 20'2'' x 11'4'' | ||
| Main Level | Bonus Room | 6'5'' x 9'6'' |
https://www.realtor.ca/real-estate/30284388/325-venture-road-pebble-baye-iroquois-lake
Interested?
Contact us for more information

The trademarks REALTOR®, REALTORS®, and the REALTOR® logo are controlled by The Canadian Real Estate Association (CREA) and identify real estate professionals who are members of CREA. The trademarks MLS®, Multiple Listing Service® and the associated logos are owned by The Canadian Real Estate Association (CREA) and identify the quality of services provided by real estate professionals who are members of CREA. The trademark DDF® is owned by The Canadian Real Estate Association (CREA) and identifies CREA's Data Distribution Facility (DDF®)
September 16 2026 01:11:31
Saskatoon Region Association of REALTORS® Inc.
RE/MAX North Country