

330 Coteau Street Milestone, Saskatchewan S0G 3L0

$239,500
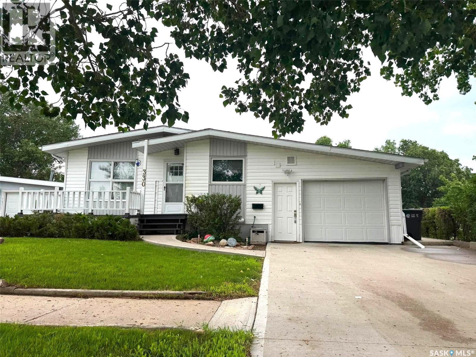
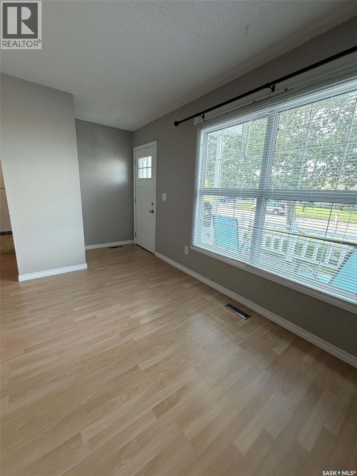
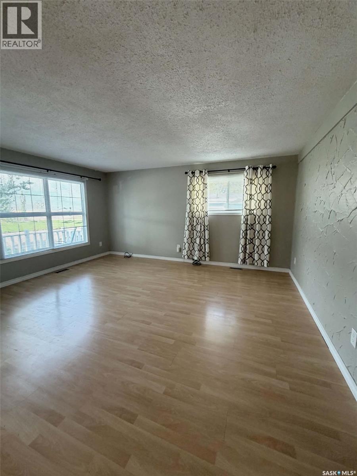
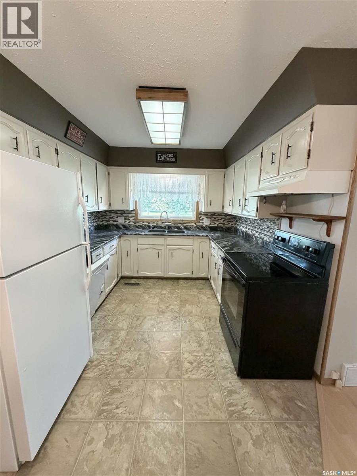
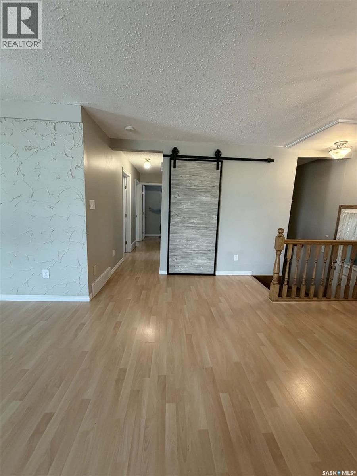
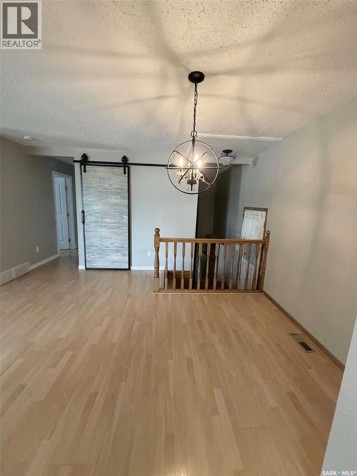
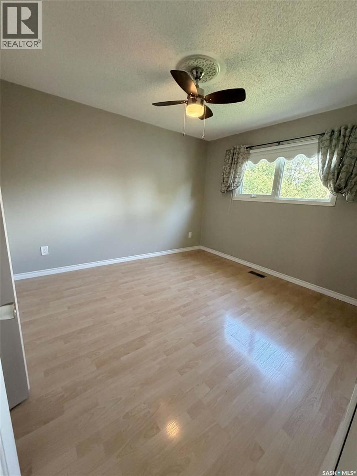
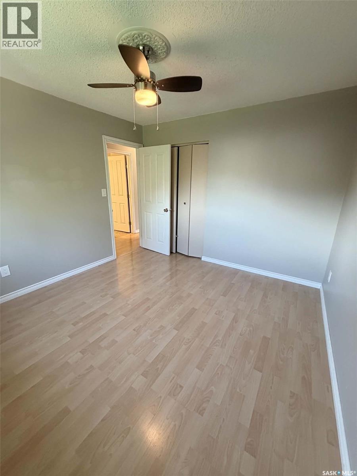
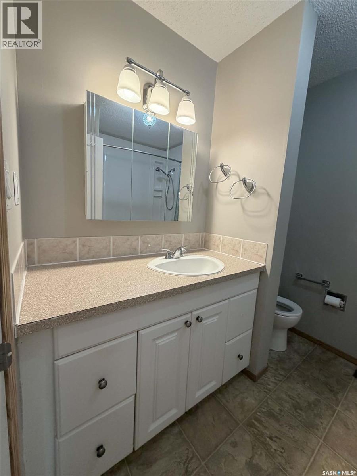
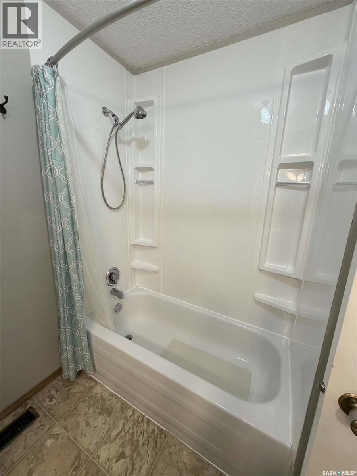
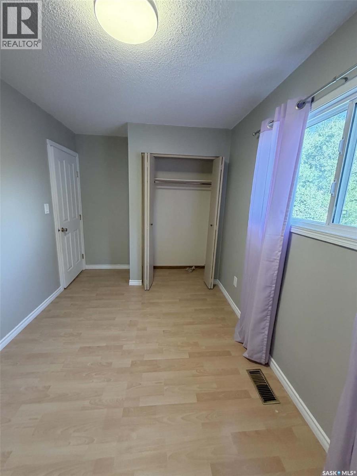
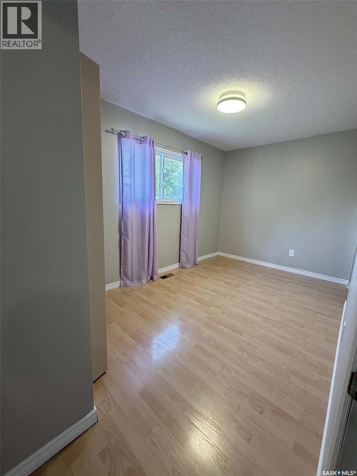
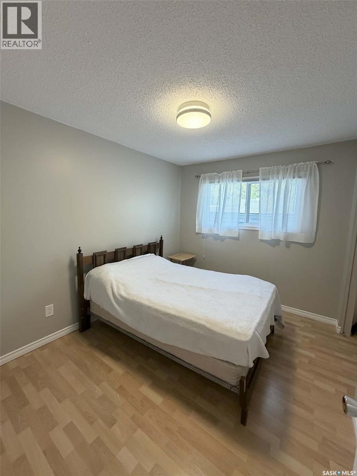
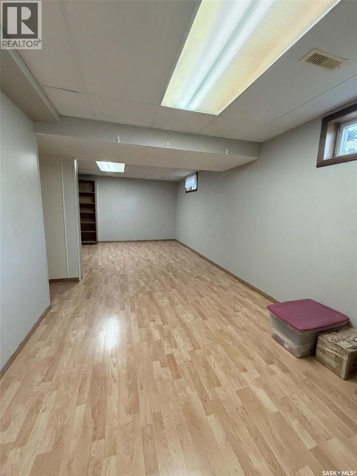
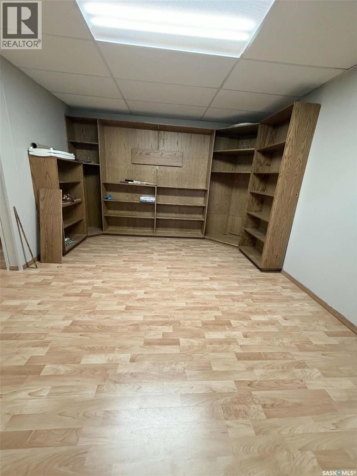
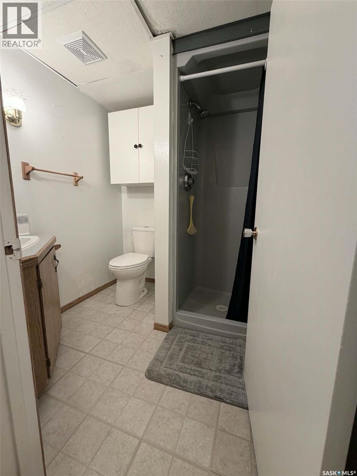
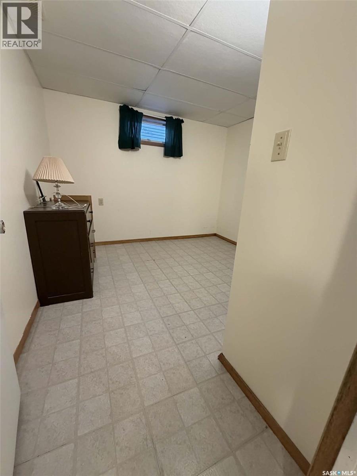
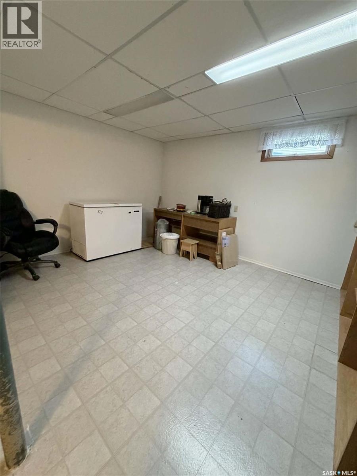
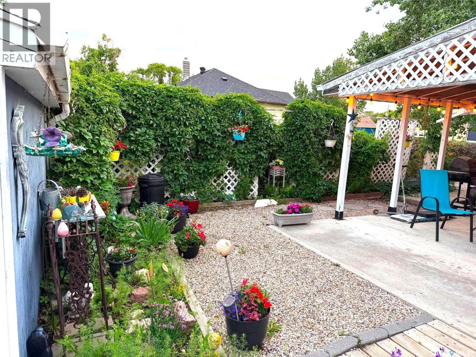
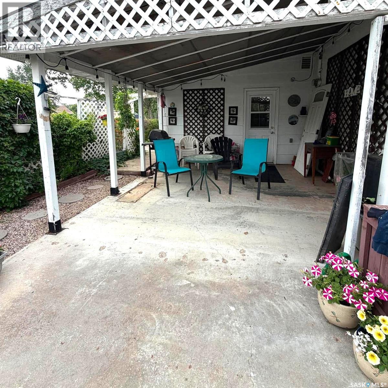
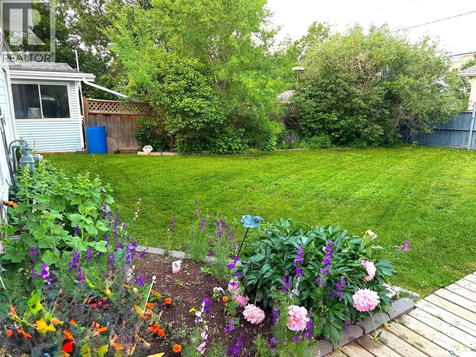
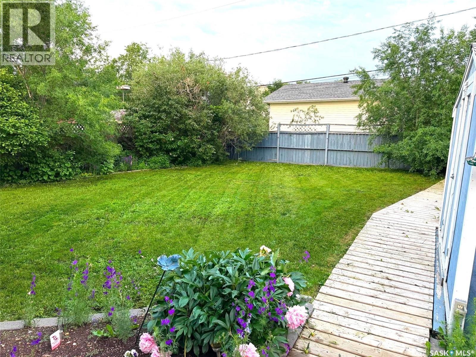
Located in the welcoming community of Milestone, just 35 minutes from Regina, this well-maintained bungalow offers 4 bedrooms, 2 bathrooms, a heated attached garage, and a functional layout designed for everyday living. Step inside to a spacious living room that offers a comfortable place to relax, while the adjoining kitchen and dining area create a welcoming space for everyday living and entertaining. The kitchen provides ample cabinetry and generous workspace. Neutral finishes and excellent storage throughout make the home both functional and easy to personalize. The main floor offers three bedrooms and a full bathroom. Downstairs you'll find a fourth bedroom, a large recreation room, a 3-piece bathroom, and a bonus room that's ideal for a home office, hobby room, or additional flex space. Built-in storage, an insulated basement floor, central air conditioning, radon mitigation system, and a heated attached garage add to the home's everyday comfort and functionality. The beautifully manicured yard has been thoughtfully maintained and offers multiple outdoor spaces to enjoy throughout the day. Relax with your morning coffee on the welcoming front deck overlooking the open prairie, or unwind in the quiet covered patio surrounded by mature landscaping, creating a private backyard retreat. Milestone offers the convenience of a K-12 school, parks, recreation facilities, swimming pool, Co-op grocery store, liquor store, RCMP detachment, and emergency services, all within a friendly community where you can enjoy the benefits of small-town living while remaining an easy drive to Regina. (id:51699)
Property Details
| MLS® Number | SK042336 |
| Property Type | Single Family |
| Features | Treed, Sump Pump |
| Structure | Deck, Patio(s) |
Building
| Bathroom Total | 2 |
| Bedrooms Total | 4 |
| Appliances | Washer, Refrigerator, Satellite Dish, Dishwasher, Dryer, Freezer, Window Coverings, Garage Door Opener Remote(s), Hood Fan, Storage Shed, Stove |
| Architectural Style | Bungalow |
| Basement Development | Finished |
| Basement Type | Full (finished) |
| Constructed Date | 1976 |
| Construction Style Attachment | Detached |
| Cooling Type | Central Air Conditioning |
| Heating Fuel | Natural Gas |
| Heating Type | Forced Air |
| Stories Total | 1 |
| Size Interior | 1060 Sqft |
| Type | House |
Parking
| Attached Garage | |
| Heated Garage | |
| Parking Space(s) | 3 |
Land
| Acreage | No |
| Fence Type | Partially Fenced |
| Landscape Features | Lawn |
| Size Irregular | 0.14 |
| Size Total | 0.14 Ac |
| Size Total Text | 0.14 Ac |
Rooms
| Level | Type | Length | Width | Dimensions |
|---|---|---|---|---|
| Basement | 3pc Bathroom | x x x | ||
| Basement | Other | 23 ft ,1 in | 14 ft ,2 in | 23 ft ,1 in x 14 ft ,2 in |
| Basement | Bonus Room | 10 ft ,8 in | 13 ft | 10 ft ,8 in x 13 ft |
| Basement | Bedroom | 9 ft ,11 in | 10 ft ,8 in | 9 ft ,11 in x 10 ft ,8 in |
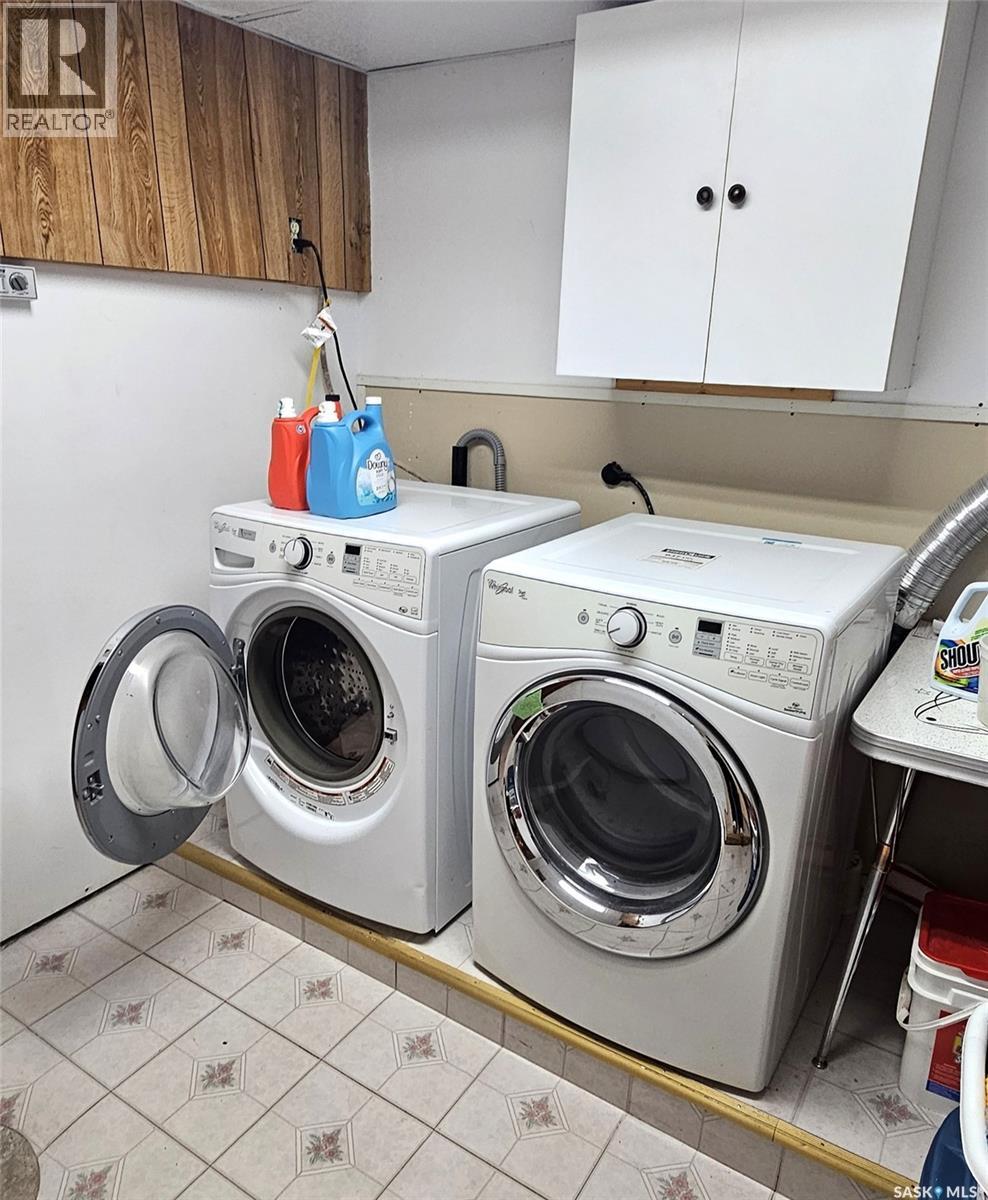
| Basement | Laundry Room | x x x | ||
| Basement | Other | x x x | ||
| Main Level | Living Room | 16 ft | 11 ft | 16 ft x 11 ft |
| Main Level | Dining Room | 9 ft | 12 ft ,5 in | 9 ft x 12 ft ,5 in |
| Main Level | Kitchen | 10 ft ,4 in | 9 ft ,2 in | 10 ft ,4 in x 9 ft ,2 in |
| Main Level | Bedroom | 8 ft ,10 in | 10 ft ,7 in | 8 ft ,10 in x 10 ft ,7 in |
| Main Level | Bedroom | 14 ft ,5 in | 8 ft | 14 ft ,5 in x 8 ft |
| Main Level | 4pc Bathroom | x x x | ||
| Main Level | Bedroom | 11 ft ,5 in | 10 ft ,6 in | 11 ft ,5 in x 10 ft ,6 in |
https://www.realtor.ca/real-estate/30025362/330-coteau-street-milestone
Interested?
Contact us for more information

The trademarks REALTOR®, REALTORS®, and the REALTOR® logo are controlled by The Canadian Real Estate Association (CREA) and identify real estate professionals who are members of CREA. The trademarks MLS®, Multiple Listing Service® and the associated logos are owned by The Canadian Real Estate Association (CREA) and identify the quality of services provided by real estate professionals who are members of CREA. The trademark DDF® is owned by The Canadian Real Estate Association (CREA) and identifies CREA's Data Distribution Facility (DDF®)
September 24 2026 06:51:07
Saskatoon Region Association of REALTORS® Inc.
2 Percent Realty Refined Inc.