

3310 Centennial Drive Saskatoon, Saskatchewan S7L 5B5

$309,900
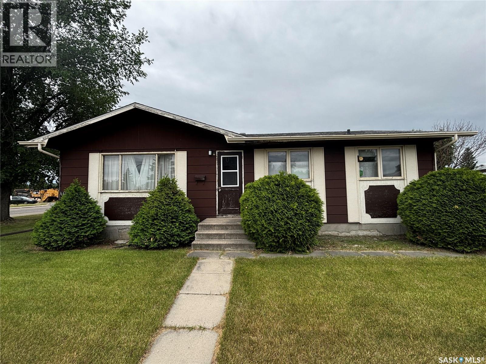
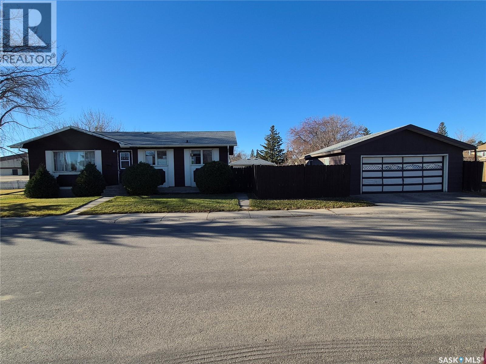
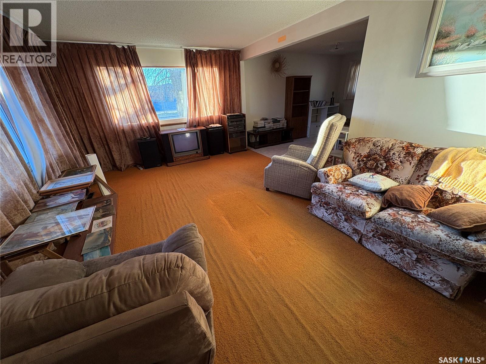
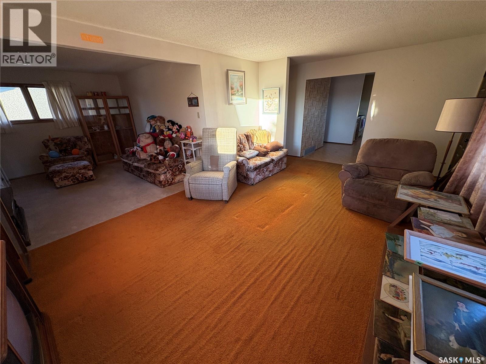
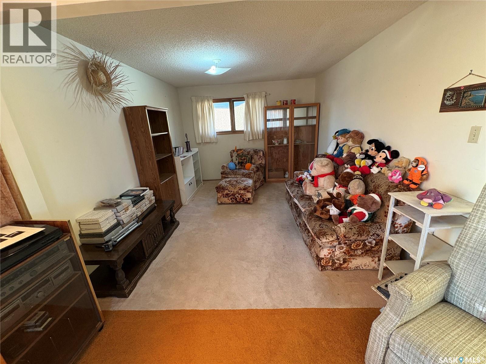
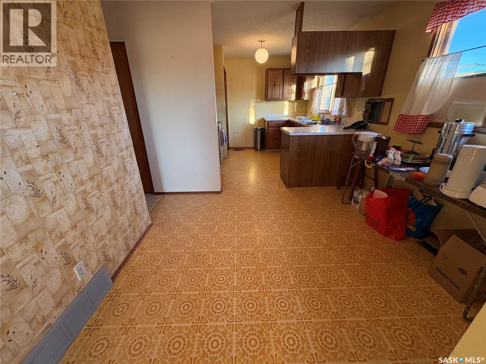
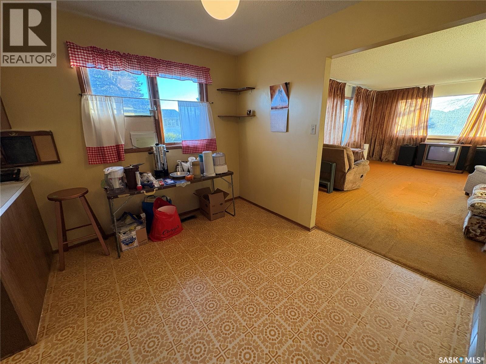
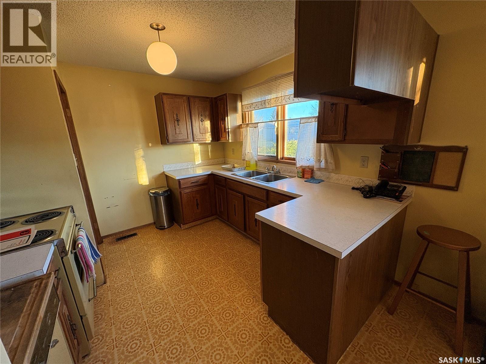
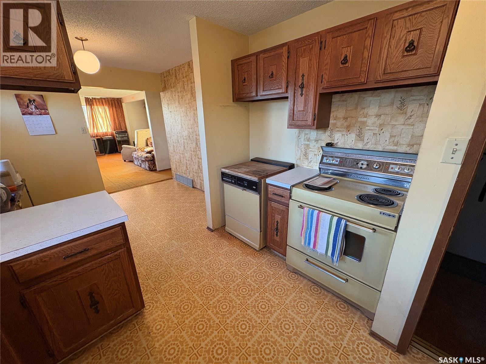
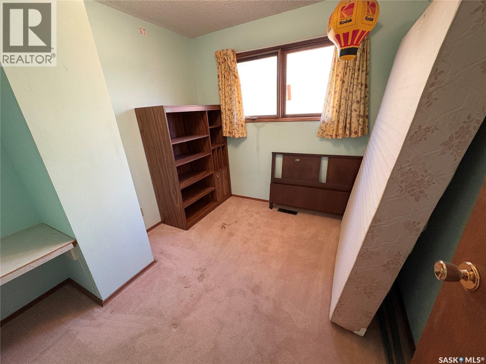
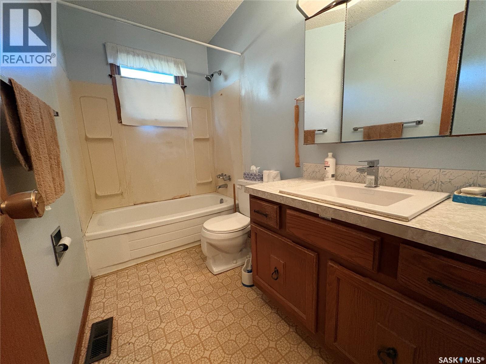
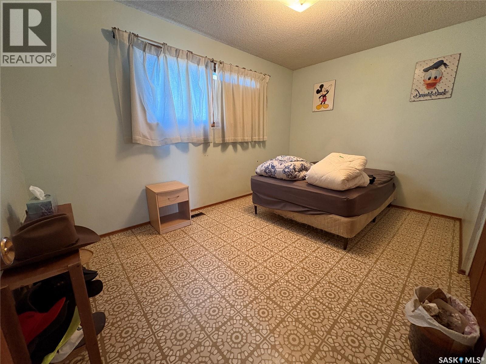
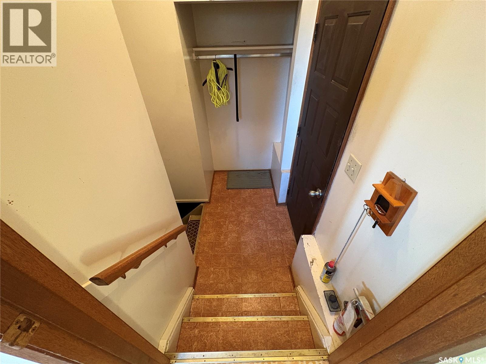
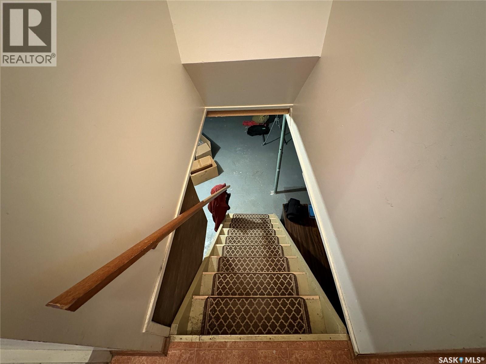
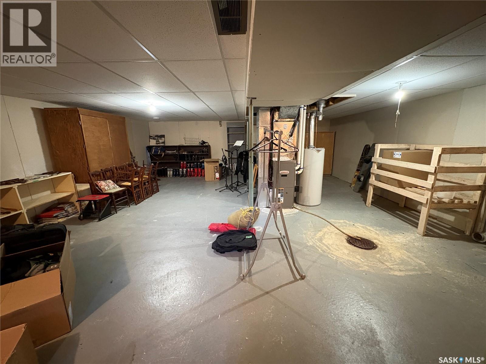
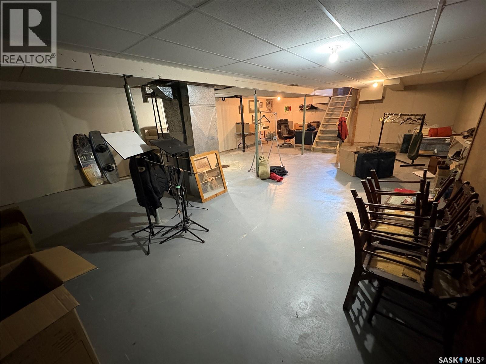
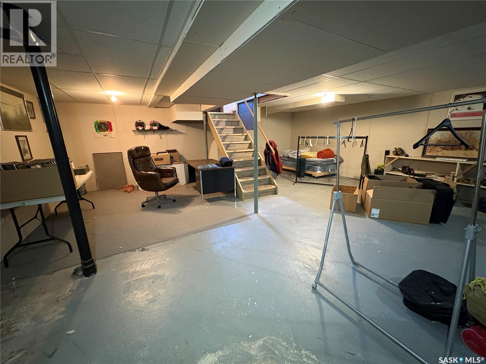
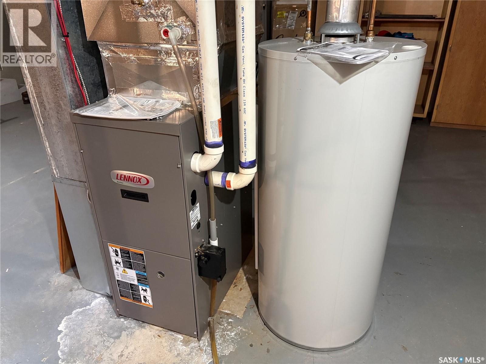
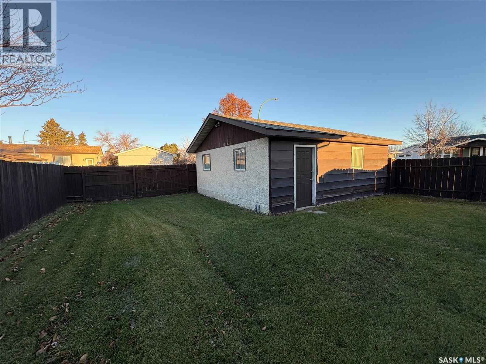
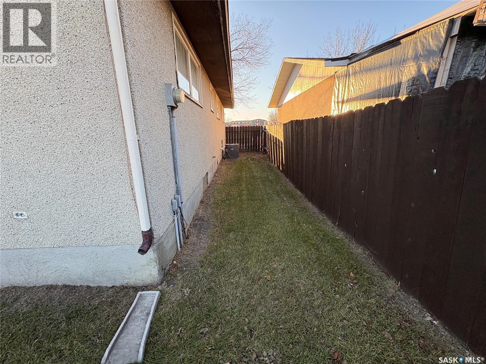
2 bedroom, 1 bath bungalow with double detached garage off front street. Large den off the living room. Could use some cosmetic updating. Basement is open for development. Walls are insulated and drywalled. High efficiency furnace. Central air conditioning. Close to shopping and grocery stores. Quick possession available. (id:51699)
Property Details
| MLS® Number | SK052923 |
| Property Type | Single Family |
| Neigbourhood | Pacific Heights |
| Features | Corner Site, Lane, Rectangular |
Building
| Bathroom Total | 1 |
| Bedrooms Total | 2 |
| Appliances | Stove |
| Architectural Style | Bungalow |
| Basement Development | Unfinished |
| Basement Type | Full (unfinished) |
| Constructed Date | 1975 |
| Construction Style Attachment | Detached |
| Cooling Type | Central Air Conditioning |
| Heating Fuel | Natural Gas |
| Heating Type | Forced Air |
| Stories Total | 1 |
| Size Interior | 1040 Sqft |
| Type | House |
Parking
| Detached Garage | |
| Parking Space(s) | 2 |
Land
| Acreage | No |
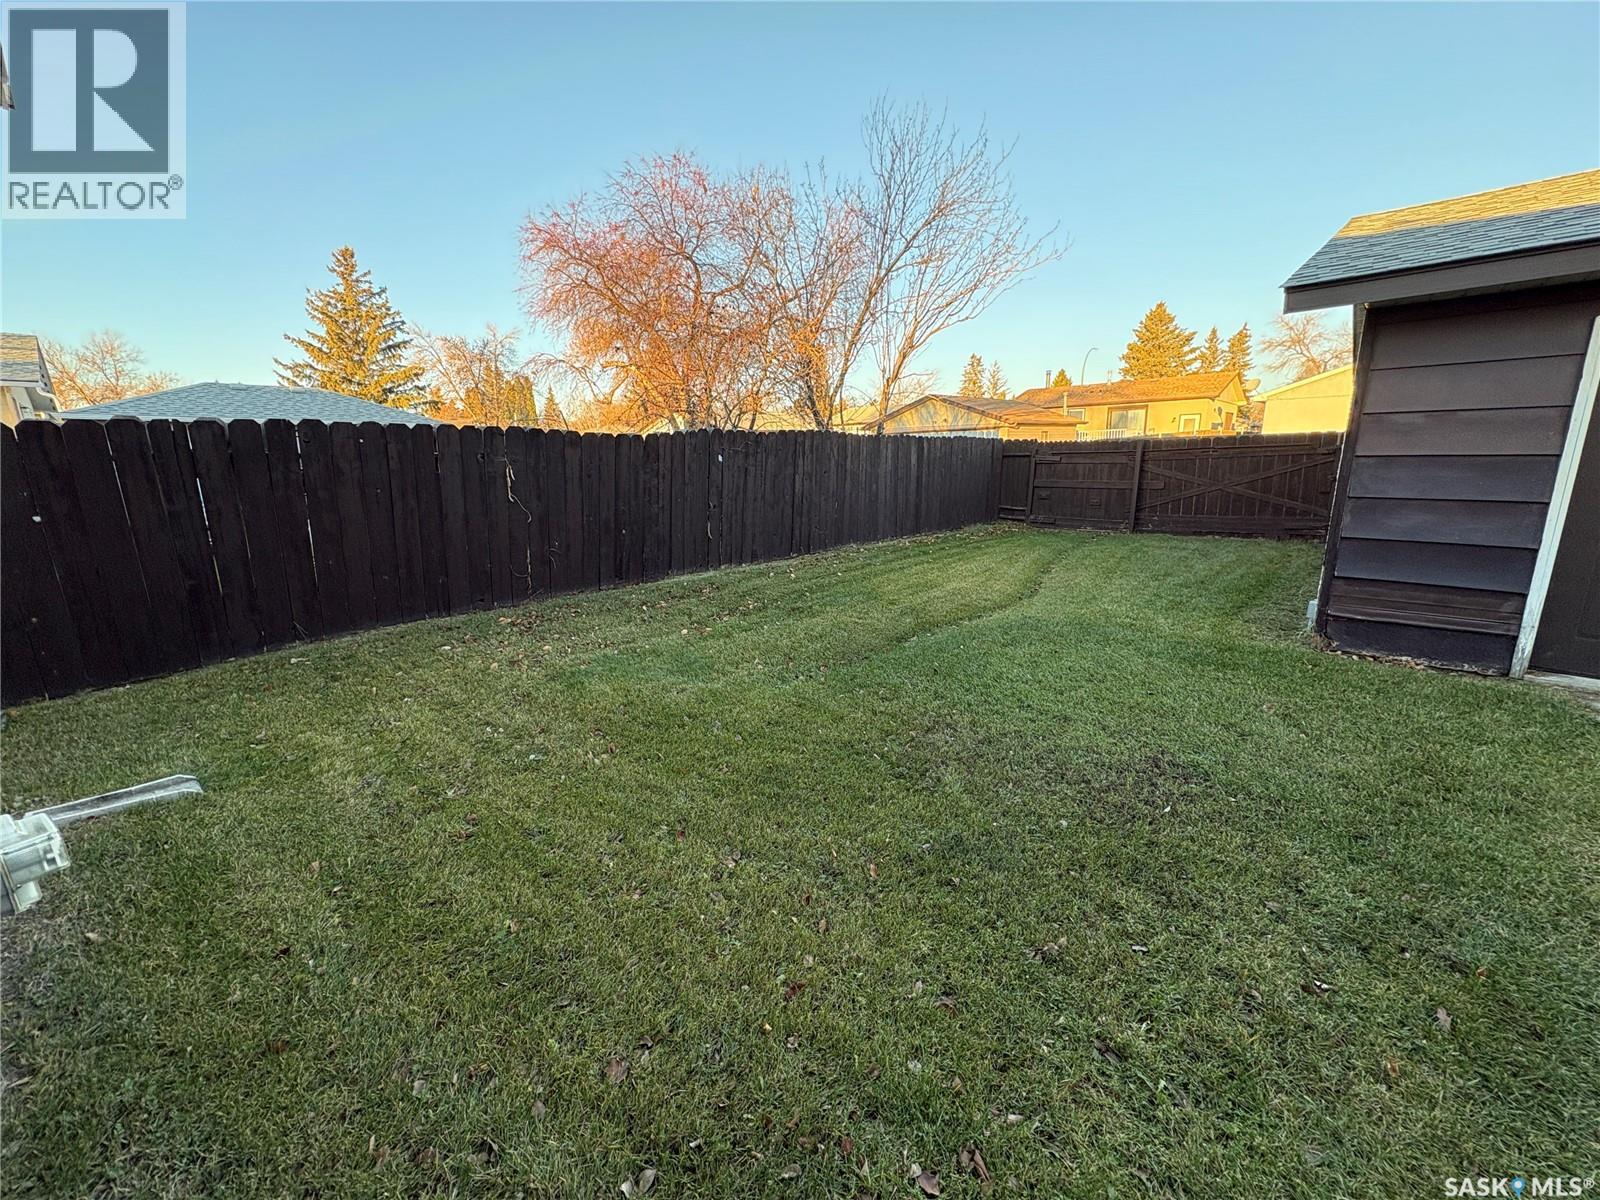
| Fence Type | Fence |
| Landscape Features | Lawn |
Rooms
| Level | Type | Length | Width | Dimensions |
|---|---|---|---|---|
| Basement | Laundry Room | Measurements not available | ||
| Main Level | Kitchen | 10 ft ,2 in | 10 ft | 10 ft ,2 in x 10 ft |
| Main Level | Dining Nook | 8 ft ,9 in | 10 ft | 8 ft ,9 in x 10 ft |
| Main Level | Living Room | 11 ft ,9 in | 16 ft | 11 ft ,9 in x 16 ft |
| Main Level | Den | 10 ft ,11 in | 12 ft ,6 in | 10 ft ,11 in x 12 ft ,6 in |
| Main Level | Bedroom | 13 ft ,4 in | 9 ft | 13 ft ,4 in x 9 ft |
| Main Level | Bedroom | 8 ft ,8 in | 9 ft | 8 ft ,8 in x 9 ft |
| Main Level | 4pc Bathroom | Measurements not available |
https://www.realtor.ca/real-estate/30494959/3310-centennial-drive-saskatoon-pacific-heights
Interested?
Contact us for more information

The trademarks REALTOR®, REALTORS®, and the REALTOR® logo are controlled by The Canadian Real Estate Association (CREA) and identify real estate professionals who are members of CREA. The trademarks MLS®, Multiple Listing Service® and the associated logos are owned by The Canadian Real Estate Association (CREA) and identify the quality of services provided by real estate professionals who are members of CREA. The trademark DDF® is owned by The Canadian Real Estate Association (CREA) and identifies CREA's Data Distribution Facility (DDF®)
November 09 2026 06:49:49
Saskatoon Region Association of REALTORS® Inc.
Boyes Group Realty Inc.