

3310 Green Lily Road Regina, Saskatchewan S4V 3M2

$549,900
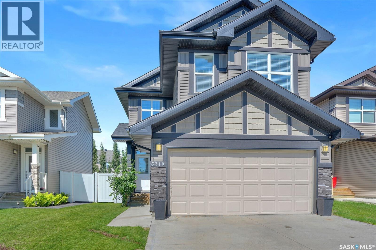
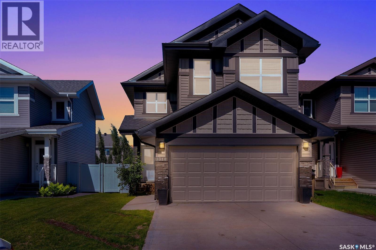
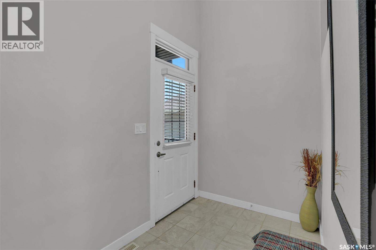
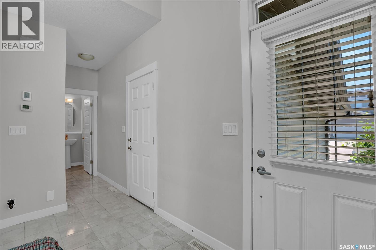
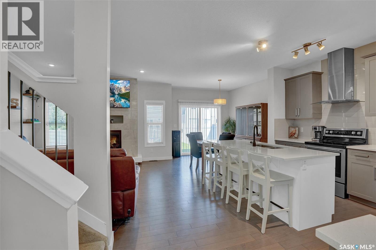
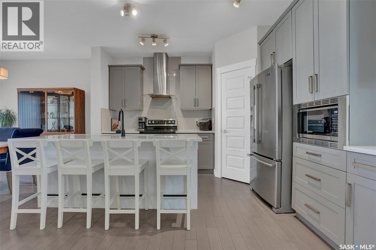
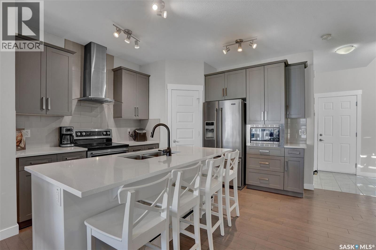
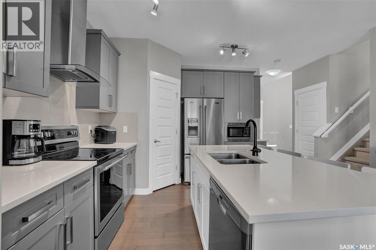
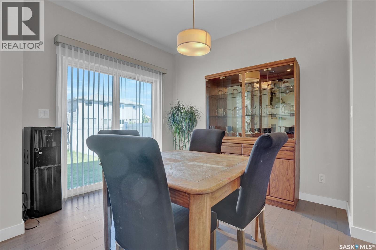
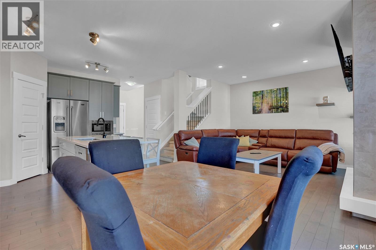
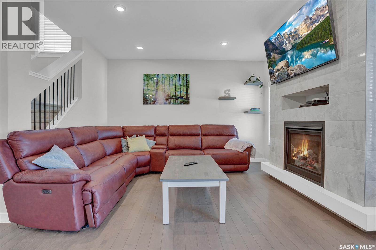
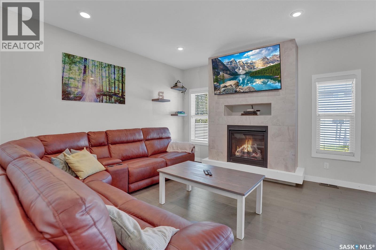
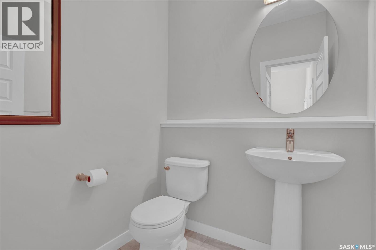
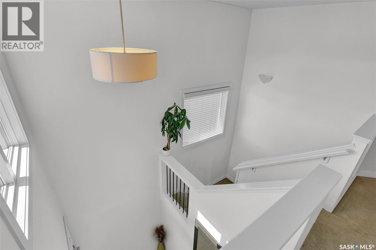
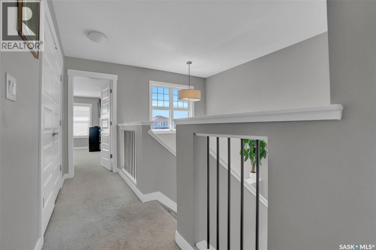
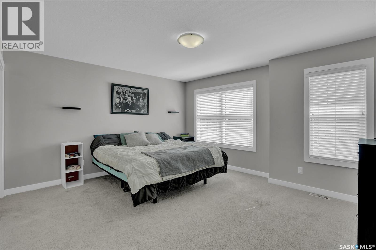
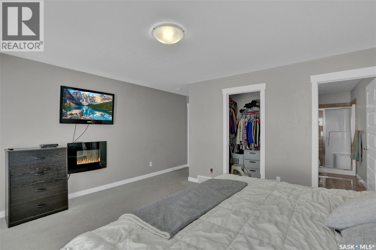
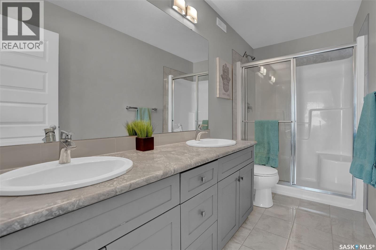
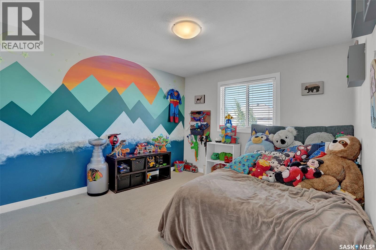
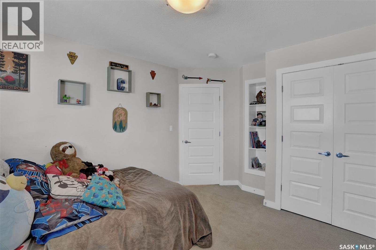
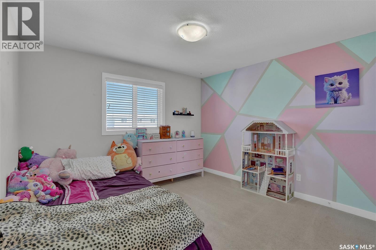
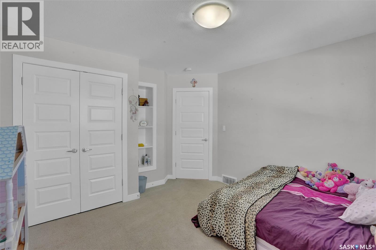
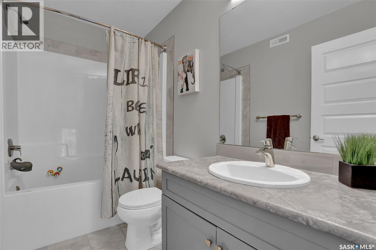
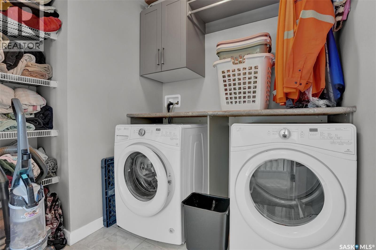
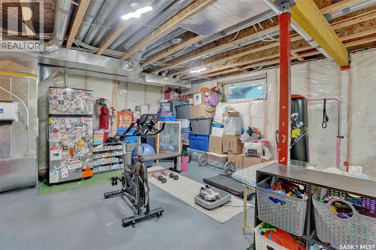
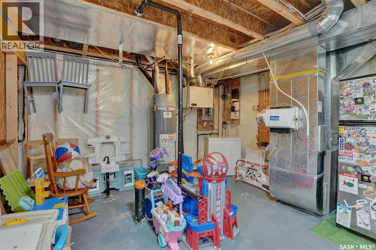
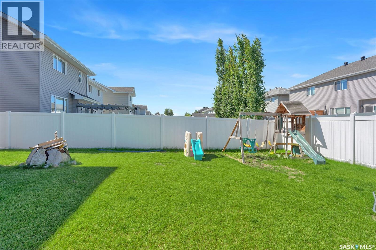
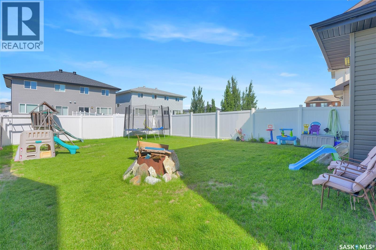
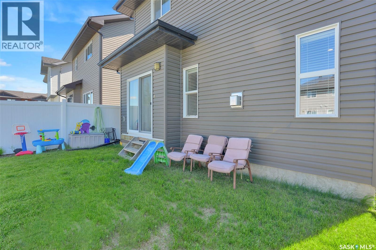
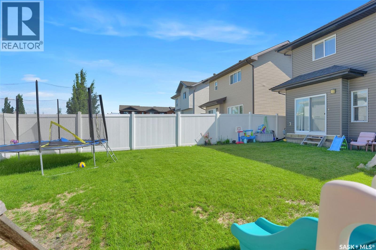
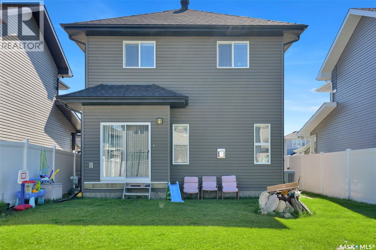
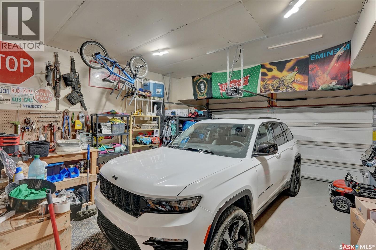
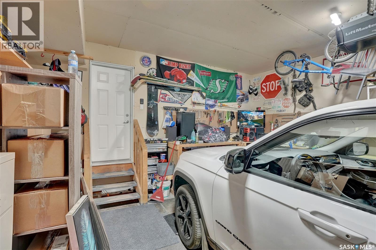
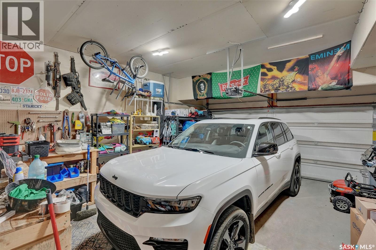
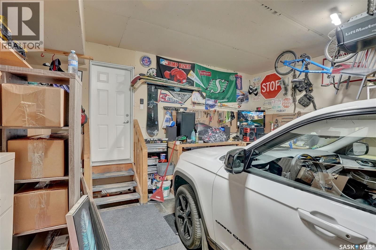
Beautifully designed 1,646 sq. ft. two-storey home in the desirable Greens on Gardiner neighbourhood! Offering 3 bedrooms, 3 bathrooms and a double attached garage, this home combines functional family living with a bright, open-concept design and an excellent east-end location. The spacious front entry welcomes you with durable tile flooring and direct access to the double attached garage, while a convenient 2-piece bathroom is tucked just off the foyer. The main living area features beautiful hardwood flooring throughout, creating a warm and cohesive feel. The inviting living room is centred around a natural gas fireplace with a stylish tile surround, complemented by windows on either side that fill the space with natural light. The dining area features patio doors providing easy access to the fully fenced backyard, perfect for outdoor entertaining or enjoying the warmer months. The kitchen is both stylish and functional, featuring grey cabinetry, white quartz countertops, tiled backsplash, stainless steel appliances, a large centre island and a convenient corner pantry. The open-concept layout makes this space ideal for everyday family life as well as entertaining. Upstairs, you’ll find three generously sized bedrooms, including a spacious primary retreat. The two secondary bedrooms offer good-sized closets with built-in shelving, while the primary bedroom features a walk-in closet and a well-appointed 3-piece ensuite with dual sinks. A 4-piece bathroom conveniently serves the additional bedrooms. Completing the second level is a spacious laundry room offering excellent functionality with built-in cabinetry, dedicated space for hanging clothes and additional linen/storage space. The undeveloped basement provides a blank canvas for the next owner to create additional living space to suit their needs. This home is close to schools, parks, shopping, restaurants and a wide range of east-end amenities. (id:51699)
Property Details
| MLS® Number | SK047768 |
| Property Type | Single Family |
| Neigbourhood | Greens on Gardiner |
| Features | Irregular Lot Size, Sump Pump |
Building
| Bathroom Total | 3 |
| Bedrooms Total | 3 |
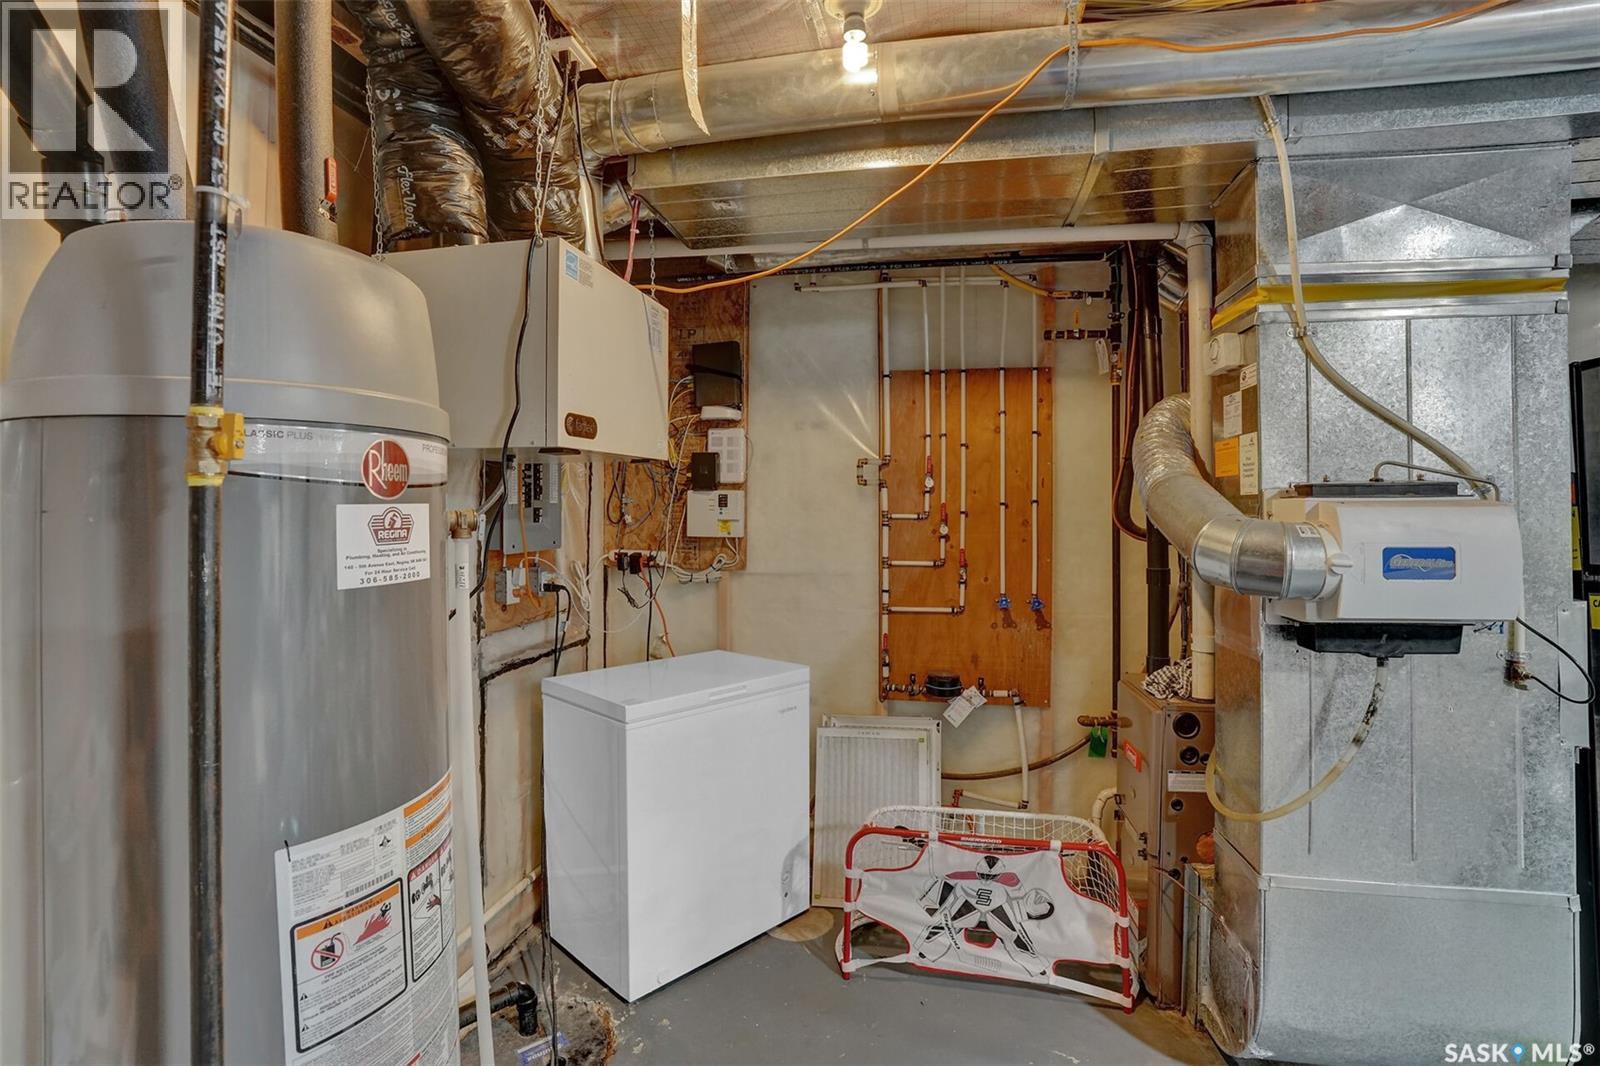
| Appliances | Washer, Refrigerator, Dishwasher, Dryer, Microwave, Humidifier, Window Coverings, Garage Door Opener Remote(s), Hood Fan, Stove |
| Architectural Style | 2 Level |
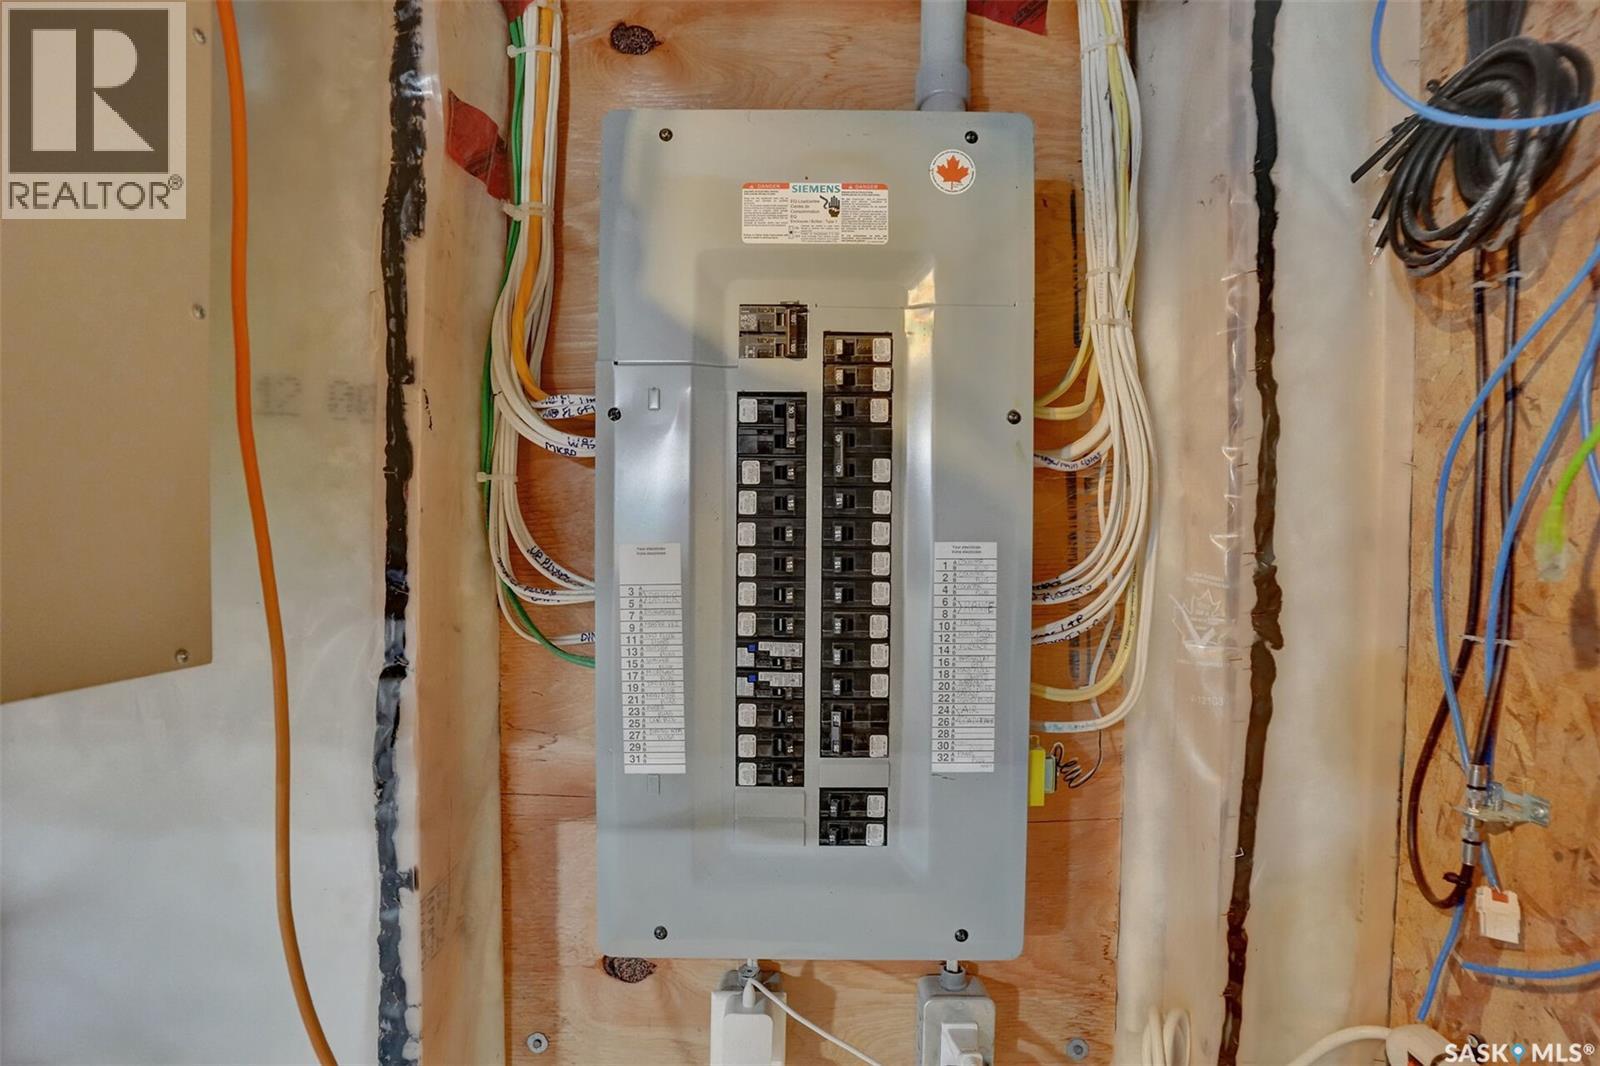
| Basement Development | Unfinished |
| Basement Type | Full (unfinished) |
| Constructed Date | 2016 |
| Construction Style Attachment | Detached |
| Cooling Type | Central Air Conditioning |
| Fireplace Fuel | Gas |
| Fireplace Present | Yes |
| Fireplace Type | Conventional |
| Heating Fuel | Natural Gas |
| Heating Type | Forced Air |
| Stories Total | 2 |
| Size Interior | 1646 Sqft |
| Type | House |
Parking
| Attached Garage | |
| Parking Space(s) | 4 |
Land
| Acreage | No |
| Fence Type | Fence |
| Size Irregular | 4155.00 |
| Size Total | 4155 Sqft |
| Size Total Text | 4155 Sqft |
Rooms
| Level | Type | Length | Width | Dimensions |
|---|---|---|---|---|
| Second Level | Primary Bedroom | 13 ft ,5 in | 15 ft | 13 ft ,5 in x 15 ft |
| Second Level | 3pc Ensuite Bath | 4 ft ,11 in | 12 ft ,2 in | 4 ft ,11 in x 12 ft ,2 in |
| Second Level | Bedroom | 12 ft | 11 ft ,7 in | 12 ft x 11 ft ,7 in |
| Second Level | Bedroom | 12 ft ,9 in | 11 ft | 12 ft ,9 in x 11 ft |
| Second Level | 4pc Bathroom | 4 ft ,11 in | 8 ft ,9 in | 4 ft ,11 in x 8 ft ,9 in |
| Second Level | Laundry Room | 6 ft ,1 in | 5 ft ,10 in | 6 ft ,1 in x 5 ft ,10 in |
| Main Level | Living Room | 13 ft ,8 in | 14 ft ,10 in | 13 ft ,8 in x 14 ft ,10 in |
| Main Level | Kitchen | 12 ft ,10 in | 11 ft ,3 in | 12 ft ,10 in x 11 ft ,3 in |
| Main Level | Dining Room | 10 ft ,7 in | 9 ft | 10 ft ,7 in x 9 ft |
| Main Level | 2pc Bathroom | Measurements not available |
https://www.realtor.ca/real-estate/30244420/3310-green-lily-road-regina-greens-on-gardiner
Interested?
Contact us for more information

The trademarks REALTOR®, REALTORS®, and the REALTOR® logo are controlled by The Canadian Real Estate Association (CREA) and identify real estate professionals who are members of CREA. The trademarks MLS®, Multiple Listing Service® and the associated logos are owned by The Canadian Real Estate Association (CREA) and identify the quality of services provided by real estate professionals who are members of CREA. The trademark DDF® is owned by The Canadian Real Estate Association (CREA) and identifies CREA's Data Distribution Facility (DDF®)
September 08 2026 07:50:55
Saskatoon Region Association of REALTORS® Inc.
RE/MAX Crown Real Estate