

332 7th Street Humboldt, Saskatchewan S0K 2A0

$179,900
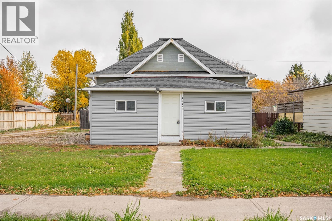
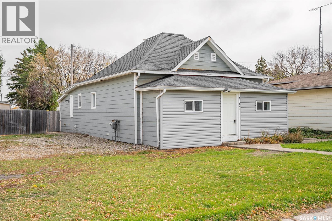
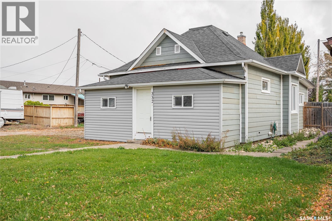
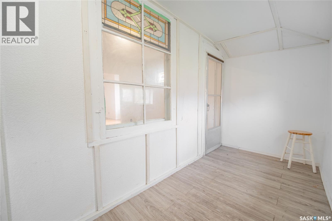
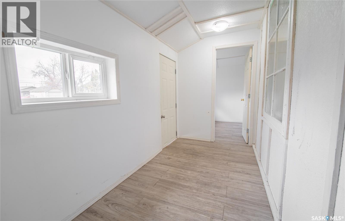
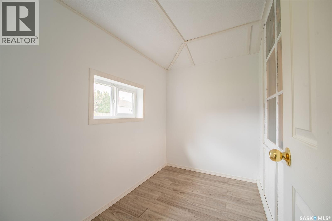
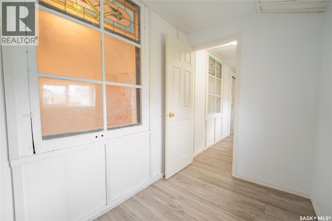
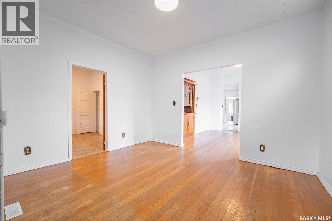
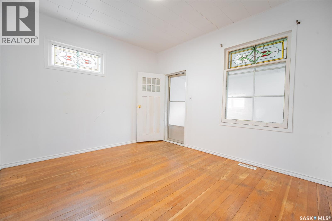
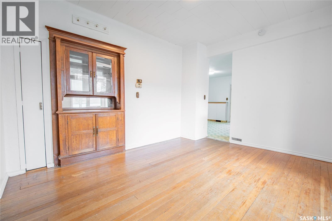
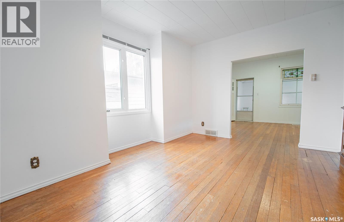
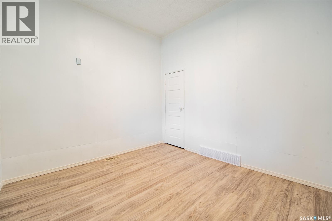
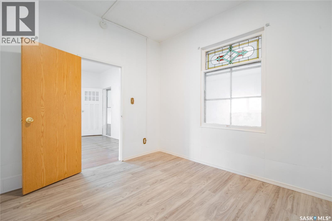
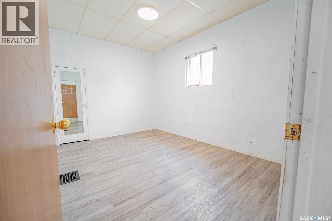
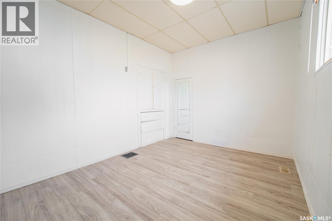
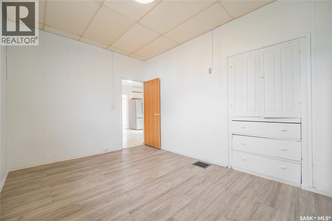
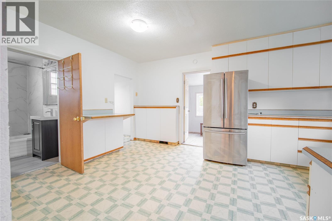
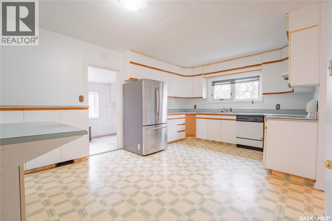
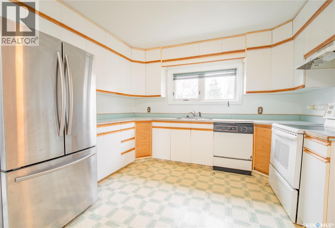
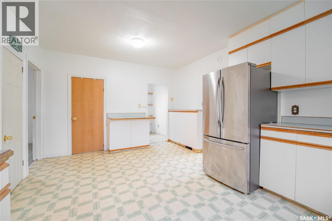
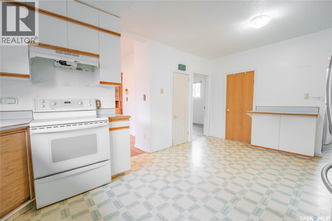
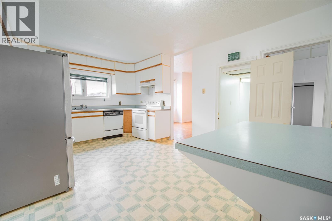
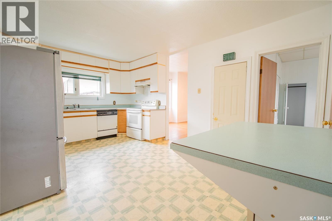
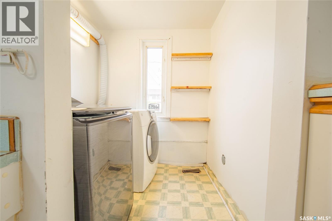
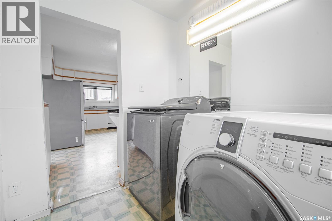
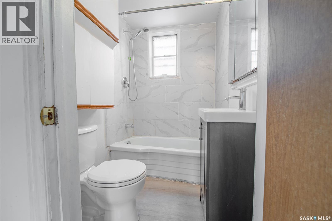
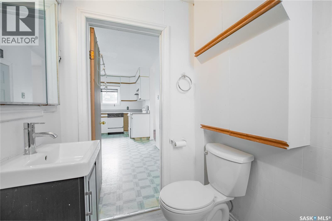
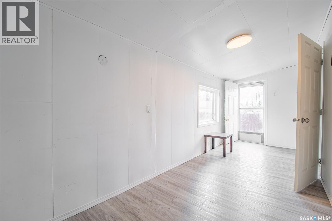
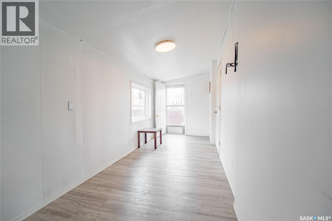
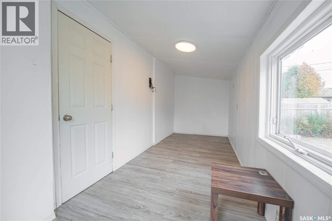
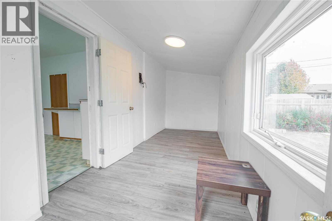
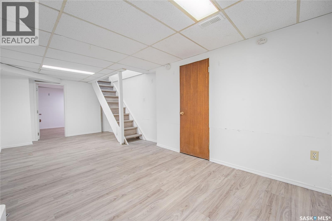
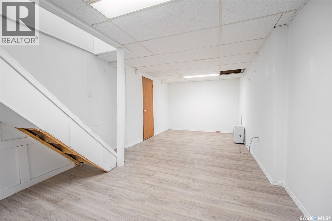
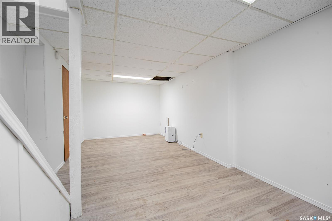
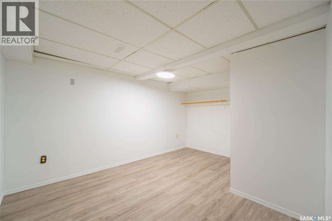
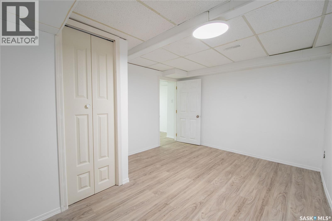
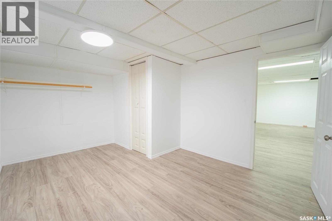
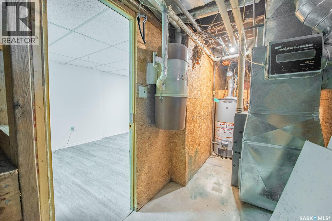
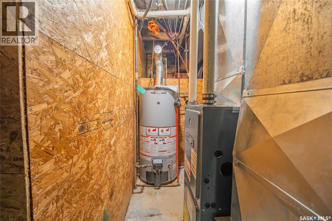
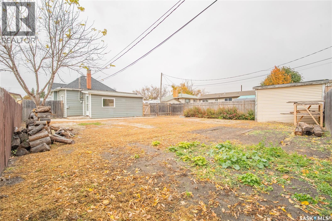
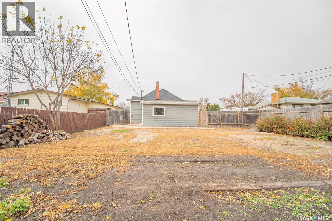
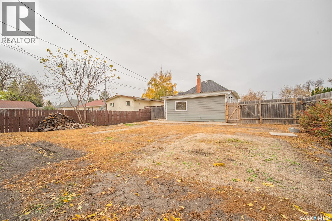
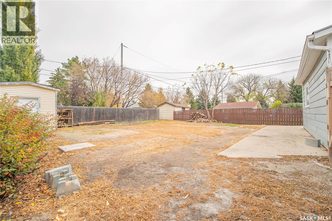
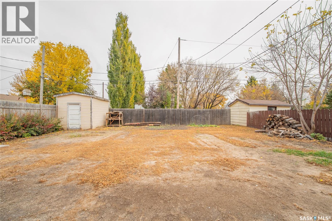
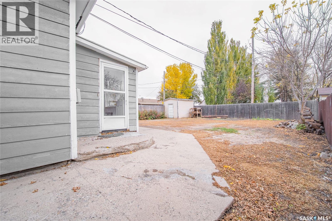
2-bedroom bungalow located on a spacious 50' x 132' lot in Humboldt. This 1,040 sq. ft. home features a bright living room, kitchen, dining room, main-floor laundry, upgraded 4-piece bathroom, and a convenient mudroom. The fully finished basement offers additional living space with a family room, den/office and storage! Several updates have been completed throughout the home, including an upgraded bathroom, kitchen and laundry lighting, and the new closet doors. The back portion of the roof has also been replaced. The front porch has been remodelled with a new window, newer flooring, and an added storage room. Outside, enjoy a fenced yard with mature trees and shrubs, plus a double gravel driveway with parking for 3. A great opportunity for a first-time buyer, small family, or investor! (id:51699)
Property Details
| MLS® Number | SK048660 |
| Property Type | Single Family |
| Features | Treed, Lane, Rectangular, Double Width Or More Driveway, Sump Pump |
Building
| Bathroom Total | 1 |
| Bedrooms Total | 2 |
| Appliances | Washer, Refrigerator, Dishwasher, Dryer, Window Coverings, Hood Fan, Storage Shed, Stove |
| Architectural Style | Bungalow |
| Basement Development | Finished |
| Basement Type | Partial (finished) |
| Constructed Date | 1912 |
| Construction Style Attachment | Detached |
| Heating Fuel | Natural Gas |
| Heating Type | Forced Air |
| Stories Total | 1 |
| Size Interior | 1040 Sqft |
| Type | House |
Parking
| Gravel | |
| Parking Space(s) | 3 |
Land
| Acreage | No |
| Fence Type | Fence |
| Landscape Features | Lawn |
| Size Frontage | 50 Ft |
| Size Irregular | 6600.00 |
| Size Total | 6600 Sqft |
| Size Total Text | 6600 Sqft |
Rooms
| Level | Type | Length | Width | Dimensions |
|---|---|---|---|---|
| Basement | Family Room | 21-0 x 10-2 | ||
| Basement | Den | 13-8 x 10⁻³ | ||
| Main Level | Bedroom | 12-11 x 9-7 | ||
| Main Level | Bedroom | 10-1 x 9-5 | ||
| Main Level | Kitchen | 16-8 x 11-7 | ||
| Main Level | 4pc Bathroom | 6-2 x 4-9 | ||
| Main Level | Dining Room | 13-10 x 10-8 | ||
| Main Level | Living Room | 12-8 x 10-11 | ||
| Main Level | Laundry Room | 6-5 x 6-4 | ||
| Main Level | Foyer | 12-5 x 5-6 | ||
| Main Level | Storage | 8-6 x 5-6 | ||
| Main Level | Mud Room | 18-2 x 6-6 |
https://www.realtor.ca/real-estate/30289824/332-7th-street-humboldt
Interested?
Contact us for more information

The trademarks REALTOR®, REALTORS®, and the REALTOR® logo are controlled by The Canadian Real Estate Association (CREA) and identify real estate professionals who are members of CREA. The trademarks MLS®, Multiple Listing Service® and the associated logos are owned by The Canadian Real Estate Association (CREA) and identify the quality of services provided by real estate professionals who are members of CREA. The trademark DDF® is owned by The Canadian Real Estate Association (CREA) and identifies CREA's Data Distribution Facility (DDF®)
October 14 2026 02:50:01
Saskatoon Region Association of REALTORS® Inc.
Centra Realty Group Inc.