

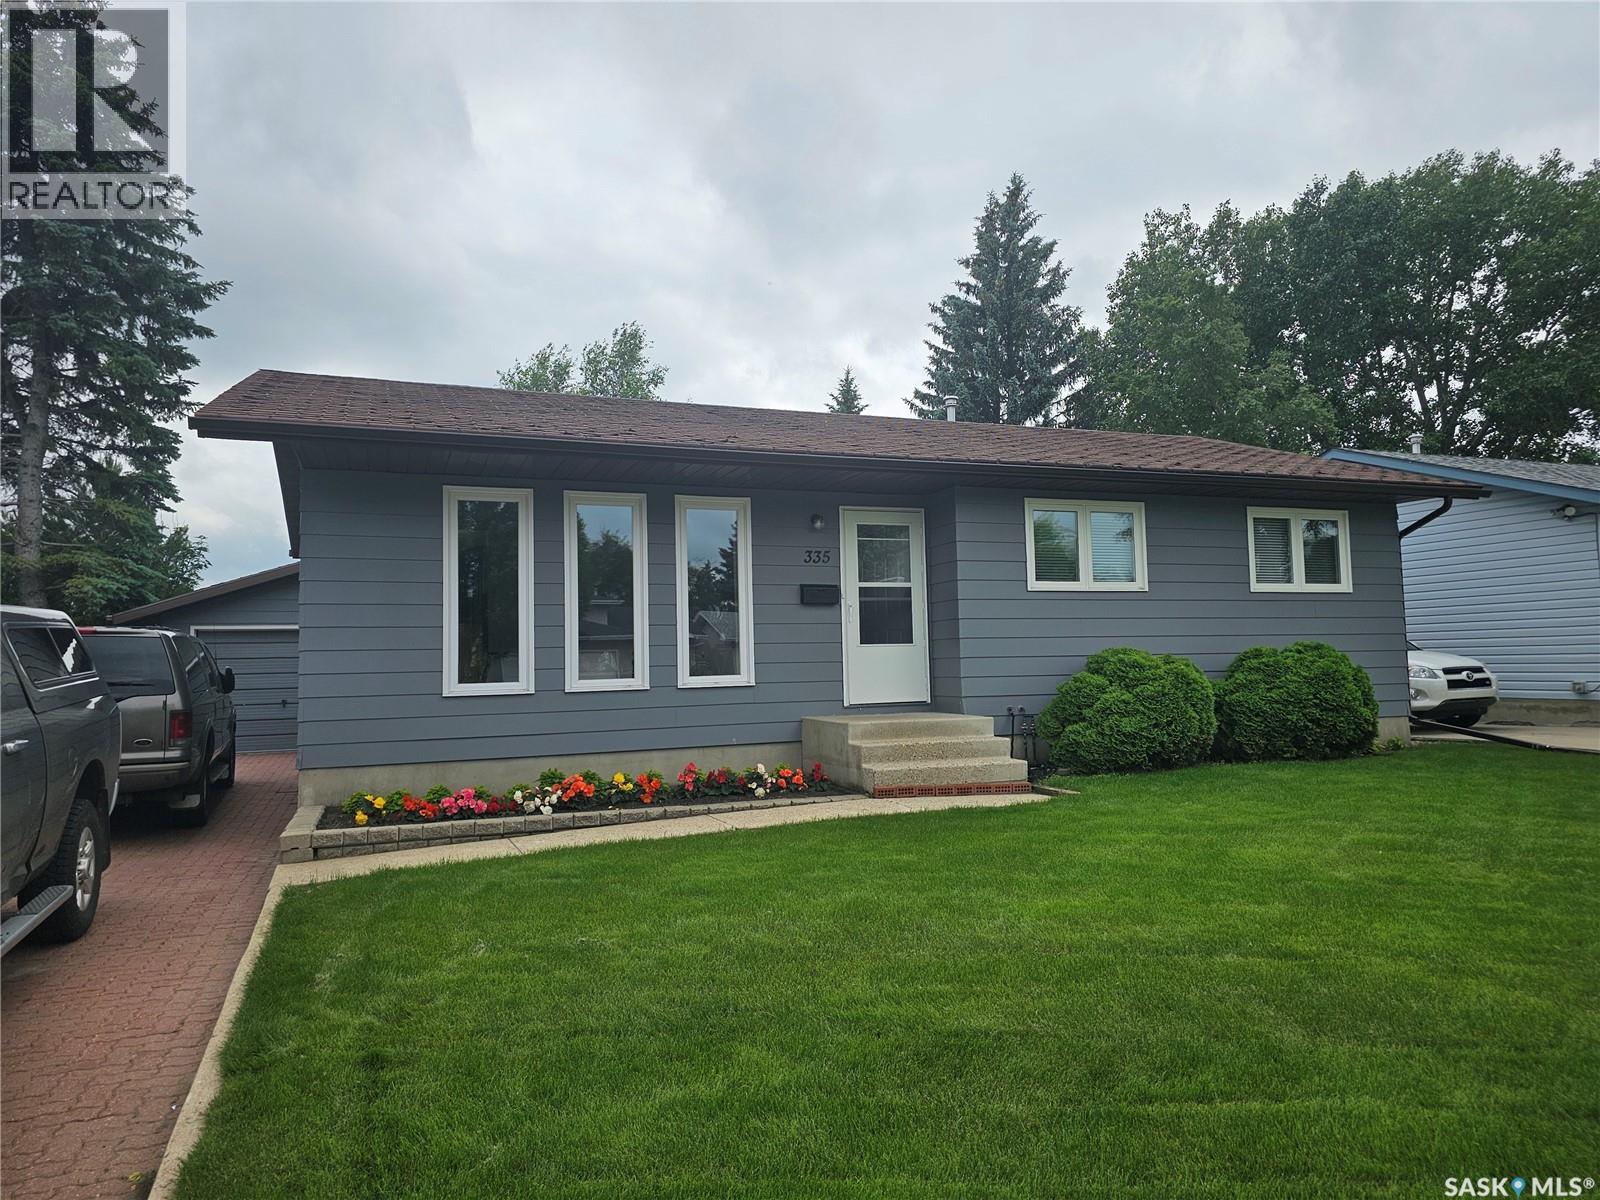
335 Wedge Road Saskatoon, Saskatchewan S7L 6G1

$425,000
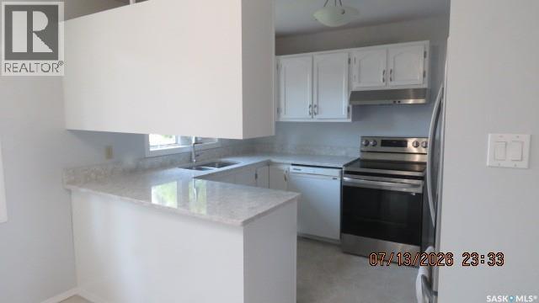
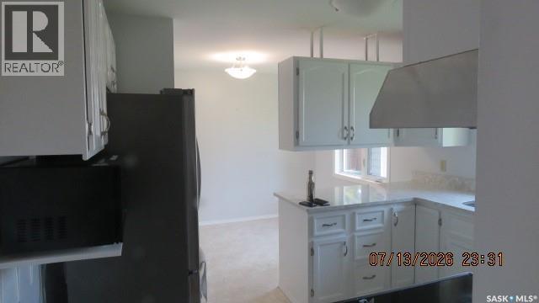
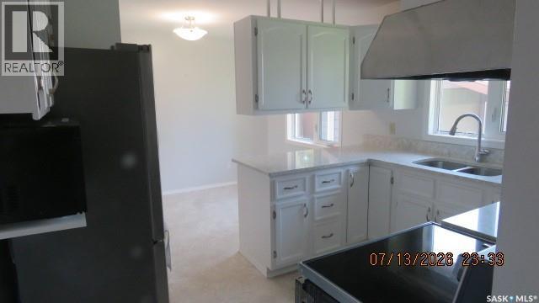
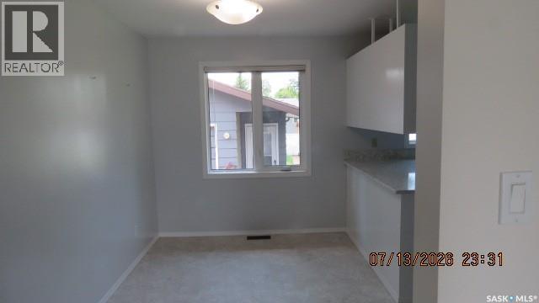
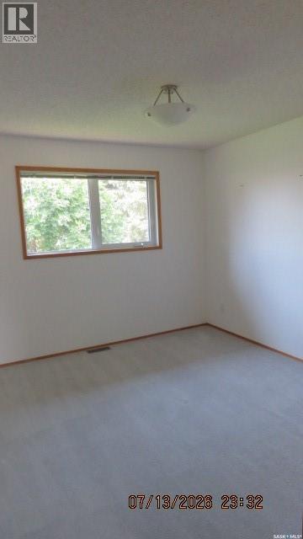
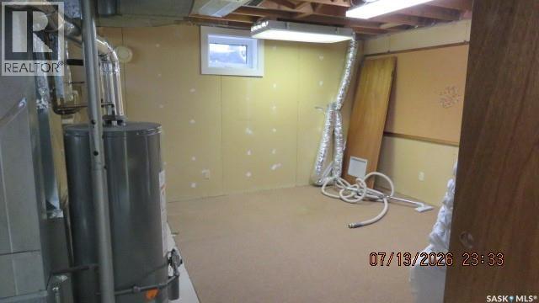
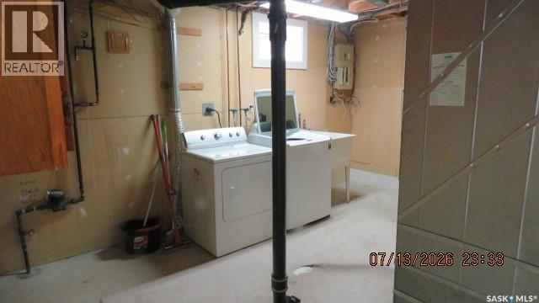
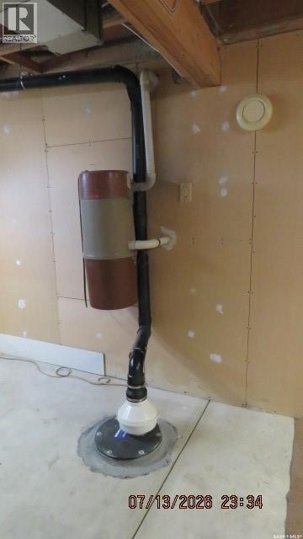
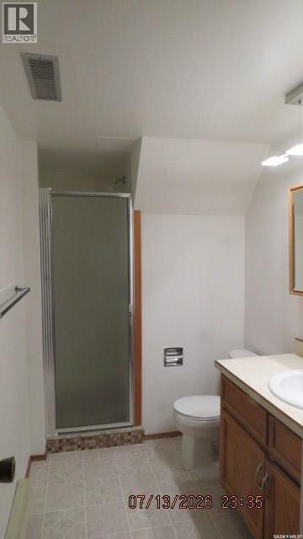
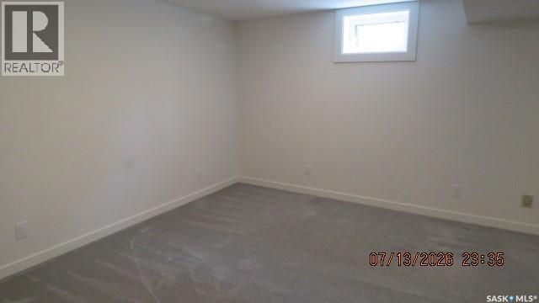
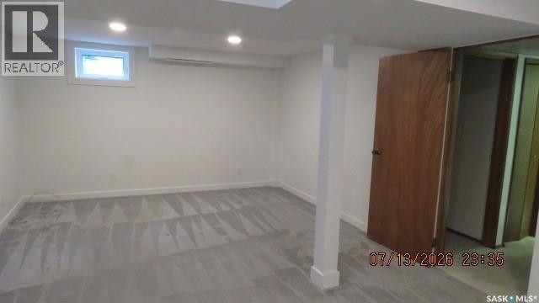
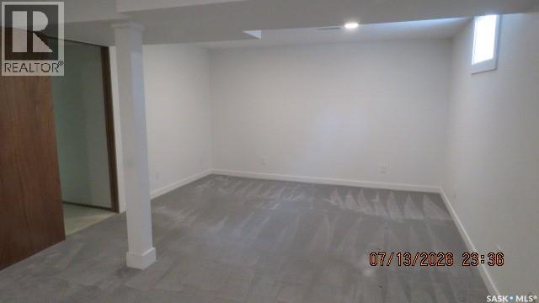
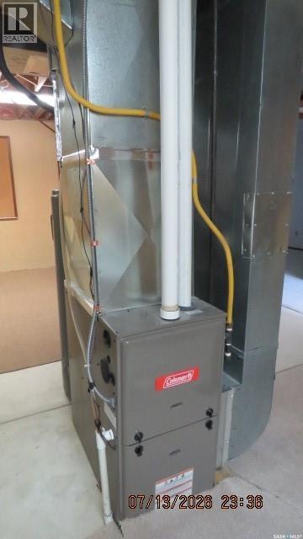
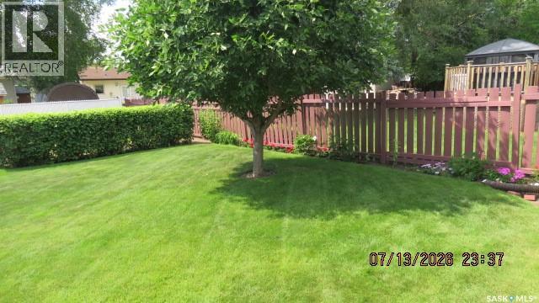
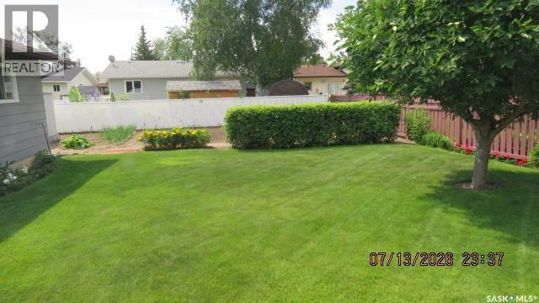
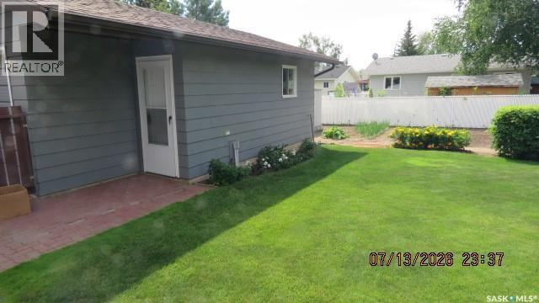
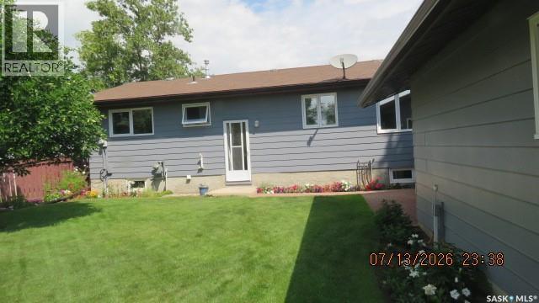
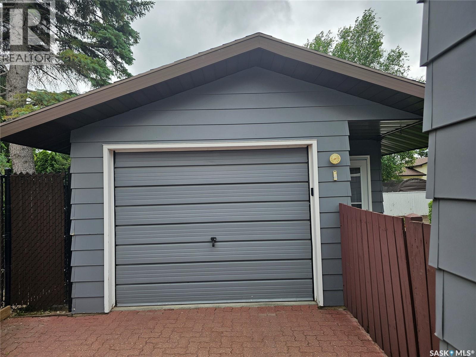
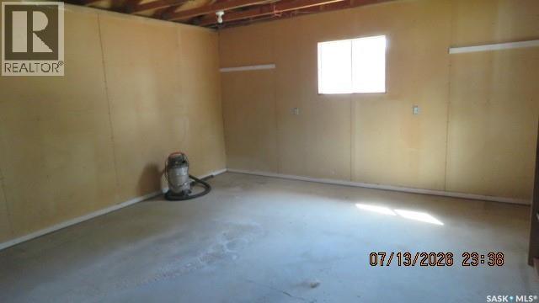
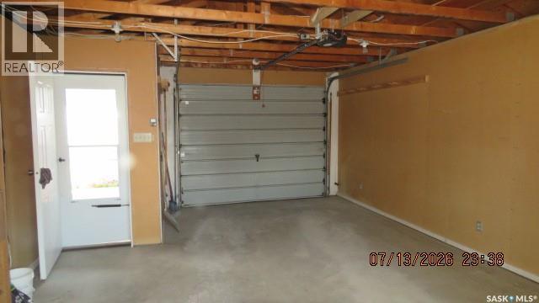
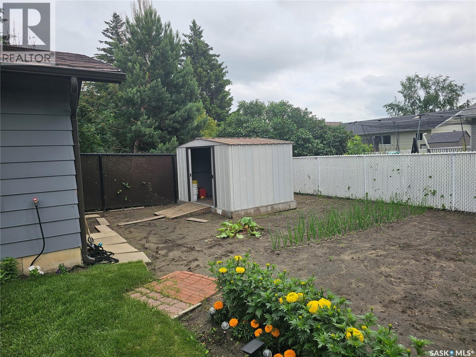
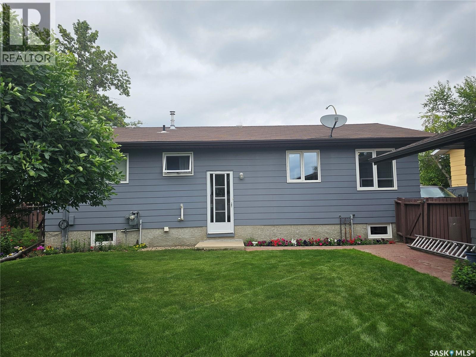
Super clean, Air Conditioned, 3 bdrm bu on bus route & only afew blocks from Ecole Dundonald School Newer kitchen & quartz countertops, newer triple pane windows on the main floor & newer windows in the basement Huge family room in the basement, 3/4 bath & LOTS of storage, potentially room for another bedroom if required. Upgraded air quality protection with a RADON venting system House & garage recently painted & eavestgrough covers installed Parking for 3 autos on the interlocking block driveway. Garage is an oversized single w/220V plugin Underground sprinklers front & back A great place to call home As per the Seller’s direction, all offers will be presented on 07/24/2026 12:01AM. (id:51699)
Property Details
| MLS® Number | SK042545 |
| Property Type | Single Family |
| Neigbourhood | Dundonald |
| Features | Treed, Lane |
Building
| Bathroom Total | 2 |
| Bedrooms Total | 3 |
| Appliances | Dishwasher |
| Architectural Style | Bungalow |
| Basement Development | Partially Finished |
| Basement Type | Full (partially Finished) |
| Constructed Date | 1981 |
| Construction Style Attachment | Detached |
| Cooling Type | Central Air Conditioning |
| Heating Fuel | Natural Gas |
| Heating Type | Forced Air |
| Stories Total | 1 |
| Size Interior | 1000 Sqft |
| Type | House |
Parking
| Detached Garage | |
| Interlocked | |
| Parking Space(s) | 3 |
Land
| Acreage | No |
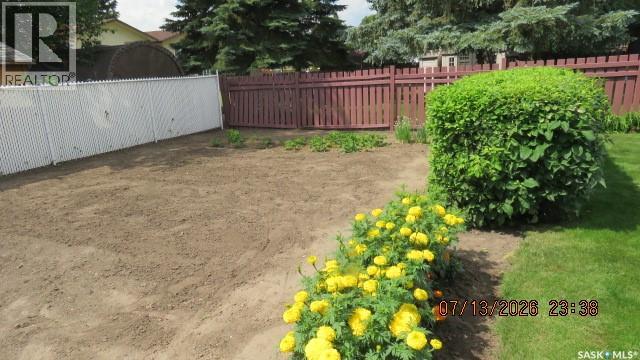
| Fence Type | Fence, Partially Fenced |
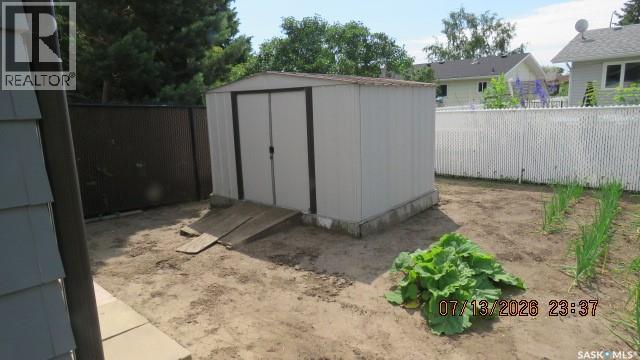
| Landscape Features | Lawn, Underground Sprinkler, Garden Area |
| Size Irregular | 5951.00 |
| Size Total | 5951 Sqft |
| Size Total Text | 5951 Sqft |
Rooms
| Level | Type | Length | Width | Dimensions |
|---|---|---|---|---|
| Basement | 3pc Ensuite Bath | Measurements not available | ||
| Basement | Family Room | 12'11 x 21'10 | ||
| Basement | Office | 7'1 x 8'11 | ||
| Basement | Storage | 11 ft | 15 ft | 11 ft x 15 ft |
| Main Level | Kitchen | 9 ft | 9 ft x Measurements not available | |
| Main Level | Dining Room | 7'7 x 11'8 | ||
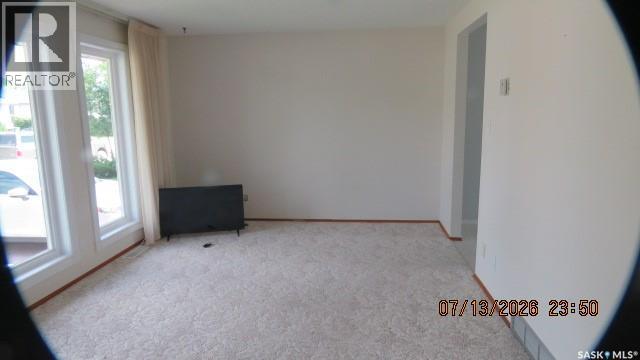
| Main Level | Living Room | 11'5 x 16'9 | ||
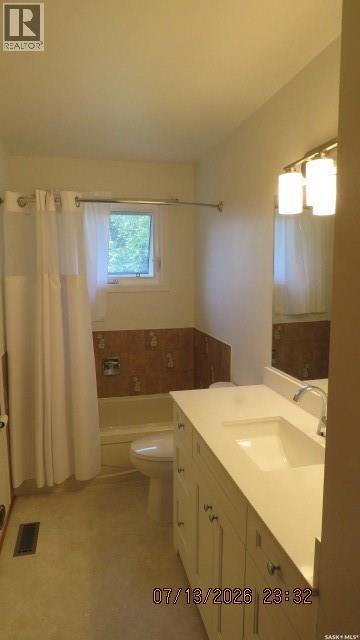
| Main Level | 4pc Ensuite Bath | Measurements not available | ||
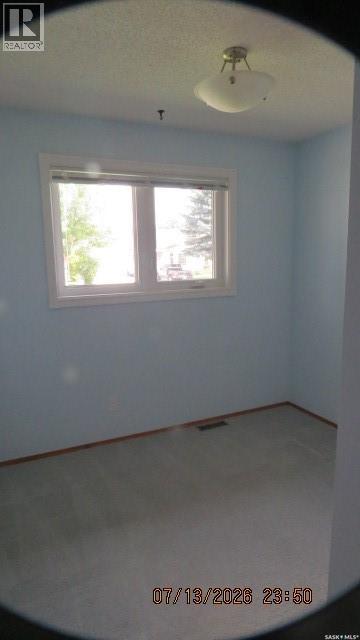
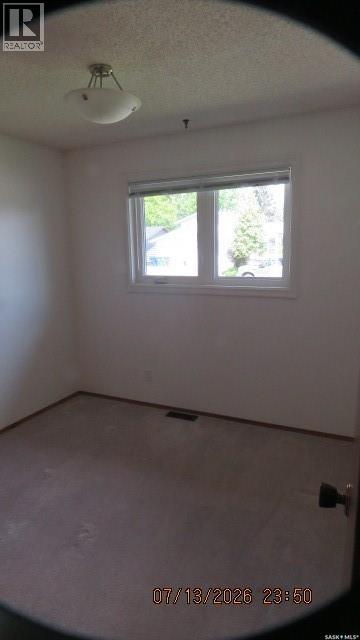
| Main Level | Bedroom | 10'2 x 11'1 | ||
| Main Level | Bedroom | 8'9 x 9'3 | ||
| Main Level | Bedroom | 7'8 x 9'3 |
https://www.realtor.ca/real-estate/30032801/335-wedge-road-saskatoon-dundonald
Interested?
Contact us for more information

The trademarks REALTOR®, REALTORS®, and the REALTOR® logo are controlled by The Canadian Real Estate Association (CREA) and identify real estate professionals who are members of CREA. The trademarks MLS®, Multiple Listing Service® and the associated logos are owned by The Canadian Real Estate Association (CREA) and identify the quality of services provided by real estate professionals who are members of CREA. The trademark DDF® is owned by The Canadian Real Estate Association (CREA) and identifies CREA's Data Distribution Facility (DDF®)
July 16 2026 03:16:18
Saskatoon Region Association of REALTORS® Inc.
RE/MAX Saskatoon