

336 10th Street E Prince Albert, Saskatchewan S6V 0Z2

$219,900
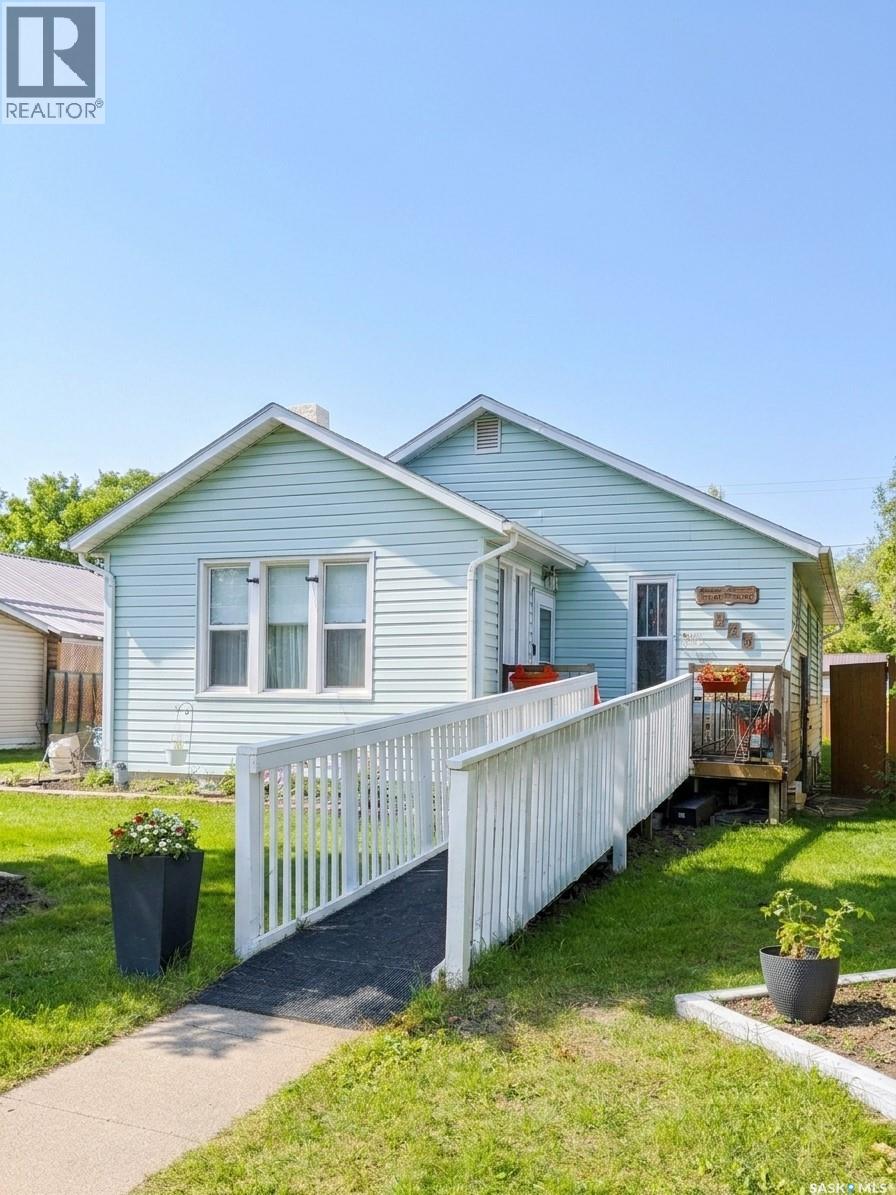
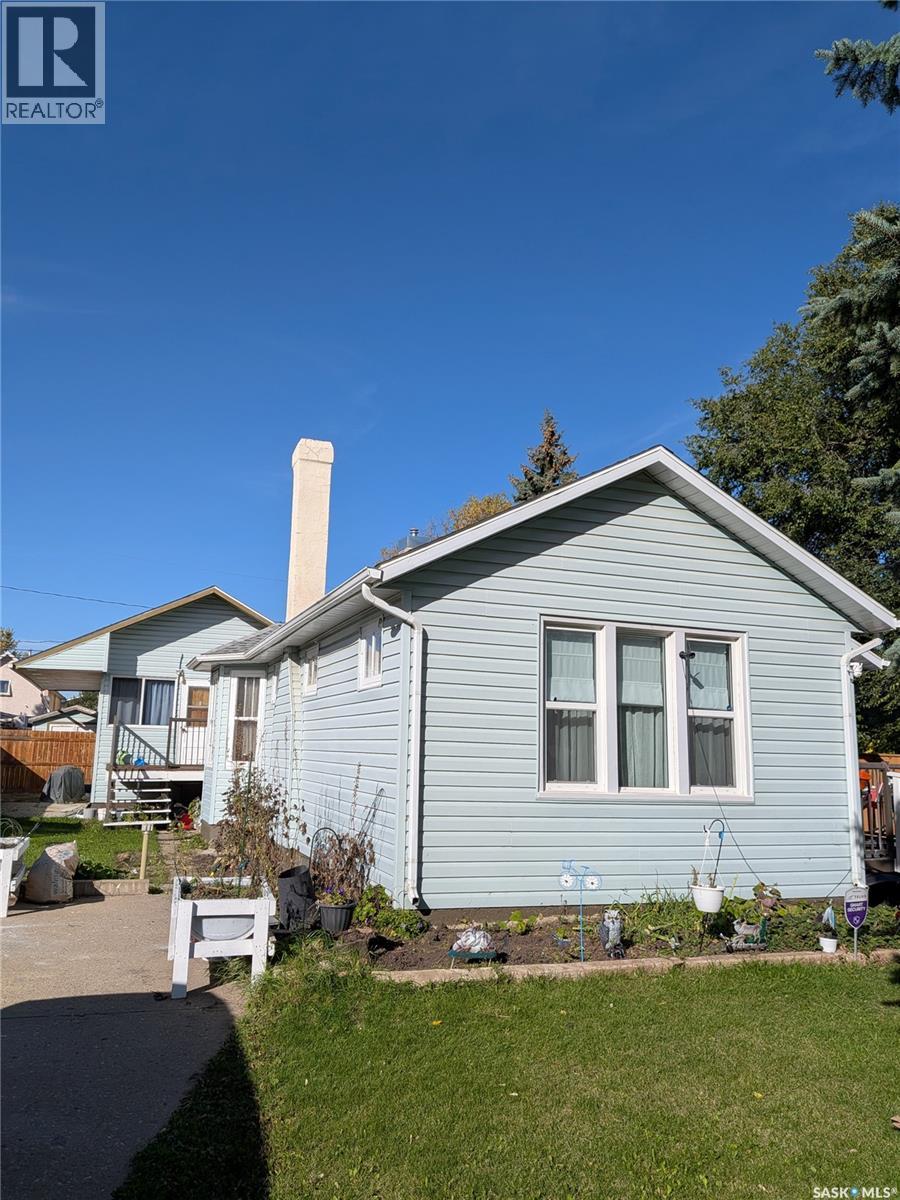
Discover the potential of this spacious bungalow in Prince Albert! Offering 1,598 sq. ft. on the main floor, this home features 6 bedrooms and 2 bathrooms, with 4 bedrooms on the main level and 2 additional bedrooms in the basement. The main floor offers a generous living room, dining area, kitchen, and a newly renovated bathroom completed in 2026. Enjoy the fresh look of new vinyl plank flooring and new shingles completed in 2025. The partially finished basement offers additional living space, including a second kitchen, two bedrooms, two den areas, a 3-piece bathroom, and utility space, with room for further improvements and customization to suit your needs. Situated on a generous double lot of approximately 8,055 sq. ft., the property features mature trees and shrubs, front and back lawns, a deck, and parking for up to three vehicles. With wheelchair accessibility, a spacious layout, and plenty of potential to add your own touches, this property offers a wonderful opportunity for buyers looking for space and versatility. (id:51699)
Property Details
| MLS® Number | SK052242 |
| Property Type | Single Family |
| Neigbourhood | Midtown |
| Features | Treed |
| Structure | Deck |
Building
| Bathroom Total | 2 |
| Bedrooms Total | 6 |
| Appliances | Washer, Refrigerator, Dishwasher, Dryer, Window Coverings, Hood Fan, Storage Shed, Stove |
| Architectural Style | Bungalow |
| Basement Development | Partially Finished |
| Basement Type | Partial (partially Finished) |
| Constructed Date | 1936 |
| Construction Style Attachment | Detached |
| Cooling Type | Central Air Conditioning |
| Fireplace Fuel | Mixed,wood |
| Fireplace Present | Yes |
| Fireplace Type | Conventional,conventional |
| Heating Fuel | Natural Gas |
| Heating Type | Forced Air |
| Stories Total | 1 |
| Size Interior | 1598 Sqft |
| Type | House |
Parking
| None | |
| Parking Space(s) | 3 |
Land
| Acreage | No |
| Fence Type | Partially Fenced |
| Landscape Features | Lawn |
| Size Irregular | 8055.00 |
| Size Total | 8055 Sqft |
| Size Total Text | 8055 Sqft |
Rooms
| Level | Type | Length | Width | Dimensions |
|---|---|---|---|---|
| Basement | Bedroom | 12 ft ,3 in | 8 ft ,9 in | 12 ft ,3 in x 8 ft ,9 in |
| Basement | Bedroom | 10 ft | 16 ft | 10 ft x 16 ft |
| Basement | Other | 17 ft ,6 in | 9 ft ,4 in | 17 ft ,6 in x 9 ft ,4 in |
| Basement | Kitchen | 14 ft ,6 in | 9 ft ,9 in | 14 ft ,6 in x 9 ft ,9 in |
| Basement | Den | 15 ft ,4 in | 11 ft ,4 in | 15 ft ,4 in x 11 ft ,4 in |
| Basement | Den | 13 ft ,11 in | 11 ft ,5 in | 13 ft ,11 in x 11 ft ,5 in |
| Basement | 3pc Bathroom | 7 ft ,8 in | 6 ft ,2 in | 7 ft ,8 in x 6 ft ,2 in |
| Main Level | Living Room | 22 ft ,6 in | 15 ft | 22 ft ,6 in x 15 ft |
| Main Level | Dining Room | 10 ft ,11 in | 15 ft ,6 in | 10 ft ,11 in x 15 ft ,6 in |
| Main Level | Kitchen | 12 ft ,2 in | 12 ft ,3 in | 12 ft ,2 in x 12 ft ,3 in |
| Main Level | Bedroom | 9 ft ,10 in | 11 ft | 9 ft ,10 in x 11 ft |
| Main Level | Bedroom | 11 ft | 7 ft ,4 in | 11 ft x 7 ft ,4 in |
| Main Level | Bedroom | 12 ft | 9 ft | 12 ft x 9 ft |
| Main Level | 3pc Bathroom | 5 ft ,9 in | 5 ft ,10 in | 5 ft ,9 in x 5 ft ,10 in |
| Main Level | Bedroom | 12 ft ,8 in | 8 ft ,9 in | 12 ft ,8 in x 8 ft ,9 in |
| Main Level | Storage | 17 ft ,6 in | 8 ft ,10 in | 17 ft ,6 in x 8 ft ,10 in |
https://www.realtor.ca/real-estate/30458832/336-10th-street-e-prince-albert-midtown
Interested?
Contact us for more information

The trademarks REALTOR®, REALTORS®, and the REALTOR® logo are controlled by The Canadian Real Estate Association (CREA) and identify real estate professionals who are members of CREA. The trademarks MLS®, Multiple Listing Service® and the associated logos are owned by The Canadian Real Estate Association (CREA) and identify the quality of services provided by real estate professionals who are members of CREA. The trademark DDF® is owned by The Canadian Real Estate Association (CREA) and identifies CREA's Data Distribution Facility (DDF®)
November 04 2026 08:04:07
Saskatoon Region Association of REALTORS® Inc.
Coldwell Banker Signature