

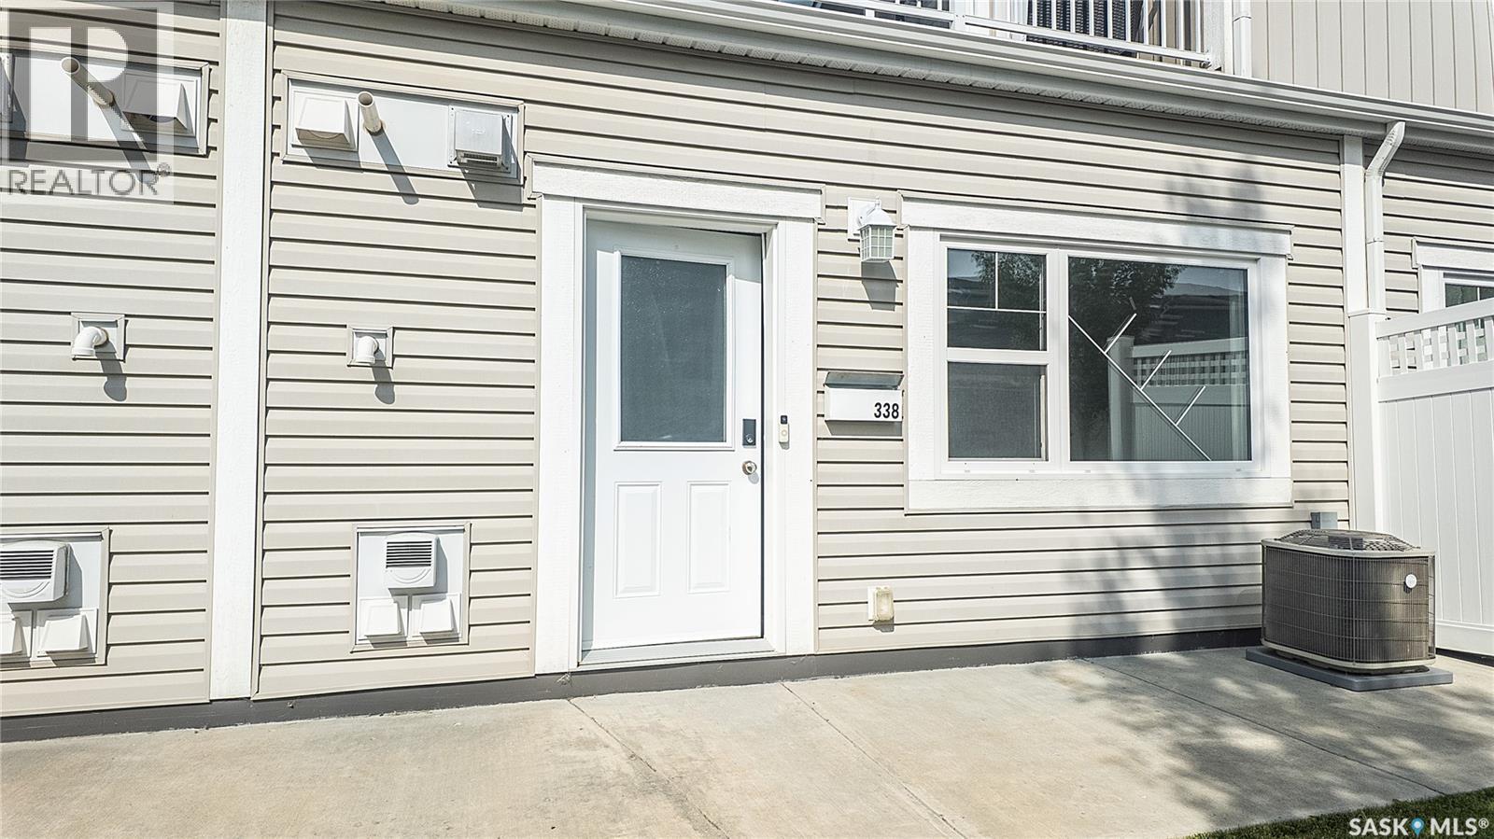
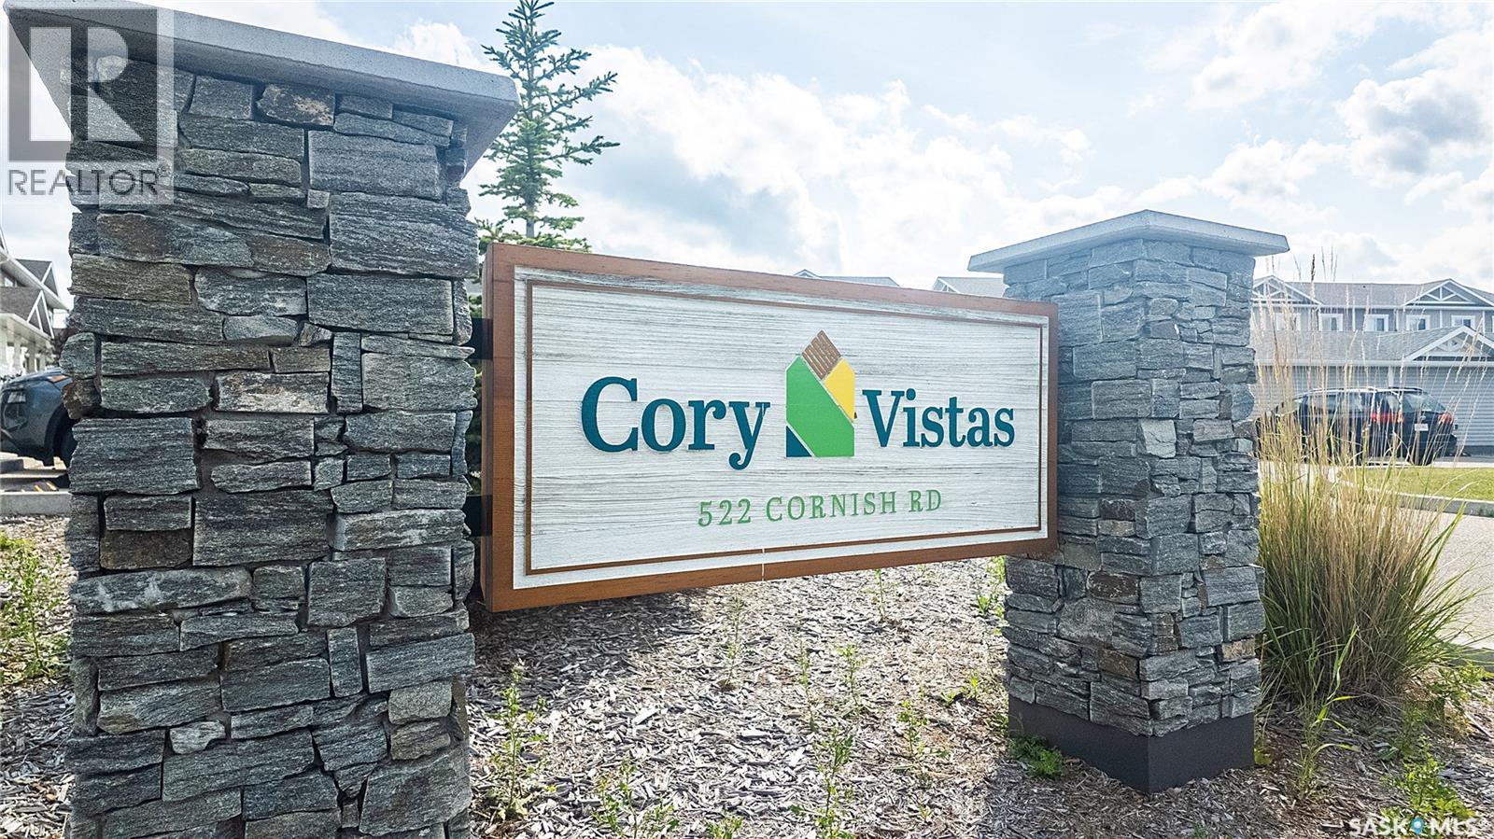
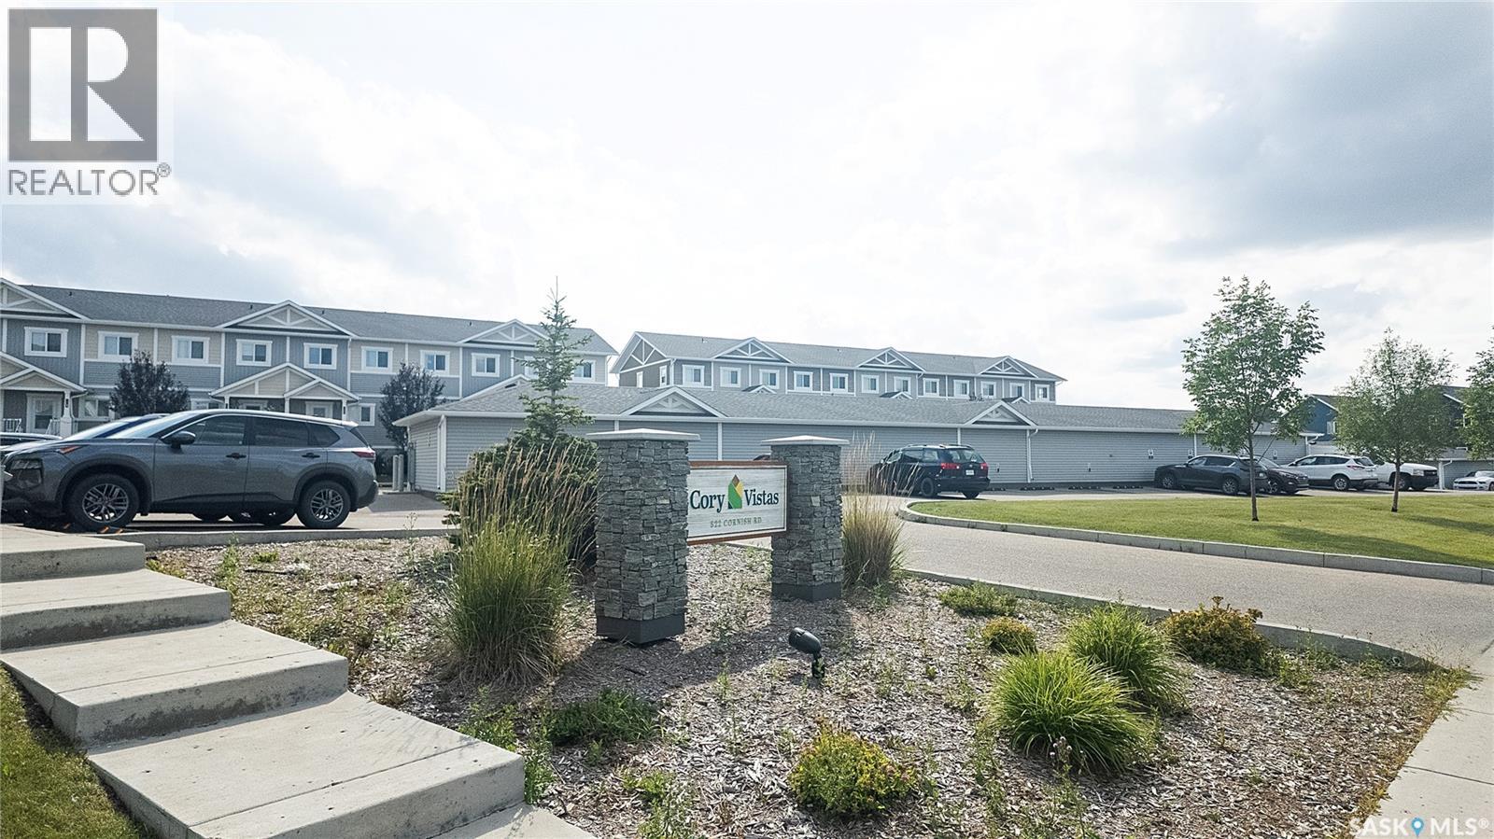
338 522 Cornish Road Saskatoon, Saskatchewan S7T 0Z4

$239,900Maintenance,
$259.78 Monthly
Maintenance,
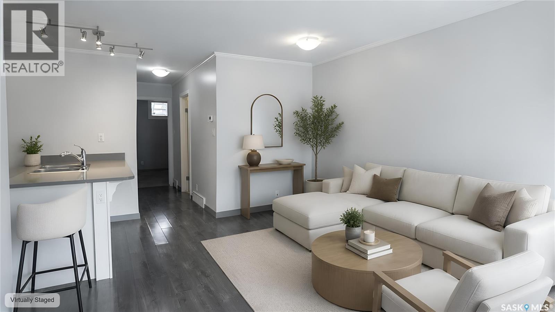
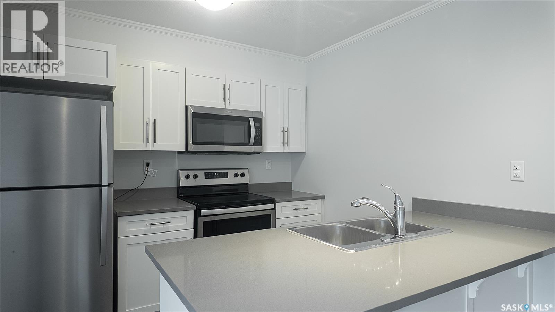
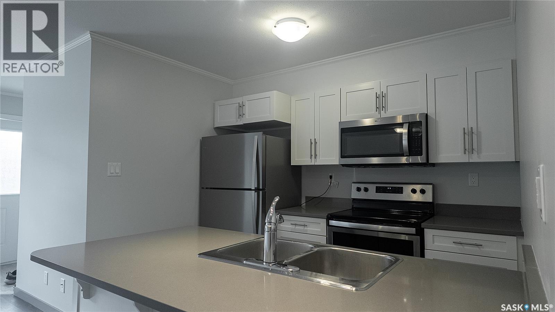
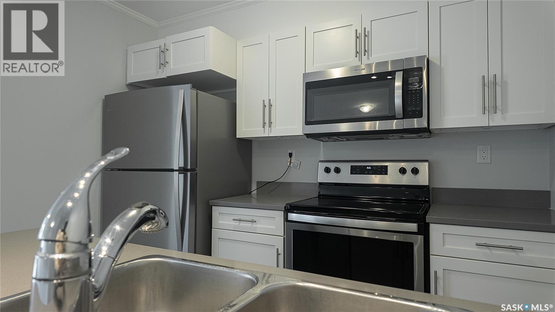
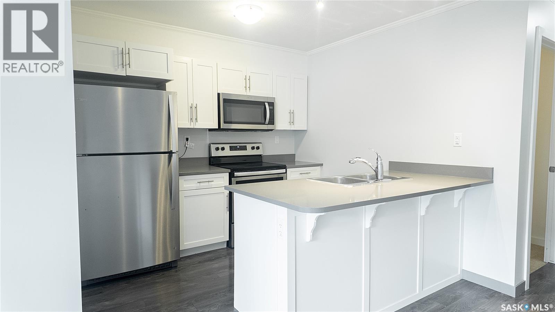
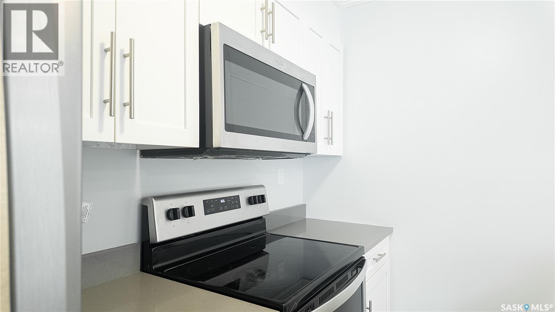
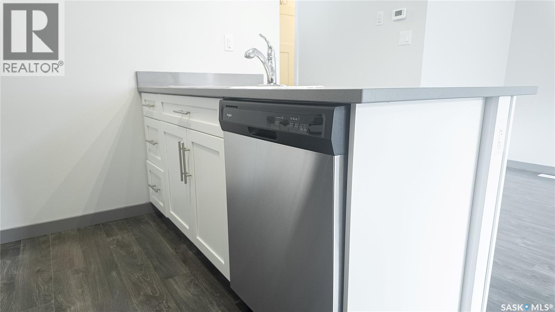
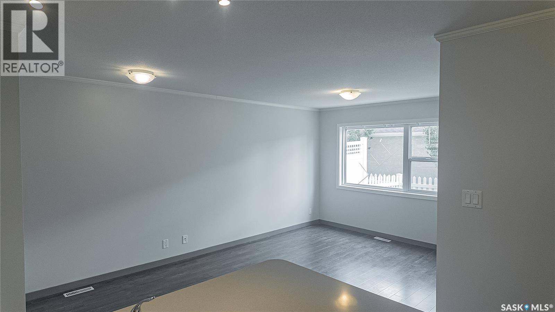
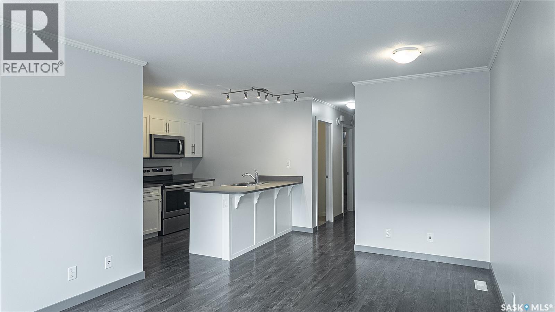
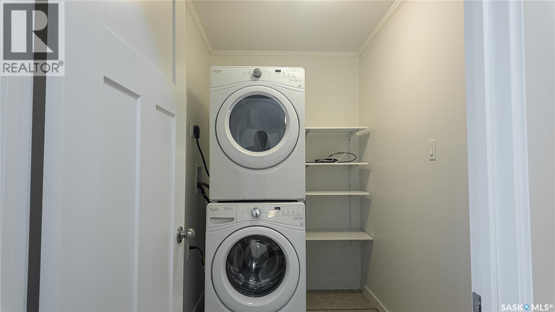
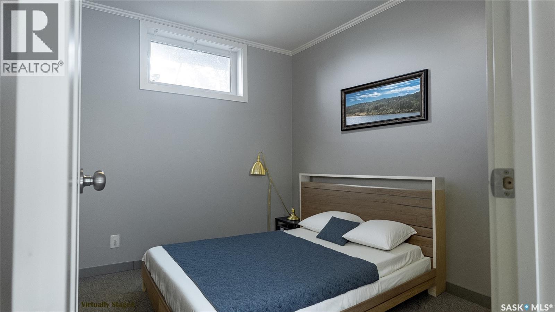
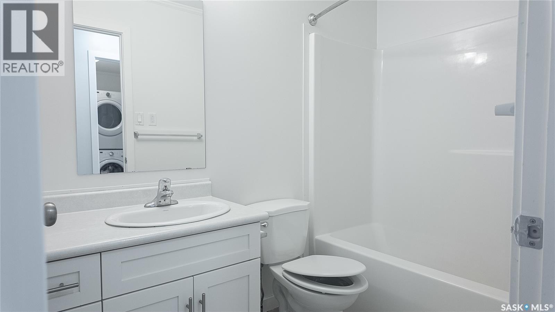
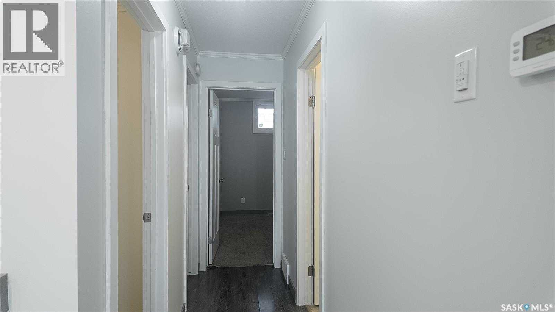
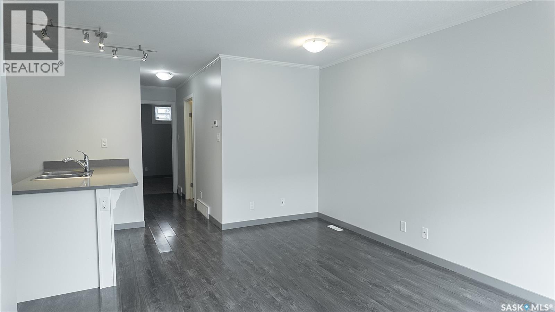
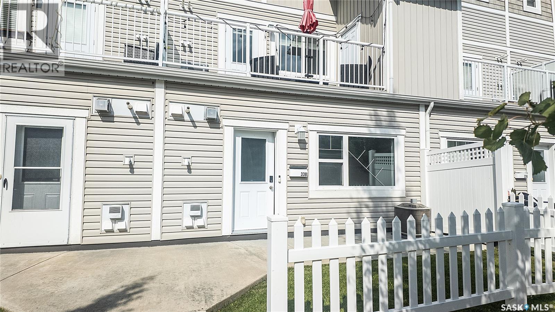
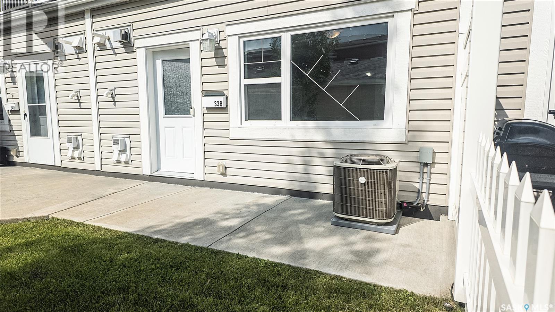
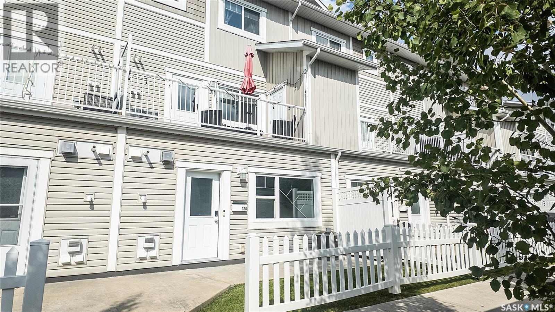
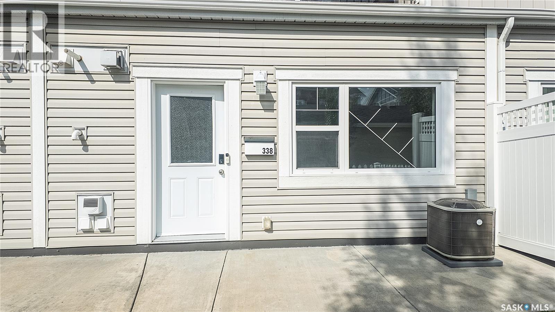
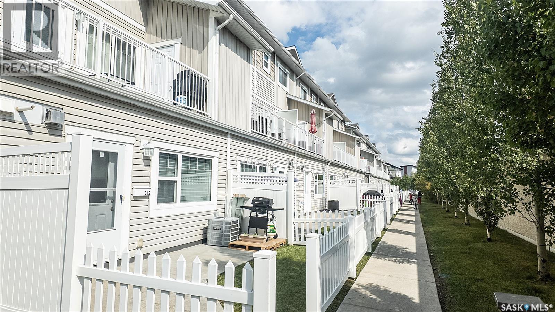
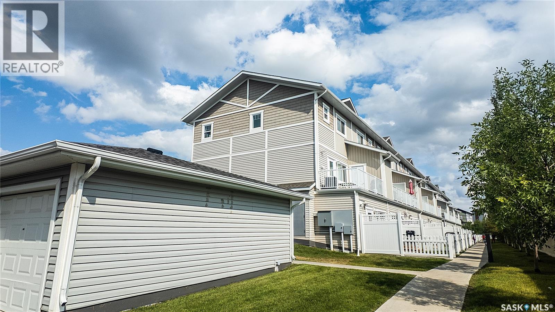
$259.78 MonthlyWelcome to 522-338 Cornish Road! This south-facing 2-bedroom, 1-bathroom home offers modern finishes and an excellent location. Features include quartz kitchen countertops, 4 stainless-steel Whirlpool appliances, and a full-size Whirlpool front-loading washer and dryer. Enjoy walking distance to coffee shops, grocery stores, restaurants, parks, schools, and walking/biking paths, with easy access to Preston Avenue, Circle Drive, and downtown Saskatoon. Great opportunity for first-time buyers, downsizers, or investors. Priced to sell—book your showing today! (id:51699)
Property Details
| MLS® Number | SK045186 |
| Property Type | Single Family |
| Neigbourhood | Stonebridge |
| Community Features | Pets Allowed With Restrictions |
| Structure | Patio(s) |
Building
| Bathroom Total | 1 |
| Bedrooms Total | 2 |
| Appliances | Washer, Refrigerator, Dishwasher, Dryer, Microwave, Stove |
| Basement Development | Not Applicable |
| Basement Type | Crawl Space (not Applicable) |
| Constructed Date | 2018 |
| Construction Style Attachment | Attached |
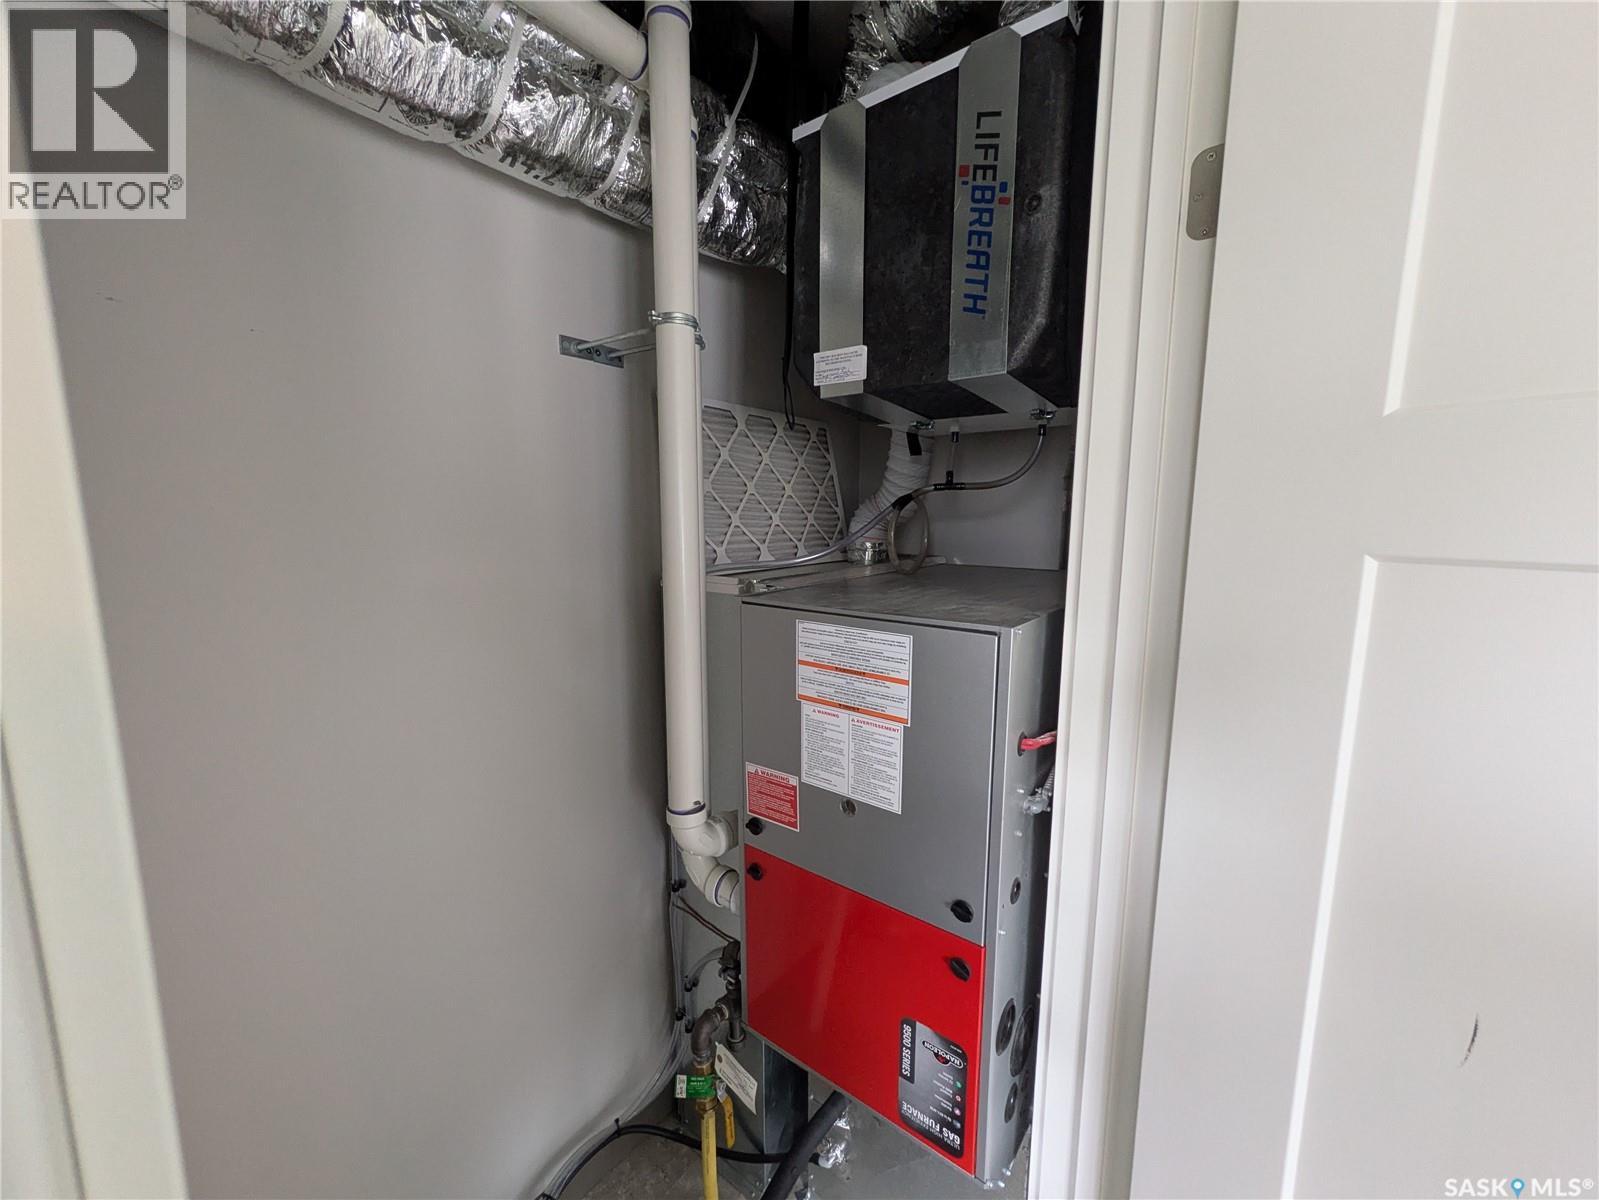
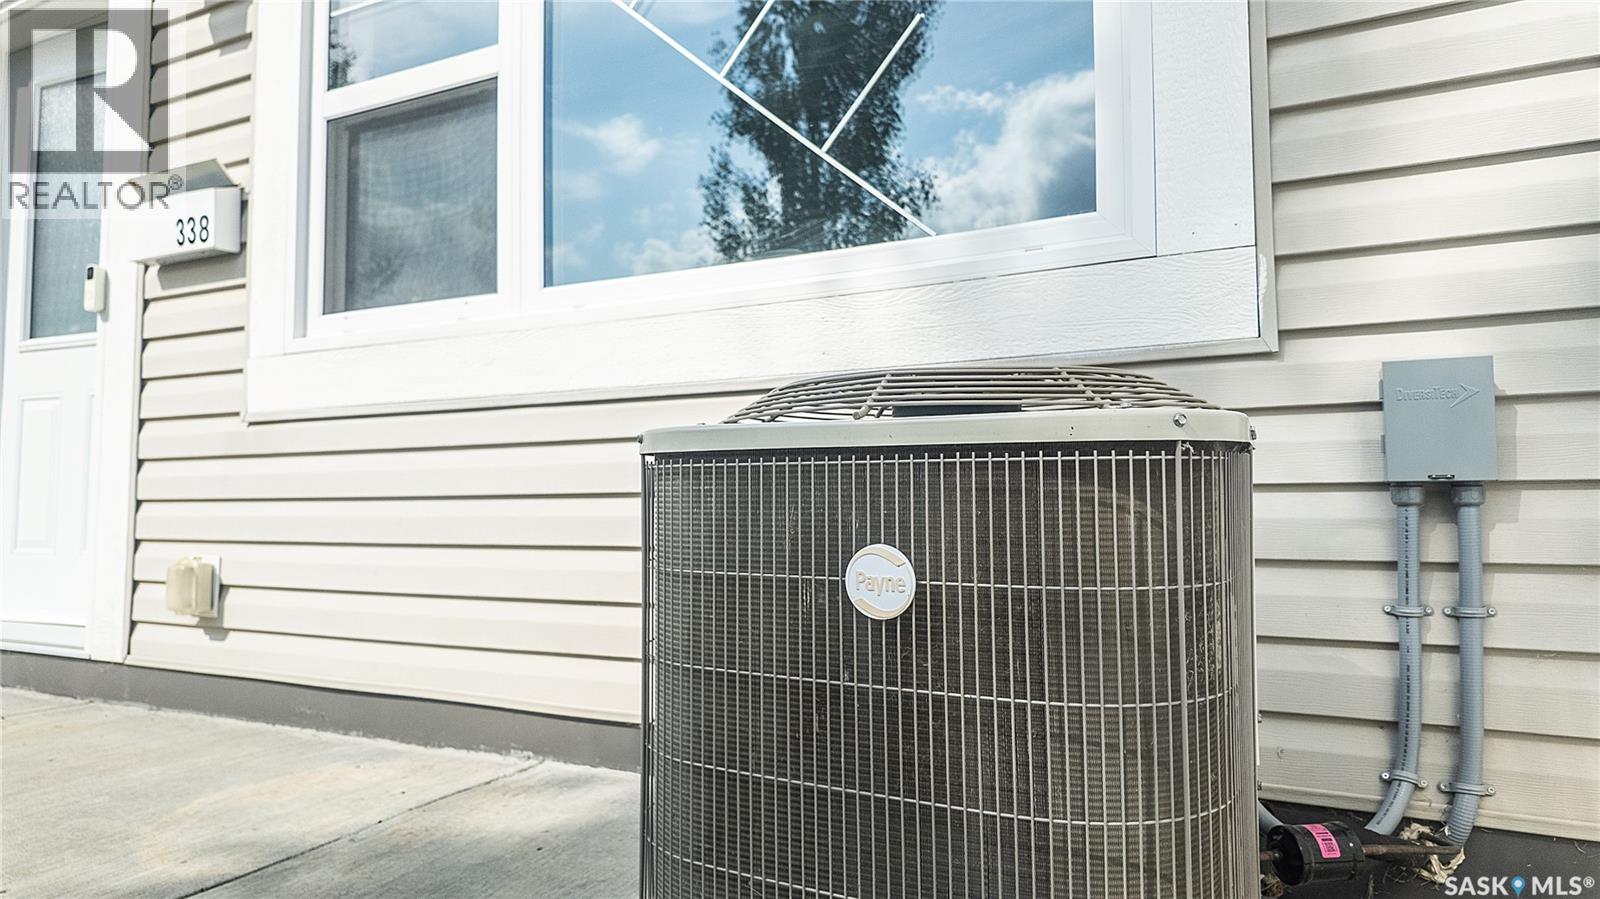
| Cooling Type | Central Air Conditioning |
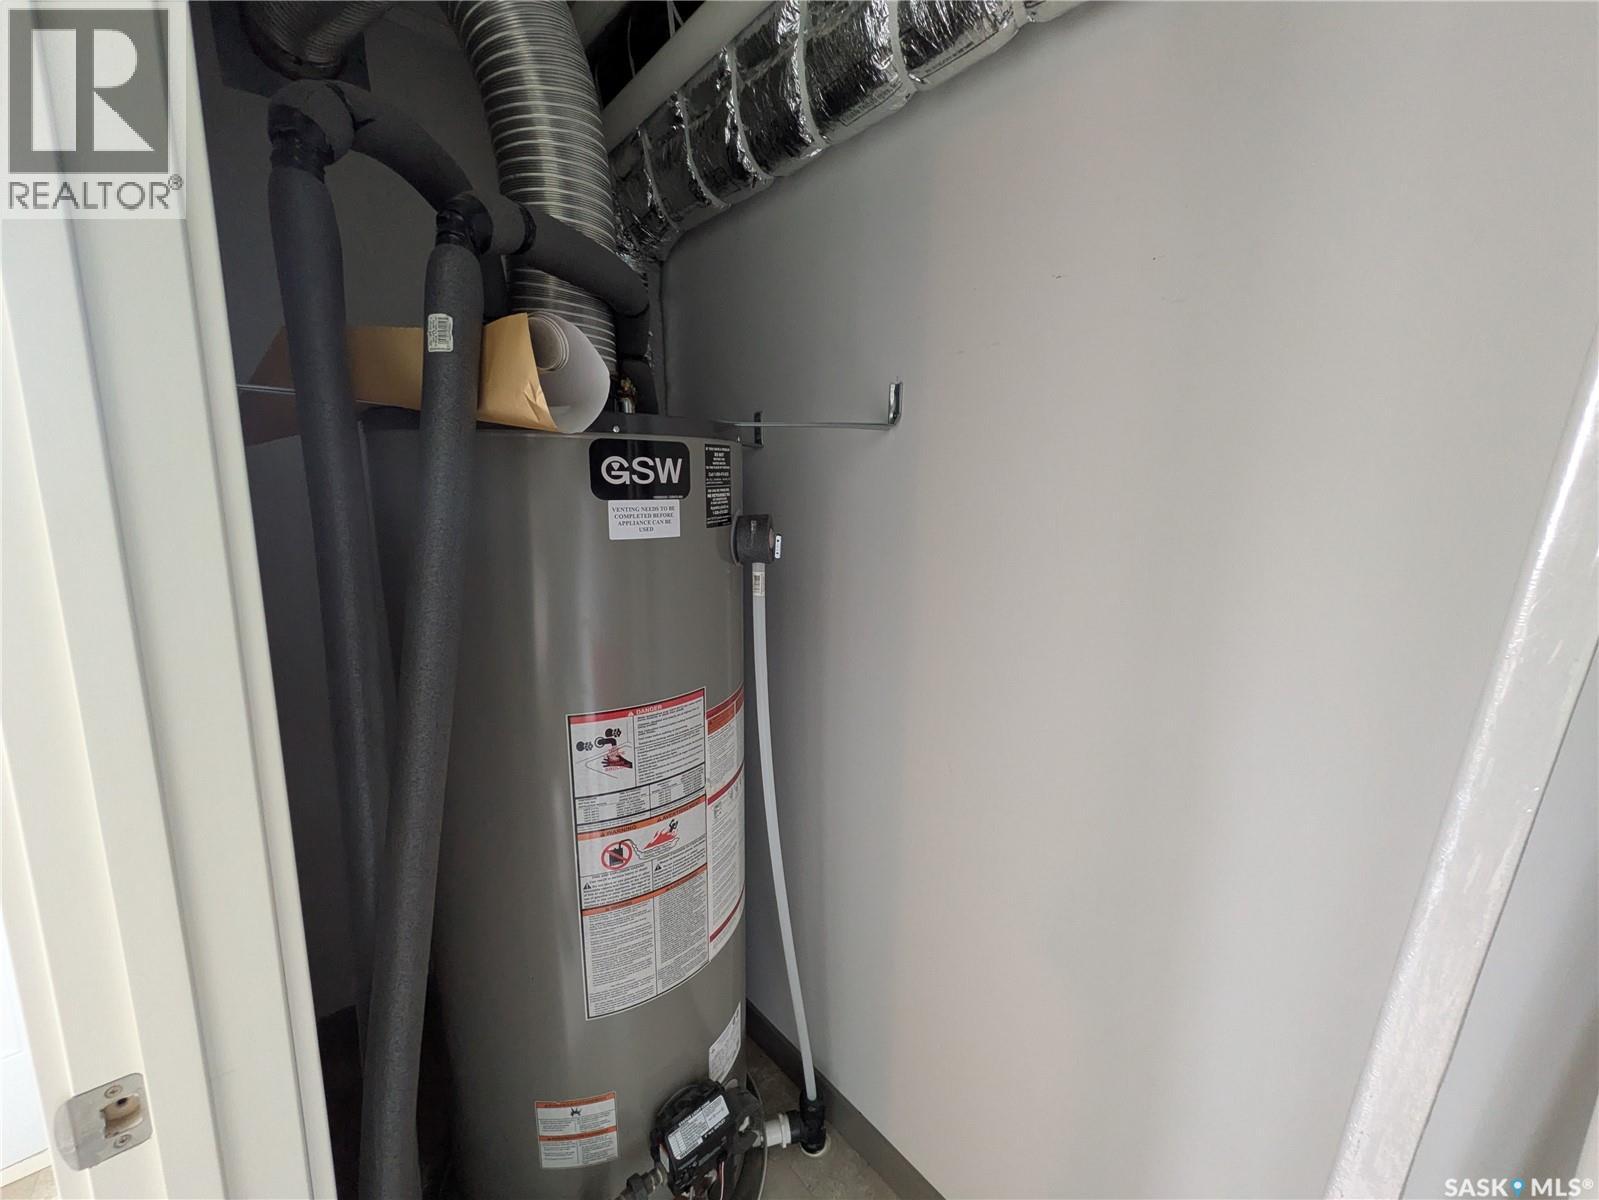
| Heating Fuel | Natural Gas |
| Size Interior | 760 Sqft |
| Type | Row / Townhouse |
Parking
| Other | |
| None | |
| Parking Space(s) | 1 |
Land
| Acreage | No |
| Fence Type | Partially Fenced |
| Landscape Features | Lawn |
| Size Irregular | 760.00 |
| Size Total | 760 Sqft |
| Size Total Text | 760 Sqft |
Rooms
| Level | Type | Length | Width | Dimensions |
|---|---|---|---|---|
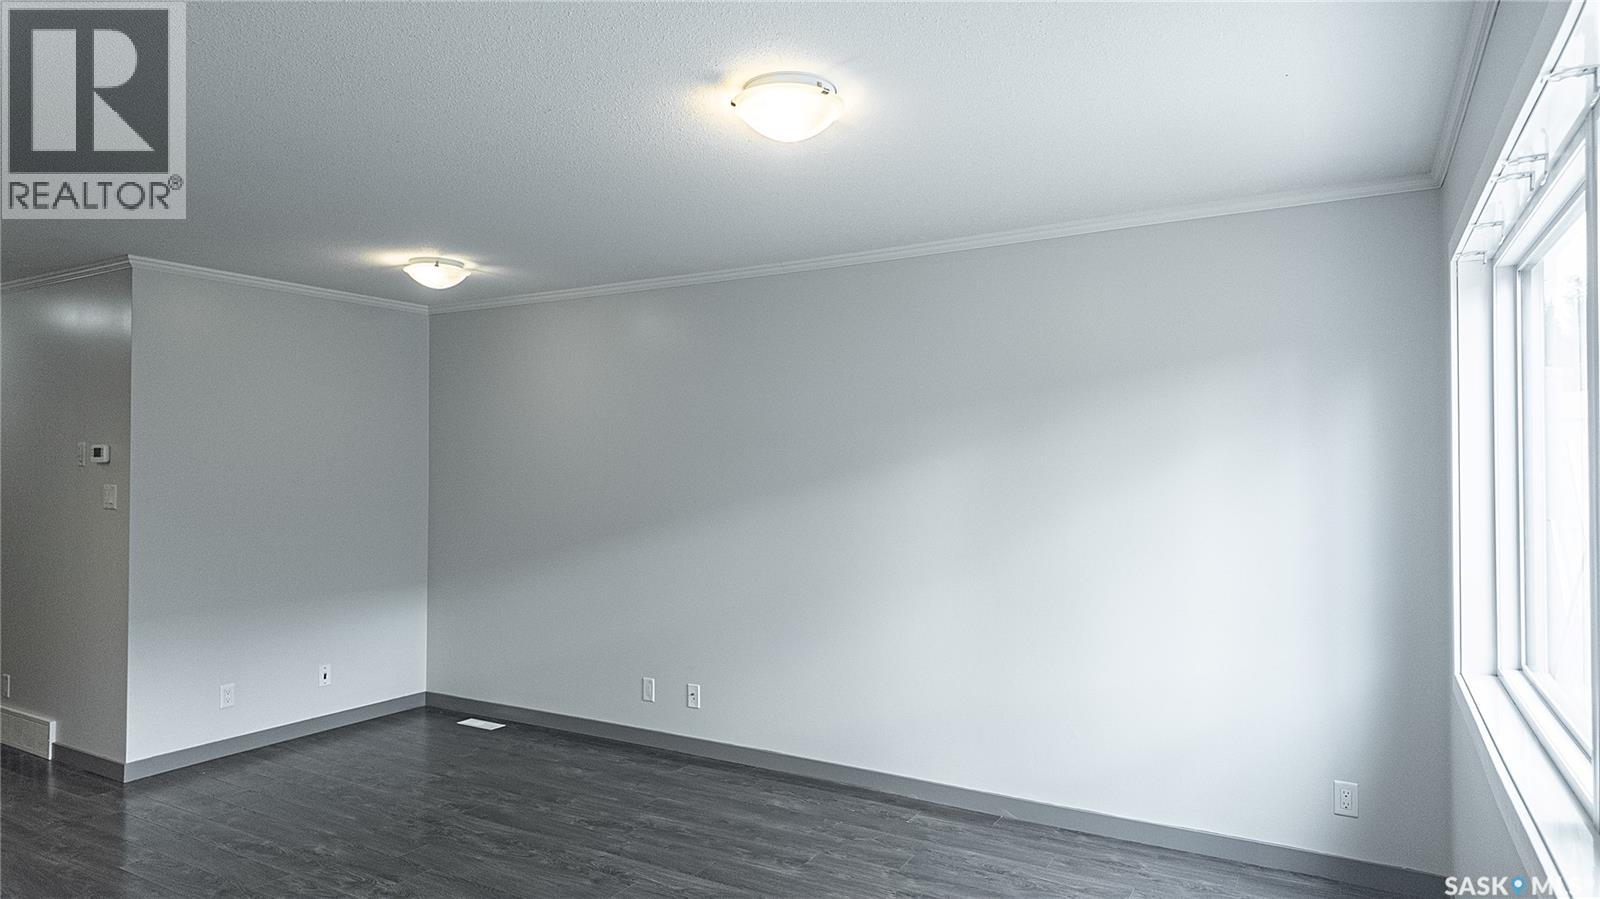
| Main Level | Living Room | 9'7 x 10'4 | ||
| Main Level | Dining Room | 5' x 6'9 | ||
| Main Level | Kitchen | 7'1 x 9'5 | ||
| Main Level | Laundry Room | 5'1 x 7'1 | ||
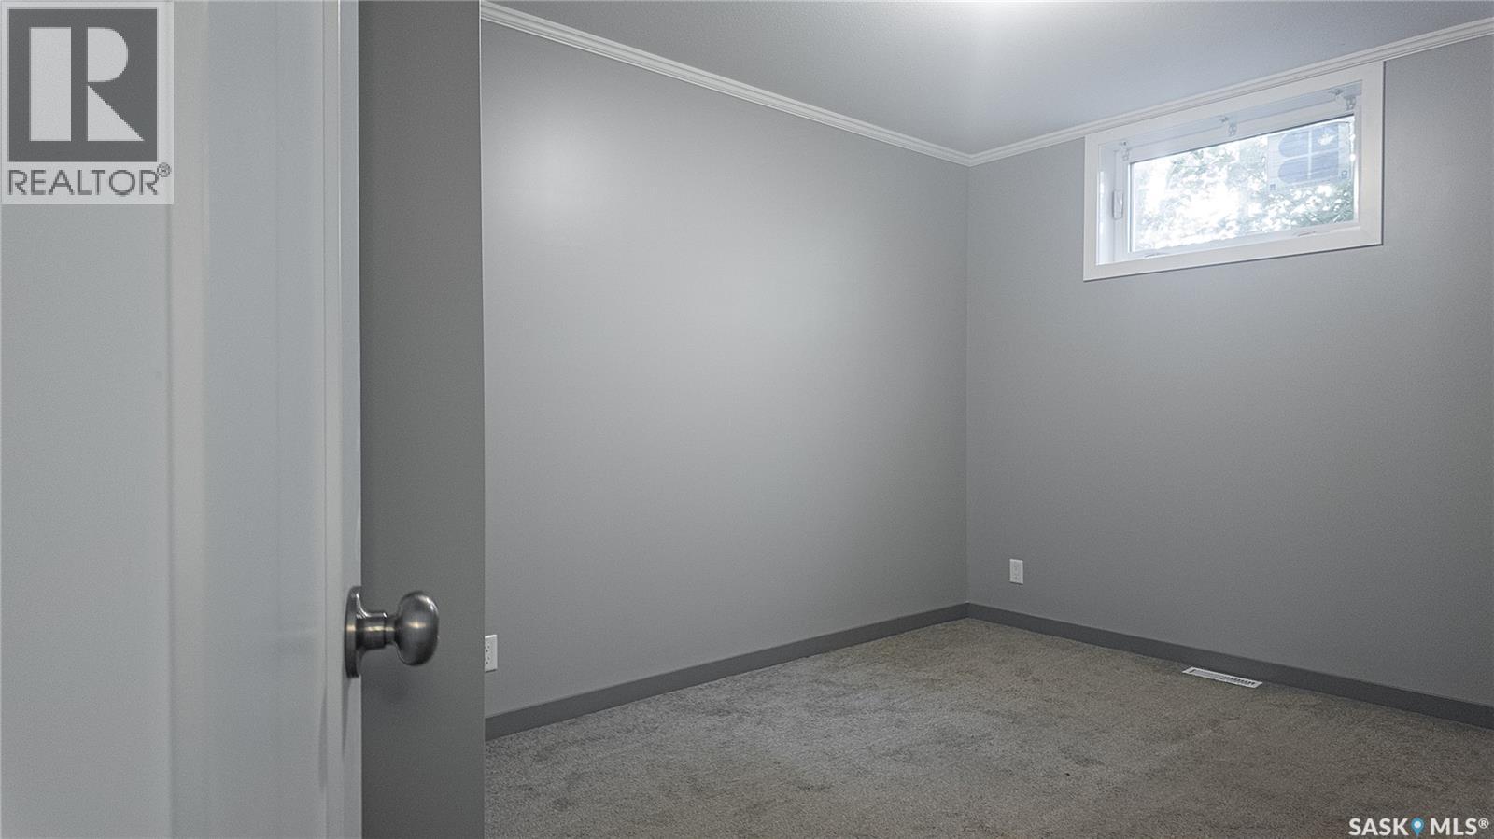
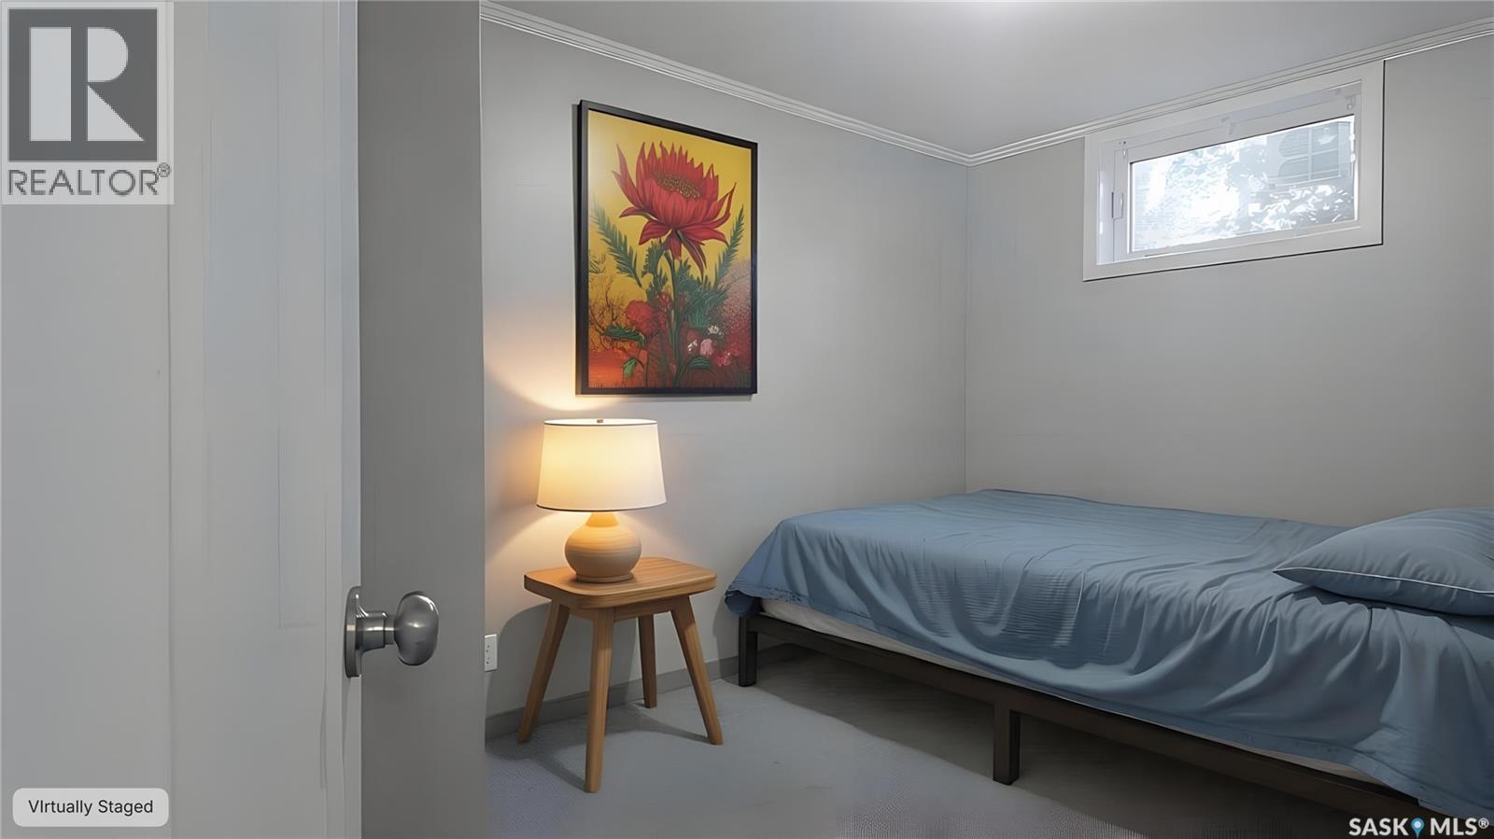
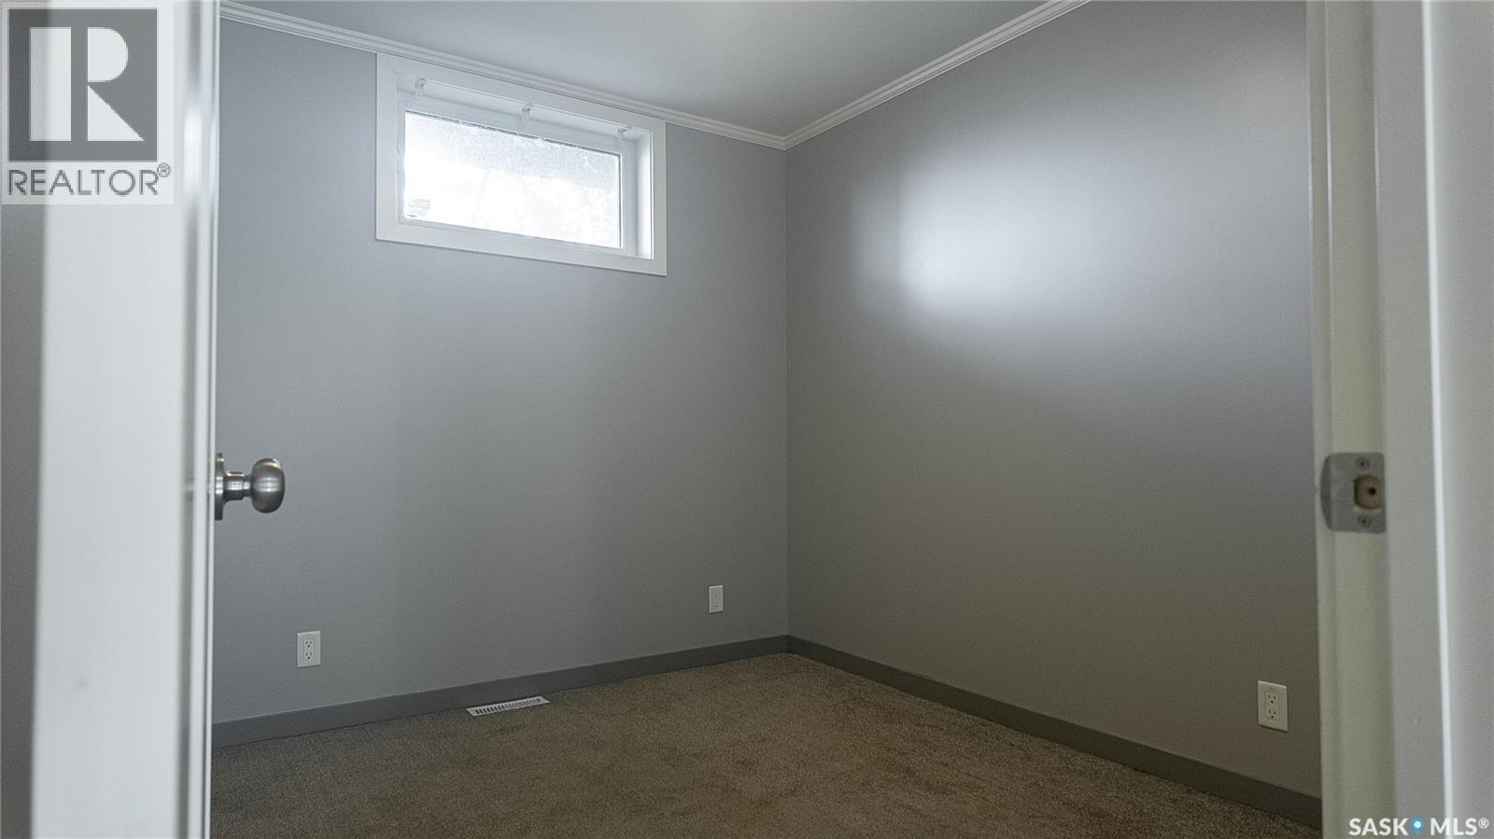
| Main Level | Primary Bedroom | 8'1 x 11'4 | ||
| Main Level | Bedroom | 8'6 x 10'5 | ||
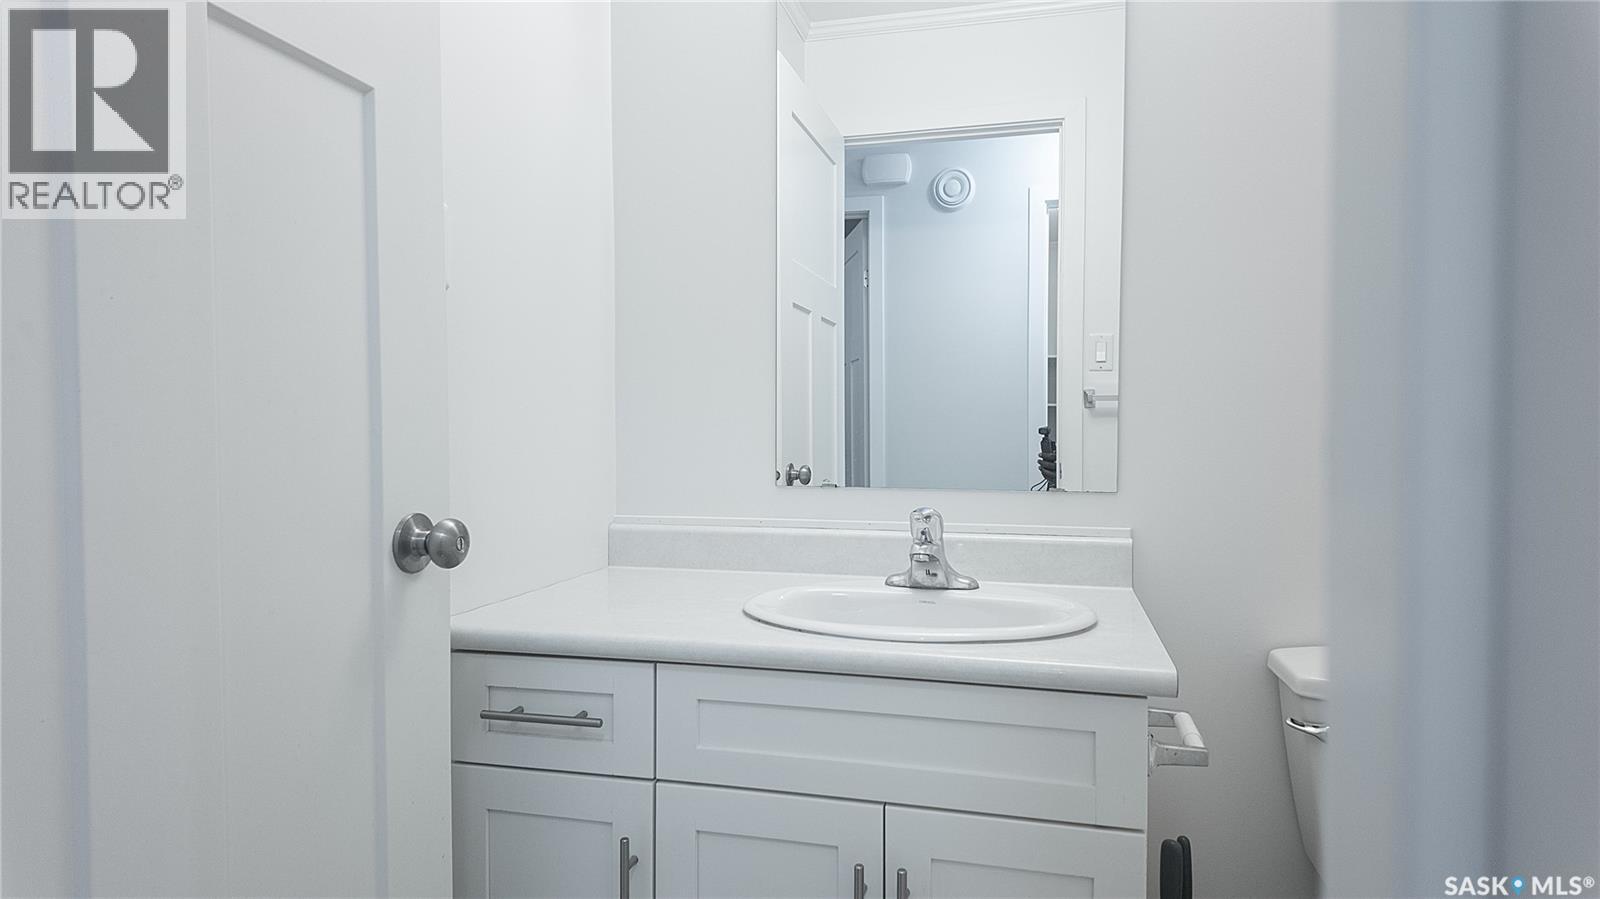
| Main Level | 4pc Bathroom | Measurements not available |
https://www.realtor.ca/real-estate/30146844/338-522-cornish-road-saskatoon-stonebridge
Interested?
Contact us for more information

The trademarks REALTOR®, REALTORS®, and the REALTOR® logo are controlled by The Canadian Real Estate Association (CREA) and identify real estate professionals who are members of CREA. The trademarks MLS®, Multiple Listing Service® and the associated logos are owned by The Canadian Real Estate Association (CREA) and identify the quality of services provided by real estate professionals who are members of CREA. The trademark DDF® is owned by The Canadian Real Estate Association (CREA) and identifies CREA's Data Distribution Facility (DDF®)
August 12 2026 05:50:47
Saskatoon Region Association of REALTORS® Inc.
Real Broker Sk Ltd.