

34 1035 Boychuk Drive Saskatoon, Saskatchewan S7H 5B2

$147,500
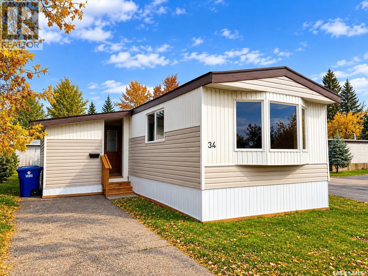
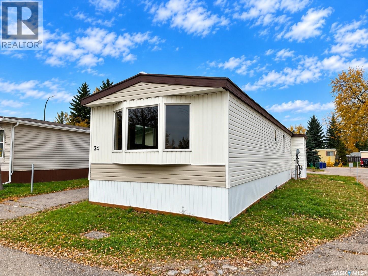
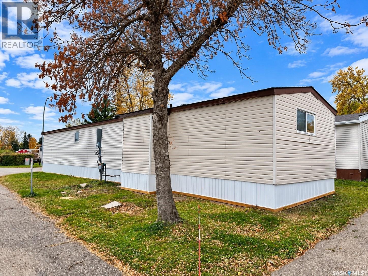
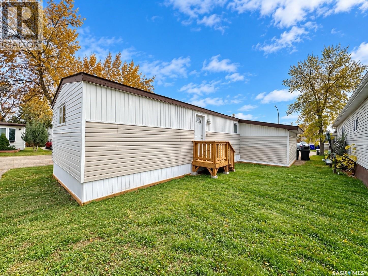
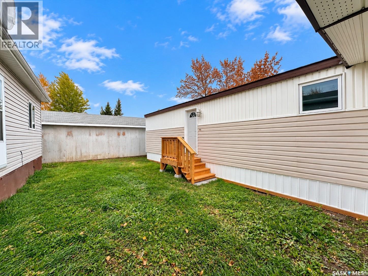
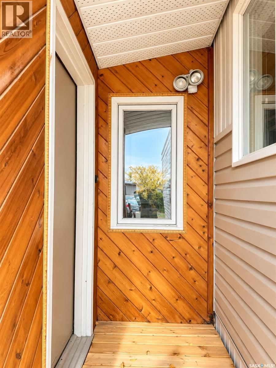
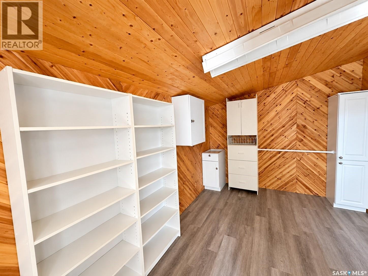
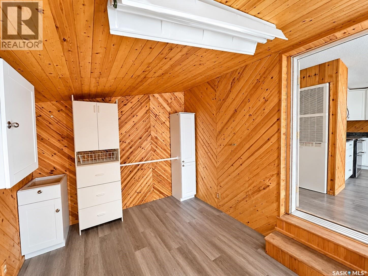
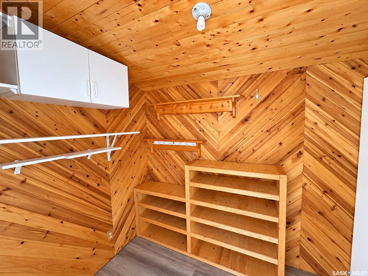
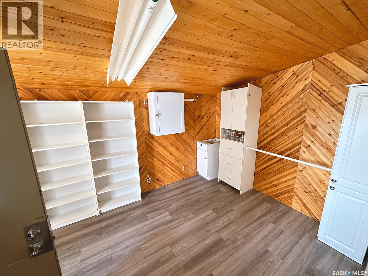
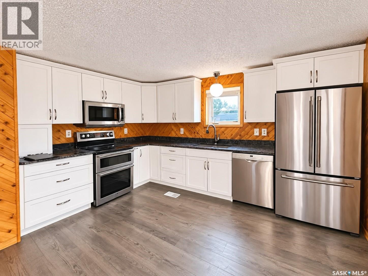
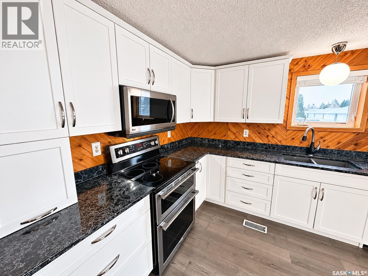
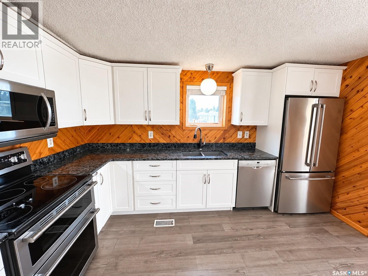
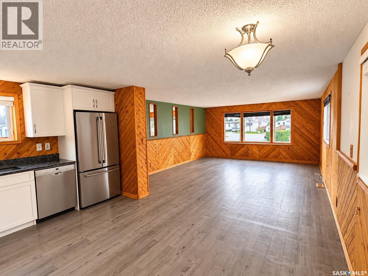
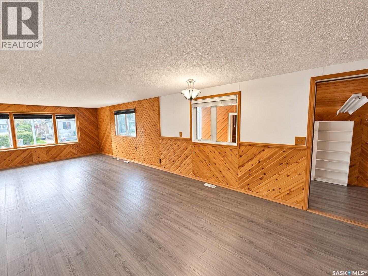
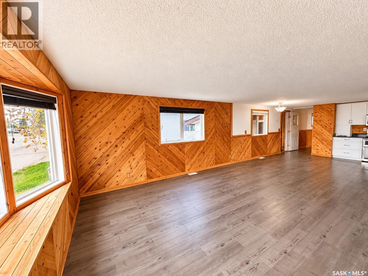
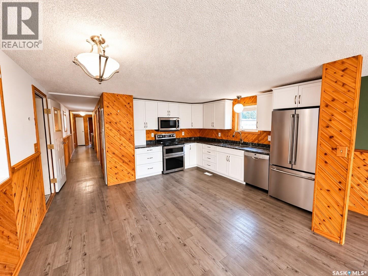
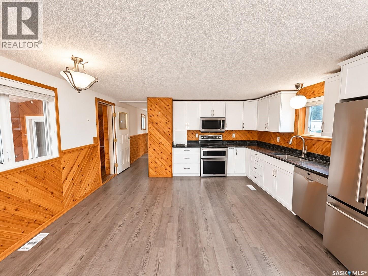
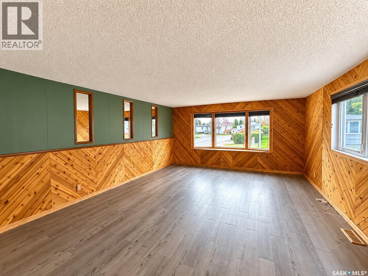
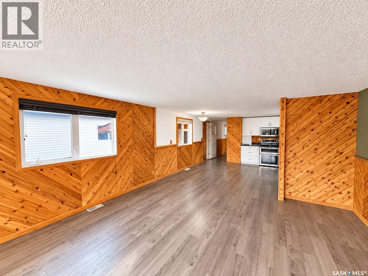
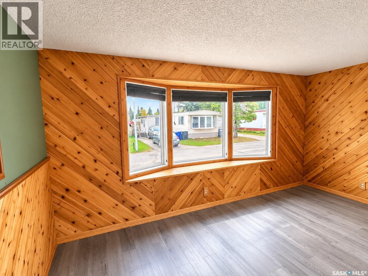
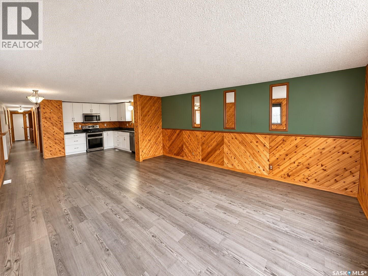
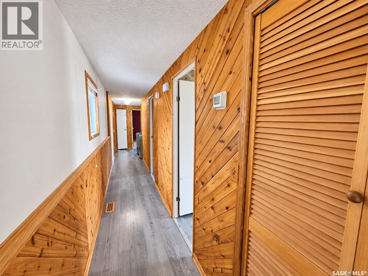
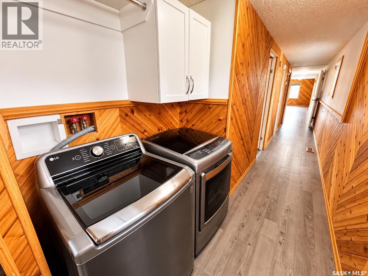
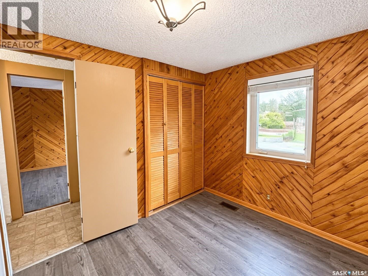
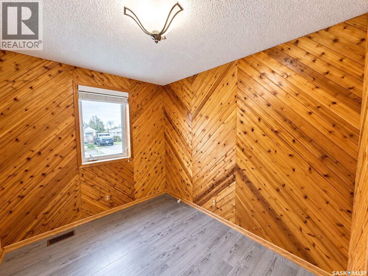
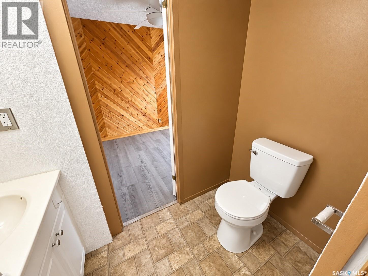
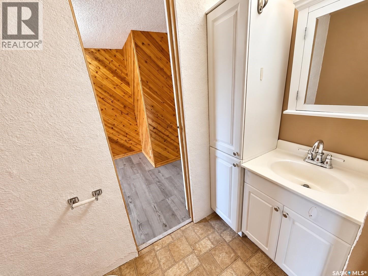
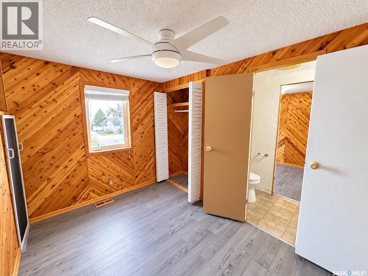
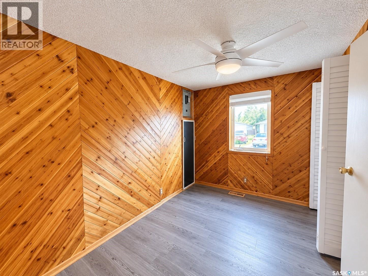
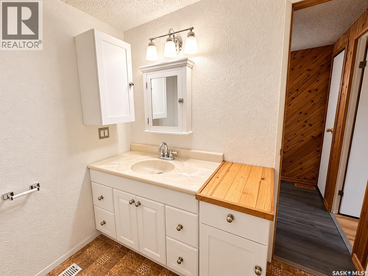
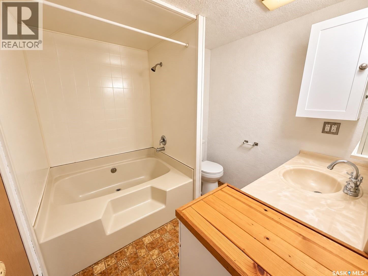
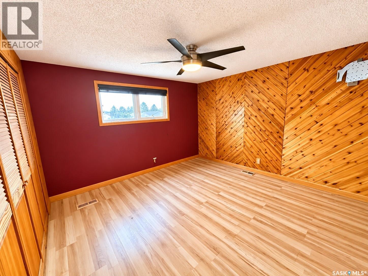
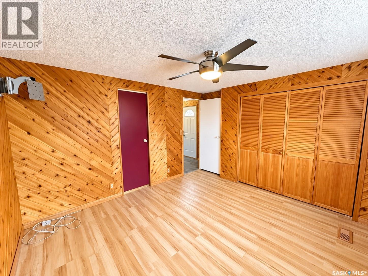
**WELCOME TO #34 – 1035 BOYCHUK DRIVE | WILDWOOD ESTATES** **1,237 SQ. FT. • 3 BEDROOMS • 2 BATHROOMS • CORNER LOT** Welcome to this extensively updated manufactured home in Wildwood Estates in East College Park! Built in 1991 and one of the newer additions to the park, this spacious 1,237 sq. ft. home offers 3 bedrooms, 2 bathrooms, an open-concept layout, and numerous upgrades. Situated on a corner lot, this home features new shingles, updated PVC windows, newer siding, vinyl plank flooring, and all-new skirting, plumbing, and heat tape underneath. Enter through the covered entrance into a spacious, insulated foyer/porch offering additional storage and easy heating potential. The beautiful kitchen features granite countertops, brand-new white soft-close cabinetry, a Bosch built-in dishwasher, GE Café Series French-door refrigerator, Maytag dual-oven stove, and new LG over-the-range microwave hood fan. The kitchen flows into the generous dining and living areas, creating a bright, open space ideal for entertaining. The functional floor plan offers three bedrooms and two bathrooms. The first and second bedrooms share a 2-piece bathroom with cheater-door access from both rooms. The spacious primary bedroom features cheater-door access to the main 4-piece bathroom, complete with an extra-deep corner tub and shower. Additional highlights include a newer washer and dryer, recently updated natural gas water heater, (id:51699)
Property Details
| MLS® Number | SK050848 |
| Property Type | Single Family |
| Neigbourhood | East College Park |
| Features | Treed, Corner Site |
| Structure | Deck |
Building
| Bathroom Total | 2 |
| Bedrooms Total | 3 |
| Appliances | Washer, Refrigerator, Dryer, Microwave, Stove |
| Architectural Style | Mobile Home |
| Constructed Date | 1991 |
| Heating Fuel | Natural Gas |
| Heating Type | Forced Air |
| Size Interior | 1237 Sqft |
| Type | Mobile Home |
Parking
| Parking Pad | |
| Parking Space(s) | 1 |
Land
| Acreage | No |
| Landscape Features | Lawn |
| Size Frontage | 46 Ft |
| Size Irregular | 4140.00 |
| Size Total | 4140 Sqft |
| Size Total Text | 4140 Sqft |
Rooms
| Level | Type | Length | Width | Dimensions |
|---|---|---|---|---|
| Main Level | Foyer | 7'9" x 5'6" | ||
| Main Level | Enclosed Porch | 11'3" x 9'7" | ||
| Main Level | Kitchen/dining Room | 14'9" x 13'1" | ||
| Main Level | Living Room | 18' x 14'8" | ||
| Main Level | Bedroom | 10'11" x 7'9" | ||
| Main Level | Bedroom | 11' x 7'8" | ||
| Main Level | 2pc Bathroom | 6'10" x 3'6" | ||
| Main Level | Laundry Room | 5'7" x 5' | ||
| Main Level | 4pc Bathroom | 8'7" x 7'9" | ||
| Main Level | Primary Bedroom | 11'11" x 11'4" |
https://www.realtor.ca/real-estate/30389246/34-1035-boychuk-drive-saskatoon-east-college-park
Interested?
Contact us for more information

The trademarks REALTOR®, REALTORS®, and the REALTOR® logo are controlled by The Canadian Real Estate Association (CREA) and identify real estate professionals who are members of CREA. The trademarks MLS®, Multiple Listing Service® and the associated logos are owned by The Canadian Real Estate Association (CREA) and identify the quality of services provided by real estate professionals who are members of CREA. The trademark DDF® is owned by The Canadian Real Estate Association (CREA) and identifies CREA's Data Distribution Facility (DDF®)
October 10 2026 12:49:48
Saskatoon Region Association of REALTORS® Inc.
Royal LePage Varsity