

34 Ottawa Place Regina, Saskatchewan S4R 2V7

$329,900
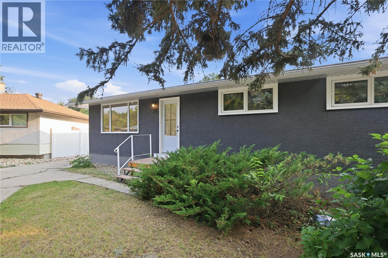
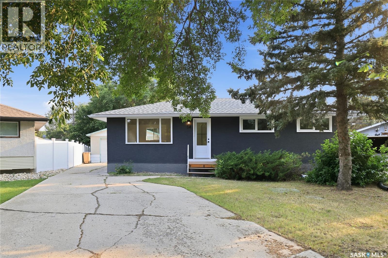
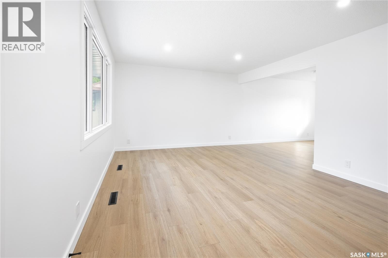
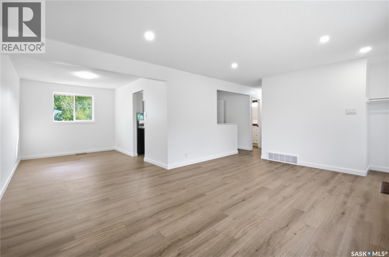
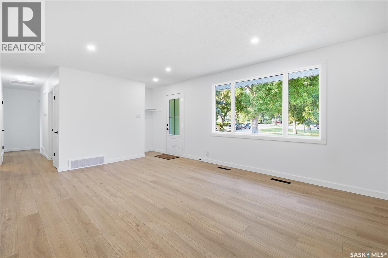
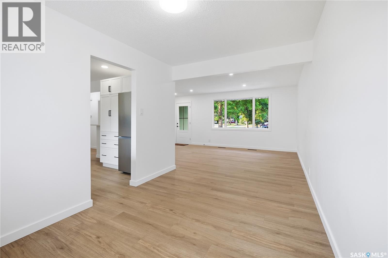
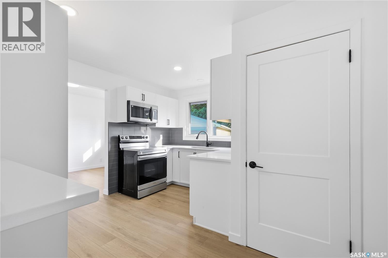
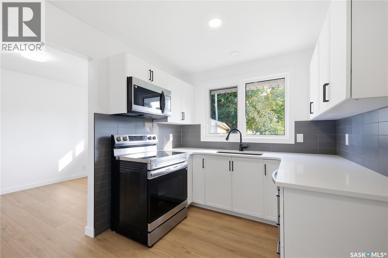
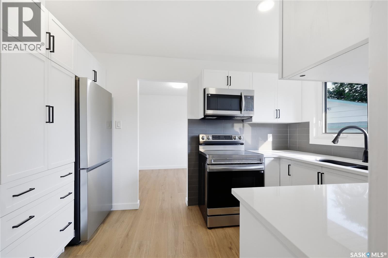
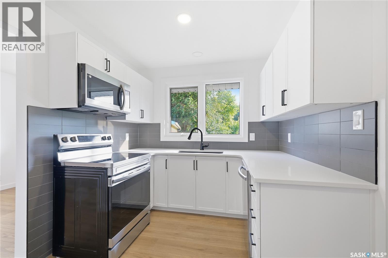
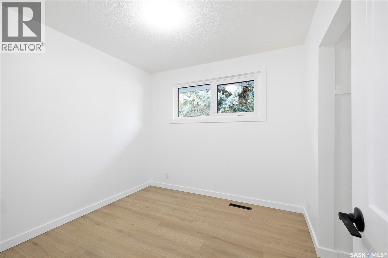
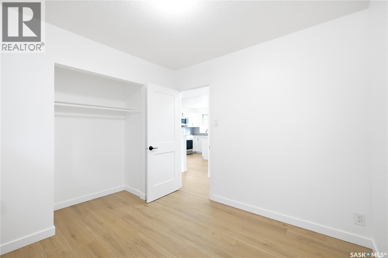
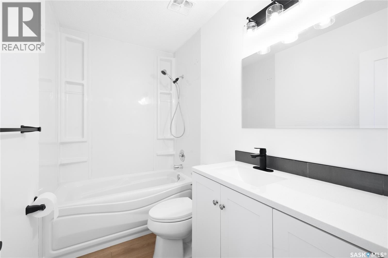
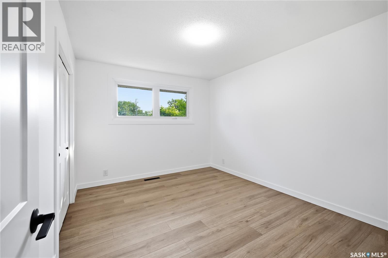
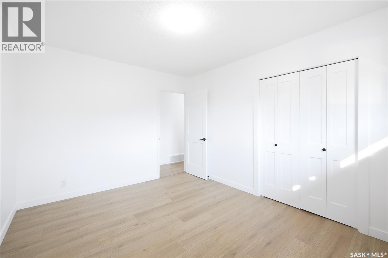
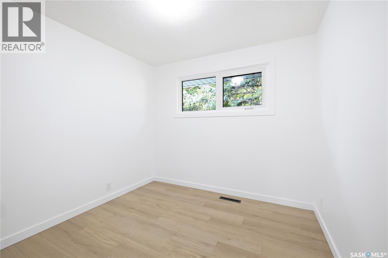
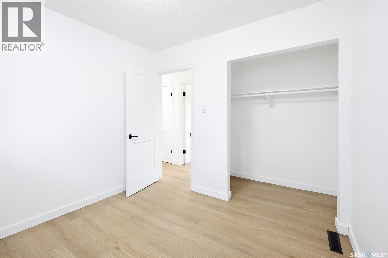
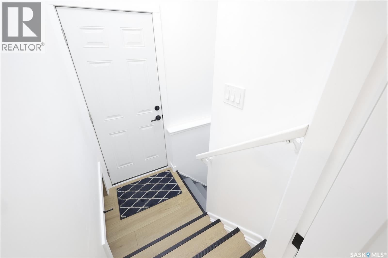
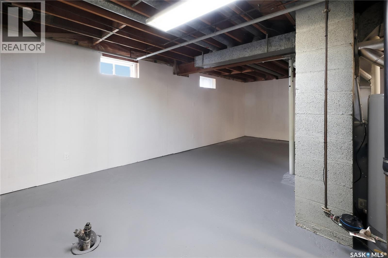
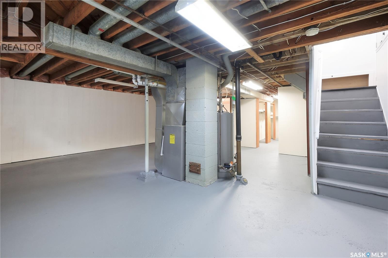
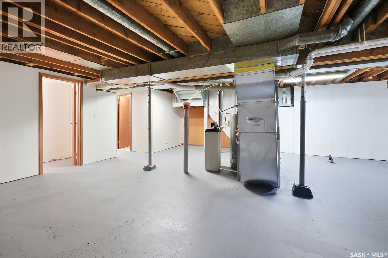
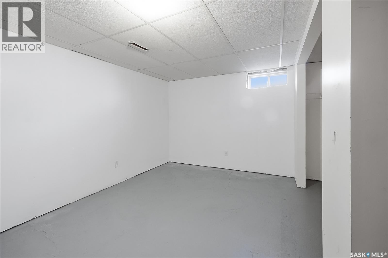
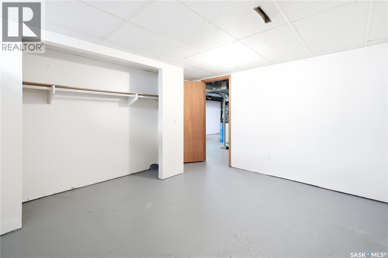
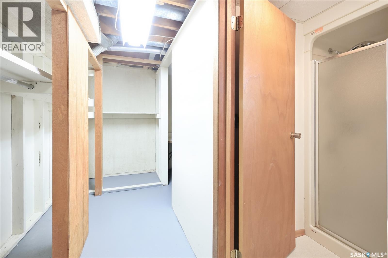
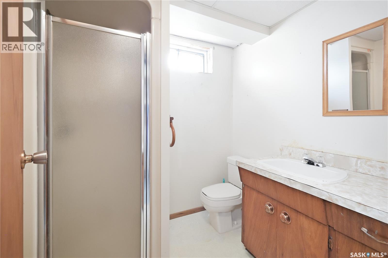
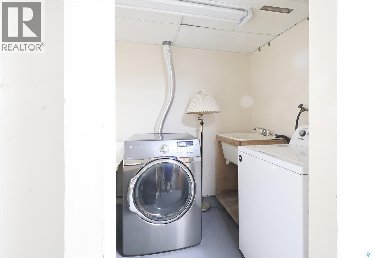
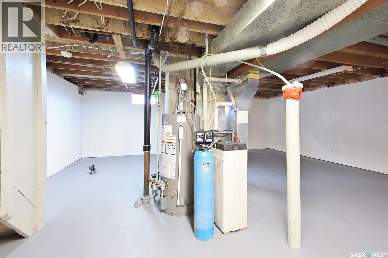
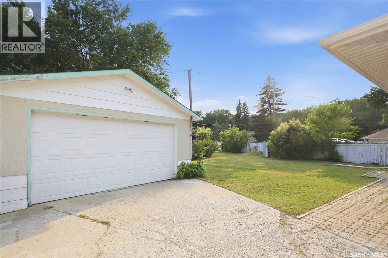
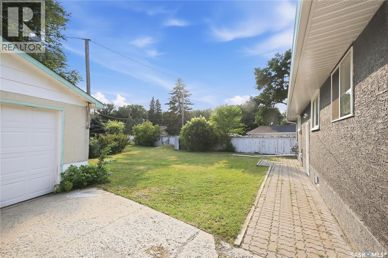
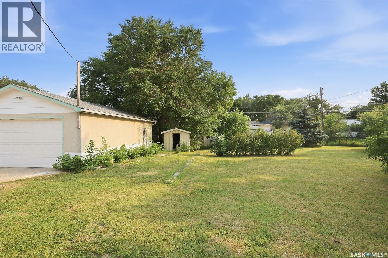
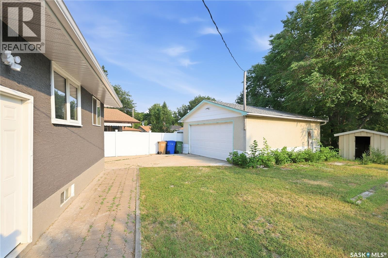
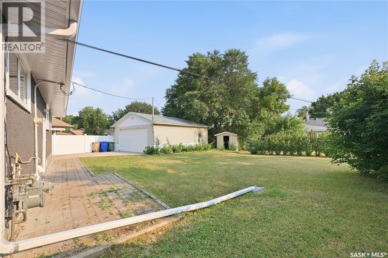
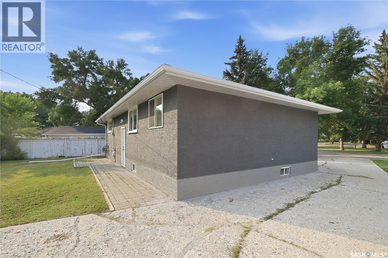
Welcome to 34 Ottawa Place, where the house is renovated, the garage is oversized, and the backyard is enormous (Your dog is going to think you bought it specifically for them). This professionally renovated bungalow in Churchill Downs has had a serious glow-up. The main floor features stylish vinyl plank flooring throughout and a brand-new kitchen with quartz countertops, new cabinetry, and new appliances. Many of the windows have also been upgraded to PVC, so the whole space feels bright, fresh, and considerably more put together than most of us. With three bedrooms on the main floor, there’s room for kids, guests, an office, or one entire room dedicated to the laundry you swear you’re going to fold later. Downstairs, the partially developed basement already includes a full bathroom and laundry area, with plenty of space left to make it whatever you need: family room, fourth bedroom, home gym, hobby space, playroom, or an extremely ambitious storage system for things you absolutely cannot throw away. Now, the backyard. It’s huge. Seriously. You could have kids, dogs, a garden, a trampoline, a patio, a firepit, and still have enough room left over to wonder if you should buy a riding lawn mower. If you’ve been dreaming about an epic backyard setup, this is your blank canvas. There’s also an oversized detached garage with plenty of room for vehicles, storage, tools, projects, or disappearing for several hours to “organize the garage.” Located in the family-friendly neighbourhood of Churchill Downs, you’re close to schools, parks, shopping, everyday amenities, and Ring Road, making it easy to get pretty much anywhere in Regina without turning your commute into a personality trait. Renovated bungalow. Three bedrooms up. Huge yard. Oversized garage. Great location. 34 Ottawa Place has a lot going for it. Emphasis on the LOT. As per the Seller’s direction, all offers will be presented on 09/12/2026 6:00PM. (id:51699)
Property Details
| MLS® Number | SK047654 |
| Property Type | Single Family |
| Neigbourhood | Churchill Downs |
| Features | Treed, Irregular Lot Size |
Building
| Bathroom Total | 2 |
| Bedrooms Total | 3 |
| Appliances | Washer, Refrigerator, Dishwasher, Dryer, Microwave, Garage Door Opener Remote(s), Storage Shed, Stove |
| Architectural Style | Bungalow |
| Basement Development | Partially Finished |
| Basement Type | Full (partially Finished) |
| Constructed Date | 1962 |
| Construction Style Attachment | Detached |
| Heating Fuel | Natural Gas |
| Heating Type | Forced Air |
| Stories Total | 1 |
| Size Interior | 1040 Sqft |
| Type | House |
Parking
| Detached Garage | |
| Parking Space(s) | 4 |
Land
| Acreage | No |
| Fence Type | Partially Fenced |
| Landscape Features | Lawn |
| Size Irregular | 8767.00 |
| Size Total | 8767 Sqft |
| Size Total Text | 8767 Sqft |
Rooms
| Level | Type | Length | Width | Dimensions |
|---|---|---|---|---|
| Basement | Den | 9 ft ,5 in | 12 ft ,7 in | 9 ft ,5 in x 12 ft ,7 in |
| Basement | 3pc Bathroom | 6 ft | 6 ft ,4 in | 6 ft x 6 ft ,4 in |
| Basement | Laundry Room | 8 ft | 6 ft | 8 ft x 6 ft |
| Basement | Other | Measurements not available | ||
| Main Level | Living Room | 17 ft ,8 in | Measurements not available x 17 ft ,8 in | |
| Main Level | Dining Room | 12 ft | 9 ft | 12 ft x 9 ft |
| Main Level | Kitchen | 12 ft | 11 ft ,8 in | 12 ft x 11 ft ,8 in |
| Main Level | 4pc Bathroom | 8 ft ,3 in | 5 ft | 8 ft ,3 in x 5 ft |
| Main Level | Bedroom | 9 ft ,3 in | 9 ft | 9 ft ,3 in x 9 ft |
| Main Level | Bedroom | 9 ft ,3 in | 9 ft | 9 ft ,3 in x 9 ft |
| Main Level | Primary Bedroom | 12 ft | 10 ft | 12 ft x 10 ft |
https://www.realtor.ca/real-estate/30242203/34-ottawa-place-regina-churchill-downs
Interested?
Contact us for more information

The trademarks REALTOR®, REALTORS®, and the REALTOR® logo are controlled by The Canadian Real Estate Association (CREA) and identify real estate professionals who are members of CREA. The trademarks MLS®, Multiple Listing Service® and the associated logos are owned by The Canadian Real Estate Association (CREA) and identify the quality of services provided by real estate professionals who are members of CREA. The trademark DDF® is owned by The Canadian Real Estate Association (CREA) and identifies CREA's Data Distribution Facility (DDF®)
September 07 2026 10:12:13
Saskatoon Region Association of REALTORS® Inc.
Century 21 Dome Realty Inc.