

342 Aspon Avenue Allan, Saskatchewan S0K 0C0

$324,900
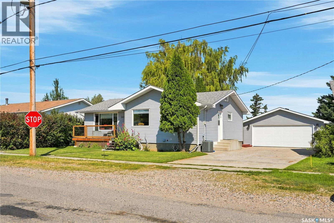
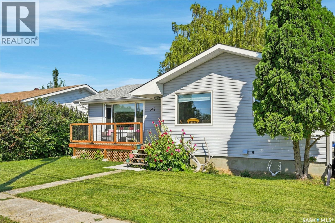
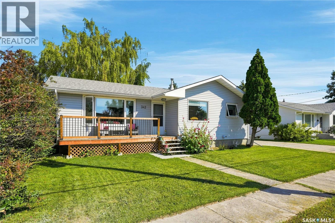
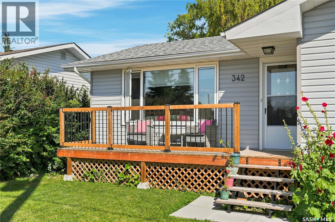
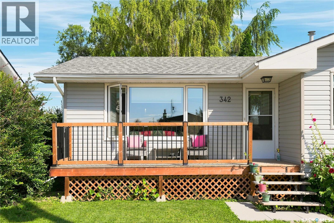
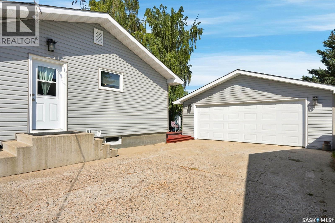
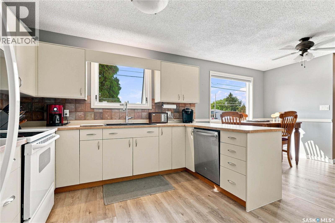
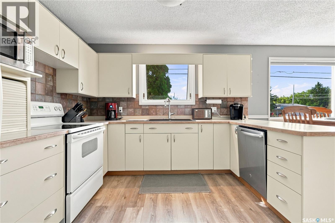
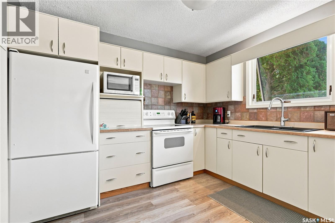
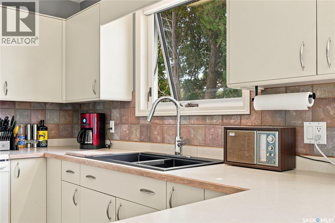
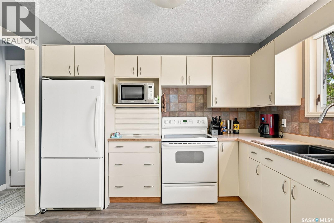
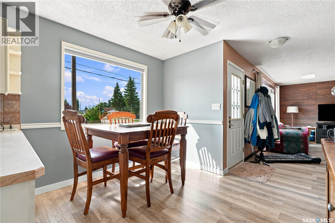
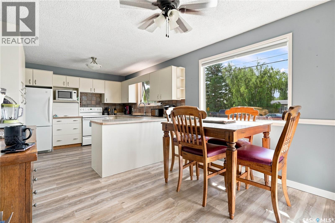
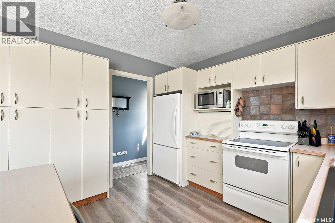
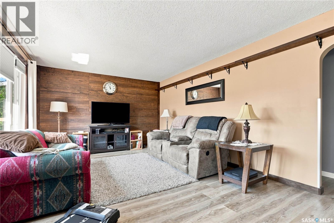
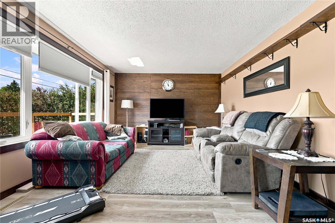
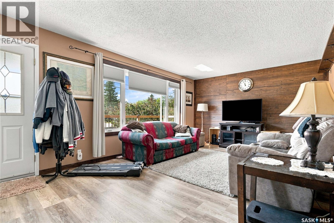
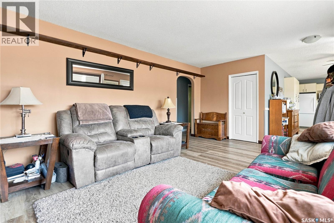
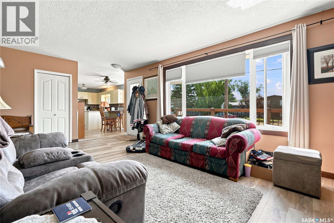
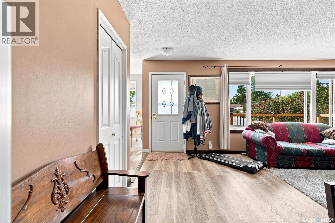
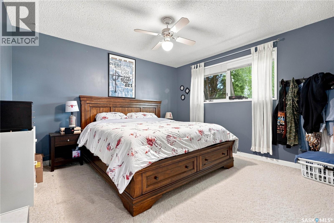
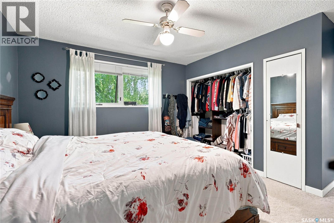
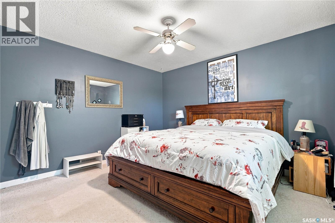
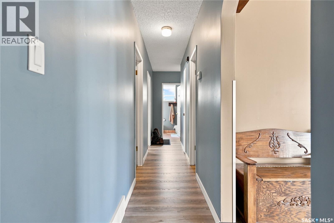
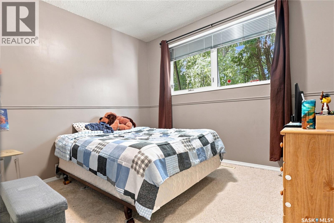
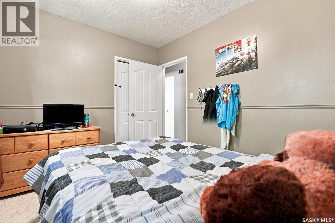
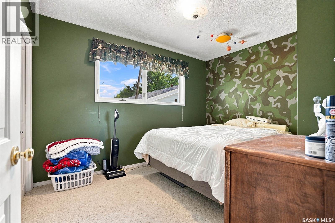
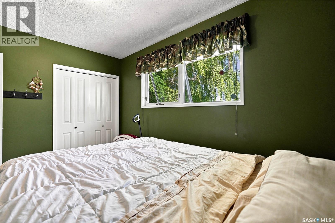
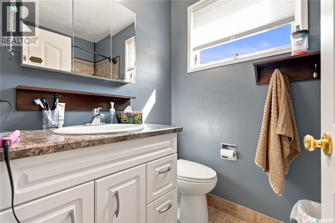
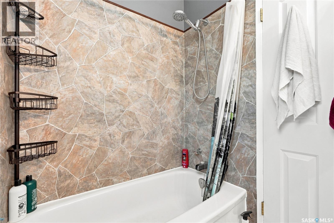
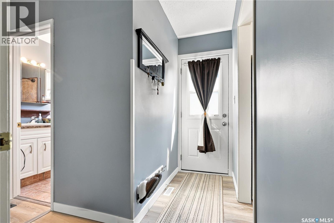
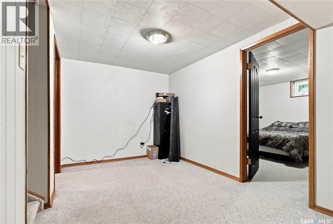
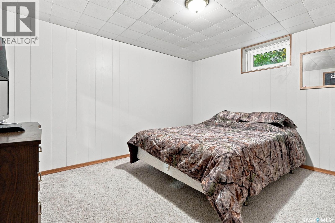
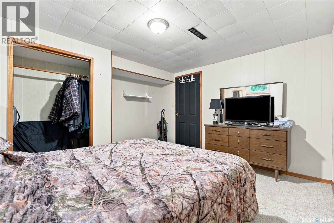
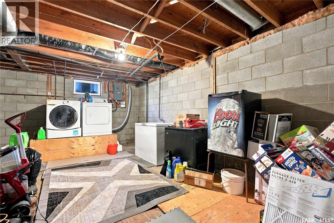
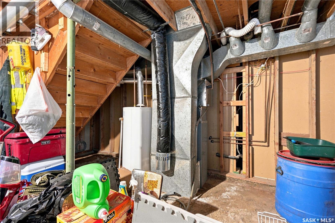
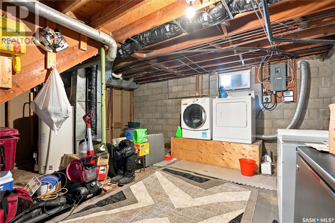
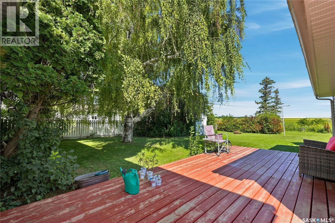
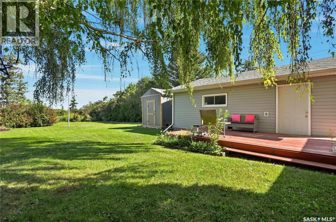
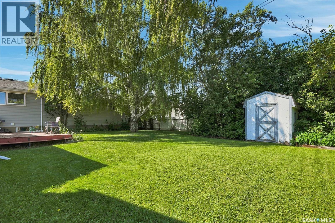
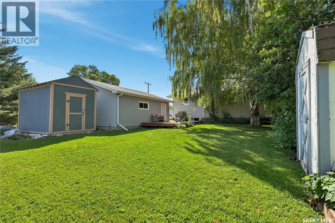
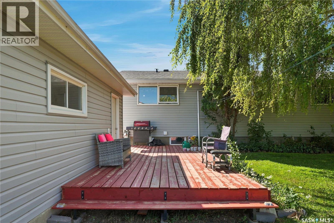
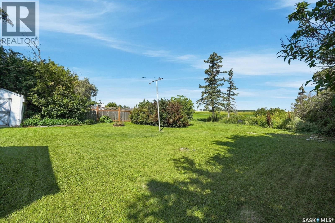
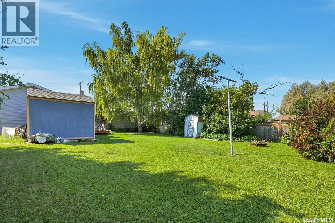
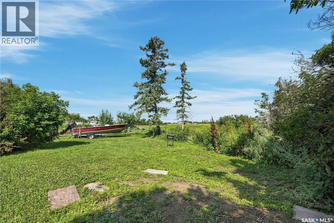
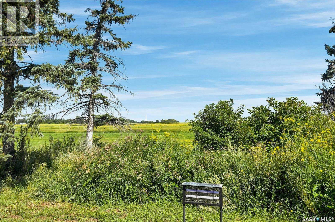
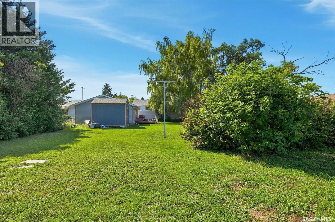
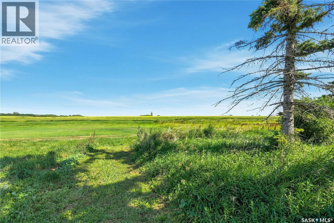
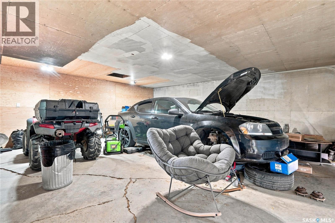
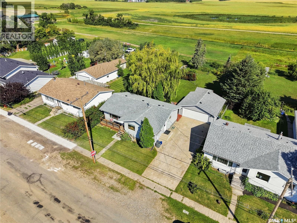
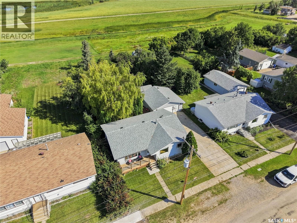
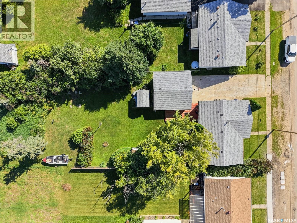
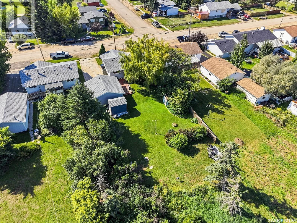
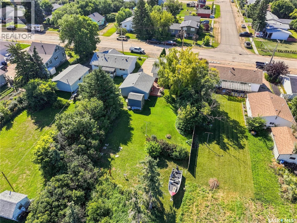
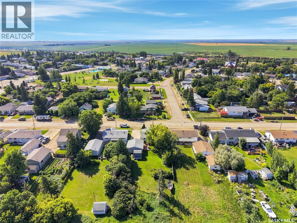
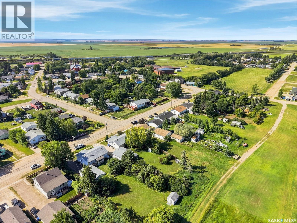
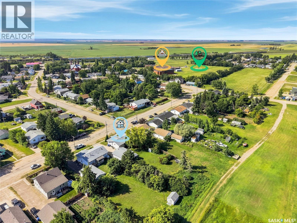
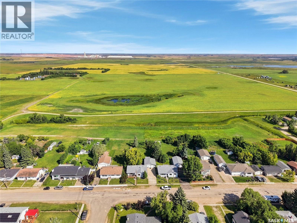
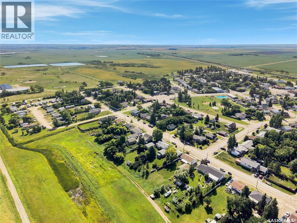
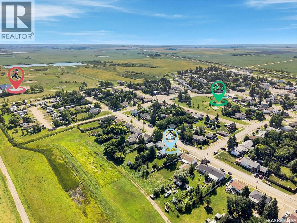
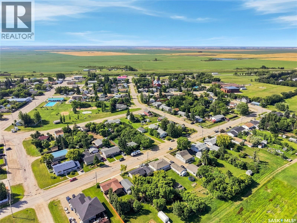
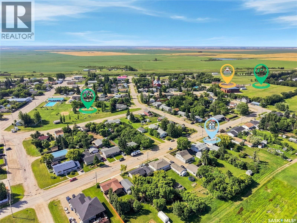
It’s your chance to own this great bungalow in Allan! This four-bedroom home offers a functional layout with plenty of space for the whole family and a comfortable flow throughout. The home has seen plenty of upgrades over the last few years, including new shingles, siding, a new front deck, some updated windows and doors, and vinyl plank flooring throughout the main floor, excluding the bedrooms. The bright living room features a large new picture window with opening side windows, bringing in plenty of natural light. Additional updates include a new water heater and dual-flush toilets, plus the home is equipped with central air conditioning for added comfort. Situated on a large lot with beautiful prairie views, the property offers a park-like backyard surrounded by mature trees, a spacious deck perfect for entertaining, a new storage shed, and alley access with plenty of room to store your RV, boat, trailers, or other toys. A 24’ x 24’ detached garage and concrete driveway provide even more parking and storage space. Located in the welcoming community of Allan, this is a great opportunity for affordable small-town living while still being just a short drive from Saskatoon. With the Allan potash mine nearby, it’s also an excellent location for those looking to live close to work without giving up easy access to the city. With plenty of space, numerous upgrades, and a beautiful yard, this is a solid family home offering the lifestyle and value you’ve been looking for! (id:51699)
Property Details
| MLS® Number | SK046434 |
| Property Type | Single Family |
| Features | Rectangular |
Building
| Bathroom Total | 2 |
| Bedrooms Total | 4 |
| Appliances | Washer, Refrigerator, Dishwasher, Dryer, Microwave, Window Coverings, Storage Shed, Stove |
| Architectural Style | Bungalow |
| Basement Development | Partially Finished |
| Basement Type | Full (partially Finished) |
| Constructed Date | 1964 |
| Construction Style Attachment | Detached |
| Cooling Type | Central Air Conditioning |
| Heating Fuel | Natural Gas |
| Heating Type | Forced Air |
| Stories Total | 1 |
| Size Interior | 1175 Sqft |
| Type | House |
Parking
| Detached Garage | |
| Parking Space(s) | 4 |
Land
| Acreage | No |
| Size Irregular | 14504.00 |
| Size Total | 14504 Sqft |
| Size Total Text | 14504 Sqft |
Rooms
| Level | Type | Length | Width | Dimensions |
|---|---|---|---|---|
| Basement | Bedroom | 11 ft ,6 in | 11 ft ,11 in | 11 ft ,6 in x 11 ft ,11 in |
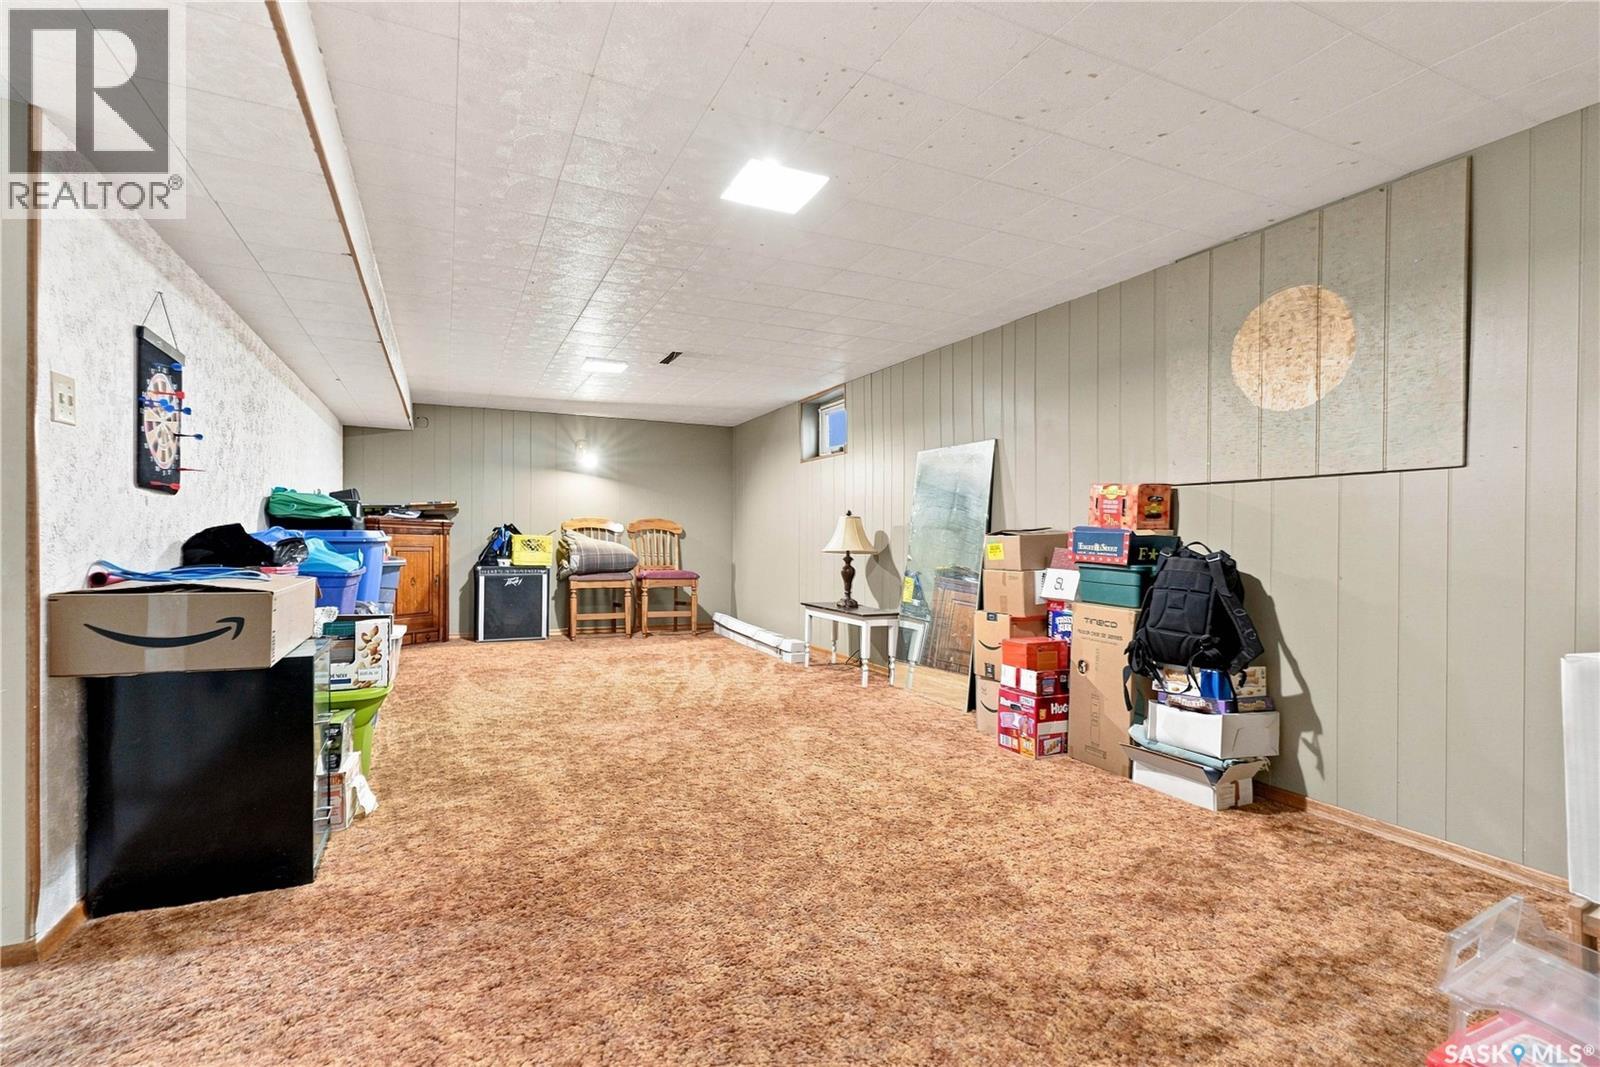
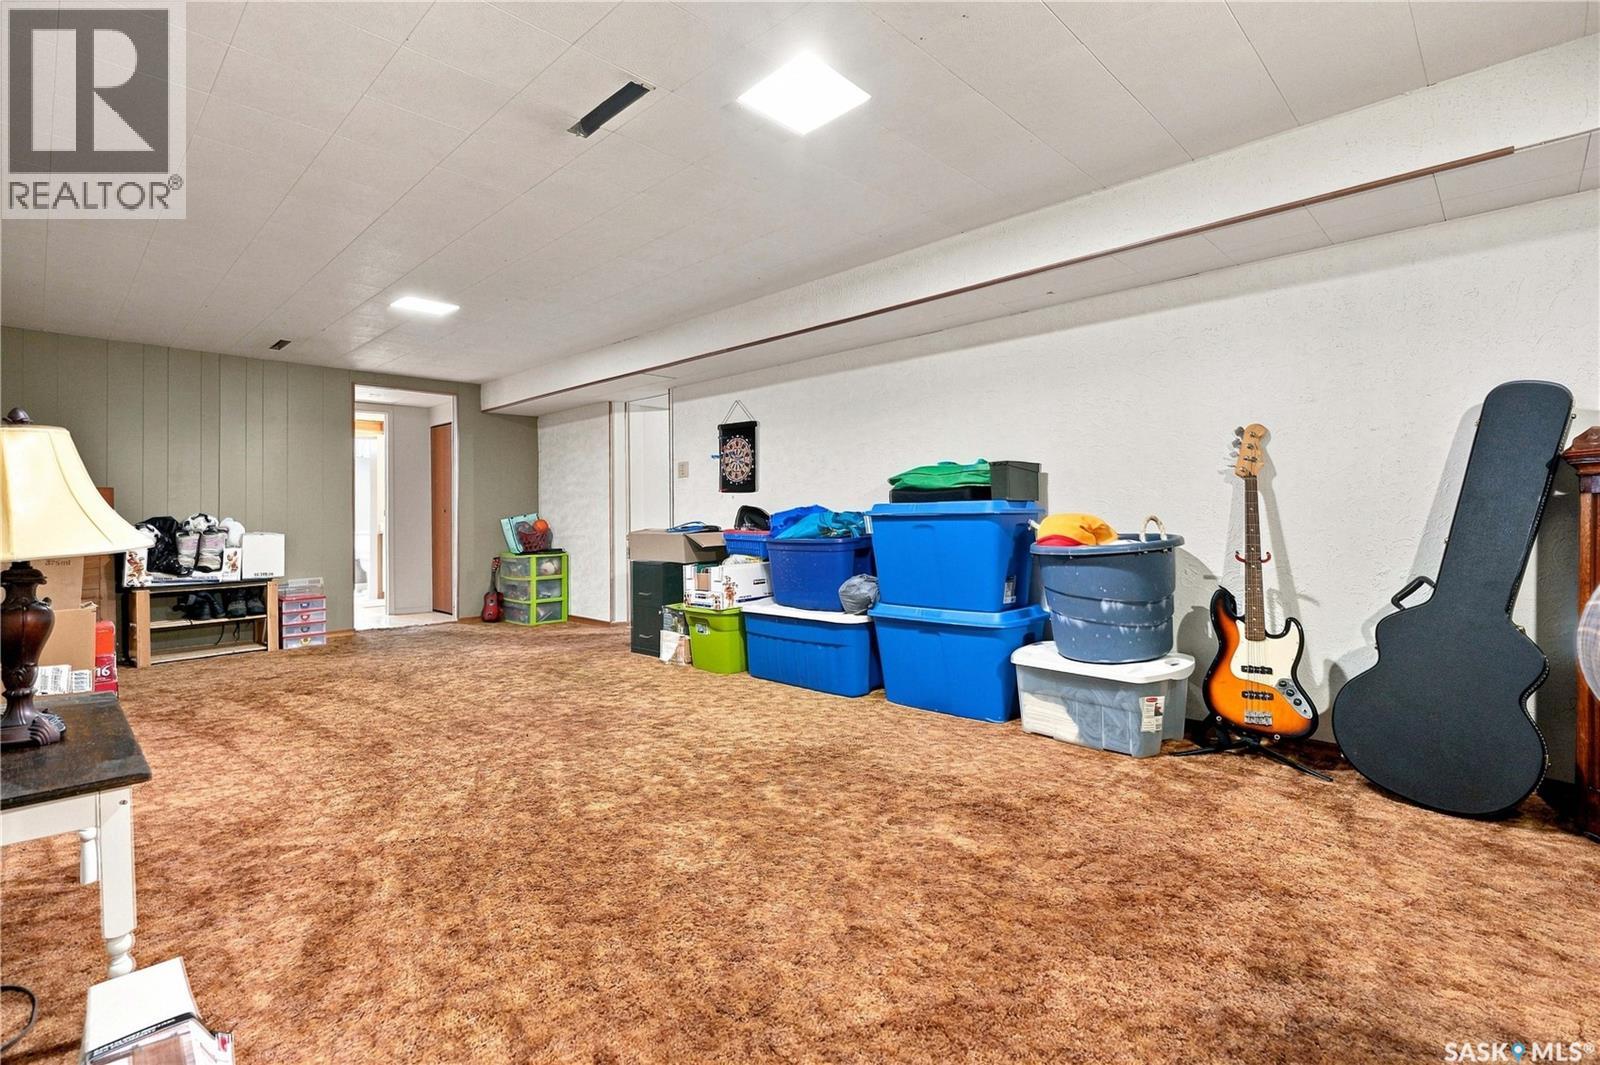
| Basement | Family Room | 24 ft ,1 in | 11 ft ,7 in | 24 ft ,1 in x 11 ft ,7 in |
| Basement | Office | 7 ft ,11 in | 11 ft ,6 in | 7 ft ,11 in x 11 ft ,6 in |
| Basement | Other | 17 ft ,5 in | 17 ft ,5 in | 17 ft ,5 in x 17 ft ,5 in |
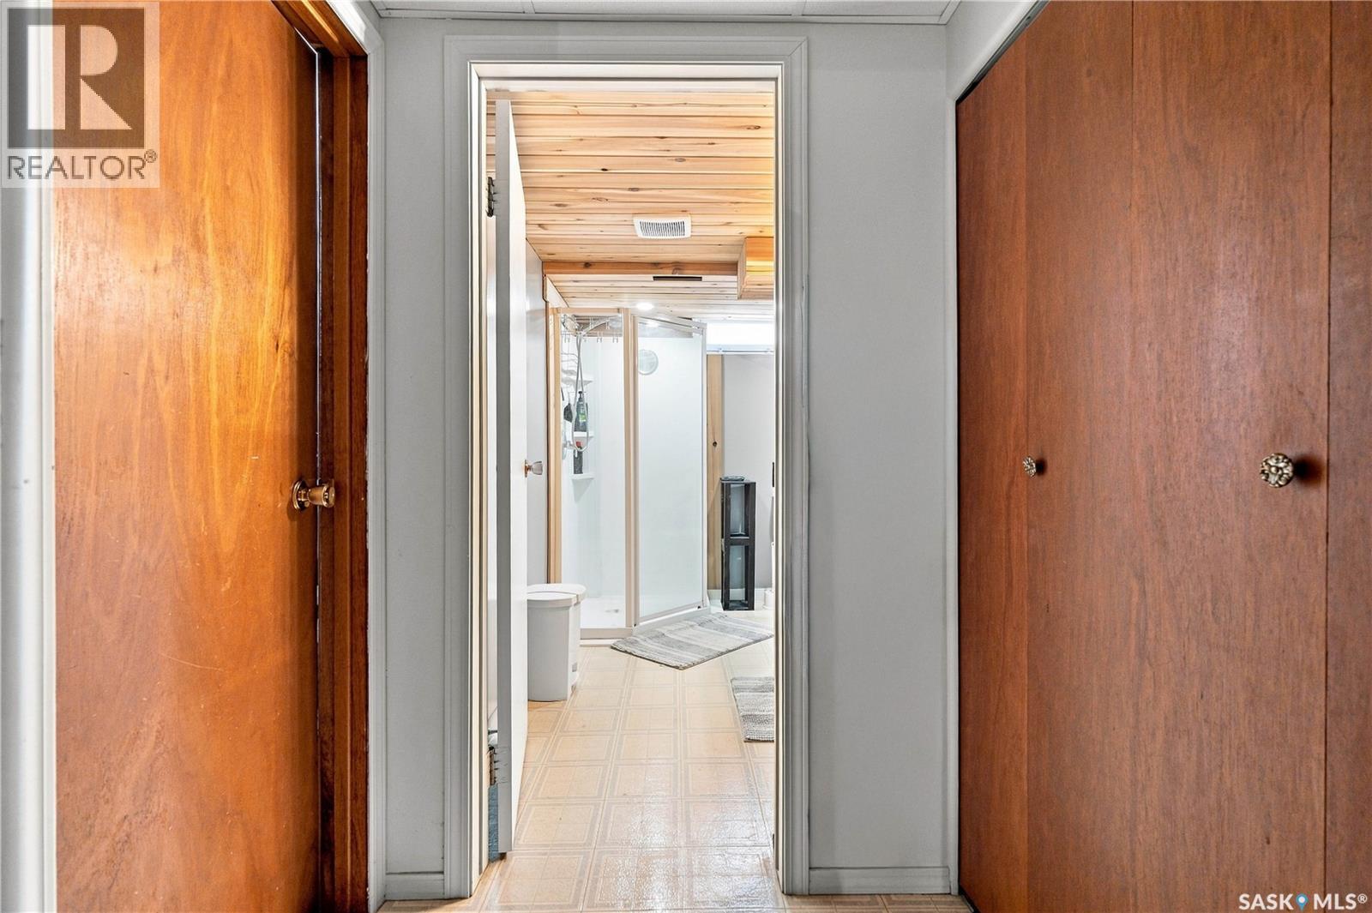
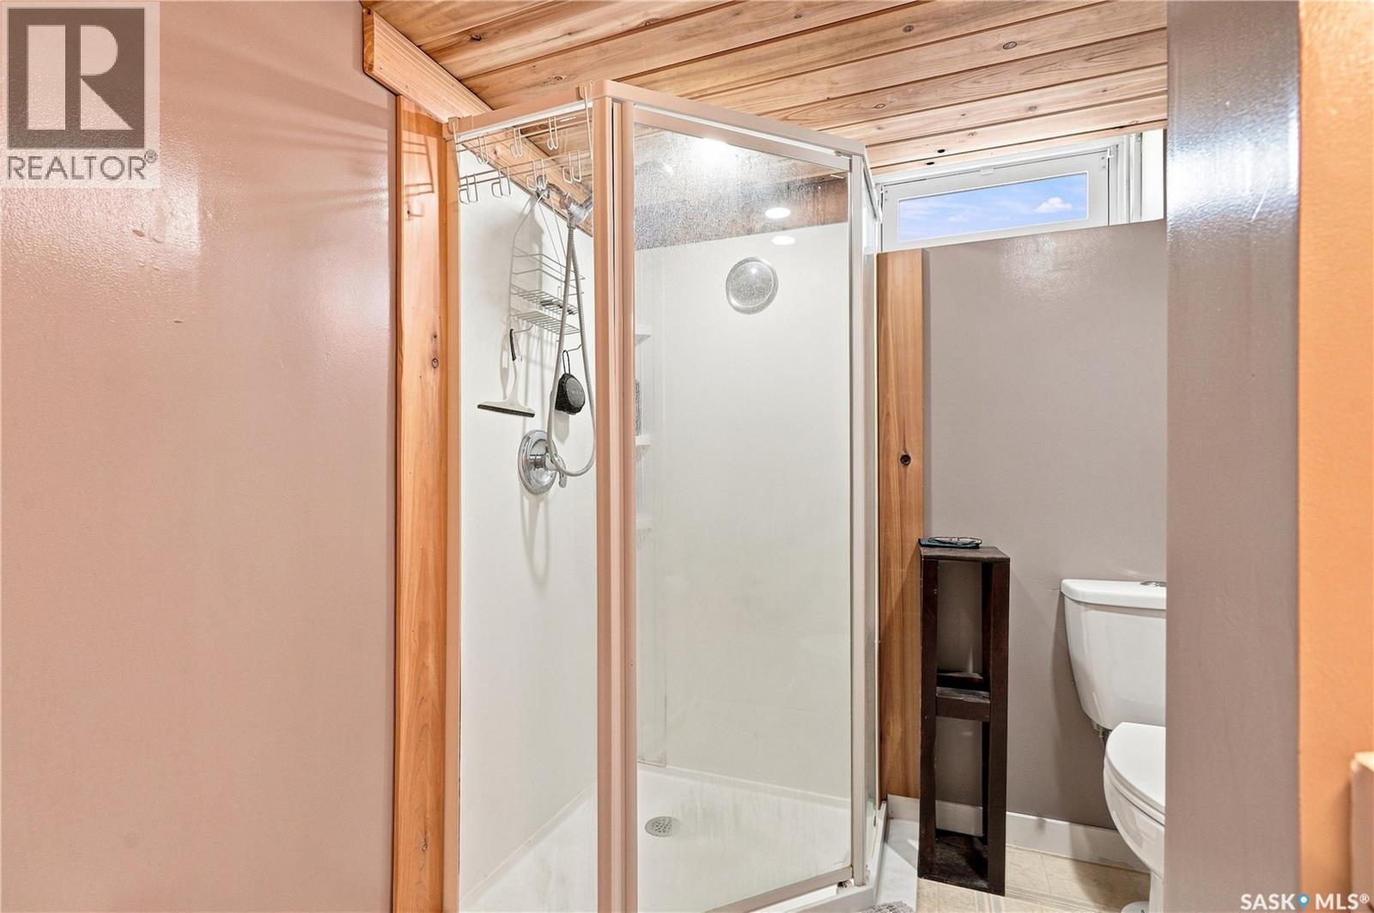
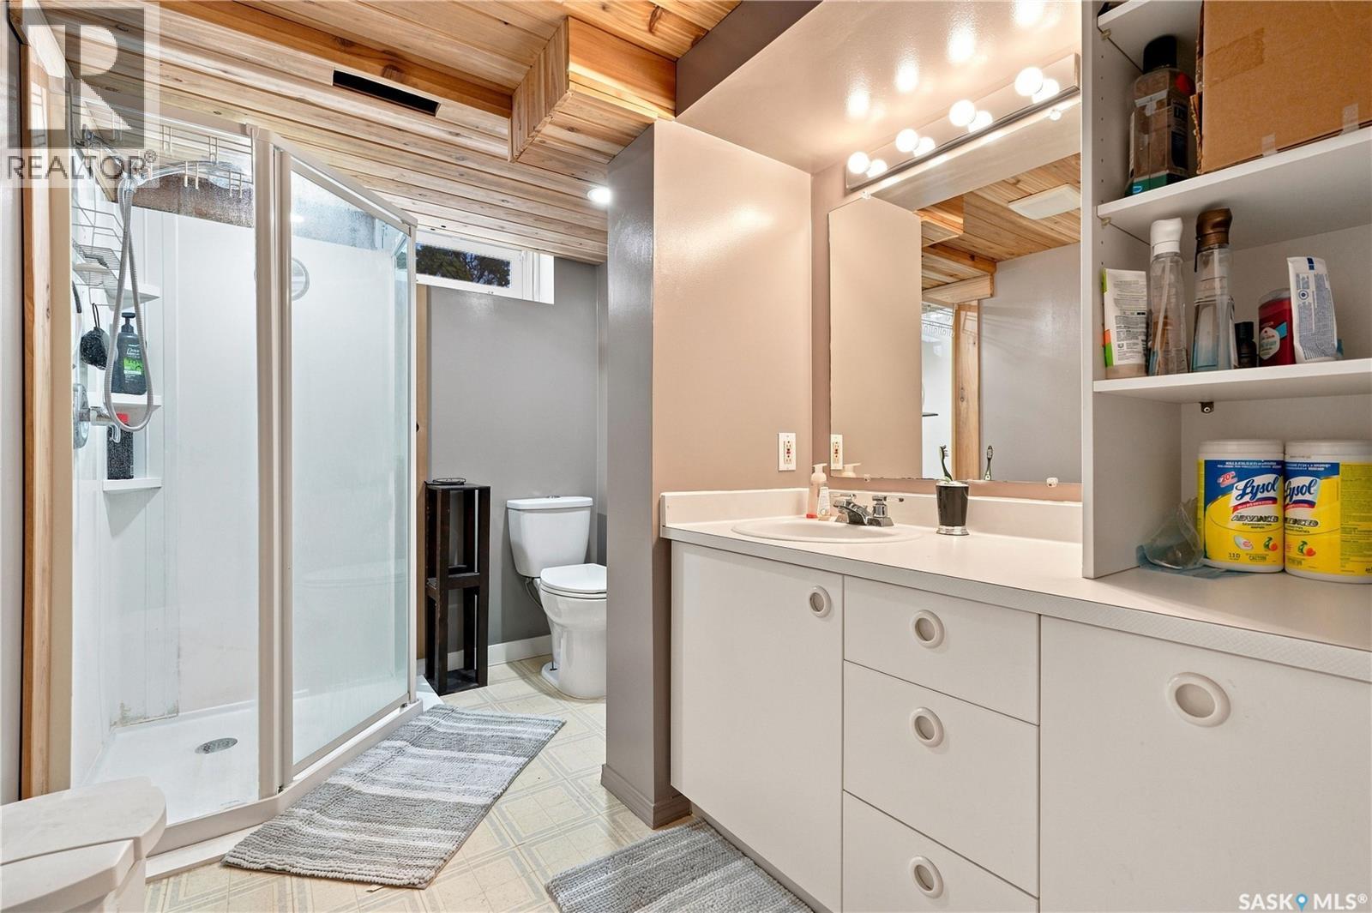
| Basement | 3pc Bathroom | Measurements not available | ||
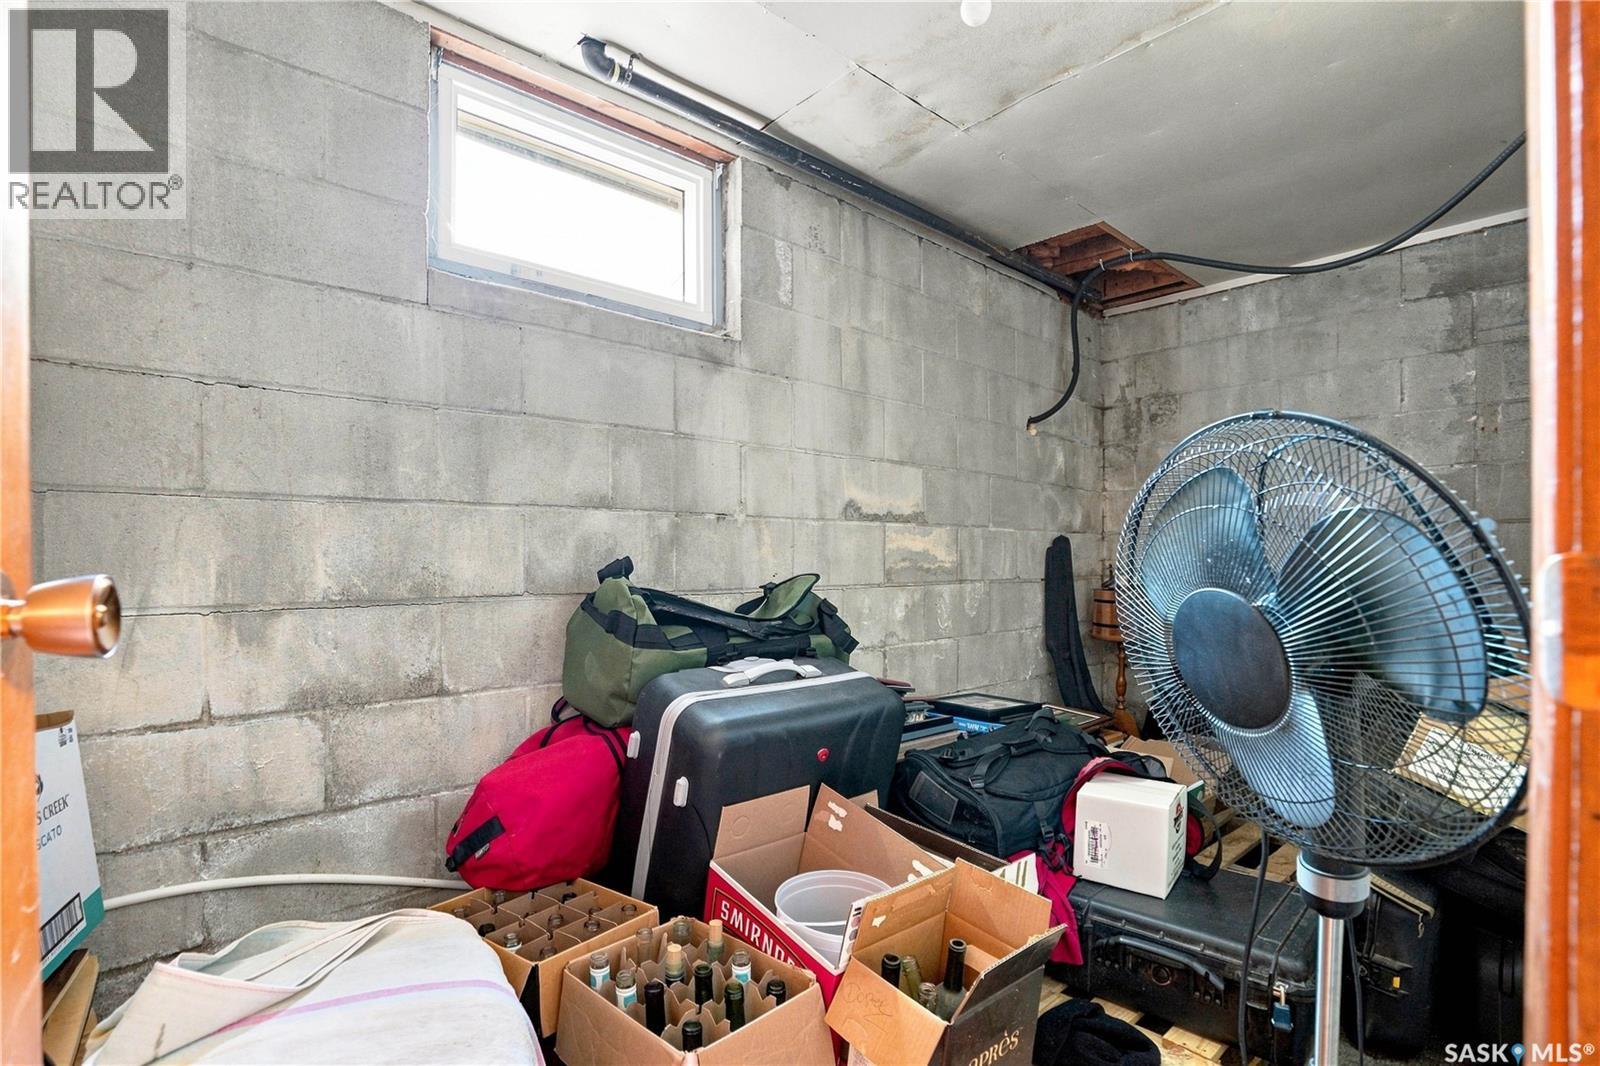
| Basement | Storage | 13 ft ,6 in | 5 ft ,11 in | 13 ft ,6 in x 5 ft ,11 in |
| Main Level | Living Room | 19 ft ,7 in | 12 ft ,4 in | 19 ft ,7 in x 12 ft ,4 in |
| Main Level | Kitchen/dining Room | 19 ft ,2 in | 10 ft ,7 in | 19 ft ,2 in x 10 ft ,7 in |
| Main Level | Primary Bedroom | 12 ft ,5 in | 11 ft ,9 in | 12 ft ,5 in x 11 ft ,9 in |
| Main Level | Bedroom | 10 ft | 9 ft | 10 ft x 9 ft |
| Main Level | Bedroom | 11 ft ,10 in | 9 ft | 11 ft ,10 in x 9 ft |
| Main Level | 4pc Bathroom | Measurements not available |
https://www.realtor.ca/real-estate/30189494/342-aspon-avenue-allan
Interested?
Contact us for more information

The trademarks REALTOR®, REALTORS®, and the REALTOR® logo are controlled by The Canadian Real Estate Association (CREA) and identify real estate professionals who are members of CREA. The trademarks MLS®, Multiple Listing Service® and the associated logos are owned by The Canadian Real Estate Association (CREA) and identify the quality of services provided by real estate professionals who are members of CREA. The trademark DDF® is owned by The Canadian Real Estate Association (CREA) and identifies CREA's Data Distribution Facility (DDF®)
September 21 2026 04:20:29
Saskatoon Region Association of REALTORS® Inc.
Boyes Group Realty Inc., Trcg The Realty Consultants Group