

342 Haslam Crescent Saskatoon, Saskatchewan S7S 1E5

$499,000
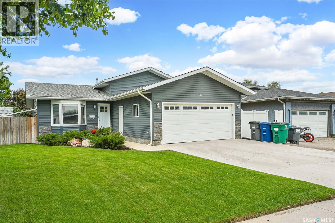
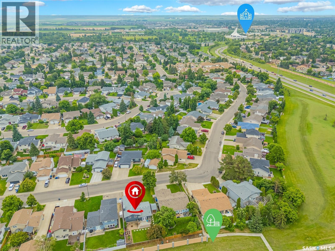
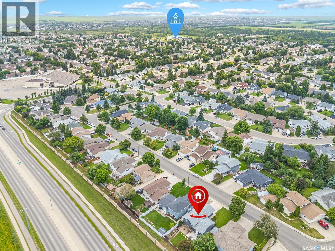
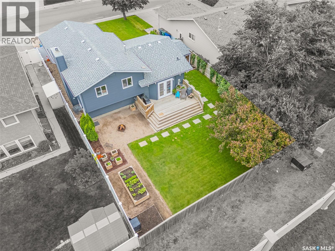
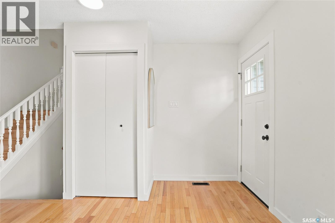
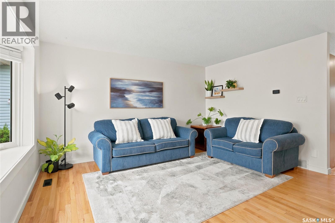
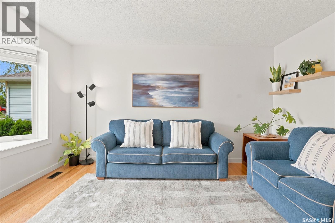
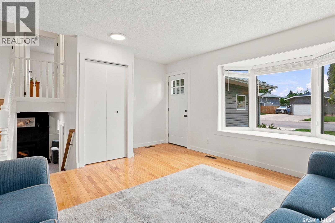
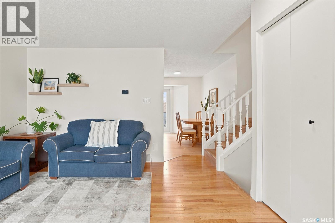
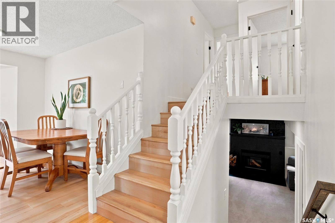
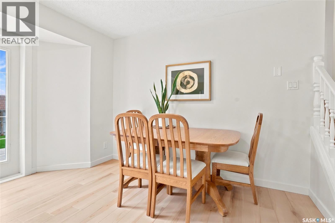
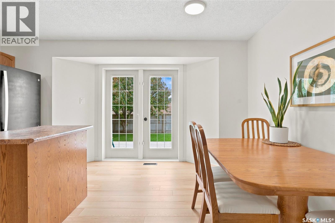
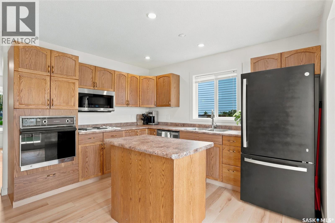
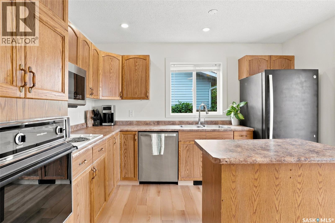
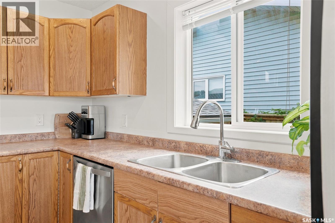
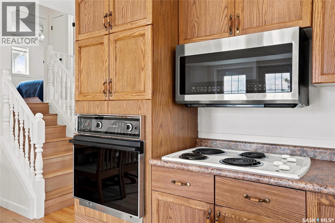
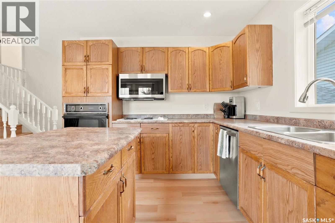
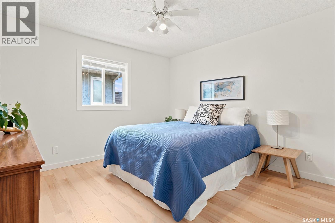
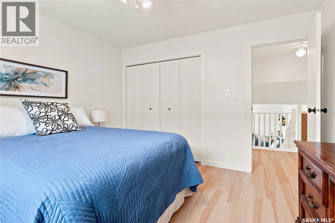
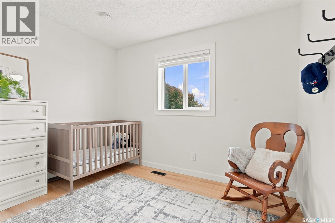
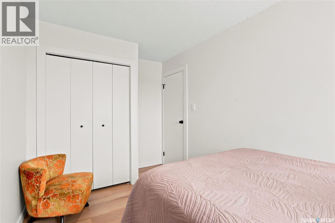
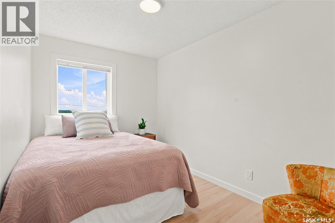
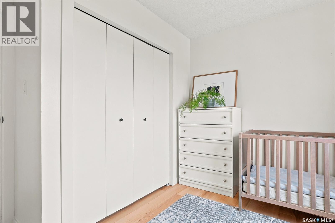
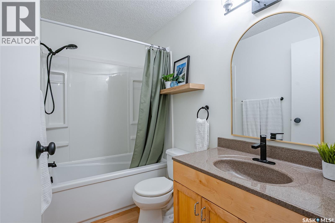
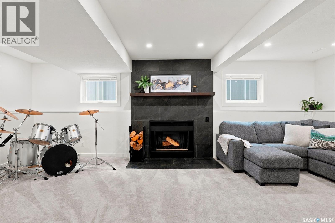
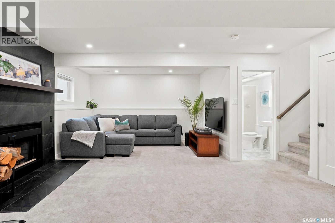
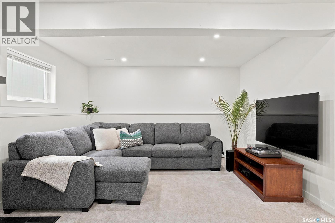
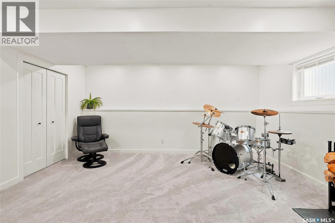
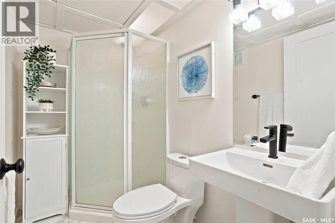
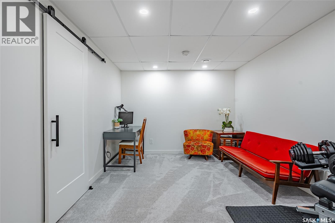
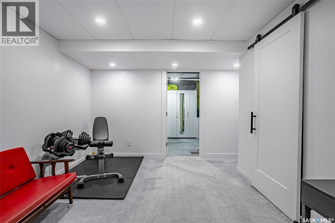
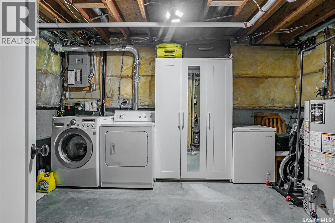
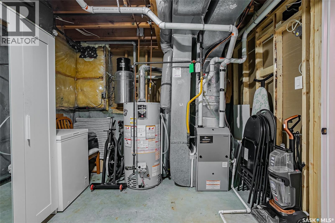
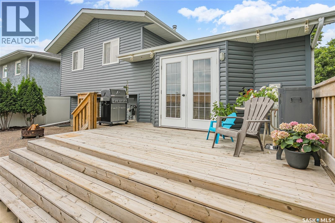
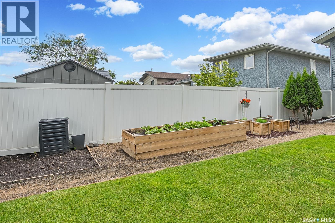
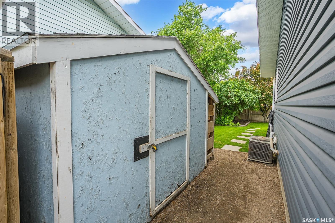
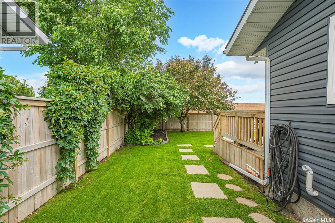
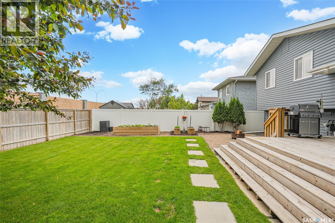
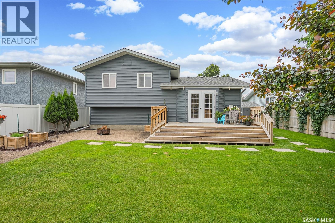
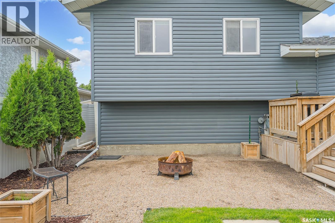
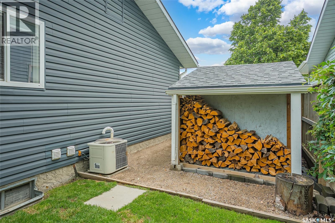
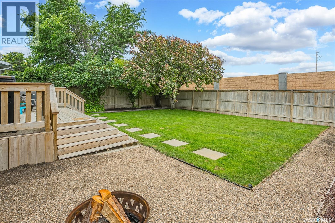
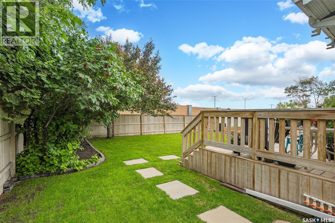
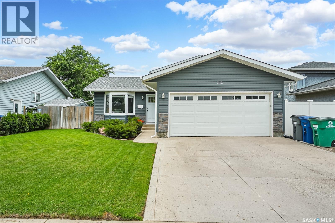
Welcome to 342 Haslam Crescent, a beautifully updated home nestled on a quiet crescent in the heart of desirable Silverspring. Offering 1,018 sq. ft. above grade with four finished levels, this meticulously maintained home features 3 bedrooms, 2 bathrooms, an attached double garage, and a beautifully landscaped backyard designed for both relaxing and entertaining. Step inside to a bright and inviting main floor where the spacious living room flows seamlessly into the dining area, complete with garden doors leading to the backyard. The functional kitchen offers ample cabinetry, a centre island, built-in oven, stainless steel appliances, and plenty of workspace for everyday living or entertaining. Recent flooring, paint, and trim throughout the main and upper levels give the home a fresh, modern feel. Upstairs you'll find three comfortable bedrooms and an updated four-piece bathroom. The third level has been beautifully renovated and features a spacious family room with a cozy wood-burning fireplace, an updated three-piece bathroom, and the perfect space for movie nights, relaxing, or entertaining guests. The fully finished basement adds even more flexibility with a large bonus room that works beautifully as a home office, gym, playroom, or hobby space. Outside, you'll love the private, fully fenced backyard featuring a large deck, raised garden beds, mature trees, underground sprinklers, a storage shed, and plenty of green space for kids, pets, and summer barbecues. This home has been extensively updated over the years, including vinyl siding with stone accents, furnace, water heater, triple-pane third-level windows, renovated third level, finished basement, updated front and garage entry door, as well as recent flooring, paint, and trim. The result is a truly move-in ready home that has been lovingly maintained inside and out. Check out the virtual tour and book your showing today! As per the Seller’s direction, all offers will be presented on 07/23/2026 5:00PM. (id:51699)
Open House
This property has open houses!
5:00 pm
Ends at:7:00 pm
5:00 pm
Ends at:7:00 pm
Property Details
| MLS® Number | SK042939 |
| Property Type | Single Family |
| Neigbourhood | Silverspring |
| Features | Treed |
| Structure | Patio(s) |
Building
| Bathroom Total | 2 |
| Bedrooms Total | 3 |
| Appliances | Washer, Refrigerator, Dishwasher, Dryer, Microwave, Garage Door Opener Remote(s), Storage Shed, Stove |
| Basement Development | Finished |
| Basement Type | Full (finished) |
| Constructed Date | 1988 |
| Construction Style Attachment | Detached |
| Construction Style Split Level | Split Level |
| Cooling Type | Central Air Conditioning |
| Fireplace Fuel | Wood |
| Fireplace Present | Yes |
| Fireplace Type | Conventional |
| Heating Fuel | Natural Gas |
| Heating Type | Forced Air |
| Size Interior | 1018 Sqft |
| Type | House |
Parking
| Attached Garage | |
| Parking Space(s) | 4 |
Land
| Acreage | No |
| Fence Type | Fence |
| Landscape Features | Lawn, Underground Sprinkler, Garden Area |
| Size Frontage | 53 Ft |
| Size Irregular | 5777.00 |
| Size Total | 5777 Sqft |
| Size Total Text | 5777 Sqft |
Rooms
| Level | Type | Length | Width | Dimensions |
|---|---|---|---|---|
| Second Level | 4pc Bathroom | 5 ft | Measurements not available x 5 ft | |
| Second Level | Primary Bedroom | 11'10" x 11'4" | ||
| Second Level | Bedroom | 10'4" x 10'8" | ||
| Second Level | Bedroom | 13'9" x 7'11" | ||
| Third Level | 3pc Bathroom | 7'10" x 4'8" | ||
| Third Level | Family Room | 22'11" x 16'6" | ||
| Basement | Other | 14'7" x 12'11" | ||
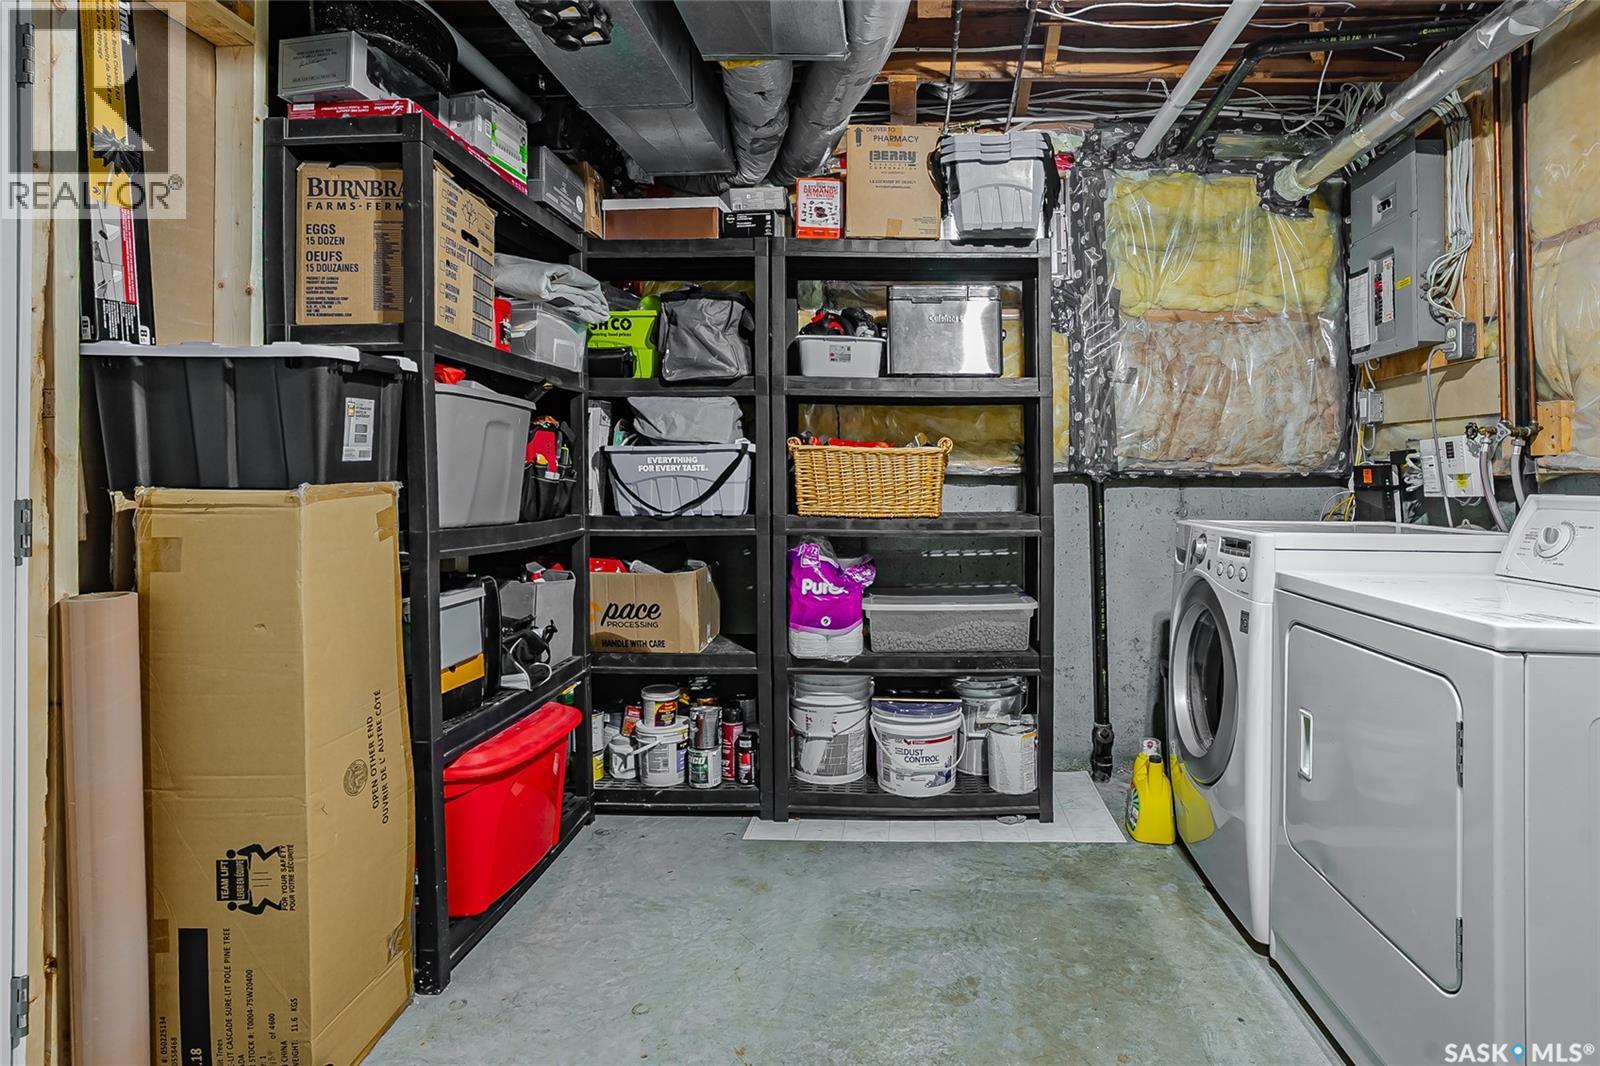
| Basement | Laundry Room | 10 ft | 10 ft x Measurements not available | |
| Main Level | Living Room | 15'4" x 15'6" | ||
| Main Level | Dining Room | 13'10" x 5'10" | ||
| Main Level | Kitchen | 13'6" x 9'8" |
https://www.realtor.ca/real-estate/30054479/342-haslam-crescent-saskatoon-silverspring
Interested?
Contact us for more information

The trademarks REALTOR®, REALTORS®, and the REALTOR® logo are controlled by The Canadian Real Estate Association (CREA) and identify real estate professionals who are members of CREA. The trademarks MLS®, Multiple Listing Service® and the associated logos are owned by The Canadian Real Estate Association (CREA) and identify the quality of services provided by real estate professionals who are members of CREA. The trademark DDF® is owned by The Canadian Real Estate Association (CREA) and identifies CREA's Data Distribution Facility (DDF®)
July 20 2026 04:11:52
Saskatoon Region Association of REALTORS® Inc.
Boyes Group Realty Inc.