

3421 Harrington Street Saskatoon, Saskatchewan S7H 3Y3

$469,900
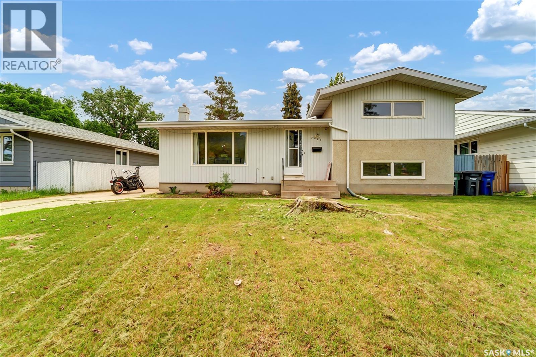
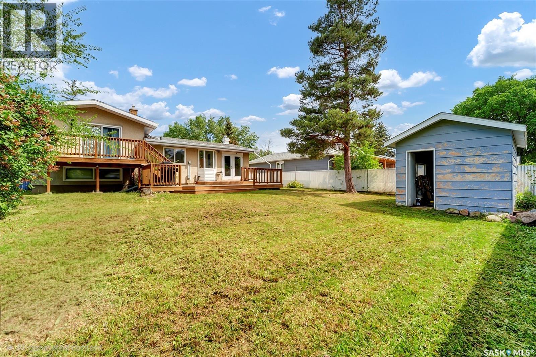
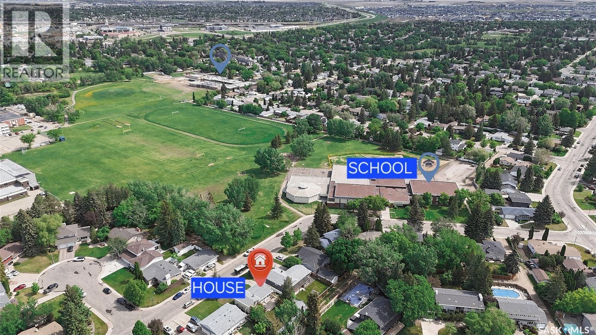
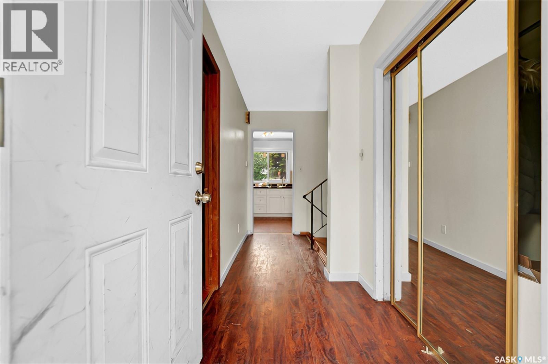
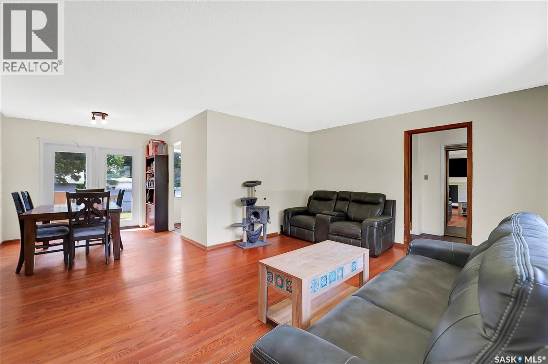
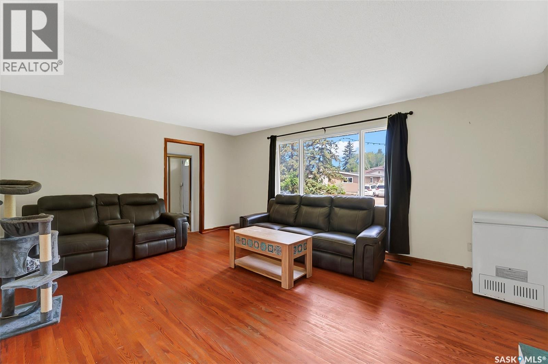
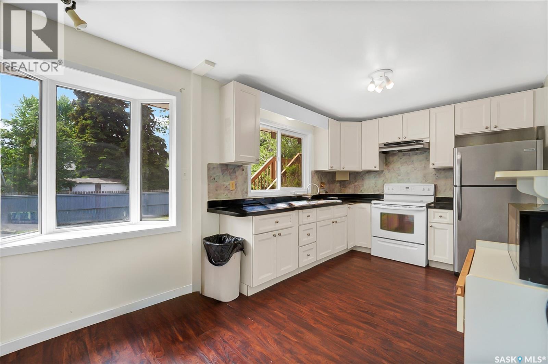
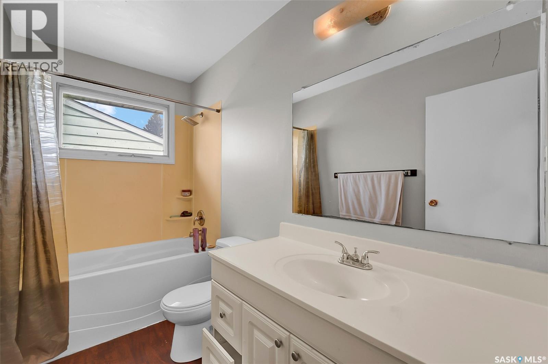
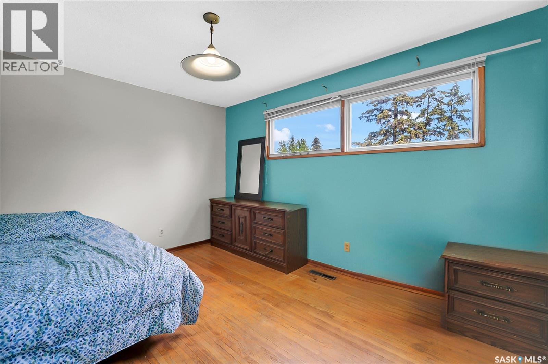
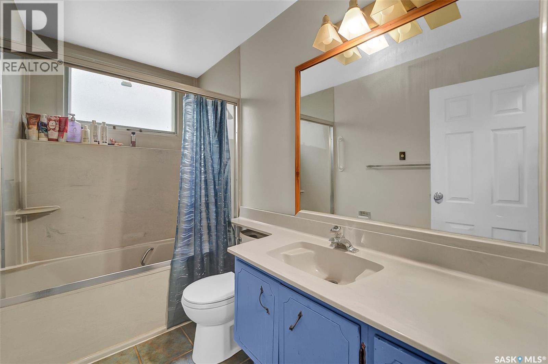
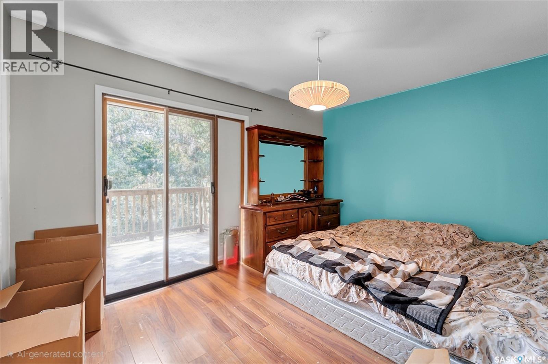
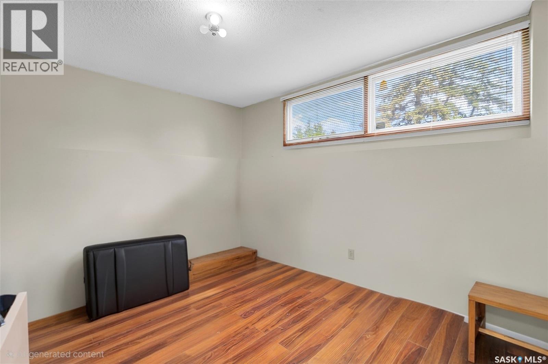
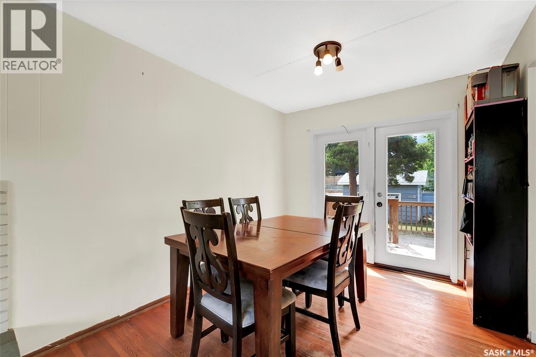
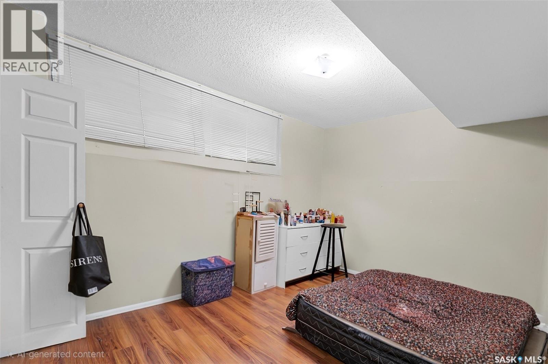
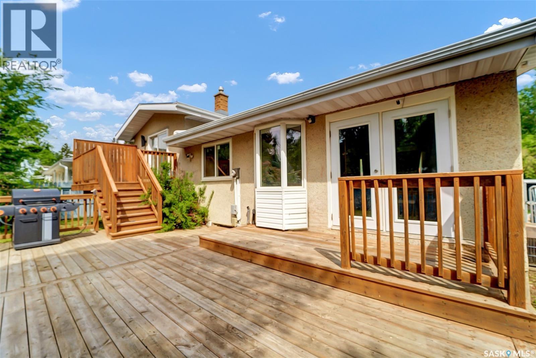
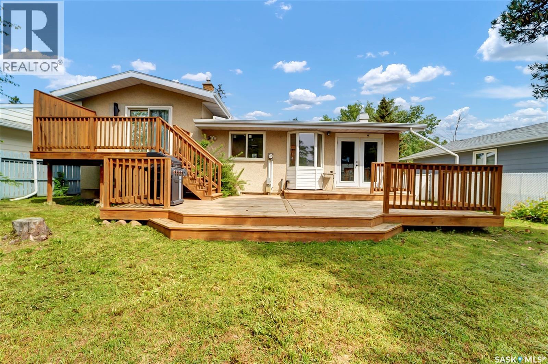
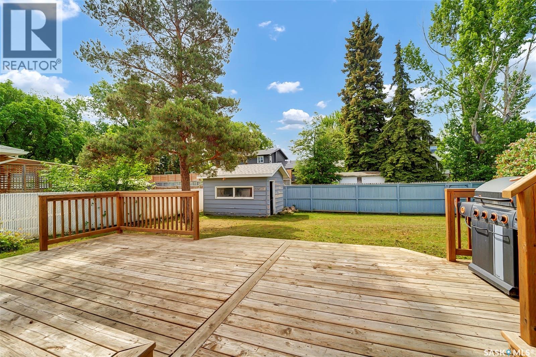
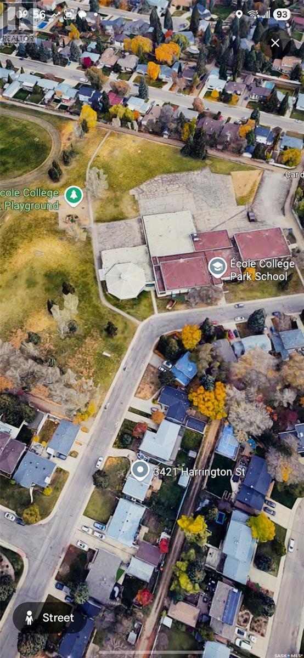
Beautifully 1,028 sq.ft. 4-level split featuring 4 bedrooms and 2 full bathrooms, ideally situated on a quiet family-friendly street just steps from École College Park School and offering a partial park view from the front yard. Recent updates include renovated kitchen and both bathrooms (approx. 3 years ago), newer flooring in some areas, newer front and garden doors, several updated windows, and shingles replaced approximately 5 years ago. The furnace and central air conditioning are approximately 15 years old. The bright and functional layout offers plenty of space for family living, while the spacious backyard features a large tiered deck, mature trees, a storage shed, and back alley access with ample room to build a future garage, or a garden suit. A fantastic opportunity to own a family home in one of the area's most desirable neighbourhoods, close to schools, parks, and everyday amenities. and buyers' agents to verify all measurements or floor material. (id:51699)
Property Details
| MLS® Number | SK038668 |
| Property Type | Single Family |
| Neigbourhood | West College Park |
| Features | Treed, Lane, Rectangular |
| Structure | Deck |
Building
| Bathroom Total | 2 |
| Bedrooms Total | 4 |
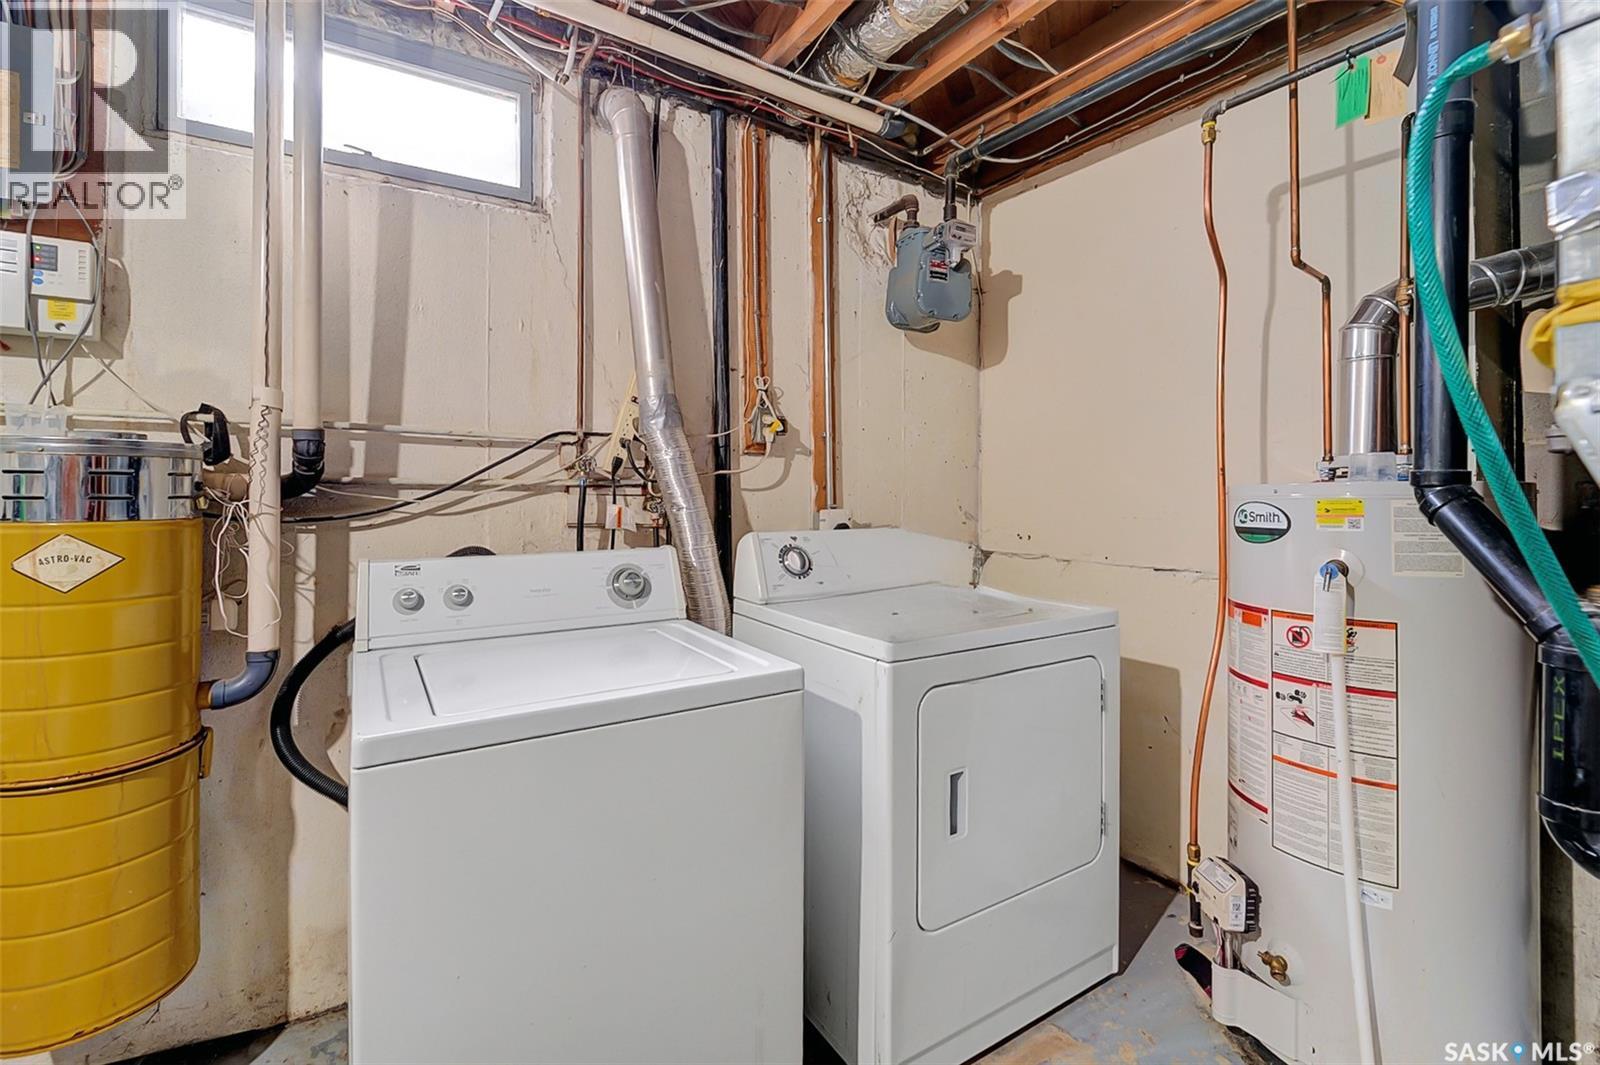
| Appliances | Washer, Refrigerator, Dryer, Alarm System, Hood Fan, Storage Shed, Stove |
| Basement Development | Finished |
| Basement Type | Full (finished) |
| Constructed Date | 1966 |
| Construction Style Attachment | Detached |
| Construction Style Split Level | Split Level |
| Cooling Type | Central Air Conditioning |
| Fire Protection | Alarm System |
| Fireplace Fuel | Wood |
| Fireplace Present | Yes |
| Fireplace Type | Conventional |
| Heating Fuel | Natural Gas |
| Heating Type | Forced Air |
| Size Interior | 1028 Sqft |
| Type | House |
Parking
| None | |
| Parking Space(s) | 2 |
Land
| Acreage | No |
| Fence Type | Fence |
| Landscape Features | Lawn |
| Size Irregular | 6595.00 |
| Size Total | 6595 Sqft |
| Size Total Text | 6595 Sqft |
Rooms
| Level | Type | Length | Width | Dimensions |
|---|---|---|---|---|
| Second Level | Bedroom | 10 ft | 13 ft | 10 ft x 13 ft |
| Second Level | 4pc Bathroom | Measurements not available | ||
| Second Level | Bedroom | 9 ft ,5 in | 13 ft | 9 ft ,5 in x 13 ft |
| Third Level | Bedroom | 9 ft ,5 in | 13 ft | 9 ft ,5 in x 13 ft |
| Third Level | Bedroom | 9 ft ,5 in | 12 ft | 9 ft ,5 in x 12 ft |
| Third Level | 4pc Bathroom | Measurements not available | ||
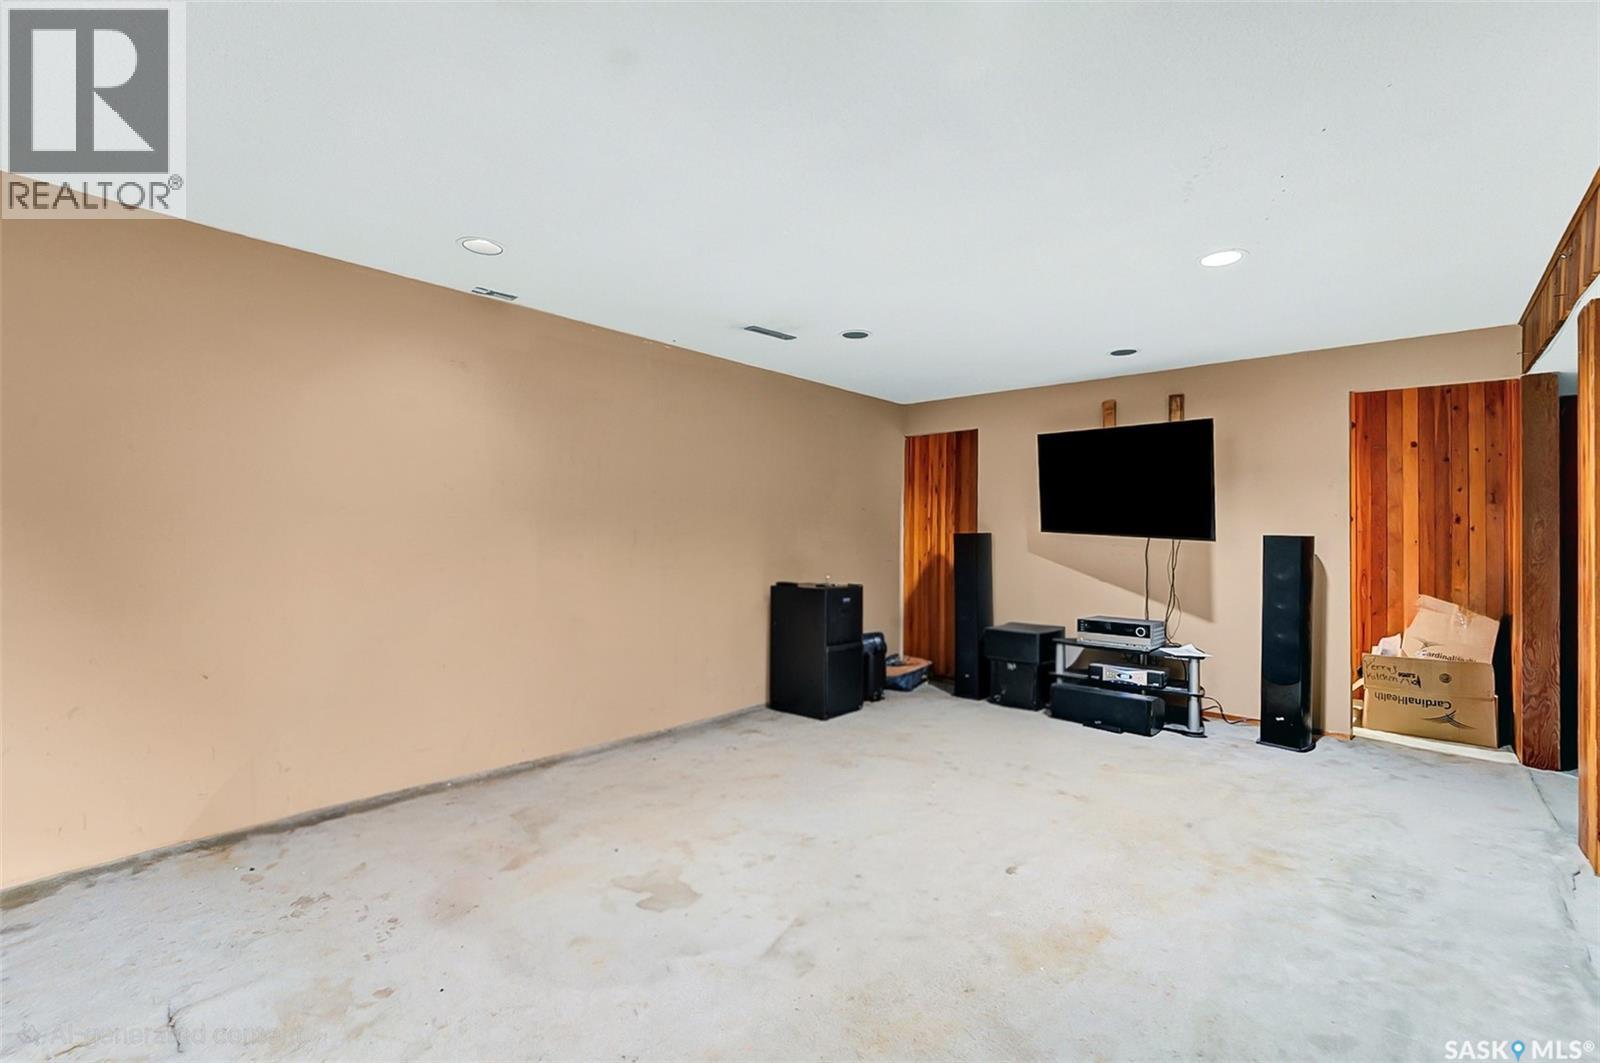
| Fourth Level | Family Room | 12 ft ,5 in | 18 ft | 12 ft ,5 in x 18 ft |
| Fourth Level | Laundry Room | Measurements not available | ||
| Main Level | Living Room | 18 ft ,2 in | 13 ft | 18 ft ,2 in x 13 ft |
| Main Level | Dining Room | 9 ft ,1 in | 10 ft | 9 ft ,1 in x 10 ft |
| Main Level | Kitchen | 9 ft ,5 in | 13 ft | 9 ft ,5 in x 13 ft |
https://www.realtor.ca/real-estate/29872098/3421-harrington-street-saskatoon-west-college-park
Interested?
Contact us for more information

The trademarks REALTOR®, REALTORS®, and the REALTOR® logo are controlled by The Canadian Real Estate Association (CREA) and identify real estate professionals who are members of CREA. The trademarks MLS®, Multiple Listing Service® and the associated logos are owned by The Canadian Real Estate Association (CREA) and identify the quality of services provided by real estate professionals who are members of CREA. The trademark DDF® is owned by The Canadian Real Estate Association (CREA) and identifies CREA's Data Distribution Facility (DDF®)
June 17 2026 09:15:48
Saskatoon Region Association of REALTORS® Inc.
Royal LePage Varsity